

House in England
12 guests · 6 bedrooms · 3 baths
Reasons to book
High-end valueWell priced for this area
Book with confidenceWe partner with the top travel sites so you know you're getting a great deal on the perfect rental
Includes essentials and more
About this house rental
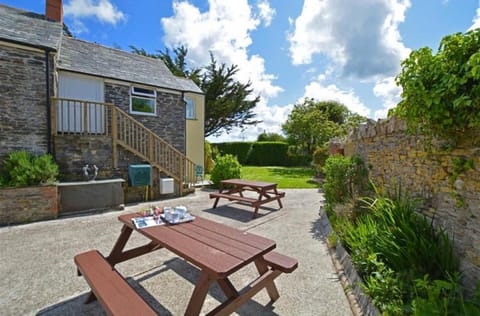
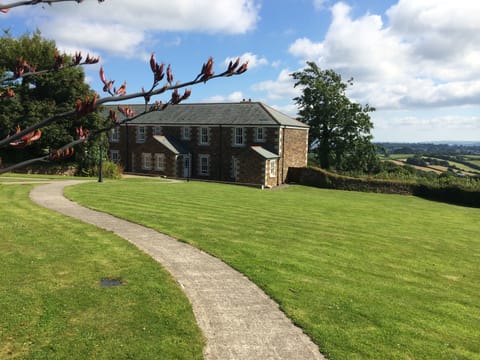
Garden Sea View Countryside View Balcony Parking Dishwasher Fridge Freezer Washing Machine Tumble Dryer Microwave, Toaster & kettle Oven & Hob TV with Freeview Wifi Outside Furniture Central Heating DVD Player
Entrance Door leads into:
Dining Room with dining table and sofa.
Cloakroom - With WC and wash hand basin.
Hallway leading to:
Kitchen/Dining Room - A collection if fitted units and appliances, dining table and seating and views over country side.
Bedroom 6 - Small double bedroom, with wardrobe and drawers.
Returning to the Kitchen/Dining Room doors open into:
Porch Area - further door to:
Downstairs Wetroom - Shower facilities.
Door from Porch into:
Utility Room - Door into:
Store
Returning to the Hallway - door to:
Door to:
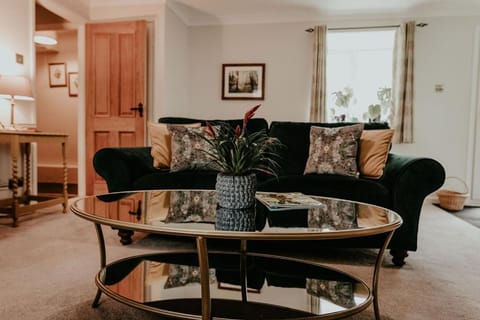
Lounge -
Further Sitting Room - with TV.
Doors to:
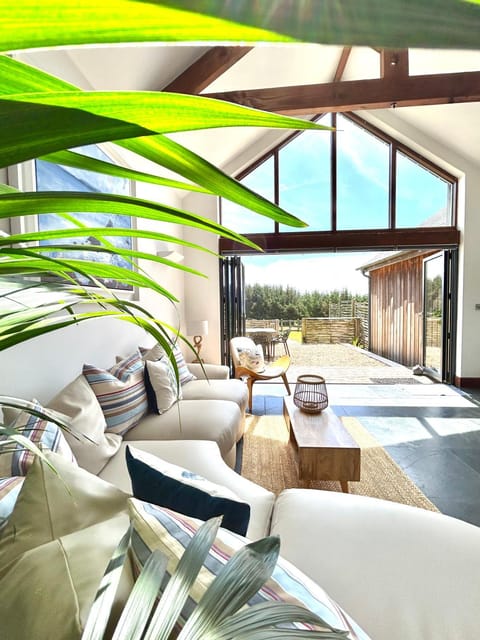
Sun Room - Views over open countryside and doors to garden.
Returning to the Entrance Hallway:
Stairs to First Floor -
Door to:
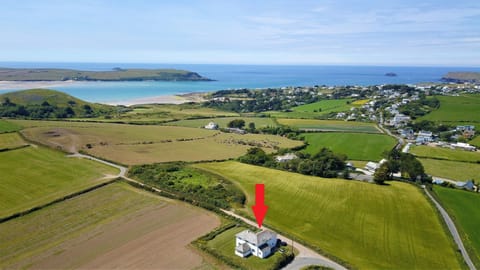
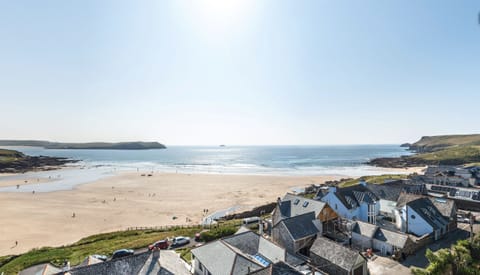
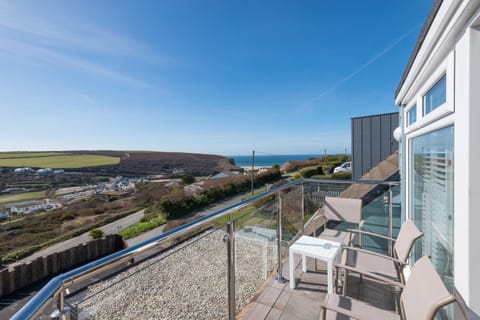
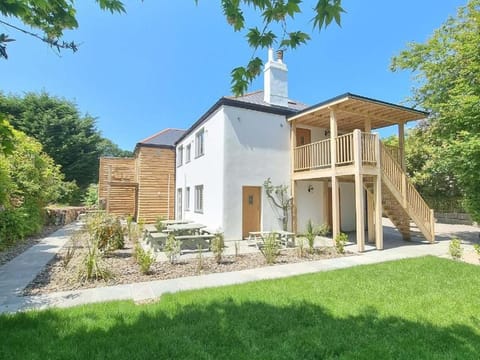

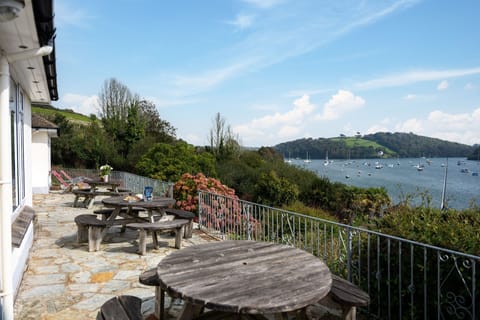
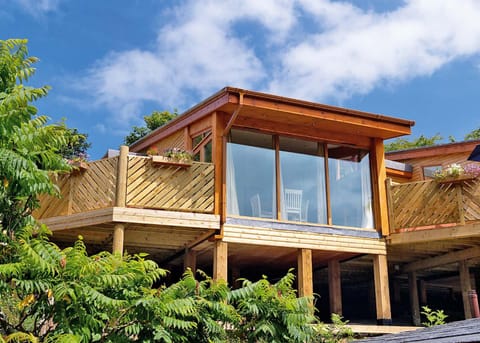
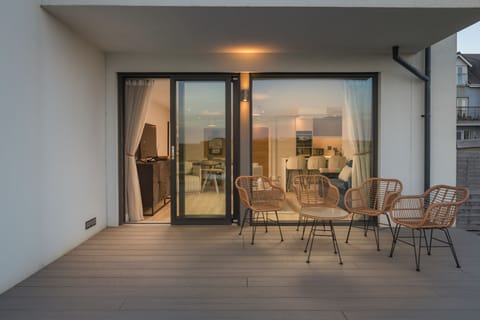
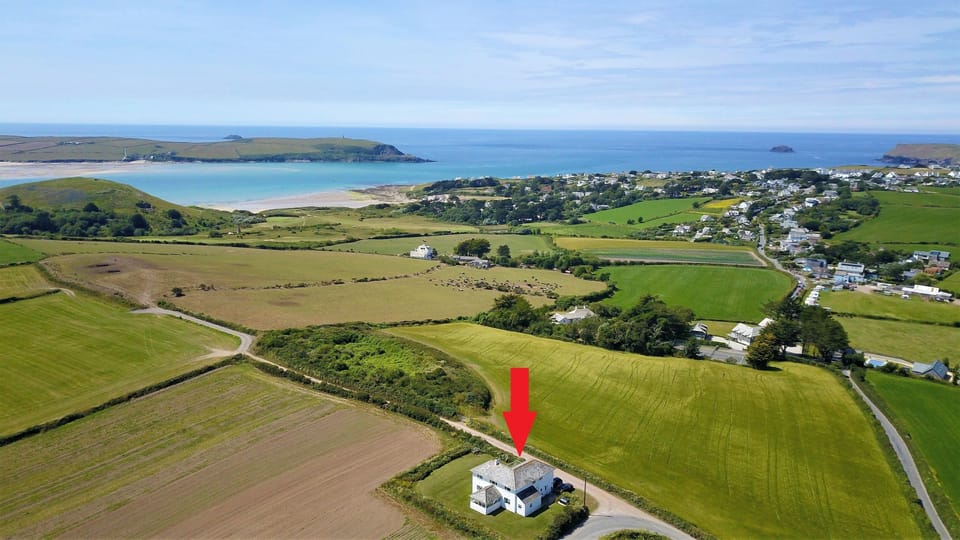
Balcony - Dining table and chairs and stunning views over open countryside and to the coast.
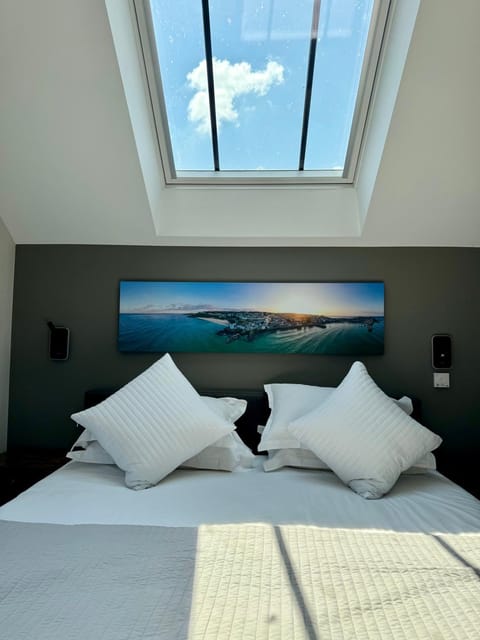
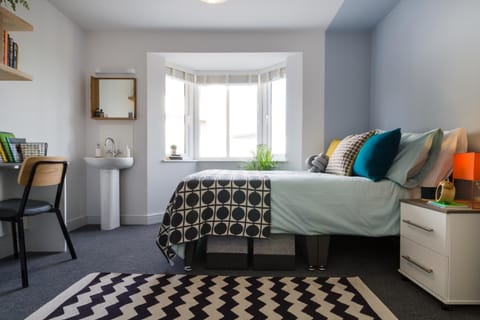
Bedroom 1: King room with views over open country side.
Bedroom 2: Twin beds, chest of drawers, wardrobe and bedside table.
Bedroom 3: Twin beds, wardrobe, bedside table and chest of drawers.
Bedroom 4: Twin beds and bunk beds, chest of drawers, wash hand basin.
Bedroom 5: Small single room
Family Bathroom 1 - Bath, separate shower cubicle, WC and wash hand basin.
Family Bathroom 2 - Bath with shower over, WC and wash hand basin.
This property includes linen but please bring your own towels or alternatively, these can be hired locally, details of local hire companies are available in your guest log in.
Sorry, no pets allowed
This property is built with solid wall construction: Please refer to our Booking Terms and Conditions for 'older properties'.
Please note -
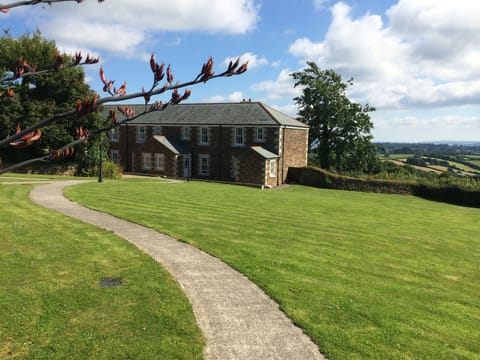
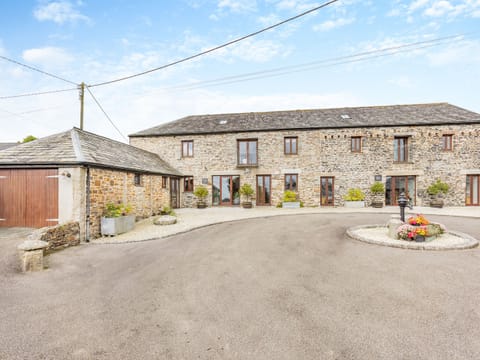
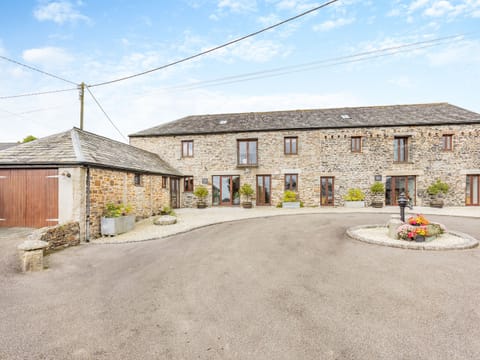
Entrance to the property is off a public road down a country track and onto grass/hardstanding.
There is one step up to the rear door which leads into the utility area where there is a further step up into the main property.
Alternatively, walking across the grass to come in the front door, there are two steps up into the property.
Entrance Door leads into:
Dining Room with dining table and sofa.
Cloakroom - With WC and wash hand basin.
Hallway leading to:
Kitchen/Dining Room - A collection if fitted units and appliances, dining table and seating and views over country side.
Bedroom 6 - Small double bedroom, with wardrobe and drawers.
Returning to the Kitchen/Dining Room doors open into:
Porch Area - further door to:
Downstairs Wetroom - Shower facilities.
Door from Porch into:
Utility Room - Door into:
Store
Returning to the Hallway - door to:
Door to:
Lounge -
Further Sitting Room - with TV.
Doors to:
Sun Room - Views over open countryside and doors to garden.
Returning to the Entrance Hallway:
Stairs to First Floor -
Door to:
Balcony - Dining table and chairs and stunning views over open countryside and to the coast.
Bedroom 1: King room with views over open country side.
Bedroom 2: Twin beds, chest of drawers, wardrobe and bedside table.
Bedroom 3: Twin beds, wardrobe, bedside table and chest of drawers.
Bedroom 4: Twin beds and bunk beds, chest of drawers, wash hand basin.
Bedroom 5: Small single room
Family Bathroom 1 - Bath, separate shower cubicle, WC and wash hand basin.
Family Bathroom 2 - Bath with shower over, WC and wash hand basin.
This property includes linen but please bring your own towels or alternatively, these can be hired locally, details of local hire companies are available in your guest log in.
Sorry, no pets allowed
This property is built with solid wall construction: Please refer to our Booking Terms and Conditions for 'older properties'.
Please note -
Entrance to the property is off a public road down a country track and onto grass/hardstanding.
There is one step up to the rear door which leads into the utility area where there is a further step up into the main property.
Alternatively, walking across the grass to come in the front door, there are two steps up into the property.
Amenities at Trewint Hill - a detached house that sleeps 12 guests in 6 bedrooms
Non-smoking
Family friendly
Map of England

$$$$

Don't miss out! Price and availability may change