
Chalet in Haute-Savoie
22 guests · 8 bedrooms · 6 baths
Reasons to book
Guests love it hereGuests give this property a top rating
Great for petsBring all your friends and family, even the furry ones
Top-tier experienceA high end property in this area
About this chalet rental
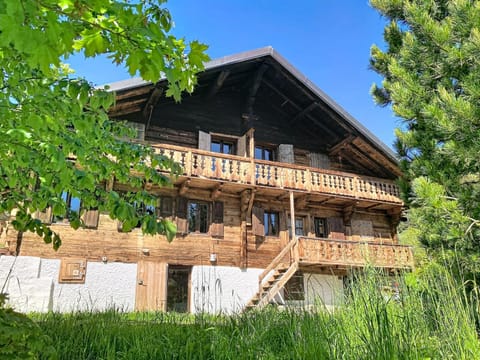
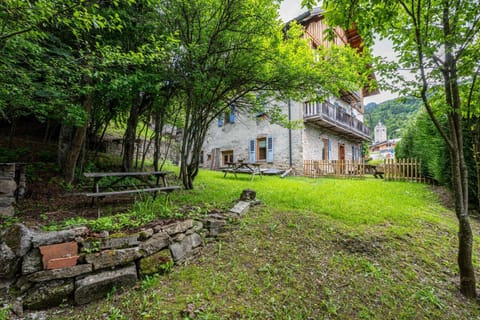
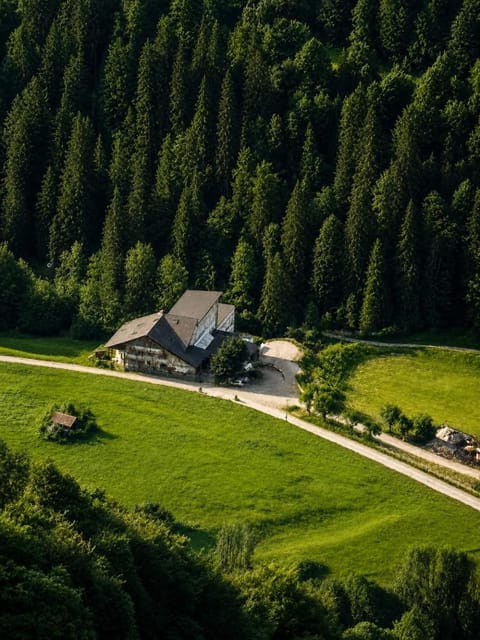
Large chalet in the heart of an authentic and vibrant valley, at the entrance to the Portes du Soleil ski area. Very quiet, close to nature, located on the hills above the village of La Chapelle d'Abondance, offering a panoramic view of the Abondance Valley.
Spacious chalet on 4 levels
Lot size: 1,700 m² - Living area: over 300 m² - Sleeps 18–22 people - 8 bedrooms
Ideal for 2–3 families with children of all ages.
Sleeping capacity (excluding infants): 22 people
• Couples / Adults: 12
• Older children: 6
• Grandchildren: 4
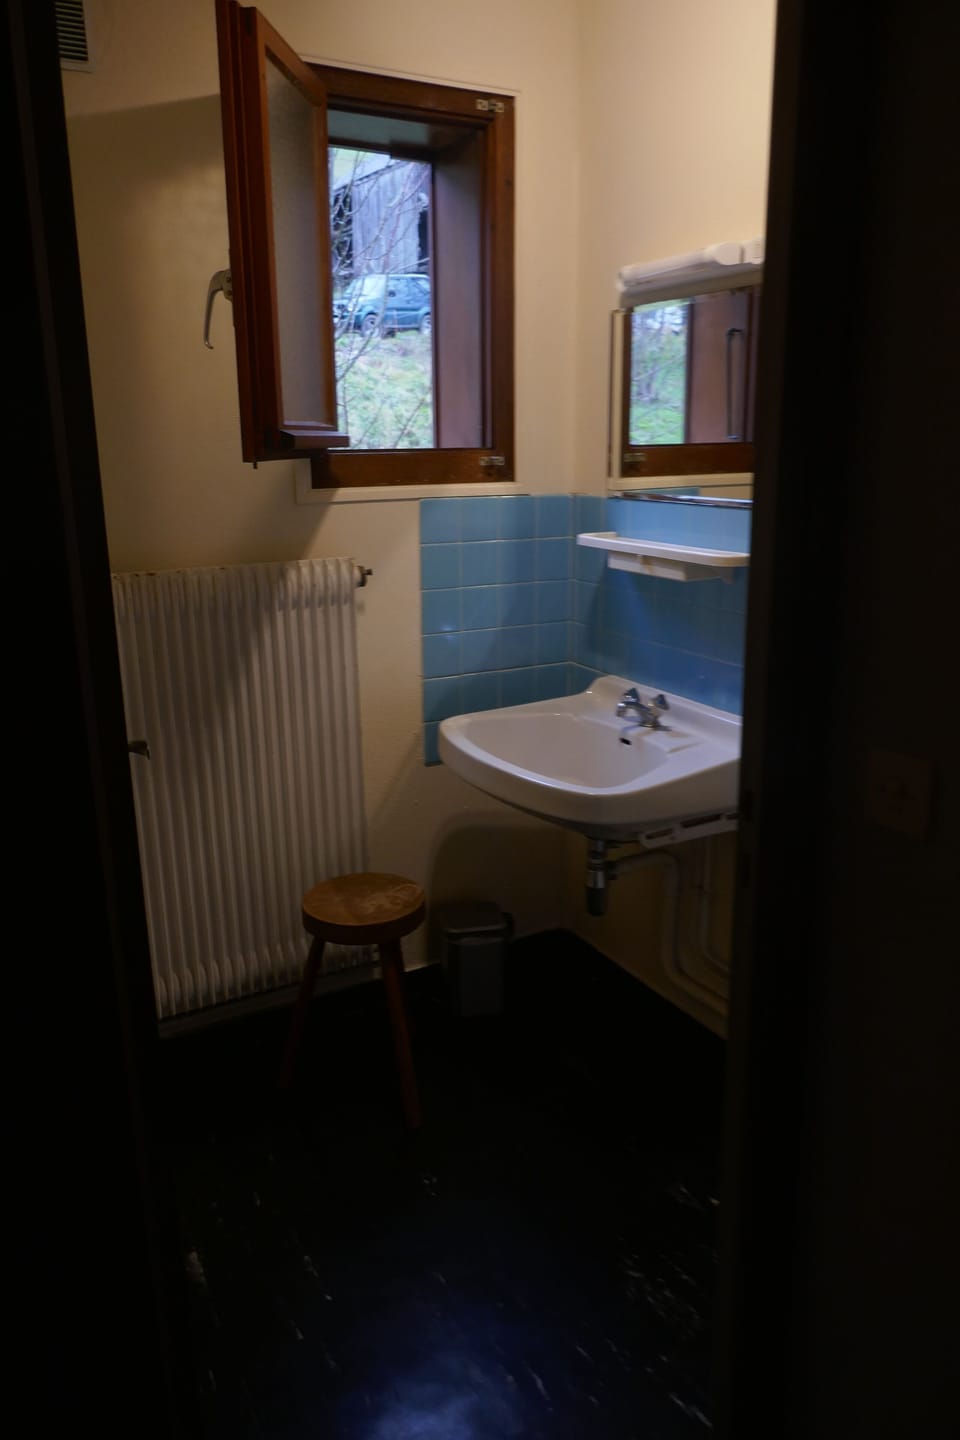
Living room, dining room, 8 bedrooms, separate kitchen, 1 bathroom, 2 shower rooms, 1 powder room, 3 toilets, laundry room, south-facing balcony & terrace, large basement -
Private access and parking for 4 to 5 cars.
A: Basement:
Large game room with ping-pong table and ski storage,
Bedroom 1 with 2 sets of bunk beds,
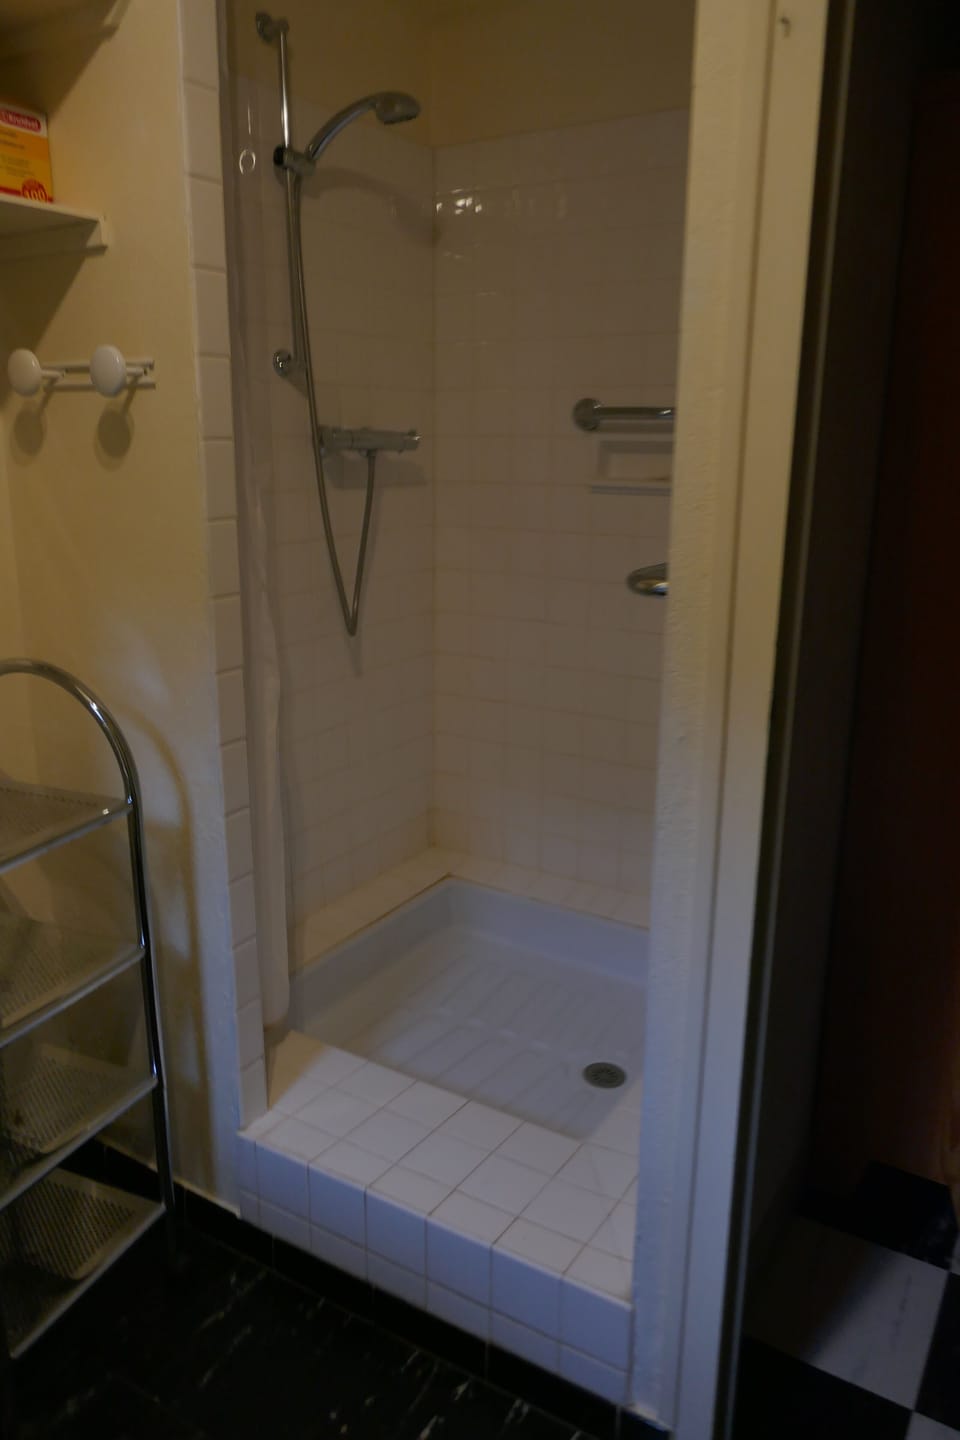
Shower room with sink,
Separate toilet,
Boiler room (clothes dryer).
Basement (Washing machine – Additional refrigerator).
Large barbecue – Garden furniture
B: First floor:
Entryway, large living room with floor-to-ceiling windows and a fireplace, dining room with 2 large tables,
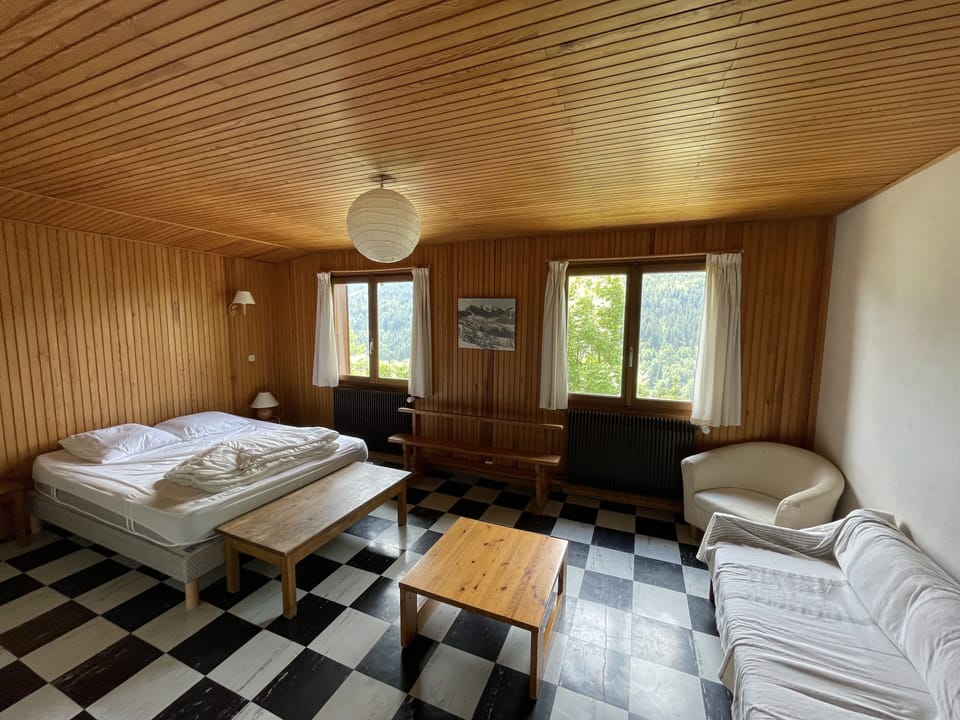
Bedroom 2 with a double bed, private bathroom, and separate toilet.
Kitchen opening onto a covered terrace: Stove and electric oven, refrigerator-freezer, dishwasher, coffee maker, electric kettle, toaster, raclette machine, vacuum cleaner.
Covered terrace facing southeast and balcony facing due south
C: Upper floors:
Bedroom 3 with a double bed and a portable crib,
Bedroom 4 with two twin beds,
Bedroom 5 with two single beds and one children’s bed,
Bedroom 6 with a bunk bed,
Bedroom 7 with two children’s beds.
Bedroom 8 with 2 twin beds and 2 single beds.
Oil-fired central heating
Multimedia: @: Orange Wi-Fi box: Phone - TV
Amenities at Grand Chalet – South-Facing – Panoramic View – Authentic Valley – Portes du Soleil
Non-smoking
Pets allowed
Family friendly
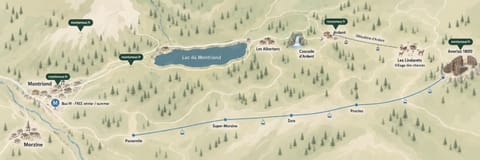
Map of Haute-Savoie

Ratings and reviews
8 / 10Excellent·Jan 2024
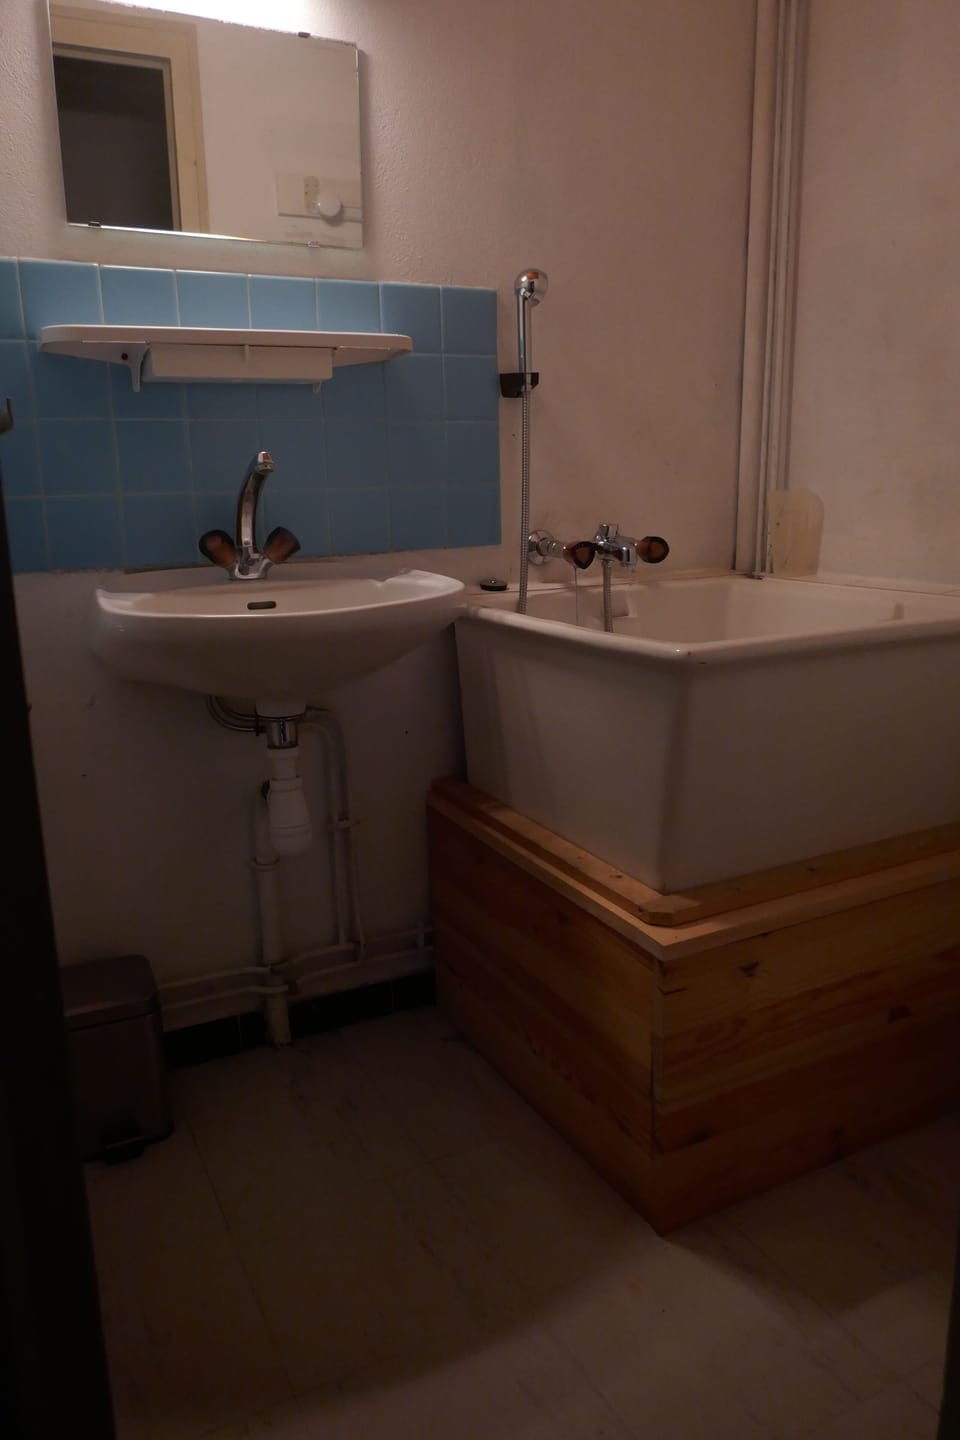
Overall we had a good time with three families, several kids and one dog. There is enough space for everybody which is always helpful in bigger groups. Also there is a big cellar for drying the ski cloths. However the standard is partially questionable. While the beds in the major grown up sleeping rooms are OK. Kid beds and other furniture are very shaky. Bathrooms show clear signs of mold. Electricity is not 100% stable always and plugs are rare in many rooms. Nothing that could not be handed. So still we enjoyed our stay very much and also if the owner was not available in person he was managing everything very well. When heating was off at day one it only took a call to get it fixed within hours.
10 / 10Outstanding·Mar 2019
We were 8 adults and 9 children. We had a lot of space and the decor was good for us. More people therefore certainly fit.
La Chapelle d'Abondance ski slope was excellent for a few days or even a week for less experienced skiers. Especially the long green slope is recommended for beginners / careful (older) skiers. Via ski lift 'Panthiaz' you come to beautiful slopes in terms of possibilities and views.
Recommended!
10 / 10Outstanding·Feb 2019
The chalet is outside the village in a quiet and private location with plenty of room for the children to toboggan and play in the snow. We had a big party of 20 and there was plenty of room to park our four cars for the daily trip to the slopes at Pre le Joux (10 minutes drive away). The chalet is very comfortable and well-equipped, with the added benefit of a games room in the basement (ping-pong). We had an excellent holiday.
10 / 10Outstanding·Feb 2017
Good feedback for this house. The owner is always available for any doubt with a good predisposition to help.
The best part of the house is ghe living room where there are a lot of windows and a chiminee. The house is confortable with mainly all the rooms in the second floor.
No complaints for this house.
$$$$

Top rated by guests

8.8Excellent
(30 Ratings)
"We were 8 adults and 9 children. We had a lot of space and the decor was good for us. More people therefore certainly fit.
La Chapelle d'Abondance ski slope was excellent for a few days or even a wee..."
Henk R.Don't miss out! Price and availability may change