

House in Syracuse
2 guests · 1 bedroom · 1 bath
Reasons to book
High-end valueWell priced for this area
Book with confidenceWe partner with the top travel sites so you know you're getting a great deal on the perfect rental
Includes essentials and more
About this house rental
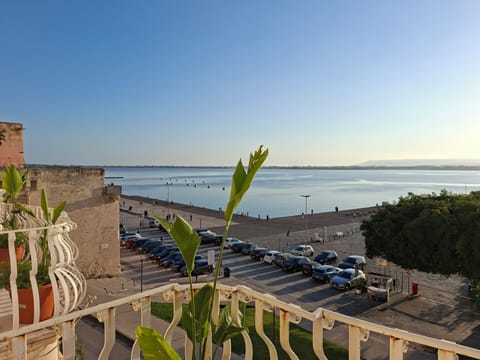
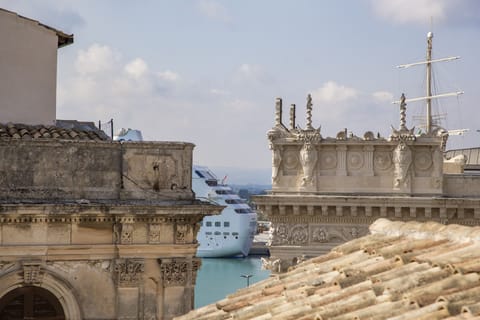
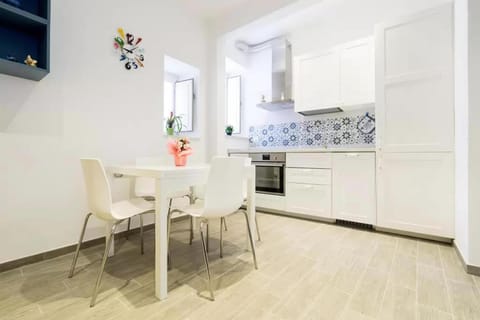
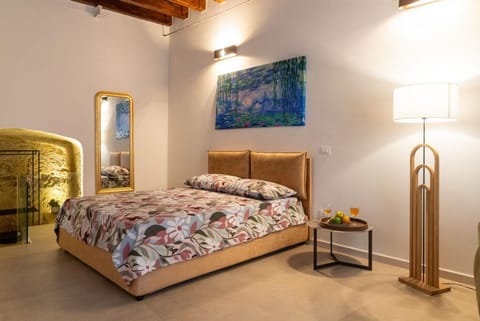
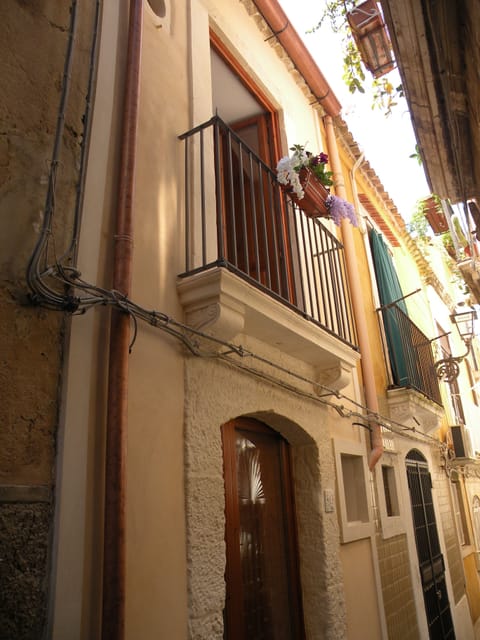
Terramatta is a designer townhouse in the heart of La Graziella, Ortigia’s most authentic neighborhood. A restoration project blending tradition and contemporary design into a warm minimalism of lime, cocciopesto, wood, and steel. Custom kitchen, bright living area, and a bedroom with a balcony. Just a short walk from the sea, the historic market, and Piazza Duomo.
The Space
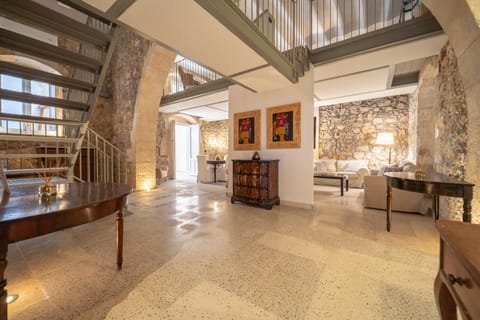
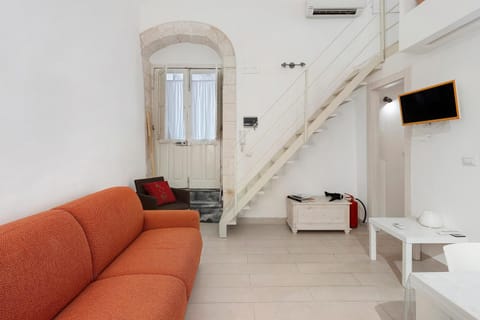
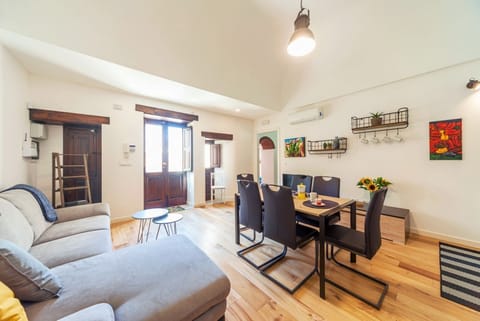
The house spans two levels and surprises with its brightness, thanks to a large openable glass wall that expands the living space. Despite its central location, heavy-duty wooden window frames and natural insulating materials turn the interior into a haven of absolute quiet.
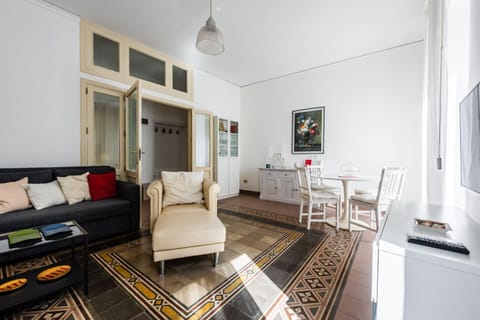
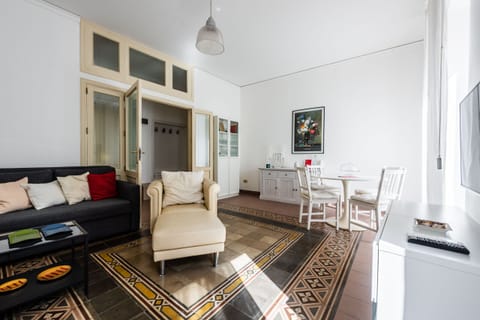
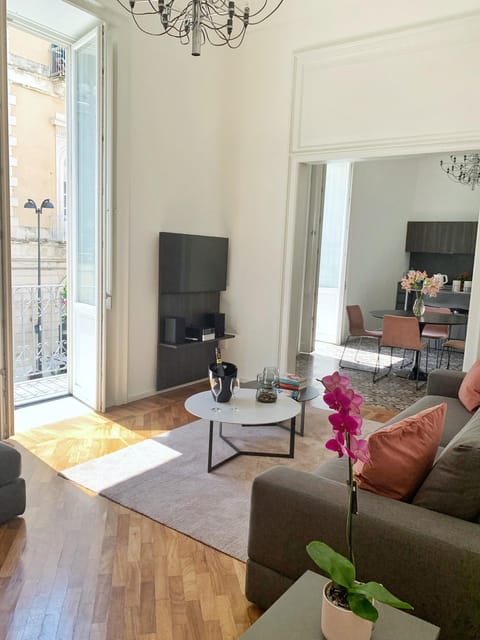
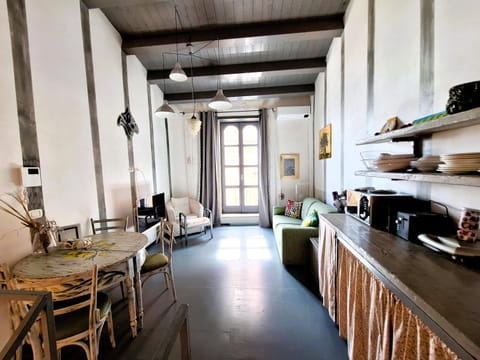
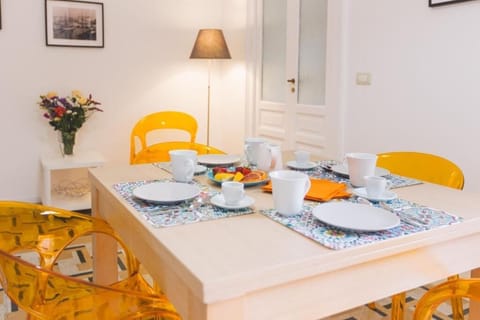
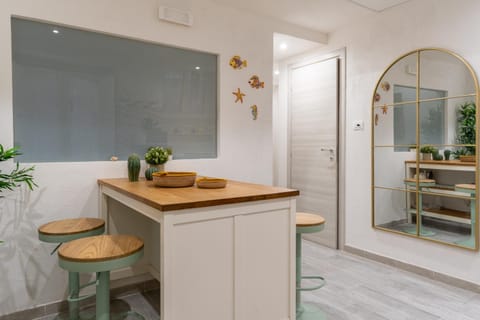
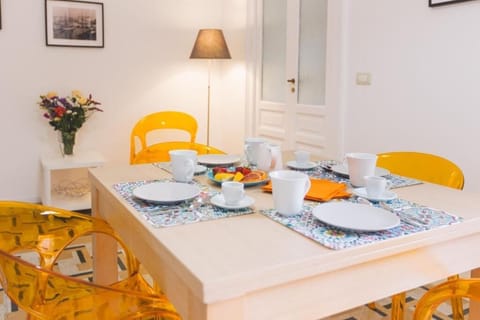
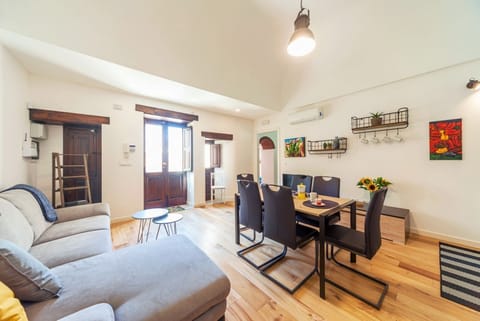
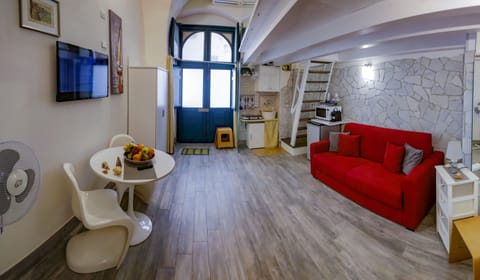
On the ground floor, the living room and kitchen come together in an open-plan space, enhanced by the large window overlooking Via Arizzi and the entrance glass door on Ronco VI alla Graziella. The continuous cocciopesto resin floor transitions into oak parquet in the sleeping area. The custom kitchen, oak cabinet doors, integrated furniture, staircase, and steel snack counter were designed as a single cohesive unit inspired by simplicity and craftsmanship.
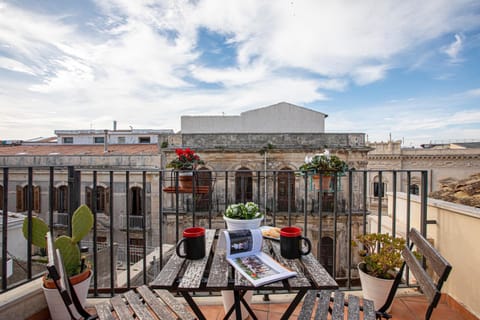
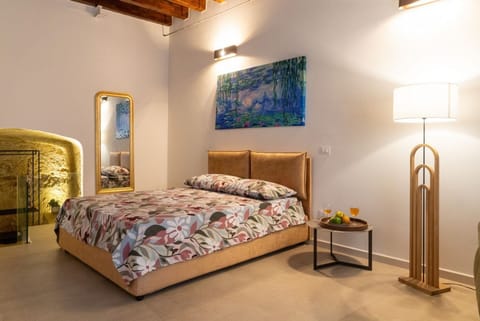
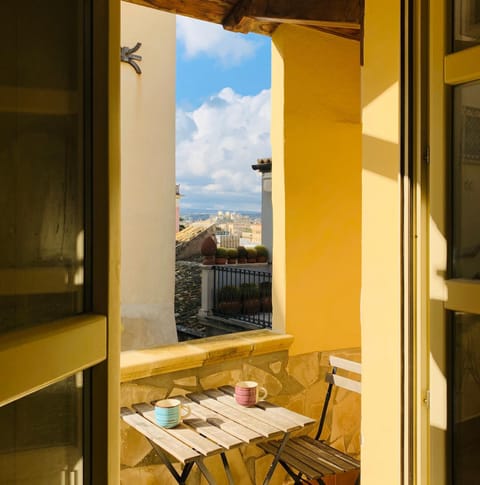
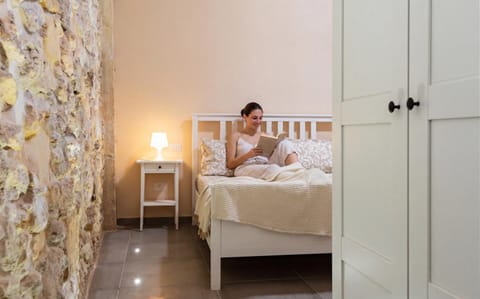
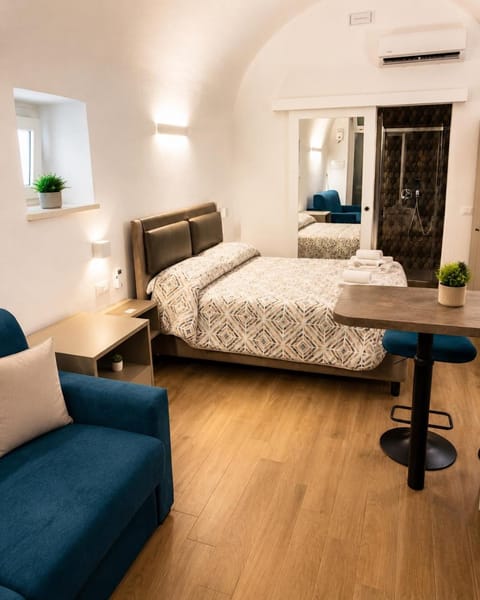
On the upper floor are the bedroom with a balcony and the bathroom, both illuminated by natural light from the large glass surfaces and roof window.
Every detail has been curated using natural materials: lime and cork plasters finished in cocciopesto, cocciopesto and oak floors, and a bathroom finished with the same bespoke attention. Contemporary comfort is ensured by high-efficiency systems — including ducted climate control and mechanical ventilation — alongside a superior multimedia setup featuring a 65" QLED 4K smart TV and an integrated Onkyo sound system.
Guest Access
The entire house is reserved exclusively for guests with no shared spaces. The entrance is independent and opens directly onto the public street. Access is fully autonomous via an electronic lock with a personal code valid exclusively for the duration of the stay.
Other Things to Note
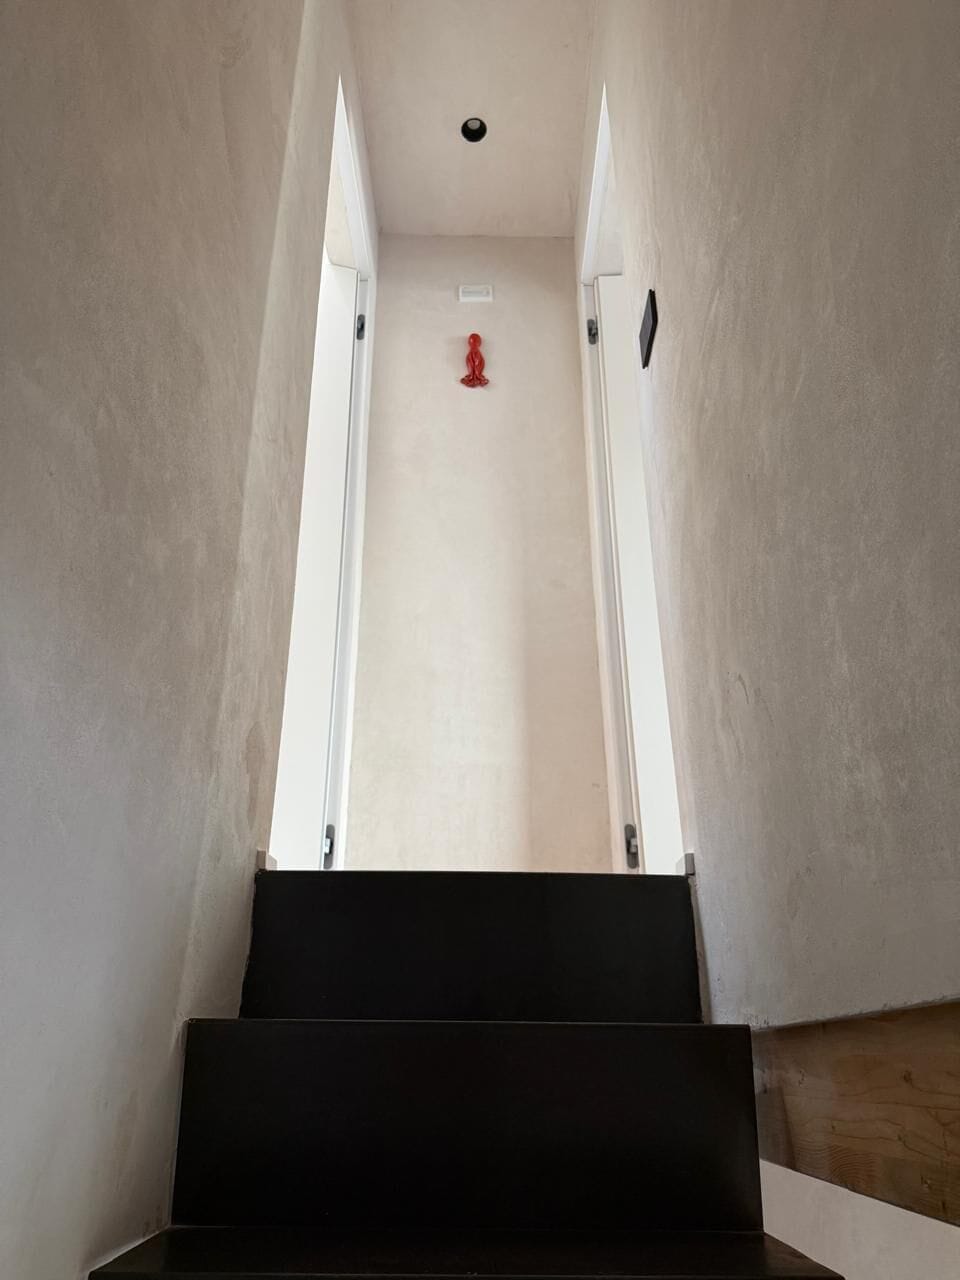
The house is spread over two levels connected by an internal staircase, a characteristic feature of the layout. For this reason, it may not be suitable for guests with reduced mobility.
The Space
The house spans two levels and surprises with its brightness, thanks to a large openable glass wall that expands the living space. Despite its central location, heavy-duty wooden window frames and natural insulating materials turn the interior into a haven of absolute quiet.
On the ground floor, the living room and kitchen come together in an open-plan space, enhanced by the large window overlooking Via Arizzi and the entrance glass door on Ronco VI alla Graziella. The continuous cocciopesto resin floor transitions into oak parquet in the sleeping area. The custom kitchen, oak cabinet doors, integrated furniture, staircase, and steel snack counter were designed as a single cohesive unit inspired by simplicity and craftsmanship.
On the upper floor are the bedroom with a balcony and the bathroom, both illuminated by natural light from the large glass surfaces and roof window.
Every detail has been curated using natural materials: lime and cork plasters finished in cocciopesto, cocciopesto and oak floors, and a bathroom finished with the same bespoke attention. Contemporary comfort is ensured by high-efficiency systems — including ducted climate control and mechanical ventilation — alongside a superior multimedia setup featuring a 65" QLED 4K smart TV and an integrated Onkyo sound system.
Guest Access
The entire house is reserved exclusively for guests with no shared spaces. The entrance is independent and opens directly onto the public street. Access is fully autonomous via an electronic lock with a personal code valid exclusively for the duration of the stay.
Other Things to Note
The house is spread over two levels connected by an internal staircase, a characteristic feature of the layout. For this reason, it may not be suitable for guests with reduced mobility.
Amenities at Terramatta - Ortigia
Non-smoking
No pets allowed
Map of Syracuse

$$$$

Don't miss out! Price and availability may change