Villa in Kalkan Belediyesi
6 guests · 3 bedrooms · 3 baths
Reasons to book
Top-tier experienceA high end property in this area
Book with confidenceWe partner with the top travel sites so you know you're getting a great deal on the perfect rental
Includes essentials and more
About this villa rental
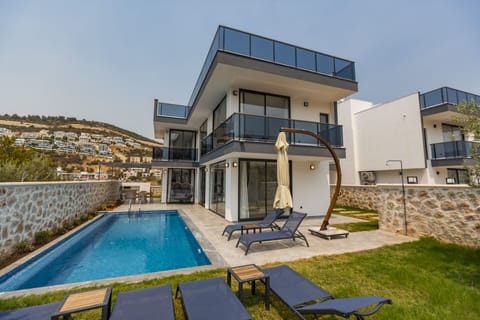
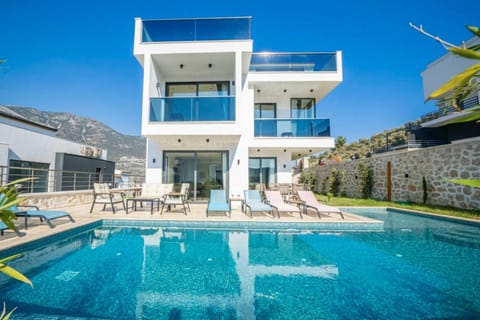
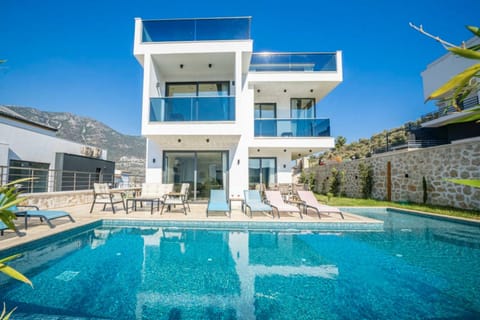
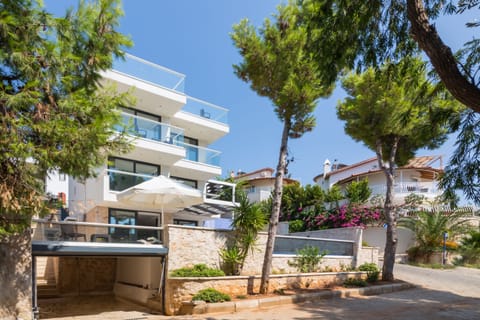
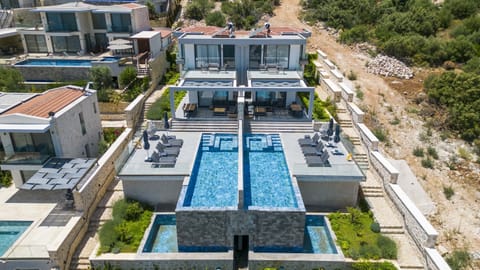
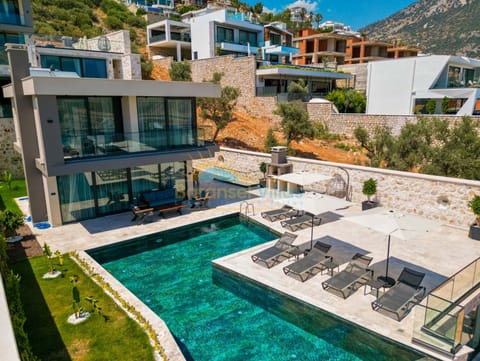
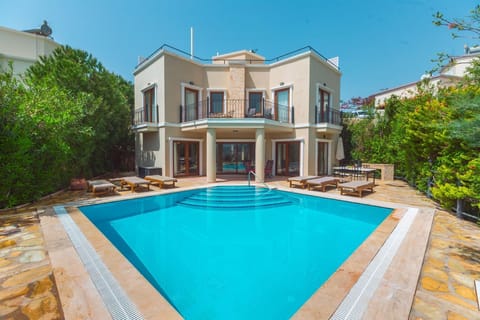
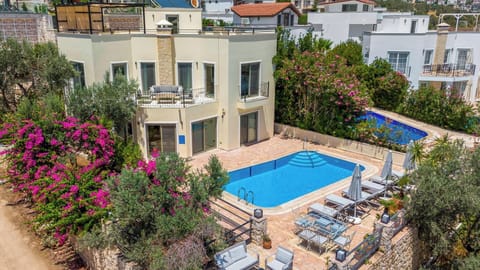
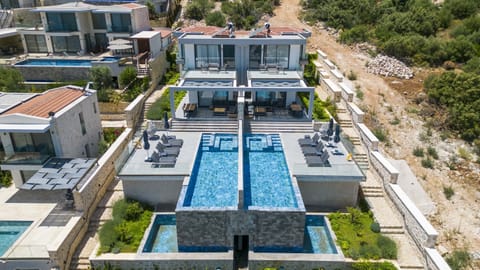
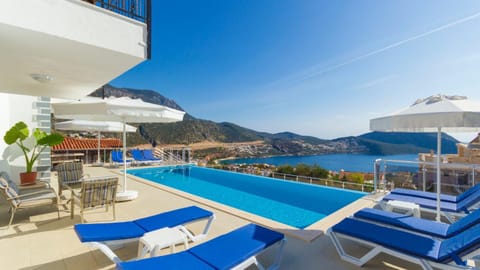
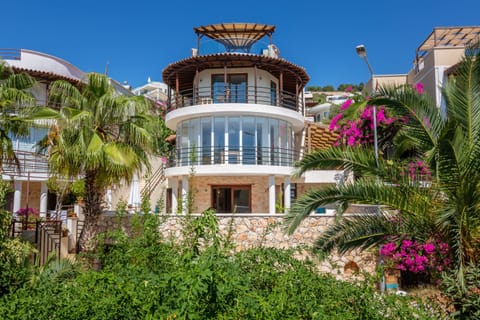
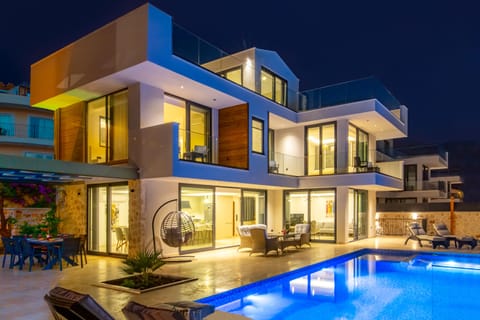
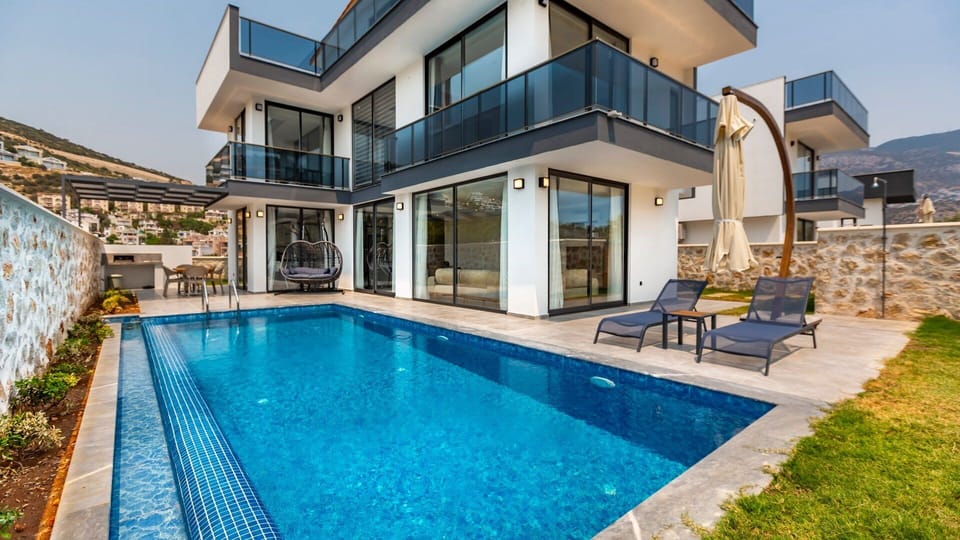
Lipsos 1 is a newly built 3 bed villa for the 2022 season with private pool, located in the Kalamar Ortalaan area of Kalkan. The villa is light and airy and has spacious outside areas. The villa is a 3 minute walk to local shops and restaurants and a 10 to 15 minute walk to the town centre and harbour. Kalamar Beach Club, with its very own Dive Centre is just a 4 minutes stroll from the property. The villa can also be rented together with its neighbouring villa, Lipsos 2, for larger family or friends groups. The two villas combining a maximum number of 12 guests.
Entrance:
Private entrance with gate and to the side of the property, the front door leads into the spacious open plan kitchen and living area.
Ground Floor:
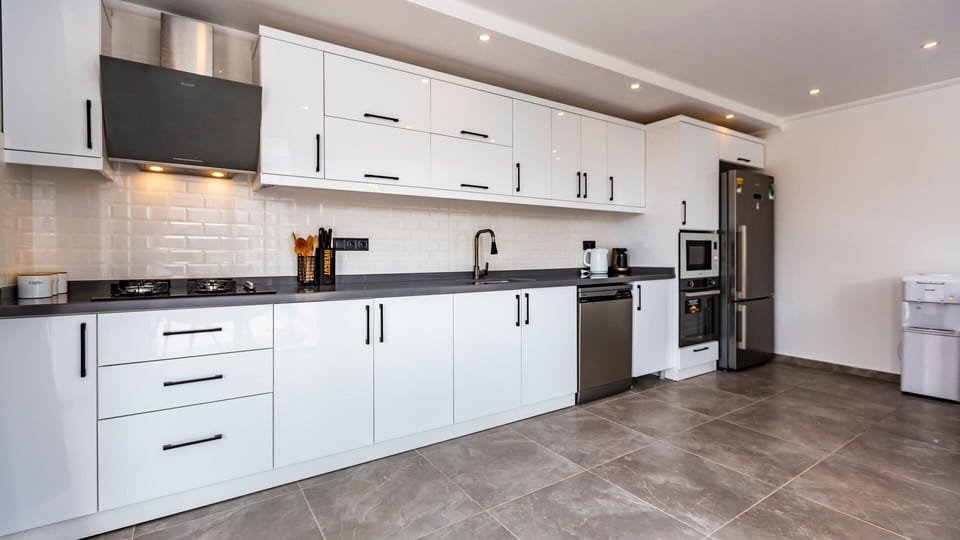
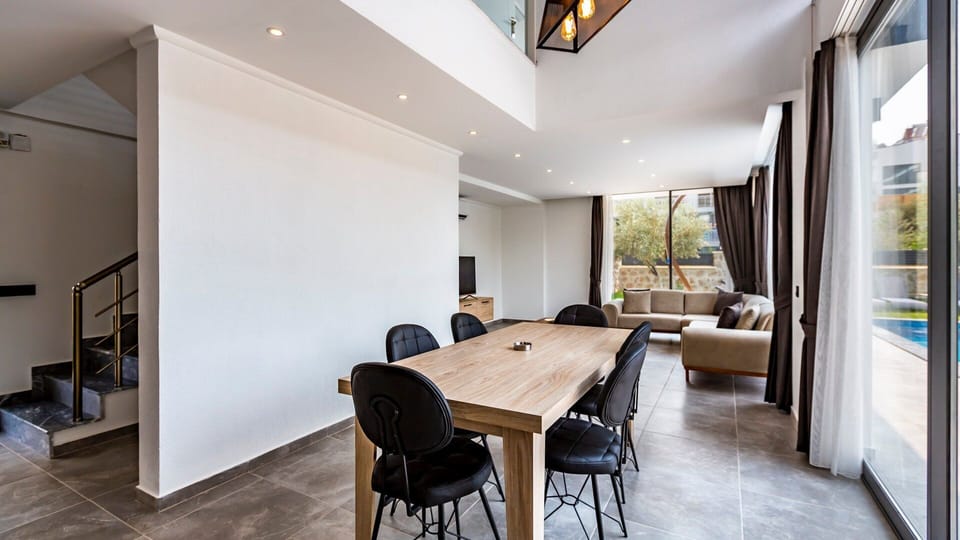
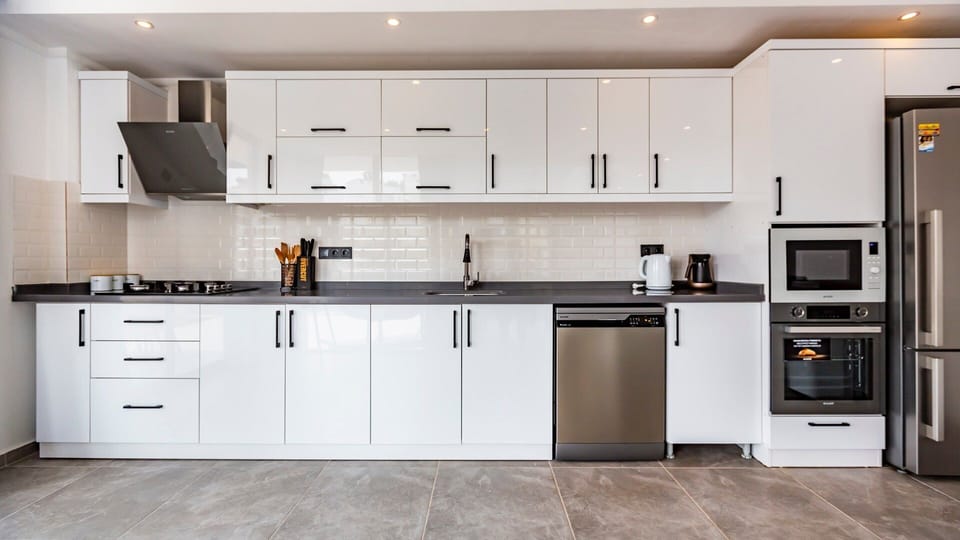
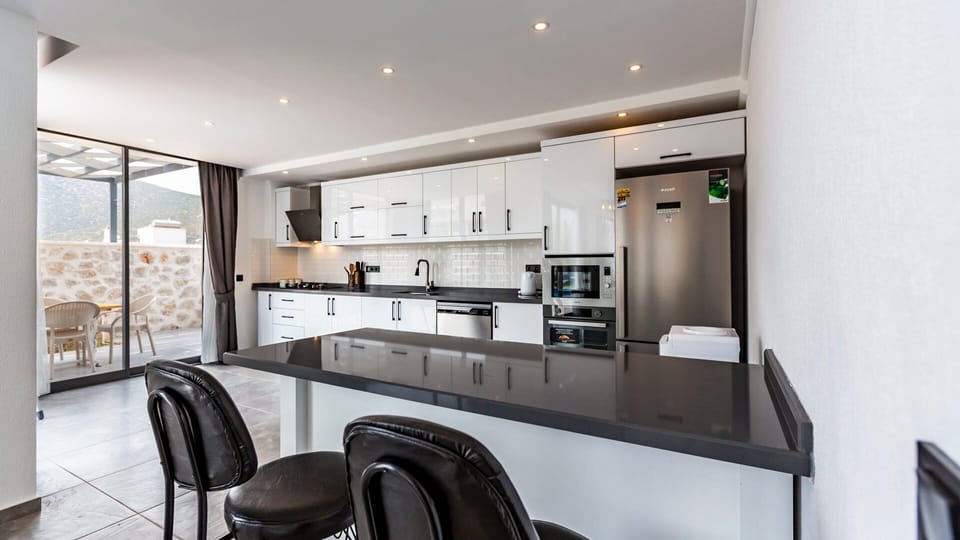
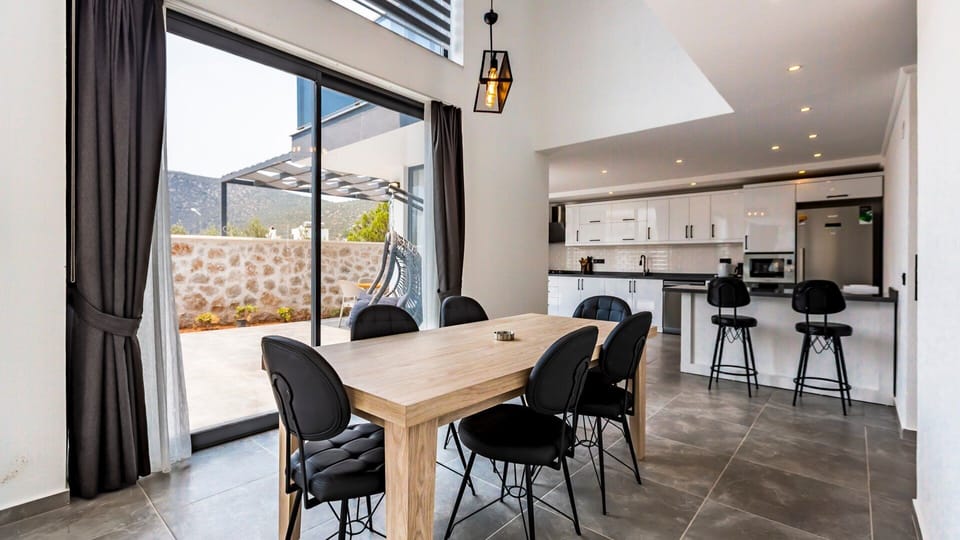
Open plan modern kitchen and living area. The kitchen includes fridge freezer, dishwasher, oven, hob, microwave, kettle and a separate breakfast bar with stools. This area also comprises of a dining table and chairs. Sliding doors open out onto the BBQ/Outside dining area.
The living area is light and spacious with a TV and TV unit, large comfy L shaped sofa, coffee table and rugs. The patio doors open out onto the pool area.
First Floor:
Bedroom 1 with double bed, built in bedside tables with lamps, wardrobe, overhead lit dressing table and stool, full length mirror, jacuzzi and en-suite bathroom, comprising of shower, sink unit and mirrored wall cabinet, WC.
Bedroom 2 with double bed, built in bedside tables with lamps, wardrobe, overhead lit dressing table and stool, en-suite bathroom with shower, corner bath, sink unit, mirrored wall cabinet and WC.
Both bedrooms are light and airy and lead onto their own wrap around balconies.
Second Floor:
Bedroom 3 with twin beds, bedside table, en-suite bathroom with sink unit, mirrored wall cabinet and WC.
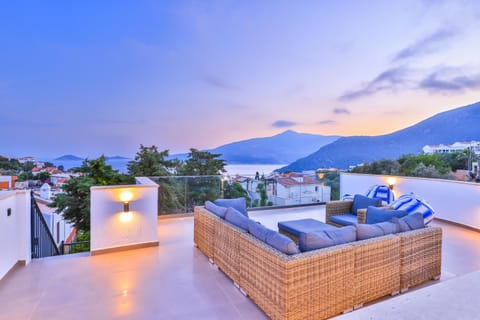
The sliding doors lead onto the spacious roof terrace with mountain and harbour views.
Outside areas:
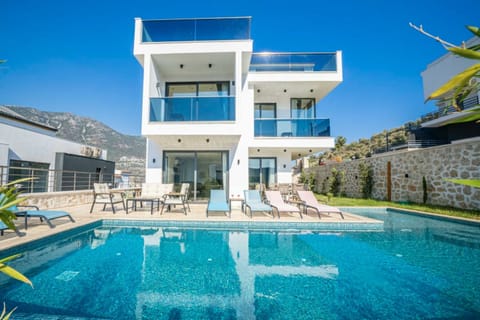
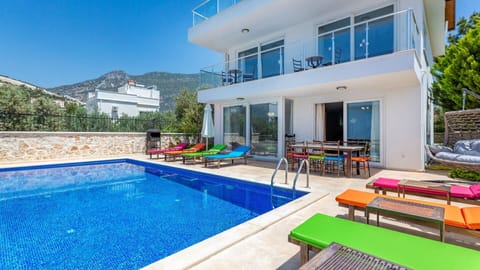
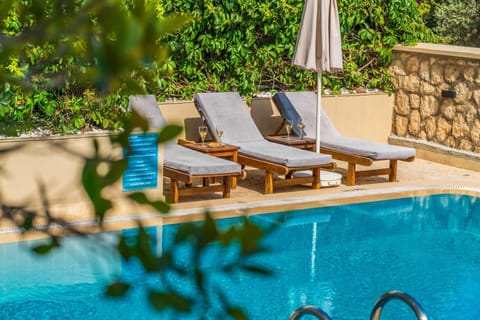
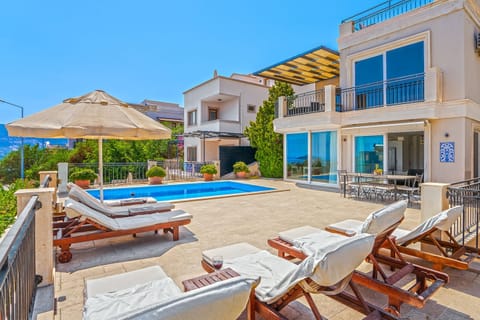
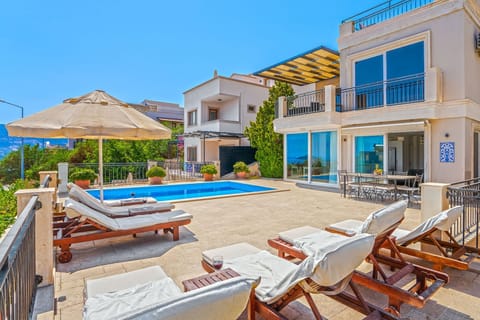
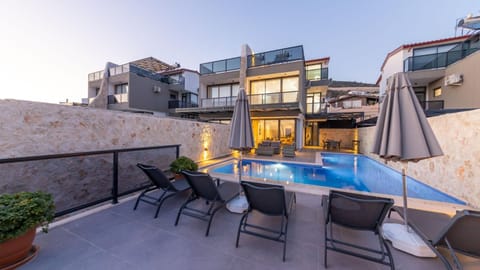
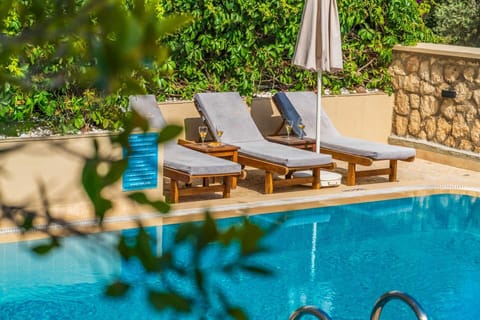
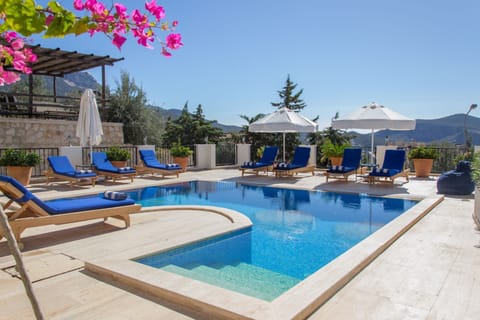
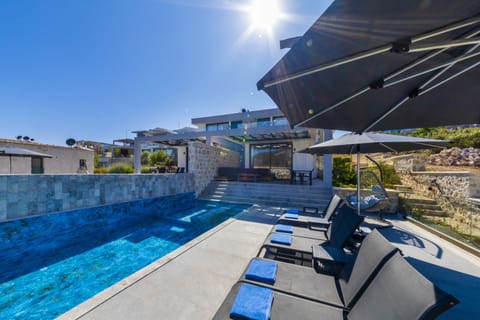
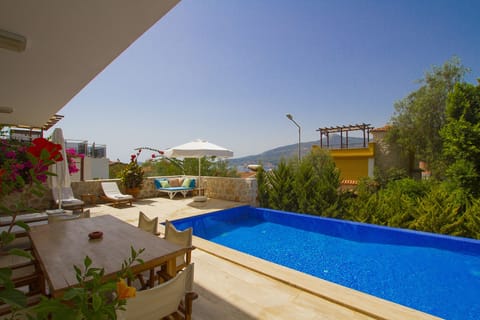
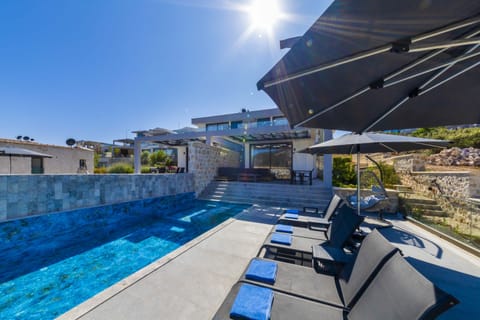
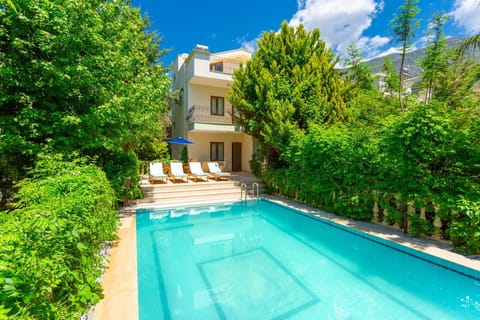
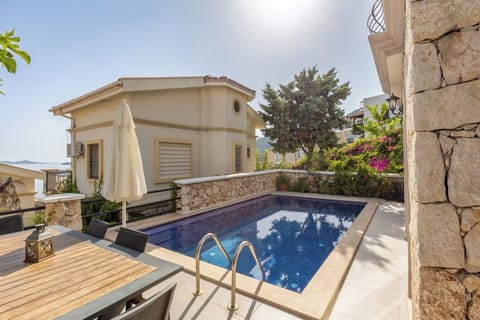
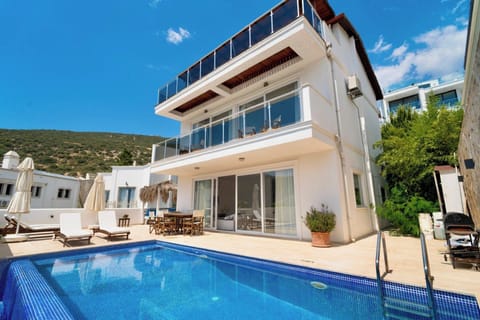
Pool area is spacious with sun loungers, side table and large parasol and outside shower. Private pool dimensions of 3m x 8m x 1.55m.
BBQ area has an outside dining table and chairs under a covered pergola.
Points to note:
Parking
Air Conditioning Throughout
BBQ
Towels and Bed Linens
Outside Lighting
WiFi
Jacuzzi
Water Dispenser Machine
High Chair
Daily Pool and Garden Maintenance
Entrance:
Private entrance with gate and to the side of the property, the front door leads into the spacious open plan kitchen and living area.
Ground Floor:
Open plan modern kitchen and living area. The kitchen includes fridge freezer, dishwasher, oven, hob, microwave, kettle and a separate breakfast bar with stools. This area also comprises of a dining table and chairs. Sliding doors open out onto the BBQ/Outside dining area.
The living area is light and spacious with a TV and TV unit, large comfy L shaped sofa, coffee table and rugs. The patio doors open out onto the pool area.
First Floor:
Bedroom 1 with double bed, built in bedside tables with lamps, wardrobe, overhead lit dressing table and stool, full length mirror, jacuzzi and en-suite bathroom, comprising of shower, sink unit and mirrored wall cabinet, WC.
Bedroom 2 with double bed, built in bedside tables with lamps, wardrobe, overhead lit dressing table and stool, en-suite bathroom with shower, corner bath, sink unit, mirrored wall cabinet and WC.
Both bedrooms are light and airy and lead onto their own wrap around balconies.
Second Floor:
Bedroom 3 with twin beds, bedside table, en-suite bathroom with sink unit, mirrored wall cabinet and WC.
The sliding doors lead onto the spacious roof terrace with mountain and harbour views.
Outside areas:
Pool area is spacious with sun loungers, side table and large parasol and outside shower. Private pool dimensions of 3m x 8m x 1.55m.
BBQ area has an outside dining table and chairs under a covered pergola.
Points to note:
Parking
Air Conditioning Throughout
BBQ
Towels and Bed Linens
Outside Lighting
WiFi
Jacuzzi
Water Dispenser Machine
High Chair
Daily Pool and Garden Maintenance
Map of Kalkan Belediyesi

$$$$

Don't miss out! Price and availability may change