

Resort in Bali
4 guests · 2 bedrooms · 2 baths
Reasons to book
Top-tier experienceA high end property in this area
Book with confidenceWe partner with the top travel sites so you know you're getting a great deal on the perfect rental
Includes essentials and more
About this resort
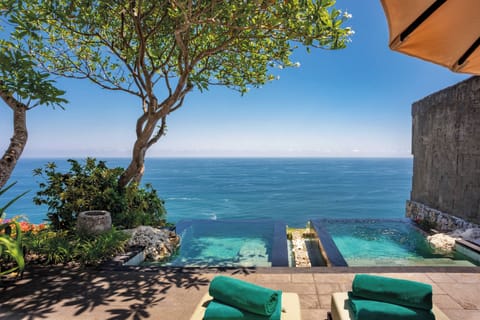
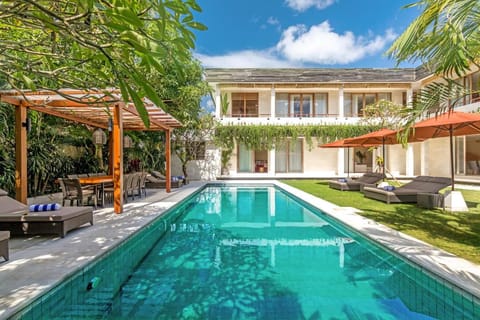
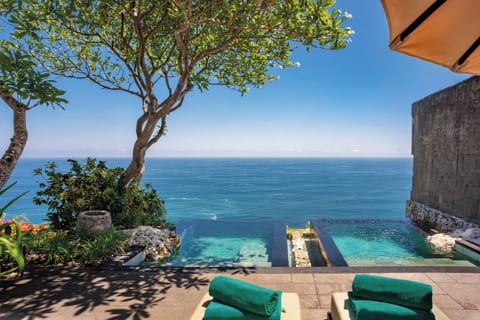
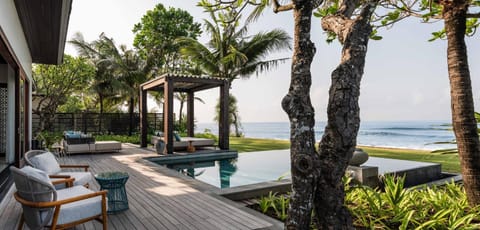
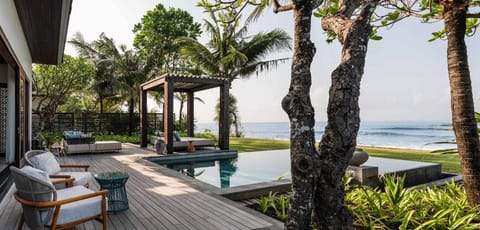
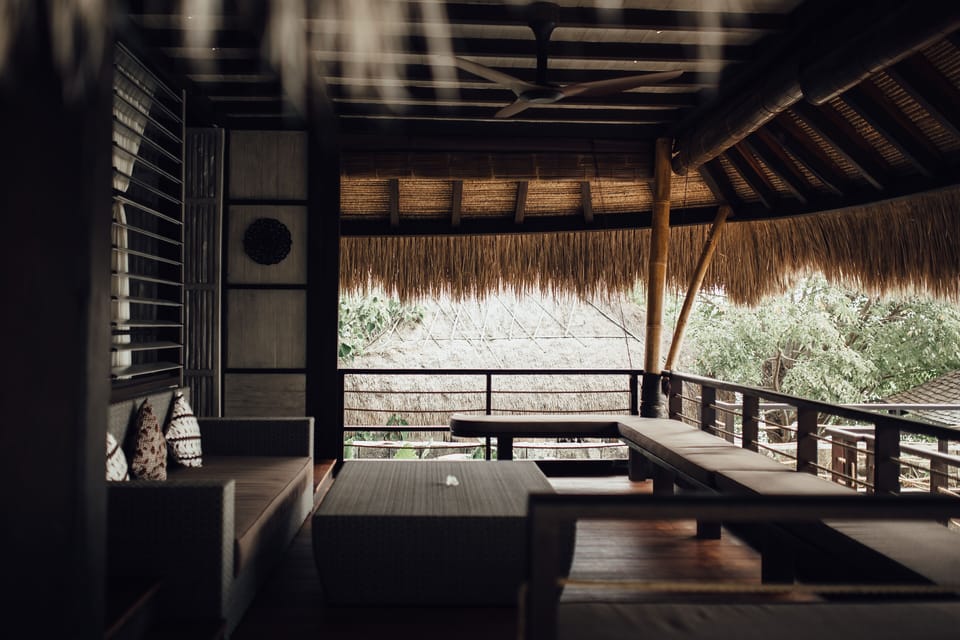
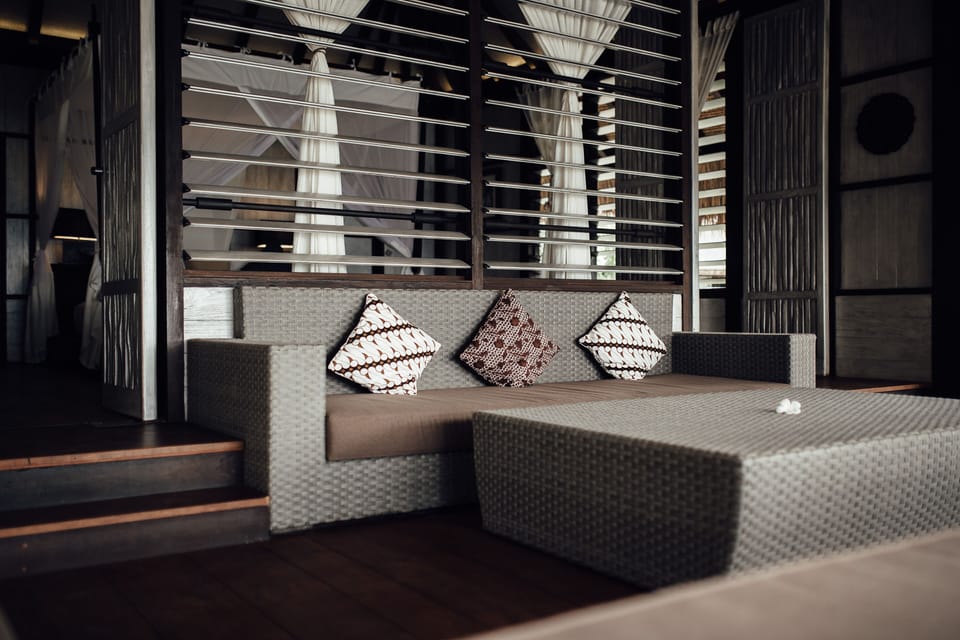
Taken from the Indonesian word meaning “cliff”, the Jurang Villas are perched on the cliffside overlooking the Indian Ocean. The villa entrance is designed to resemble that of a traditional Balinese house, with ornately carved teak wood double doors and a wooden deck that leads to a large open gazebo. Underneath the gazebo is a sunken dining area and comfortable open-air lounge with daybeds and plush cushions. Enjoy a leisurely swim in the private swimming pool or relax under the canopy, as low alang alang roofs shade from the sun.
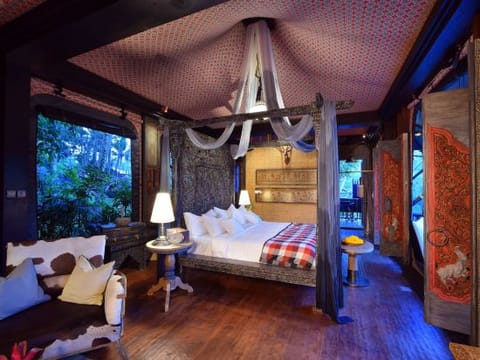
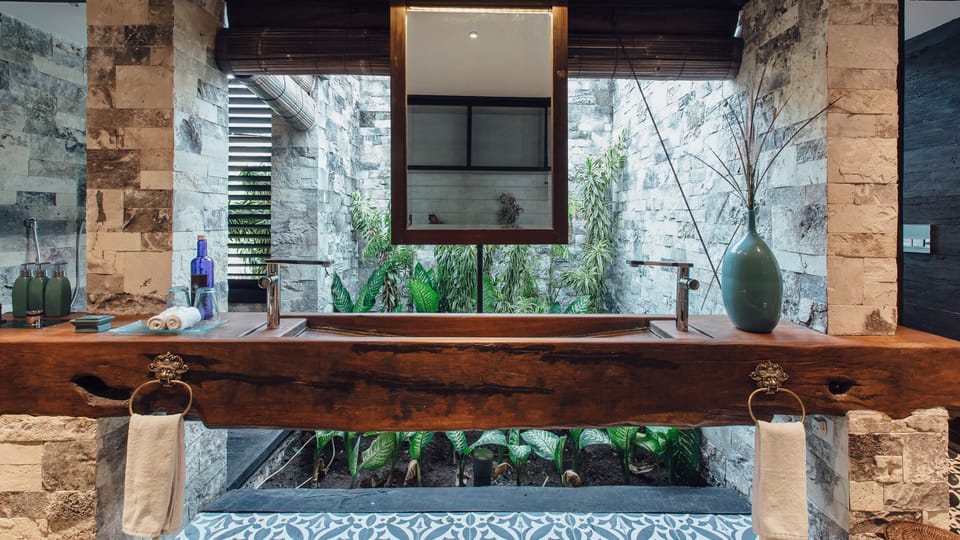
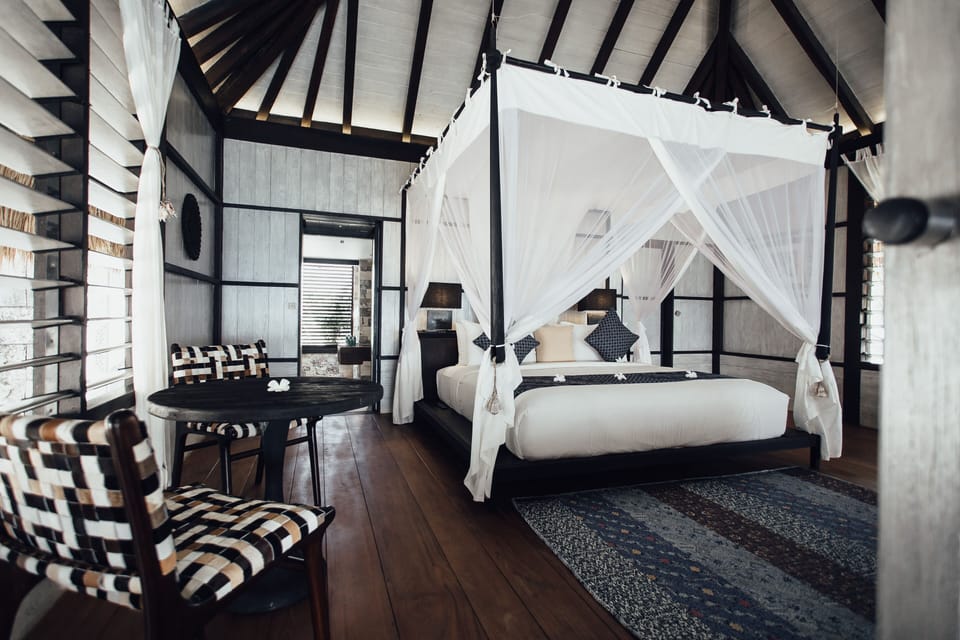
The main pavilion houses the first bedroom with ensuite bathroom. The floorings and walls are built from teak wood, which was dismantled from the ceilings of an old Bank Indonesia building, located in the city of Samarinda in Borneo. In the bathroom, natural Sumba stone, wooden cladding and Javanese polished custom-made cement tiles known as “tegel Belanda” give a natural, yet rustic look with a Colonial edge. The sink is carved from a solid piece of repurposed merbau bridge rafters in Borneo and lined with copper. Wooden sliding doors open up the room to the terraces, which overlook the pool, rooftop gardens and the ocean.
Step down the stairs leading to the second suite, walk through a curved pathway amidst a garden and enter an exquisite sanctuary. Secluded and luxurious, this suite is a place to dream and thoughtfully designed to awaken the senses and inspire romance. The suite’s natural flow is simply alluring, drawing guests from its entrance to the indulgent terrace, which promises infinite views that extends beyond the sea. Natural Sumba stone and repurposed ironwood that line the walls provide an artistic contrast, whilst neutral beiges and soft browns are chosen to give the room a feminine and delicate touch. Hand-woven Ajiro rattan from local weavers in the Kapuas region of Borneo form the ceilings and floors are built from painted ceramics.
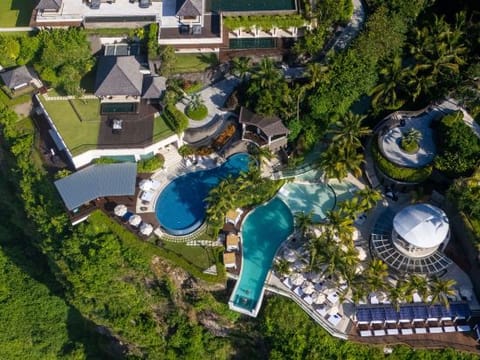
Three Jurang Villas are available, each offering a total living space of 225 square metres. The swimming pool and gardens extend this private space to 500 square metres.
The main pavilion houses the first bedroom with ensuite bathroom. The floorings and walls are built from teak wood, which was dismantled from the ceilings of an old Bank Indonesia building, located in the city of Samarinda in Borneo. In the bathroom, natural Sumba stone, wooden cladding and Javanese polished custom-made cement tiles known as “tegel Belanda” give a natural, yet rustic look with a Colonial edge. The sink is carved from a solid piece of repurposed merbau bridge rafters in Borneo and lined with copper. Wooden sliding doors open up the room to the terraces, which overlook the pool, rooftop gardens and the ocean.
Step down the stairs leading to the second suite, walk through a curved pathway amidst a garden and enter an exquisite sanctuary. Secluded and luxurious, this suite is a place to dream and thoughtfully designed to awaken the senses and inspire romance. The suite’s natural flow is simply alluring, drawing guests from its entrance to the indulgent terrace, which promises infinite views that extends beyond the sea. Natural Sumba stone and repurposed ironwood that line the walls provide an artistic contrast, whilst neutral beiges and soft browns are chosen to give the room a feminine and delicate touch. Hand-woven Ajiro rattan from local weavers in the Kapuas region of Borneo form the ceilings and floors are built from painted ceramics.
Three Jurang Villas are available, each offering a total living space of 225 square metres. The swimming pool and gardens extend this private space to 500 square metres.
Amenities at 2BR Ocean Cliff View Villa
Non-smoking
No pets allowed
Map of Bali

$$$$

Don't miss out! Price and availability may change