House in Iowa
10 guests · 4 bedrooms · 4 baths
Reasons to book
Guests love it hereGuests give this property a top rating
Top-tier experienceA high end property in this area
Book with confidenceWe partner with the top travel sites so you know you're getting a great deal on the perfect rental
About this house rental
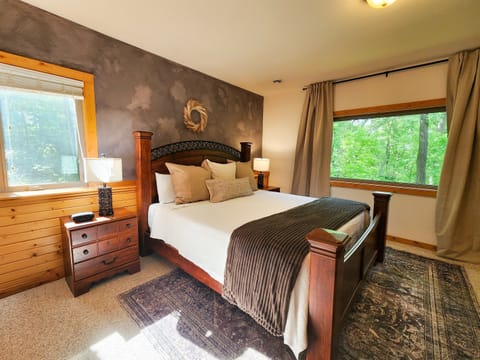
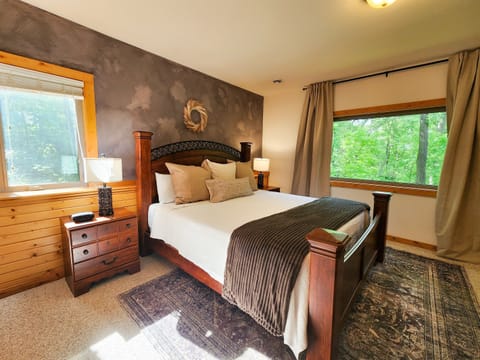
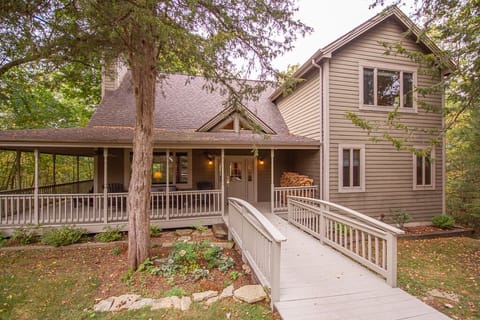
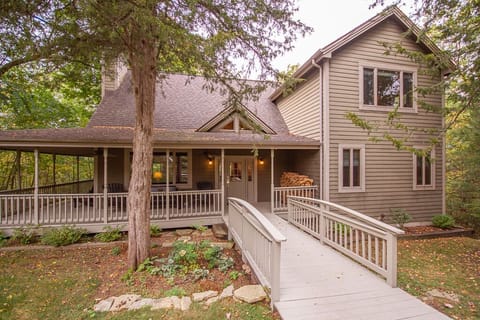
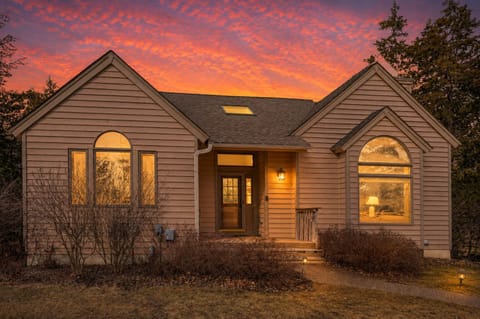
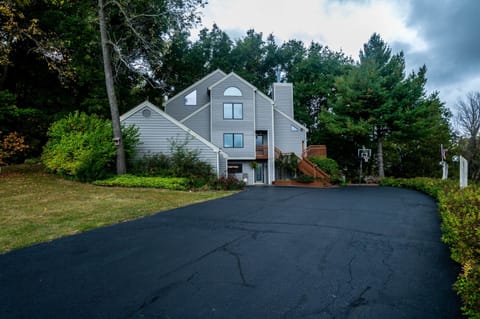
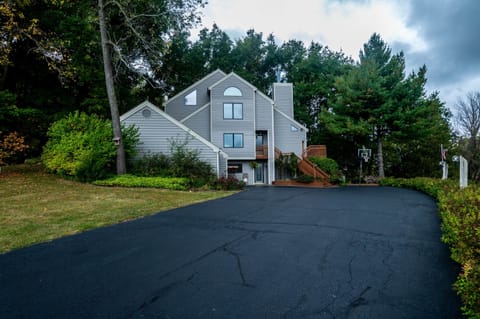
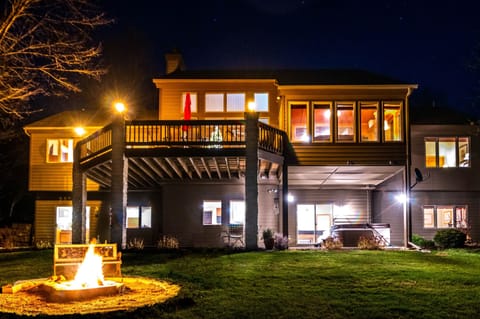
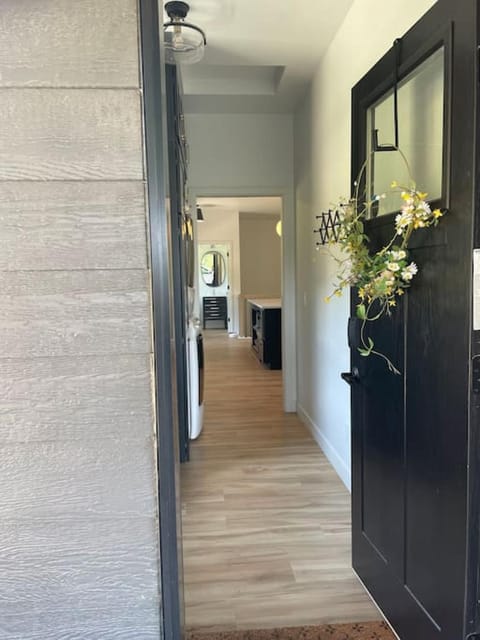
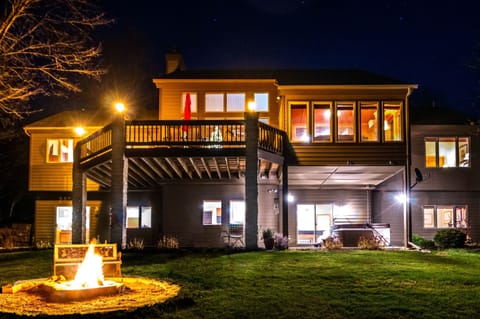
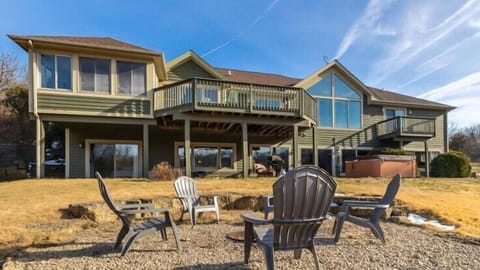
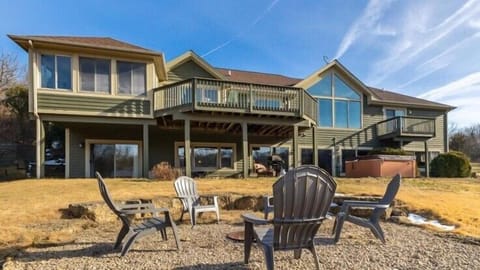
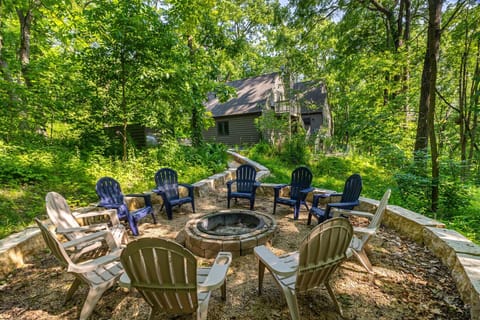
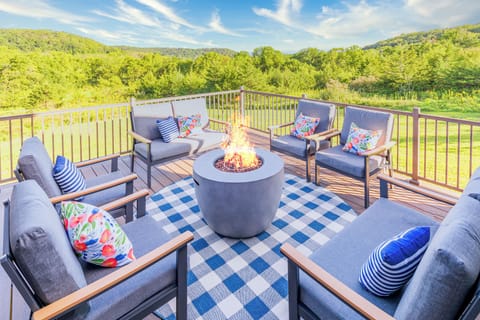
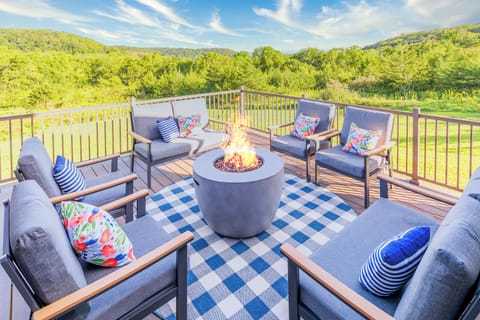
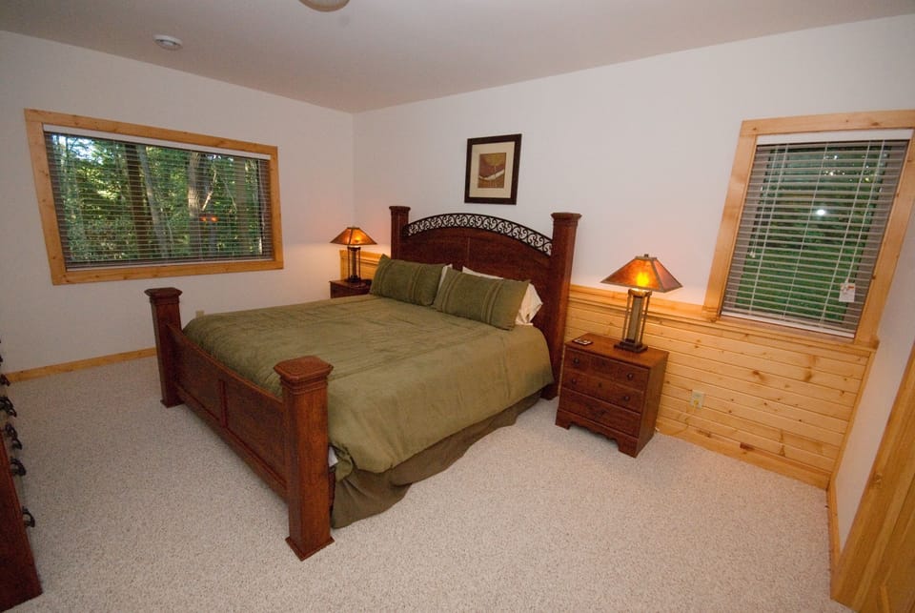
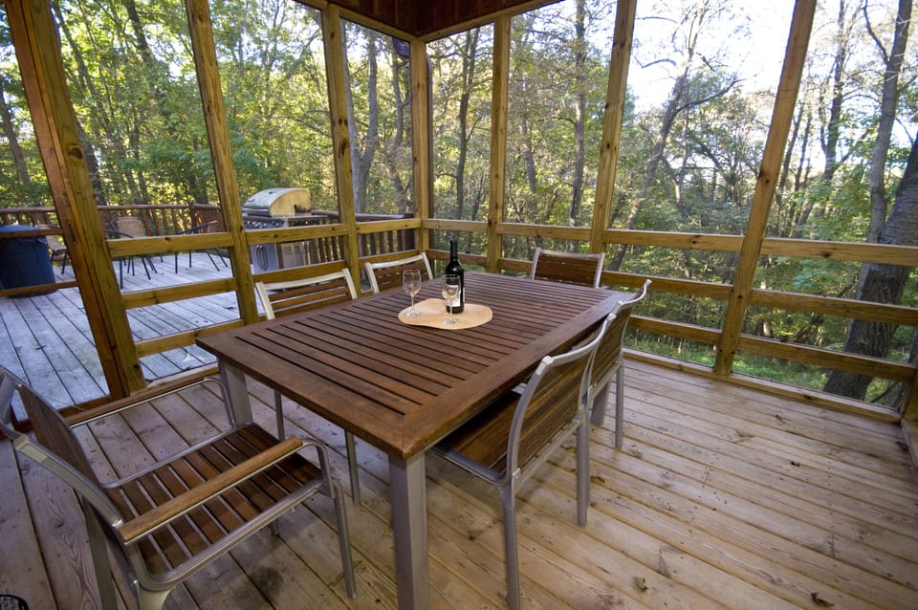
Enjoy this luxurious 3,100 sq. ft. Log Home in The Galena Territory nestled into a secluded wooed lot. This 4 bedroom suite, 4 ½ bath home has king beds in all the bedroom, gourmet kitchen, game room, screened in porch, Hot Tub and views of nature in every room. The master bath has a large glass enclosed corner shower, skylight, Jacuzzi tub and mirrors covering 2 walls.
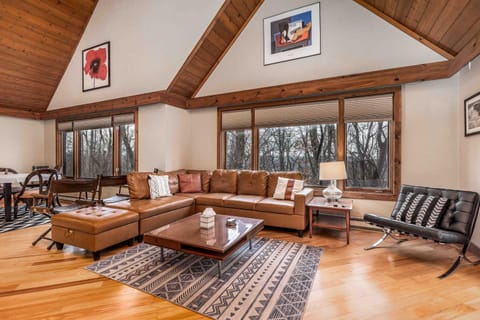
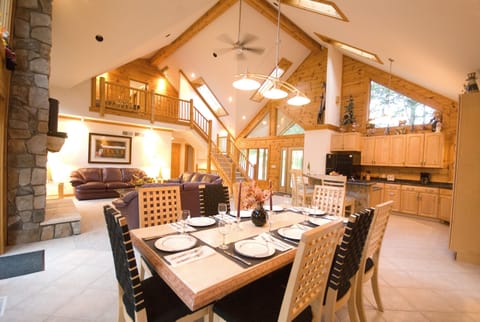
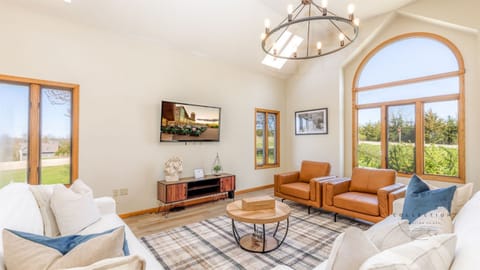
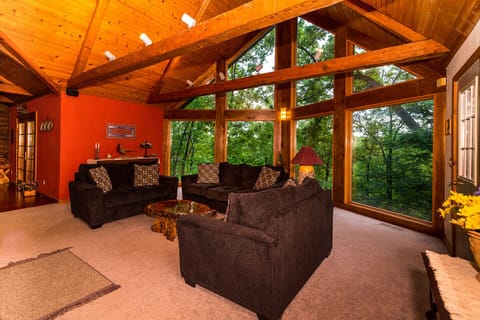
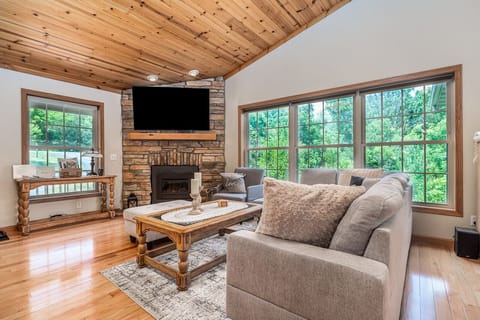
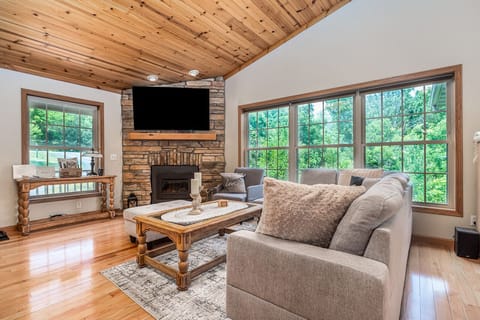
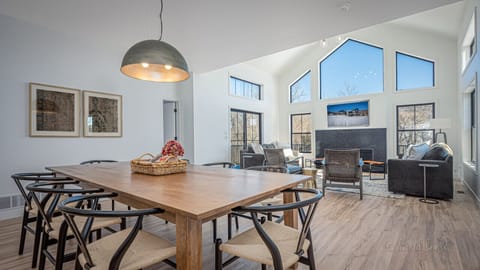
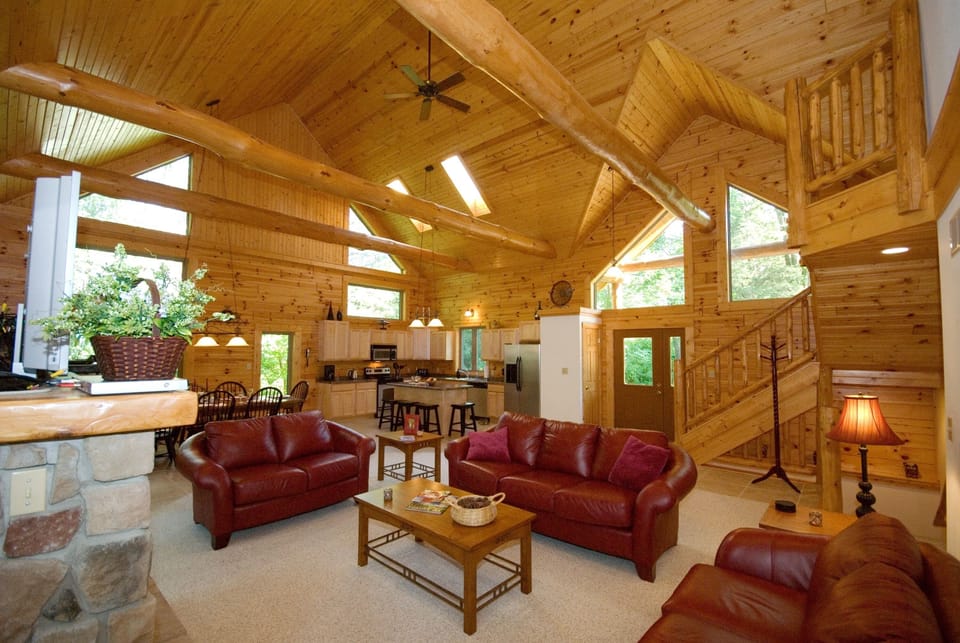
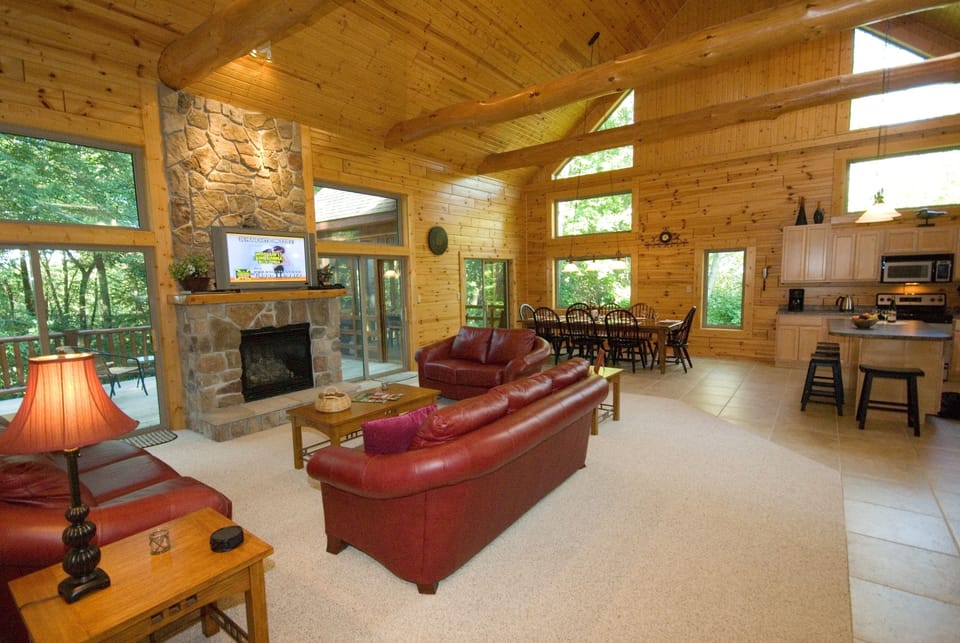
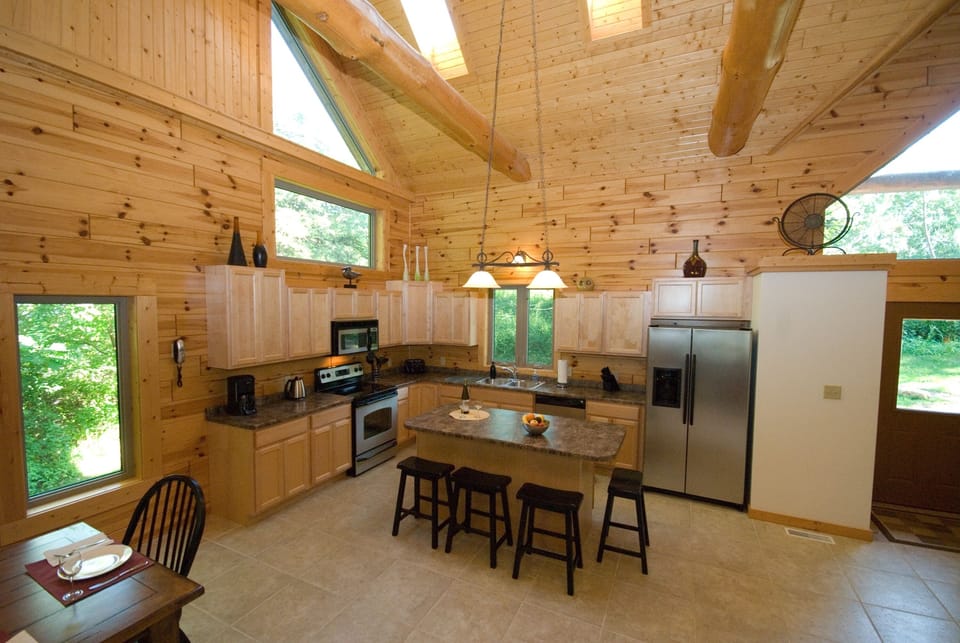
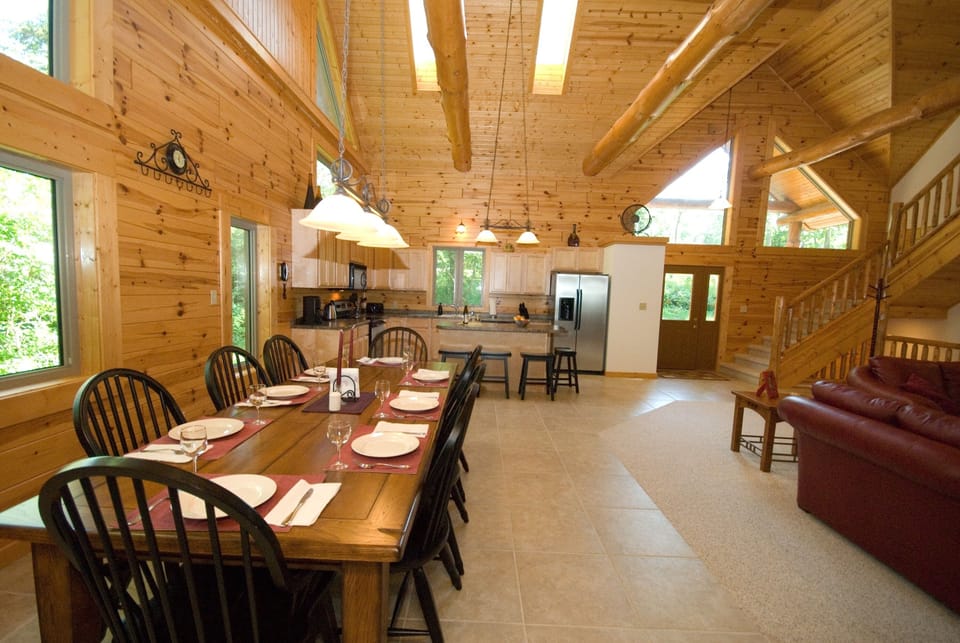
The main floor Great Room has 12 ft. walls, with trapezoid windows floor to ceiling and sliding glass doors going out to decks, patios, screened in porch and a 24 ft. tall Knotty pine cathedral ceiling with 3 big collar ties and 2 skylights. The kitchen is fully equipped, long Working Island with seating and the dinning table seats10 people. There are 3 full size plush leather couches around a stone gas fireplace with LED TV. On side of Great Room there’s a1/2 bath and the master bedroom with high end master bath.
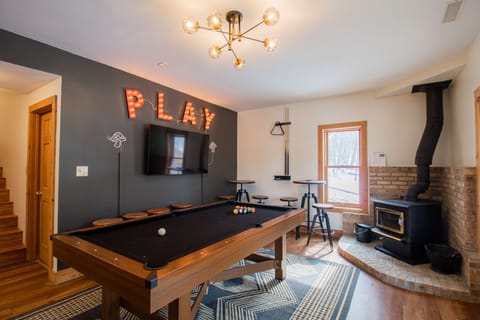
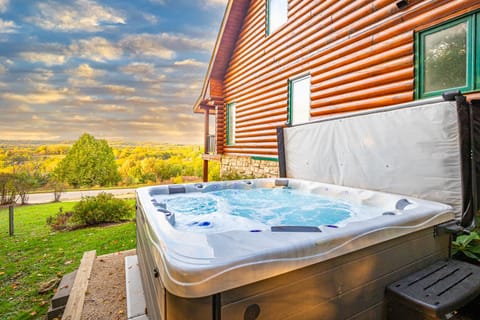
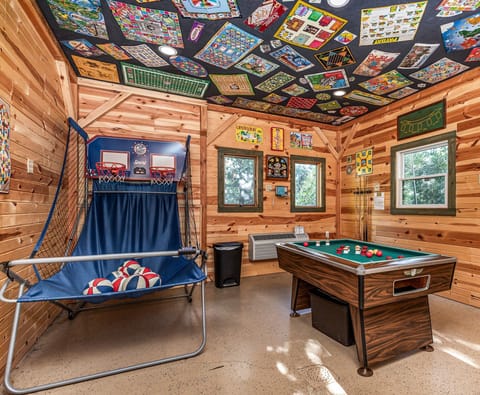
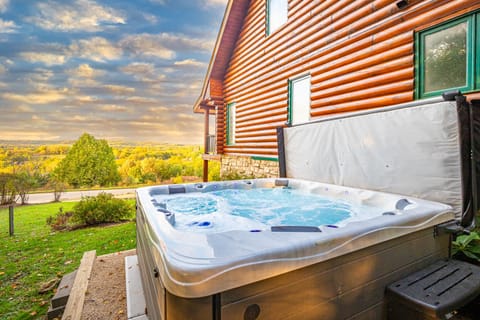
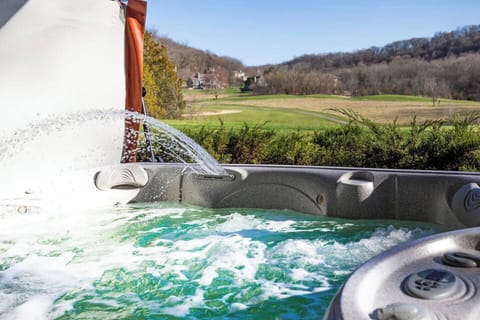
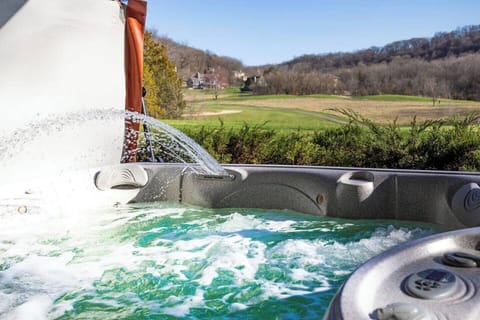
The lower floor has 2 large bedrooms with private baths, full laundry room and large Game Room with pool table, foosball, corner gas fireplace and 3-panel slider going out to covered Hot Tub.
The upper floor has a balcony at top of stairs looking into Great Room and spacious bedroom with private bath.
The main floor Great Room has 12 ft. walls, with trapezoid windows floor to ceiling and sliding glass doors going out to decks, patios, screened in porch and a 24 ft. tall Knotty pine cathedral ceiling with 3 big collar ties and 2 skylights. The kitchen is fully equipped, long Working Island with seating and the dinning table seats10 people. There are 3 full size plush leather couches around a stone gas fireplace with LED TV. On side of Great Room there’s a1/2 bath and the master bedroom with high end master bath.
The lower floor has 2 large bedrooms with private baths, full laundry room and large Game Room with pool table, foosball, corner gas fireplace and 3-panel slider going out to covered Hot Tub.
The upper floor has a balcony at top of stairs looking into Great Room and spacious bedroom with private bath.
Amenities at Luxury 4br, 4.5 Bath Galena Territory Rental With Hot Tub & Pool Table
Non-smoking
No pets allowed
Family friendly
Map of Iowa

Ratings and reviews
10 / 10Outstanding·Dec 2025
Everything with the house was excellent for our family to enjoy. We appreciated the middle of the night snow removal. The owner called us to tell us the 2” snowfall would be taken care of, a very nice gesture.1
8 / 10Excellent·Dec 2025
This house is as pictured. Reviews are spot on. The title of the property is a little misleading. This is not "luxury", but the price is extremely fair for the property. Enjoyed it! While property was a little outdated, the photos did show that accurately, so I am surprised by previous reviews complaining about that specifically. Home has an amazing open area for people to gather in. Was perfect for a multi family holiday retreat. TV area seats only 8 if every spot on two couches and a love seat are occupied, keep that in mind. Cozy!Hand soap and shower gel in every bathroom, but that's it. Bring more if you need. Owner did tell me exactly what was at the house for us before we got there. No surprises. Immaculate home. Responsive owner.Owner does state that he wants to talk verbally to every renter prior to arrival. This wasn't convenient for me at all as I was already on vacation prior to arrival. I requested, but he didn't want to leave entry or other instructions in app messaging tool, text or email. I think that's fine with most people, my travel circumstances made it a little frustrating. Master toilet emptied very slowly. Made us nervous enough to not use after first flush, but plenty of other bathrooms. Lighting is minimal in and out of the home. There's lighting, but bulbs too dim in most rooms. If arriving after dark, heads up. Not much on the front of house for lighting. Wooded area. Dead bolt didn't work easily. Many windows in main area, but no drapes!
10 / 10Outstanding·Sep 2025
The home was great! Nothing was out of place. We had a wonderful stay.
6 / 10Average·Aug 2024
My friends and I(8 women over 50) go to Galena every summer. Same weekend for the past seven yrs. We have stayed in many different houses, This one checked all our boxes as far as requirements; screened porch, # bed/bath, etc.
The FIRST issue and most serious is that the front door lacked a good lock, no dead bolt, no chain. The only lock was a door knob lock similar to one u would have for a bedroom door, Certainly not a secured front door lock. We did not feel safe while sleeping. Very unhappy about this point.
All other issues have to do with the comfort of the home. It's obvious that this house is not ever used by the owner.
No comforts what so ever::
-Chairs are hard w/ no pillows on kitchen or screened porch chairs.
-No beach towels provided to use at pool or jacuzzi.
- Fridge ice machine broken. Only provided 2 ice trays.
-Limited toilet paper left to use. Only two rolls per bathroom. No Kleenex in any room. There were eight women staying there and it was not enough.
- Not enough towels in each bathroom. They were low quality and VERY CHEAP TOWELS.
-No toiletries available. Not a necessity but were always provided in other homes we've rented. The "White Rain" body soap/hand soap at sinks are cheap dollar store products.
-No left over foils/spices/ baggies from previous guest.
-Ants all over bedroom sinks.
To summarize the house/landscape was beautiful.
FRONT DOOR LOCK MUST BE FIXED. It needs some TLC and love. Just very cold and not very homey.
$$$$

Top rated by guests

9.8Outstanding
(126 Ratings)
"Everything with the house was excellent for our family to enjoy. We appreciated the middle of the night snow removal. The owner called us to tell us the 2” snowfall would be taken care of, a very ni..."
Linda K.Don't miss out! Price and availability may change