Cottage in England
8 guests · 4 bedrooms · 3 baths
Reasons to book
Top-tier experienceA high end property in this area
Book with confidenceWe partner with the top travel sites so you know you're getting a great deal on the perfect rental
Includes essentials and more
About this cottage rental
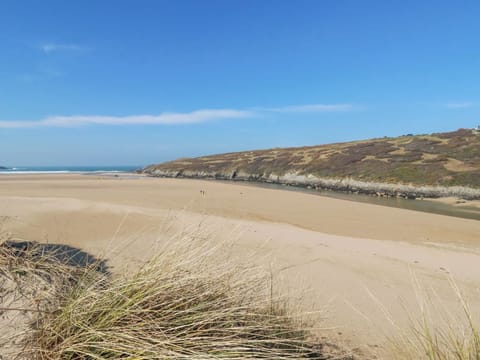
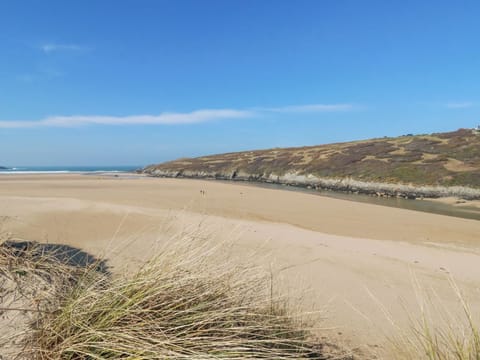
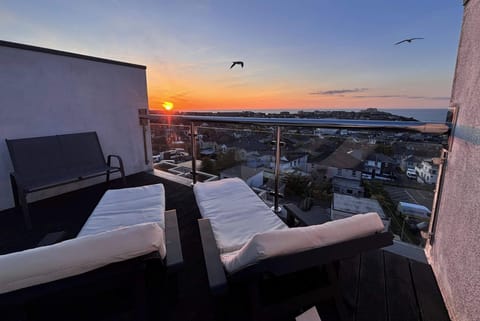
This contemporary coastal property occupies an elevated position overlooking Holywell Bay on Cornwall's north coast, with views stretching across sand dunes, the sea, and a neighbouring golf course. Suited to families and groups of friends, it provides a spacious base for active surf breaks and relaxed beach holidays. Holywell Bay Beach is a broad, sandy stretch popular with surfers and bodyboarders, backed by rolling dunes – some reaching 60 feet in height – that reward exploration. At low tide, the remains of an old Argentinian coaster can be spotted just offshore, while Holywell Cave and its striking calcium deposits make for a fascinating detour. The coastal path leads north to Crantock Beach, and a local surf school is close at hand for those keen to get on the water. As the day winds down, the dunes provide a fine vantage point for watching the sun set over the sea.
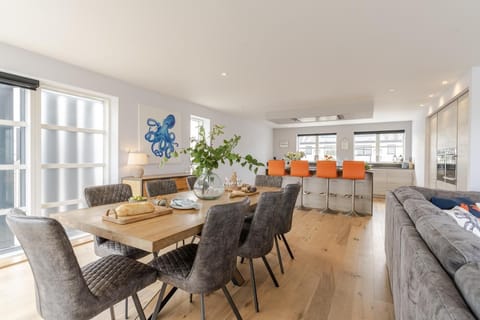
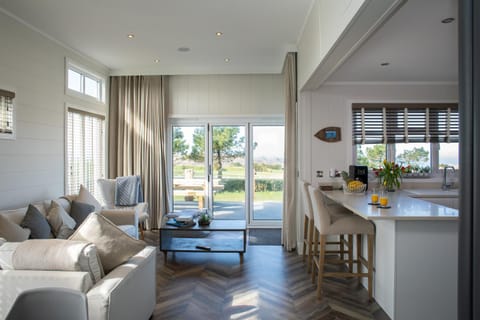
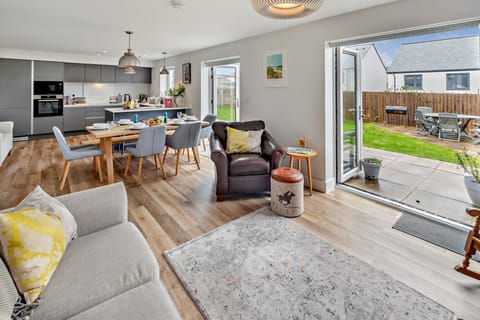
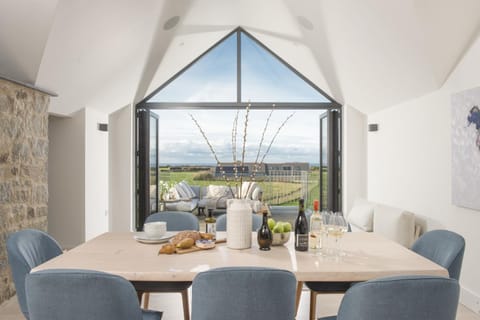
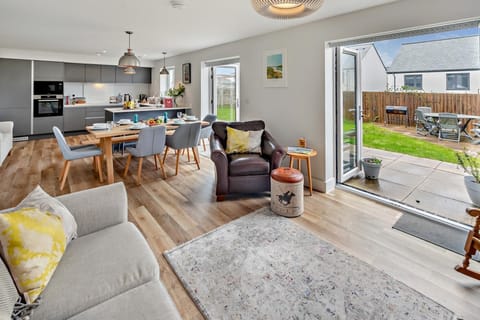
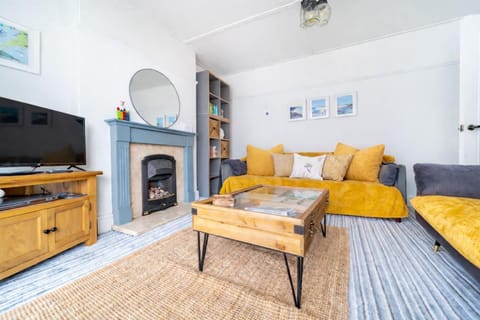
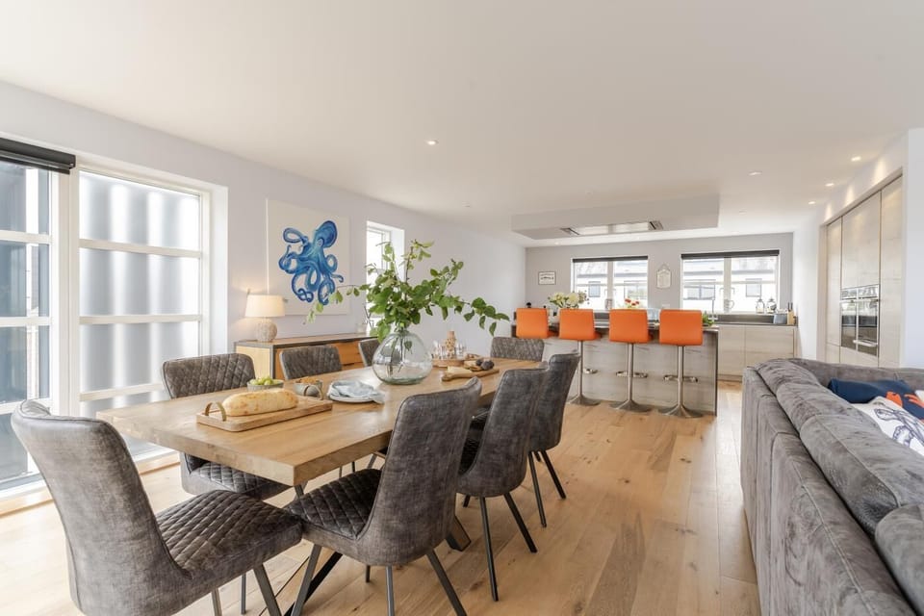
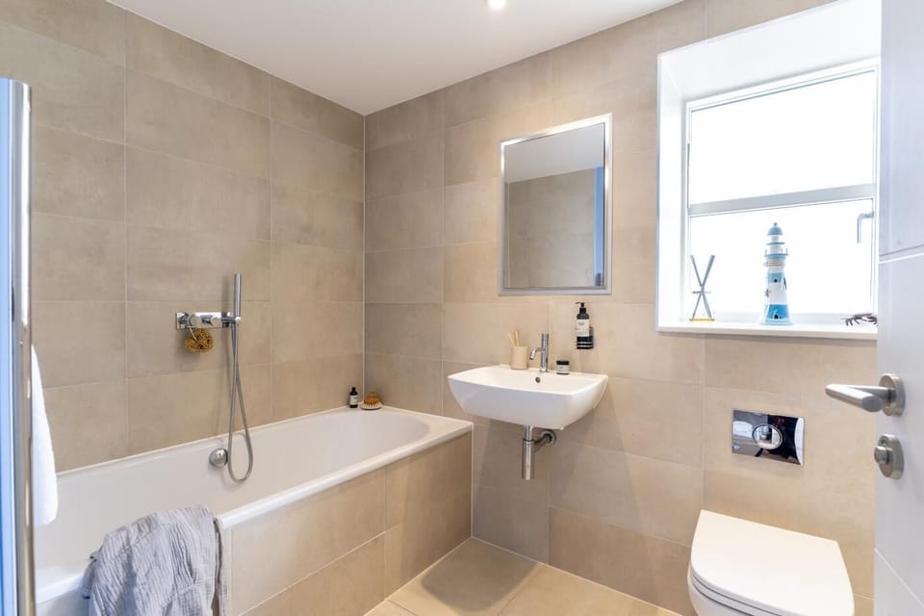
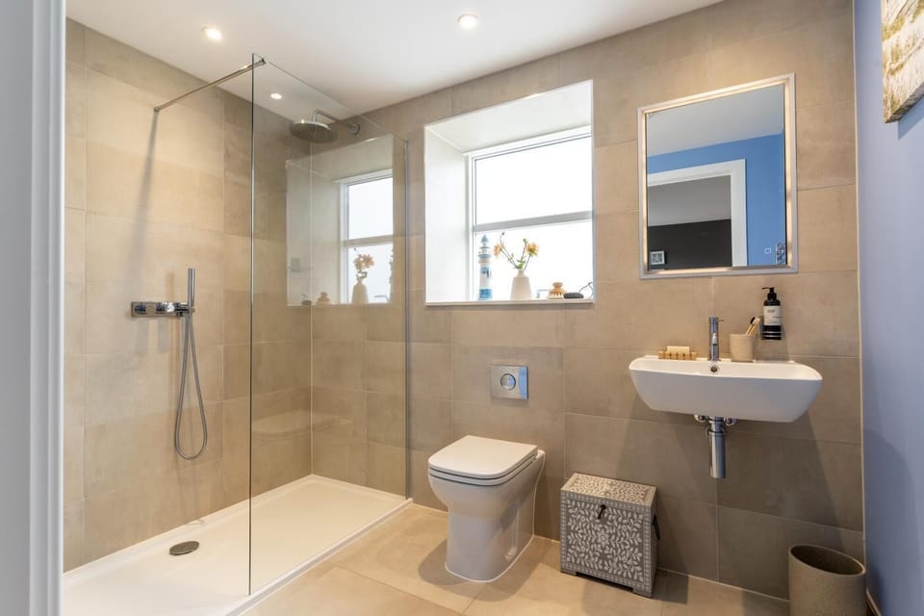
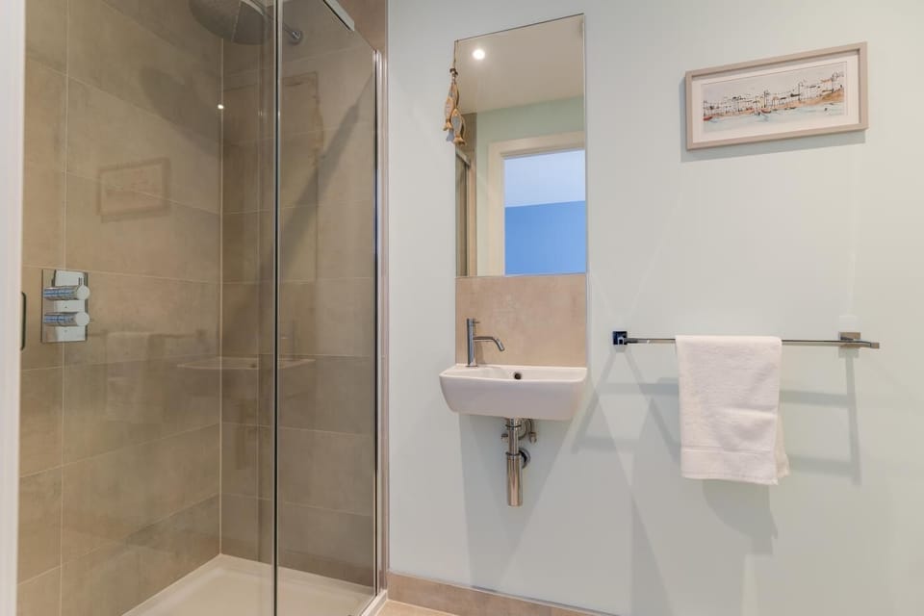
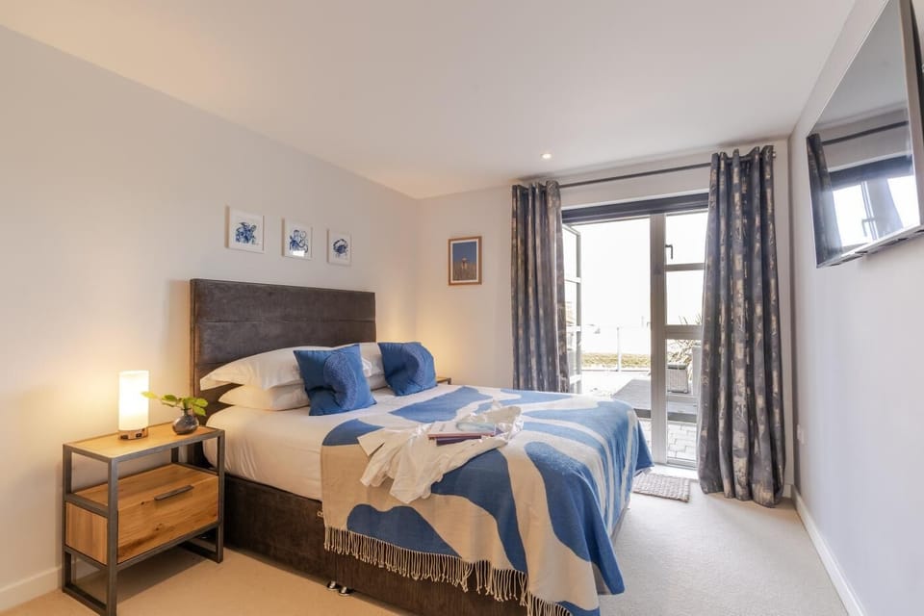
This split-level property places all four bedrooms on the ground floor, with the open-plan living, dining, and kitchen space on the first floor – a reverse layout designed to make the most of the elevated coastal views. Sliding doors from the living area open onto a glass-fronted balcony, where the panorama of sea, dunes, and golf course stretches out ahead. The living space features a large corner sofa, an electric fire, and a Smart TV with soundbar, while the dining area seats eight around an oak table. A breakfast bar with four stools sits beside the well-equipped kitchen. A separate shower room with walk-in shower and WC is also on this level, alongside a utility room. On the ground floor, bedroom one has a king-size bed with sea views and a door leading out to the terrace. Bedroom two also enjoys sea views and has a king-size bed with an en-suite shower room featuring a walk-in rainfall shower and WC. Bedrooms three and four each have king-size zip-and-link beds that can be configured as twins. The ground-floor family bathroom has a bath, shower over the bath, a separate walk-in rainfall shower, and a WC.
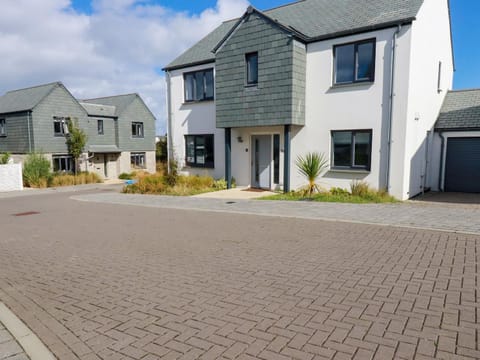
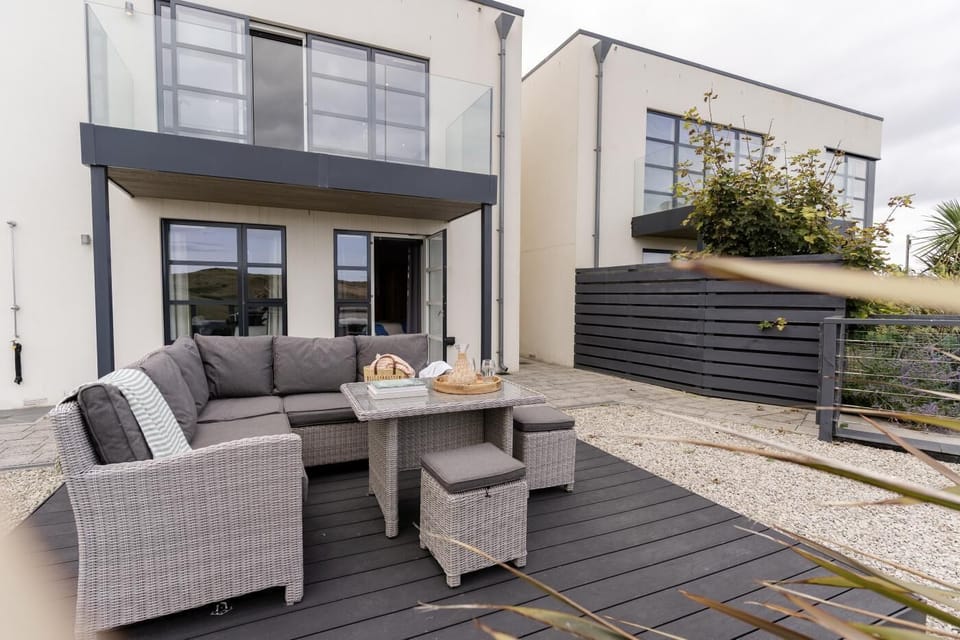
The first-floor balcony has chairs and a coffee table, with views stretching across the sea, dunes, and golf course. On the ground level, a sun terrace with a table and chairs for eight is set up for al fresco dining. The enclosed garden has a gate for added privacy, and a hot outdoor shower is on hand for rinsing off after the beach. Three private parking spaces are available at the front of the property.
House Rules
Additional information and rules
No dogs allowed
- 4 bedrooms – 2 king-size, 2 king-size (zip-and-link bed which can be arranged as twins on request)
- 3 bathrooms – 1 bathroom with bath, shower over the bath, walk-in rainfall shower, and WC; 1 en-suite shower room with walk-in rainfall shower and WC, 1 shower room with walk-in rainfall shower and WC
- 2 electric ovens, induction hob, microwave, fridge/freezer, dishwasher, wine fridge, and De'Longhi Nespresso coffee machine
- Utility room with washing machine, tumble dryer, and separate freezer
- Travel cot and highchair available
- Electric fire in the living area
- Smart TV with Bose soundbar in the living area
- Smart TV in each bedroom
- Enclosed garden with a gate. Sun terrace with table and chairs for 8. Glass-fronted balcony with seating. Hot outdoor shower
- Private off-road parking for 3 cars
Host Terms & Conditions
The Travel Chapter Limited, trading as “holidaycottages·co·uk”, acts as agent for the property owner. Therefore, when you make a booking the contract is between you and the owner. Please note our terms and conditions will also apply when you make a booking. These can be found in the footer of our website, holidaycottages·co·uk.
Full travel and key collection instructions will be emailed directly to you upon receipt of full payment.
Amenities at 4 Bed in Holywell Bay (oc-b659846)
Non-smoking
No pets allowed
Family friendly
Map of England

$$$$

Don't miss out! Price and availability may change