Villa in Emilia-Romagna
14 guests · 6 bedrooms · 6 baths
Reasons to book
Great for petsBring all your friends and family, even the furry ones
Top-tier experienceA high end property in this area
Book with confidenceWe partner with the top travel sites so you know you're getting a great deal on the perfect rental
About this villa rental
The Tariff includes:
- Utilities: electricity, water, park and pool maintenance, wi-fi internet connection and heating
- weekly linen, initial and final cleaning
- Zer0Dep Guarantee = You do not pay the security deposit on balance or on arrival and you have EuropAssistance coverage in case of accidental damage caused to the property during your stay (up to a maximum of 1,500.00€ and with the restrictions provided).
The rate does not include:
extra cleaning in case of animals
tourist tax (where applicable)
The admission of animals to the facility must be authorized in advance by the owner after communicating the number of animals, size and breed.
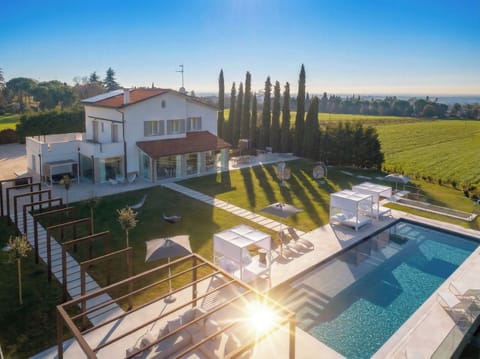
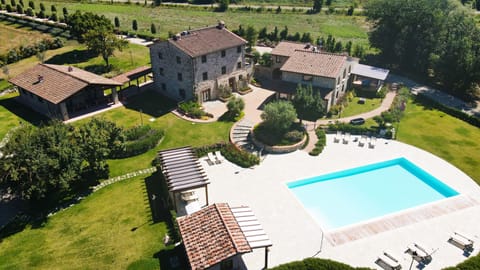
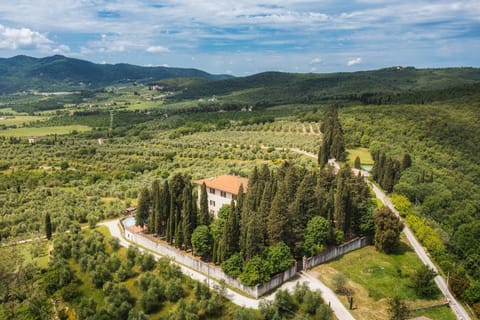
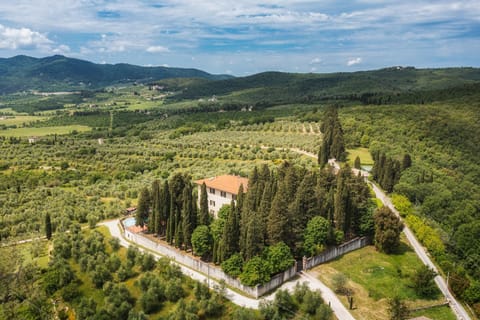
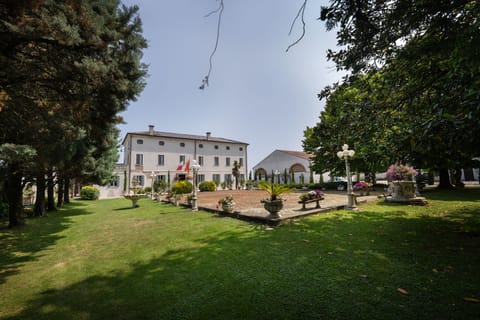
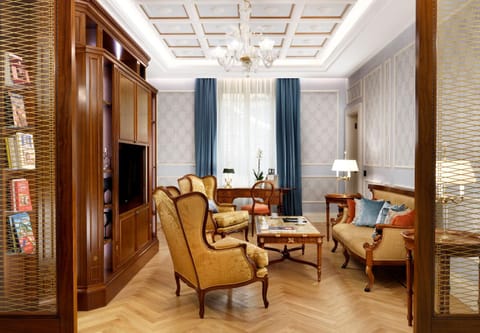
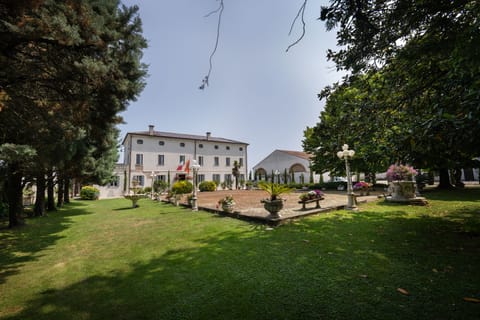
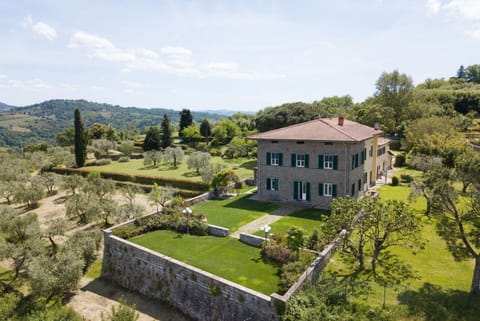
Located just outside Imola, nestled in the hills on the border between Emilia and Romagna, Villa Oxa is a recently renovated charming home, where modernity and hospitality meet. The contemporary furnishings and attention to detail create a refined and comfortable atmosphere. The villa is equipped with modern and cutting-edge technologies. Guests can take advantage of exclusive amenities: a private cinema room, an equipped fitness room and a wellness area with sauna and Turkish bath. Outside, large green areas and a breathtaking panoramic view make Villa Oxa the ideal place for moments of relaxation and well-being, immersed in the quiet of nature.
THE PROPERTY HAS UNDERGONE A CHECK-UP CARRIED OUT BY ONE OF OUR TECHNICAL MANAGERS, TO GUARANTEE THE CORRESPONDENCE OF THE DESCRIPTION, OF THE ACCESSORIES LISTED ON THE SITE AND THEIR STATE OF OPERATION/MAINTENANCE
Interiors:
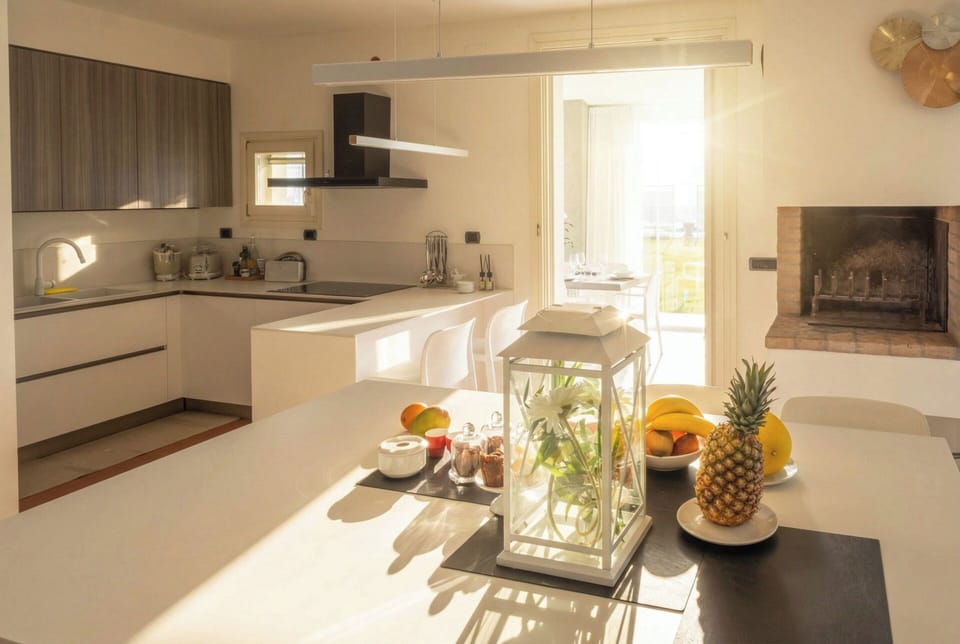
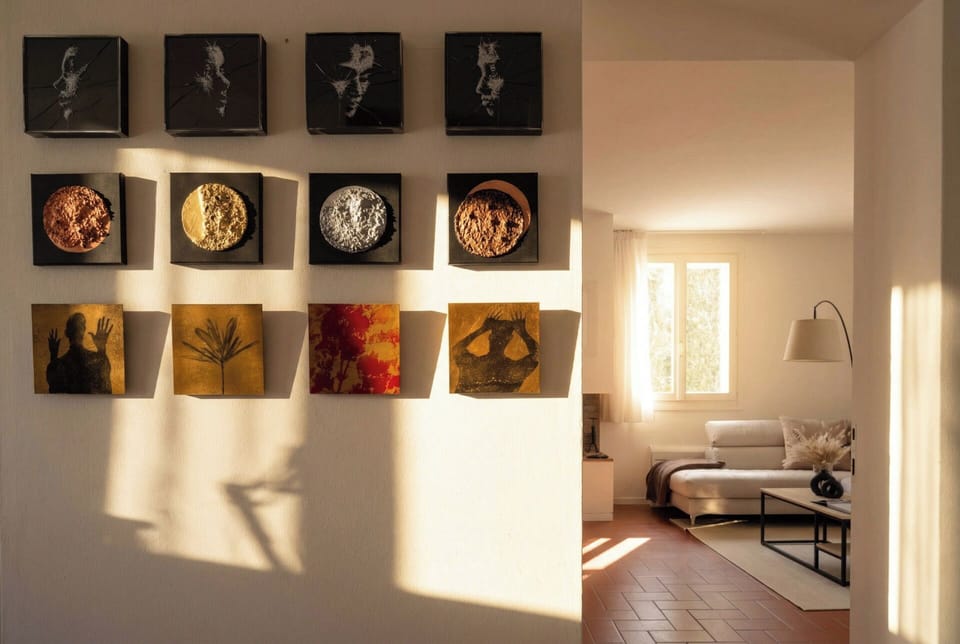
The villa is spread over 4 levels, connected by internal stairs. GROUND FLOOR - Main entrance through a veranded porch that leads to a large hallway; double bedroom with small private porch; living room with TV area, ornamental fireplace and access to the large veranda with dining area; kitchen with central island, fireplace and pizza oven; verandah breakfast room; laundry room; bathroom with shower. FIRST FLOOR — A double bedroom and a twin bedroom with a third extra bed, both with access to a shared terrace; a bathroom with shower, two double bedrooms with en suite bathroom with shower. SECOND ATTIC FLOOR - (accessible by an alternating wooden staircase) Hallway; double bedroom with extra single bed, walk-in closet and en suite bathroom with shower. BASEMENT — (acoustically isolated and accessible by a staircase equipped with an electric door) Large hallway; cinema room with sofa, projector, play station and table football; equipped fitness room; wellness room with sauna and massage area; bathroom with shower and Turkish bath; living area with TV area; kitchen; dining room with American bar.
Park:
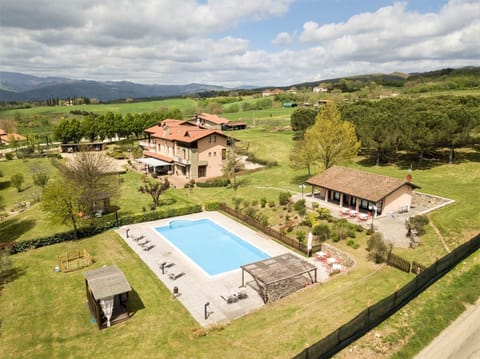

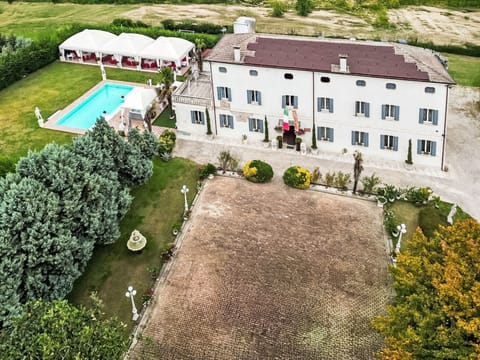
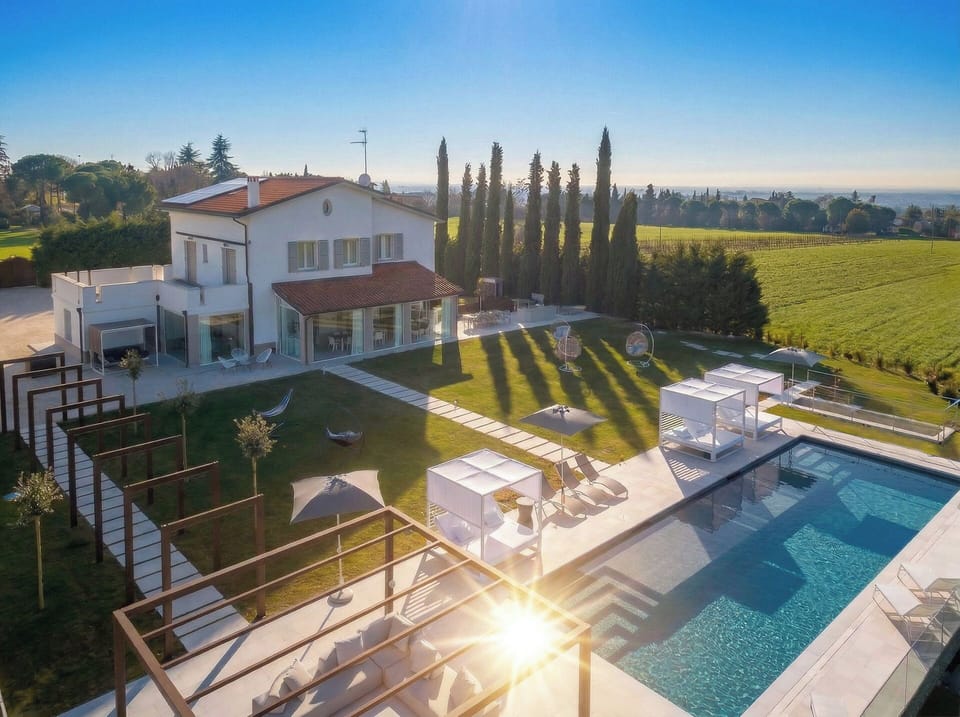
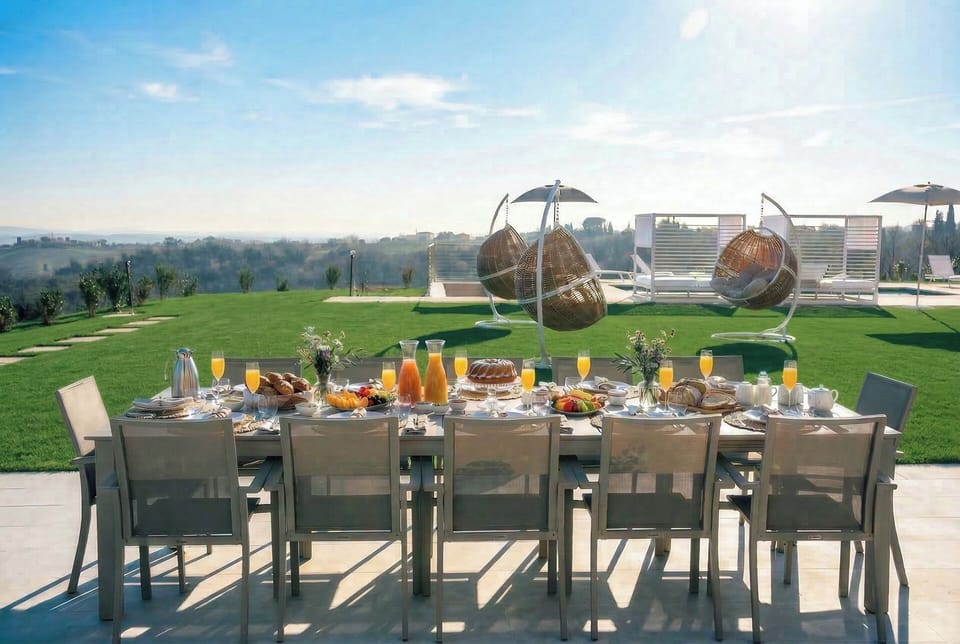
The park covers about 3,000 square meters on a mostly flat and slightly sloping terrain. It is characterized by large lawns and a refined Trani stone paving. It is planted with perimeter bay leaves, cypresses and white oleanders. Next to the veranda there are two areas dedicated to relaxation and conviviality: on one side the built-in barbecue and a gazebo with outdoor dining area, on the other a relaxation area equipped with table and chairs. On the lawn, there are comfortable rocking chairs. The outdoor area has an external wi-fi audio system, with fixed corten speakers perfectly integrated into the environment. The entrance to the property is through a corten steel gate, which leads to the spacious parking area in stabilized white, capable of accommodating up to 10 cars. There is a garage for two parking spaces. N.B.: Please note that photo shoots are usually carried out in spring, so the colors and blooms of the gardens, lawns and parks may be different when you enter the villa.
Pool:
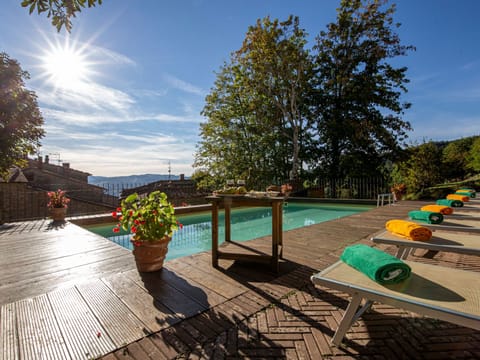
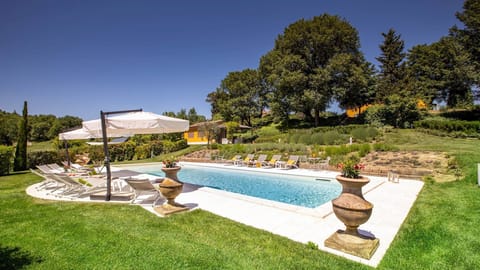
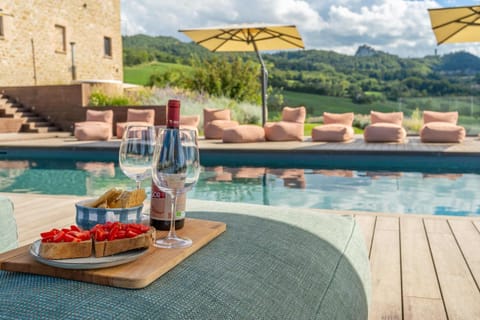
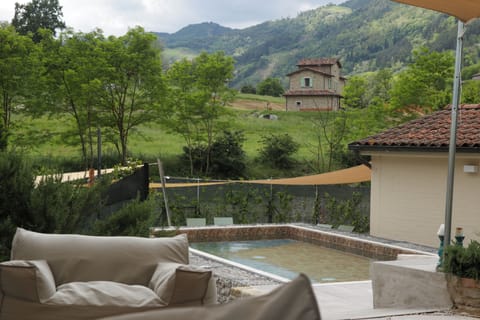
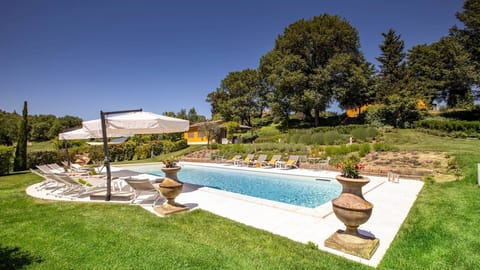
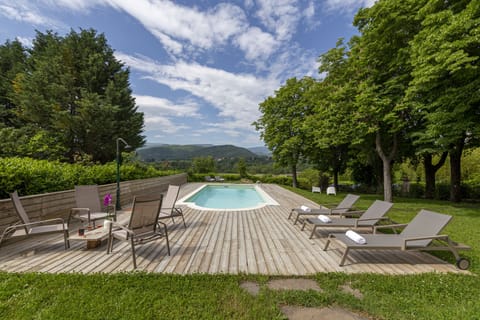
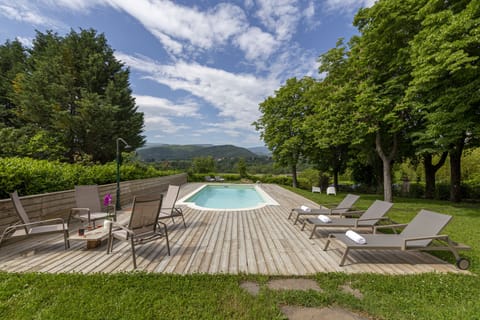
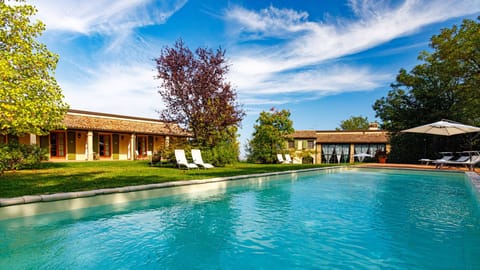
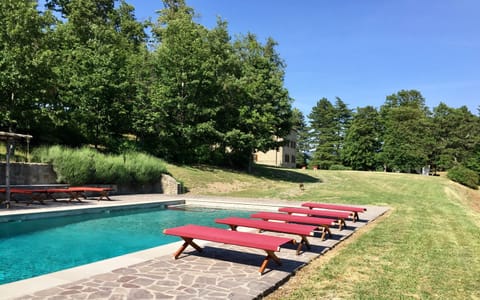
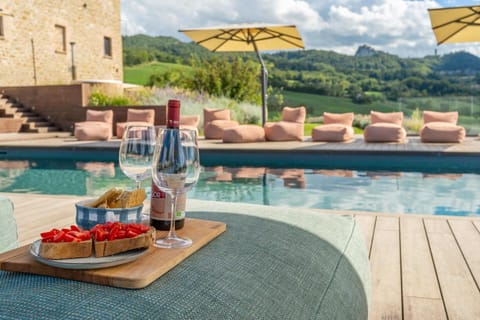
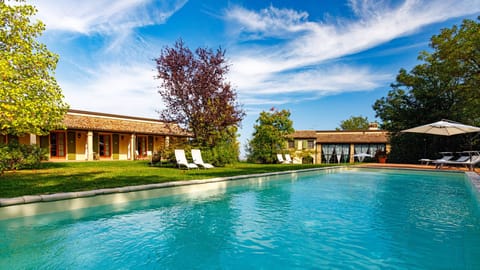
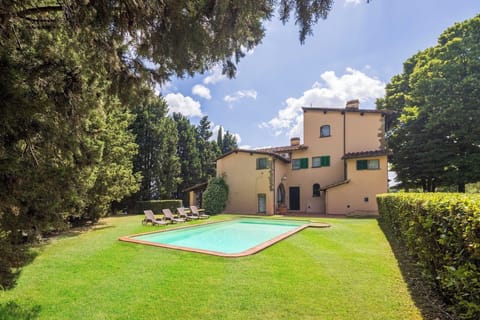
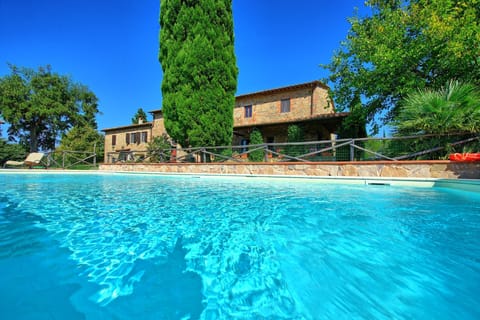
The pool is located on the same level as the villa, about 20 meters away, and can be reached from the verandas along a walkway paved in Trani stone with large square arches in corten steel. Rectangular shape, with dimensions 15 x 5 m and a depth varying from 20 cm in the beach to 1.30 m; 3 x 3m hydromassage area that can accommodate up to 6 people; covered in dark gray soft touch PVC, equipped with steps for the entrance; internal LED lighting like the surrounding area; heated and equipped with a cover; salt purification system; cold water shower. The sunbathing area is equipped with four-poster double beds, deckchairs, umbrellas and houses a gazebo covered in fabric complete with a large sofa. Open from the last Saturday in April to the first Saturday in October.
Purchasable during the booking process:
During the booking phase, you can purchase extra and optional insurance online to customise your stay.
Extras: Chef in villa - Extra cleaning - Linen & textiles - Health & fitness - Pets - Baby amenities - Heating & cooling - Miscellaneous
Pets - allowed
Smoking - not allowed
Arrival between 20:00 and 00:00 is subject to 80 late arrival fee.
- Utilities: electricity, water, park and pool maintenance, wi-fi internet connection and heating
- weekly linen, initial and final cleaning
- Zer0Dep Guarantee = You do not pay the security deposit on balance or on arrival and you have EuropAssistance coverage in case of accidental damage caused to the property during your stay (up to a maximum of 1,500.00€ and with the restrictions provided).
The rate does not include:
extra cleaning in case of animals
tourist tax (where applicable)
The admission of animals to the facility must be authorized in advance by the owner after communicating the number of animals, size and breed.
Located just outside Imola, nestled in the hills on the border between Emilia and Romagna, Villa Oxa is a recently renovated charming home, where modernity and hospitality meet. The contemporary furnishings and attention to detail create a refined and comfortable atmosphere. The villa is equipped with modern and cutting-edge technologies. Guests can take advantage of exclusive amenities: a private cinema room, an equipped fitness room and a wellness area with sauna and Turkish bath. Outside, large green areas and a breathtaking panoramic view make Villa Oxa the ideal place for moments of relaxation and well-being, immersed in the quiet of nature.
THE PROPERTY HAS UNDERGONE A CHECK-UP CARRIED OUT BY ONE OF OUR TECHNICAL MANAGERS, TO GUARANTEE THE CORRESPONDENCE OF THE DESCRIPTION, OF THE ACCESSORIES LISTED ON THE SITE AND THEIR STATE OF OPERATION/MAINTENANCE
Interiors:
The villa is spread over 4 levels, connected by internal stairs. GROUND FLOOR - Main entrance through a veranded porch that leads to a large hallway; double bedroom with small private porch; living room with TV area, ornamental fireplace and access to the large veranda with dining area; kitchen with central island, fireplace and pizza oven; verandah breakfast room; laundry room; bathroom with shower. FIRST FLOOR — A double bedroom and a twin bedroom with a third extra bed, both with access to a shared terrace; a bathroom with shower, two double bedrooms with en suite bathroom with shower. SECOND ATTIC FLOOR - (accessible by an alternating wooden staircase) Hallway; double bedroom with extra single bed, walk-in closet and en suite bathroom with shower. BASEMENT — (acoustically isolated and accessible by a staircase equipped with an electric door) Large hallway; cinema room with sofa, projector, play station and table football; equipped fitness room; wellness room with sauna and massage area; bathroom with shower and Turkish bath; living area with TV area; kitchen; dining room with American bar.
Park:
The park covers about 3,000 square meters on a mostly flat and slightly sloping terrain. It is characterized by large lawns and a refined Trani stone paving. It is planted with perimeter bay leaves, cypresses and white oleanders. Next to the veranda there are two areas dedicated to relaxation and conviviality: on one side the built-in barbecue and a gazebo with outdoor dining area, on the other a relaxation area equipped with table and chairs. On the lawn, there are comfortable rocking chairs. The outdoor area has an external wi-fi audio system, with fixed corten speakers perfectly integrated into the environment. The entrance to the property is through a corten steel gate, which leads to the spacious parking area in stabilized white, capable of accommodating up to 10 cars. There is a garage for two parking spaces. N.B.: Please note that photo shoots are usually carried out in spring, so the colors and blooms of the gardens, lawns and parks may be different when you enter the villa.
Pool:
The pool is located on the same level as the villa, about 20 meters away, and can be reached from the verandas along a walkway paved in Trani stone with large square arches in corten steel. Rectangular shape, with dimensions 15 x 5 m and a depth varying from 20 cm in the beach to 1.30 m; 3 x 3m hydromassage area that can accommodate up to 6 people; covered in dark gray soft touch PVC, equipped with steps for the entrance; internal LED lighting like the surrounding area; heated and equipped with a cover; salt purification system; cold water shower. The sunbathing area is equipped with four-poster double beds, deckchairs, umbrellas and houses a gazebo covered in fabric complete with a large sofa. Open from the last Saturday in April to the first Saturday in October.
Purchasable during the booking process:
During the booking phase, you can purchase extra and optional insurance online to customise your stay.
Extras: Chef in villa - Extra cleaning - Linen & textiles - Health & fitness - Pets - Baby amenities - Heating & cooling - Miscellaneous
Pets - allowed
Smoking - not allowed
Arrival between 20:00 and 00:00 is subject to 80 late arrival fee.
Amenities at Villa Oxa 12+2, Emma Villas
Non-smoking
Pets allowed
Family friendly
Map of Emilia-Romagna

$$$$

Don't miss out! Price and availability may change