

Cottage in Babergh District
4 guests · 2 bedrooms · 1 bath
Reasons to book
Guests love it hereGuests give this property a top rating
Great for petsBring all your friends and family, even the furry ones
High-end valueWell priced for this area
About this cottage rental
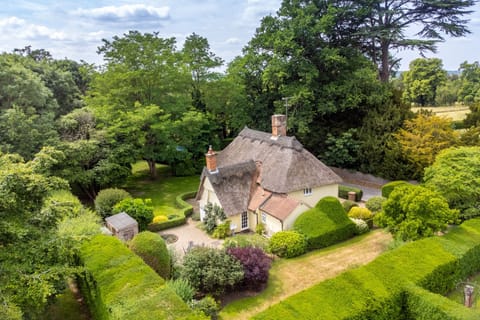
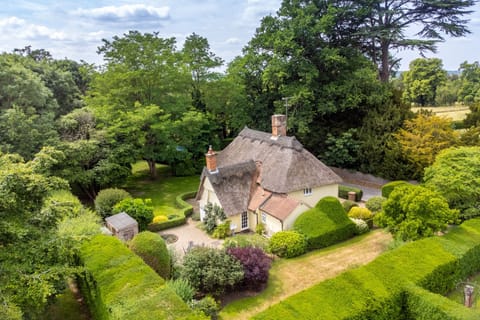
With medieval sloping wooden floors and quirky wonky beams, Duke's Lodge is one of the oldest buildings in this timeless Suffolk village with three great pubs and surrounded by beautiful sleepy rolling countryside. Having been meticulously restored, the deep character and history has been rejuvenated to respect its heyday in the late 14th Century as a council meeting house at the hight of the wool trade. With vaulted ceilings, a variety of original period features, log burner and private garden, this wonderful cottage resonates with old world rural charm and is the perfect place to escape the hectic modern world and explore the bucolic delights of Suffolk.
Ground Floor
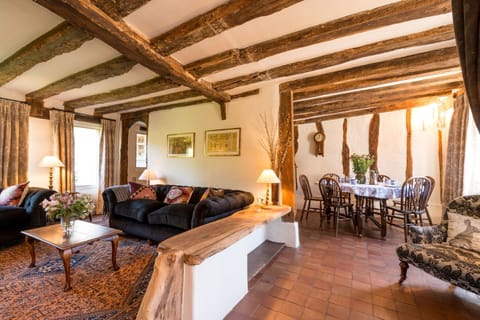

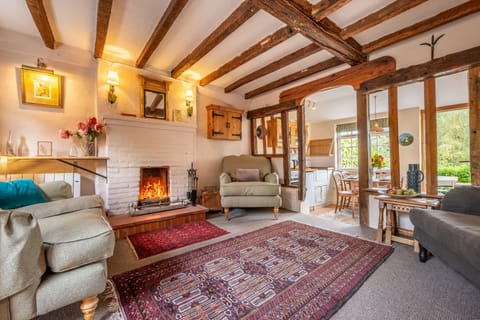
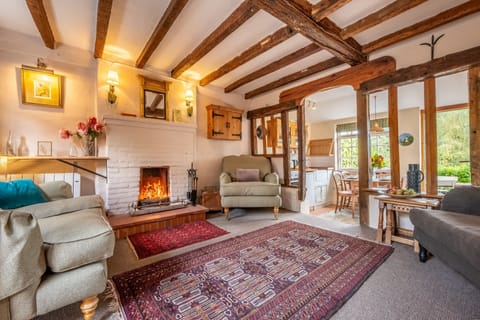
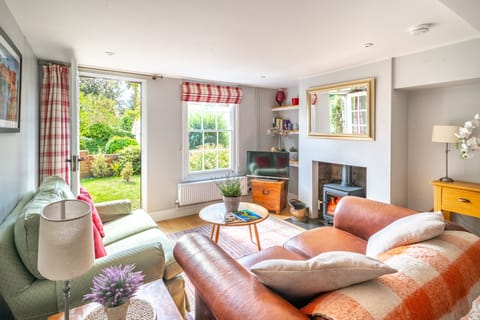
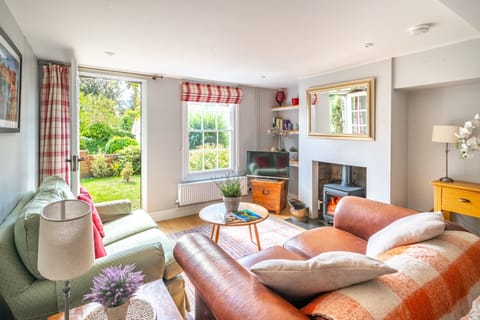
The Sitting Room -Two and three seater sofas face a large inglenook fireplace which features an impressive and ancient deep oak lintel beam over a stylish log burner. The rest of the room is adorned with a multitude of wooden beams and a rare arched door frame. There is also a large coffee table and 32" Smart TV under the stairs.
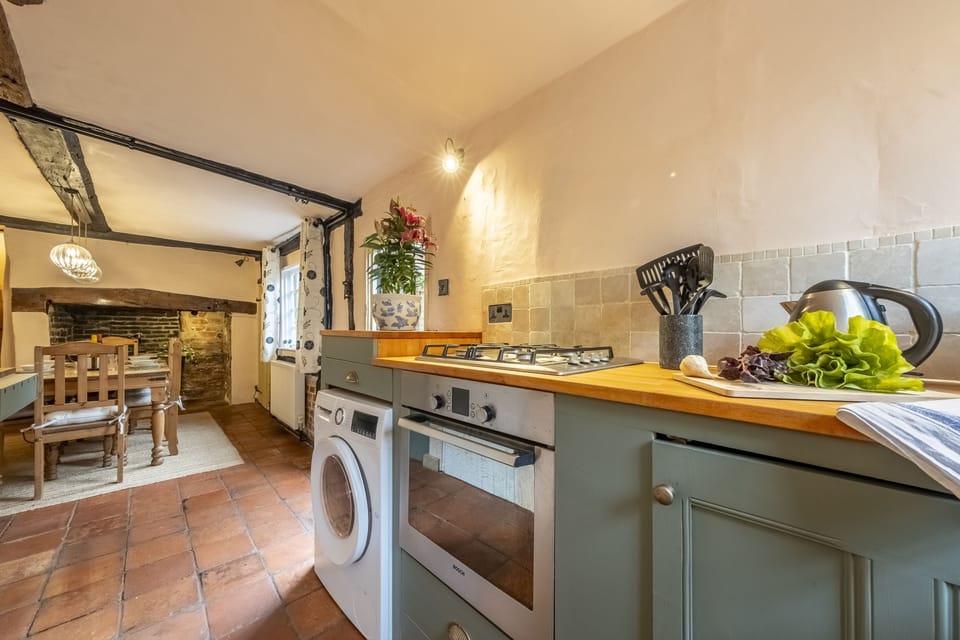
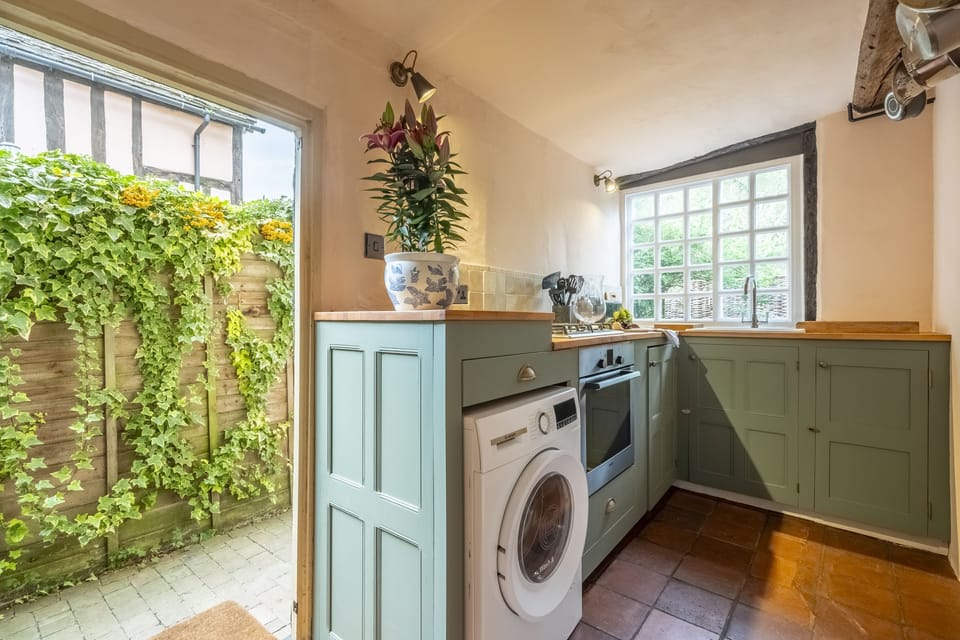
Kitchen & Dining Area - Down a tiled passage is a large kitchen with a long wooden dining table with six matching chairs next to another inglenook fireplace that would originally have been used for cooking. At the far end is a sink, washer machine/dryer, microwave, Nespresso and Filter coffee machines, electric oven, gas hob and full sized fridge/freezer in the pantry.
Bathroom - Cleverly configured around the architecture of the room is an oval bath with hand-held and wall mounted shower, hand basin and lavatory.
First Floor
The Drawing Room - Open plan at the top of the stairs is a vaulted room for relaxing, working or pursuing traditional pastimes. In one corner of the wall there is a surviving patch of an original wall painting thought to be nearly five-hundred years old.
The Dutchess Bedroom - King-sized bed with matching bedside tables and lamps and a chest of drawers with a make-up mirror.
Water Closet - Hand basin and lavatory.
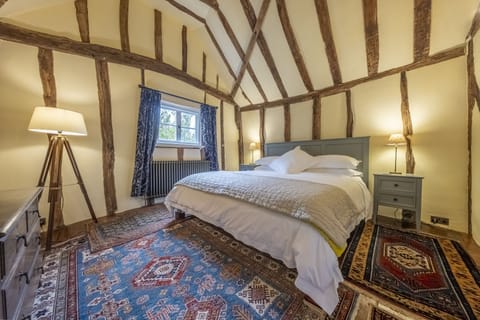
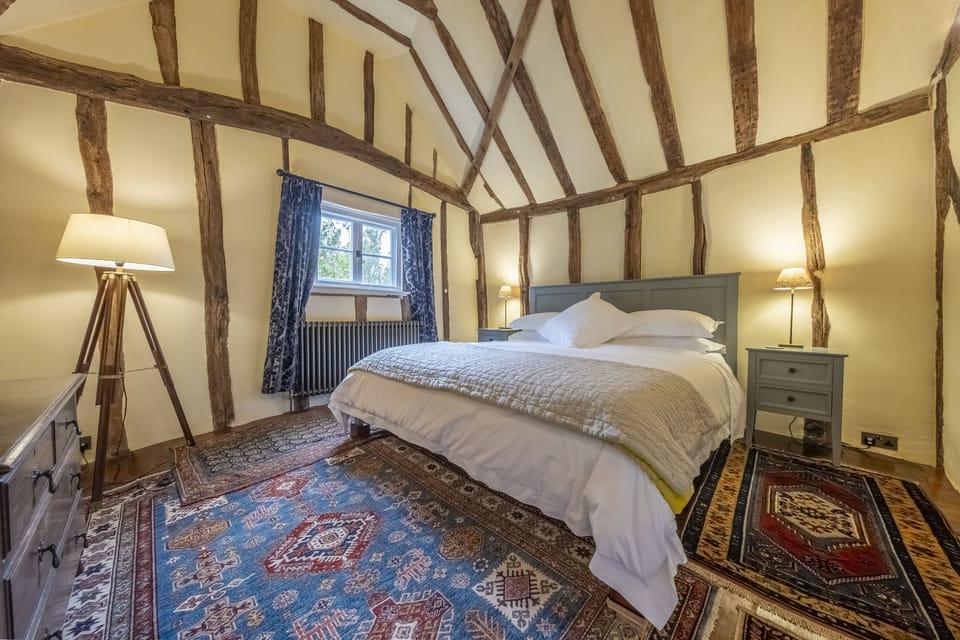
The Duke Bedroom - Super King-sized bed under an impressive vaulted ceiling with matching headboard, bedside tables and reading lamps. Large tripod lamp stands next to a chest of drawer with another make-up mirror.
Outside
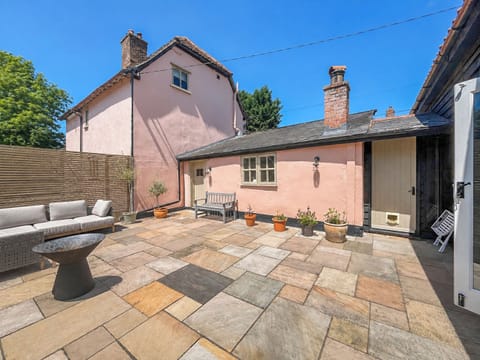
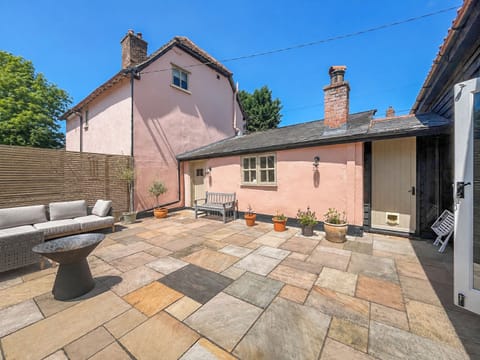
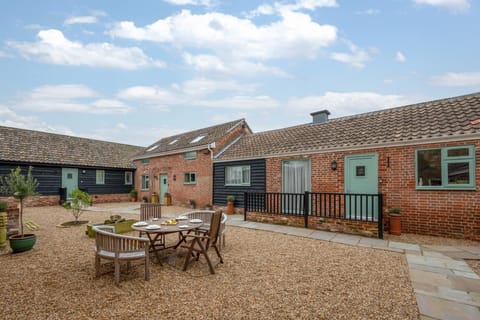
Garden - Through the kitchen farmhouse style door is a pretty private mature garden with a bricked terrace, table and four chairs next to which is a small lawned area. There is also the original well that has a safety grill fitted.
Ground Floor
The Sitting Room -Two and three seater sofas face a large inglenook fireplace which features an impressive and ancient deep oak lintel beam over a stylish log burner. The rest of the room is adorned with a multitude of wooden beams and a rare arched door frame. There is also a large coffee table and 32" Smart TV under the stairs.
Kitchen & Dining Area - Down a tiled passage is a large kitchen with a long wooden dining table with six matching chairs next to another inglenook fireplace that would originally have been used for cooking. At the far end is a sink, washer machine/dryer, microwave, Nespresso and Filter coffee machines, electric oven, gas hob and full sized fridge/freezer in the pantry.
Bathroom - Cleverly configured around the architecture of the room is an oval bath with hand-held and wall mounted shower, hand basin and lavatory.
First Floor
The Drawing Room - Open plan at the top of the stairs is a vaulted room for relaxing, working or pursuing traditional pastimes. In one corner of the wall there is a surviving patch of an original wall painting thought to be nearly five-hundred years old.
The Dutchess Bedroom - King-sized bed with matching bedside tables and lamps and a chest of drawers with a make-up mirror.
Water Closet - Hand basin and lavatory.
The Duke Bedroom - Super King-sized bed under an impressive vaulted ceiling with matching headboard, bedside tables and reading lamps. Large tripod lamp stands next to a chest of drawer with another make-up mirror.
Outside
Garden - Through the kitchen farmhouse style door is a pretty private mature garden with a bricked terrace, table and four chairs next to which is a small lawned area. There is also the original well that has a safety grill fitted.
Amenities at Medieval house with wonky beams and sloping wooden - Duke's Lodge
Non-smoking
Pets allowed
Family friendly
Map of Babergh District

Ratings and reviews
10 / 10Outstanding·Jun 2026
The perfect cottage for our stay in Suffolk - a real step back in time but will all the modern appliances and equipment you'll need. Duke's Lodge was very spacious and extremely comfortable - and delightfully quirky too. The location was great - right in the centre if a lovely, historic Suffolk village - just a few steps away from two pubs / restaurants. From the front door there is a lovely walk out to the village church and King's Pightle nature reserve. If you're looking to explore this ancient county then Duke's Lodge is the perfect base.
10 / 10Outstanding·Sep 2025
Duke's lodge is simply lovely and cosy with a well equipped kitchen/dining room and very comfortable beds. Quirky as can be so mind your head. Ceilings are high enough but the doorframes...... Located (almost) on the village market square and at crawling distance to two great pubs. Sunday lunch at the Crown was perfect. Walks aplenty e.g. to the nearby village of Chelsworth with also a great pub. Suffolk is very nice and picturesque with lots of things to see and do within a half hour's drive. Bury st. Edmunds is a nice place to shop. Lavenham is our favourite medieval village in the area. We loved our stay !
8 / 10Excellent·May 2025
We enjoyed our stay and the complimentary items were a surprise and nice touch.
I wished I had longer in the property by getting access earlier which would have made it more value for money
10 / 10Outstanding·Oct 2024
Thoroughly enjoyed our stay at Dukes Lodge.
Cottage is well appointed, well equipped and very comfortable. Would thoroughly recommend the Kersey Bell in the village of Kersey for lunch or dinner.
Owners and Idyllic Cottages were professional and easily reachable.
Would highly recommend the cottage and the organization.
KW
$$$$

Top rated by guests

9.6Outstanding
(5 Ratings)
"The perfect cottage for our stay in Suffolk - a real step back in time but will all the modern appliances and equipment you'll need. Duke's Lodge was very spacious and extremely comfortable - and del..."
Verified guestDon't miss out! Price and availability may change