
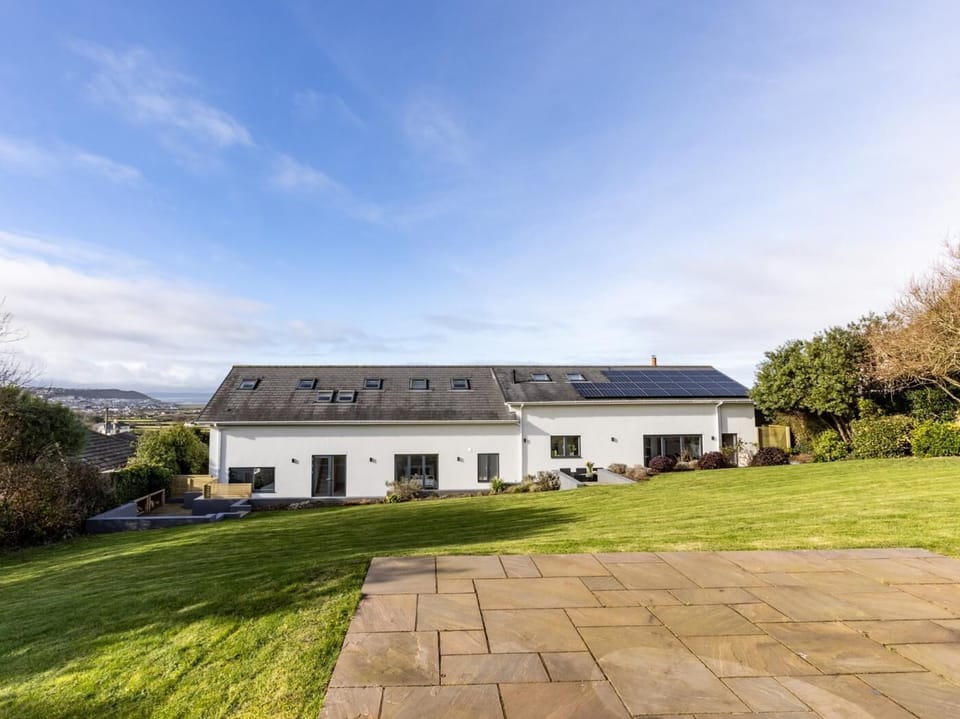


Cottage in North Devon District
10 guests · 5 bedrooms · 4 baths
Reasons to book
Great for petsBring all your friends and family, even the furry ones
Top-tier experienceA high end property in this area
Book with confidenceWe partner with the top travel sites so you know you're getting a great deal on the perfect rental
About this cottage rental
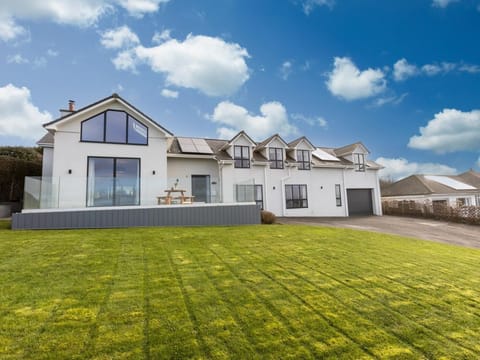
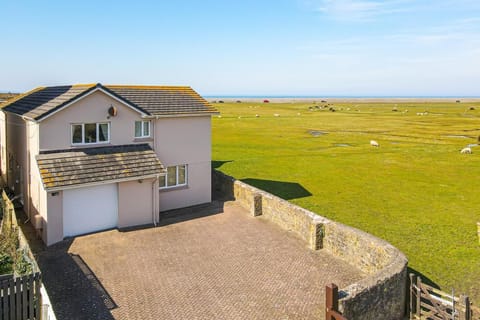
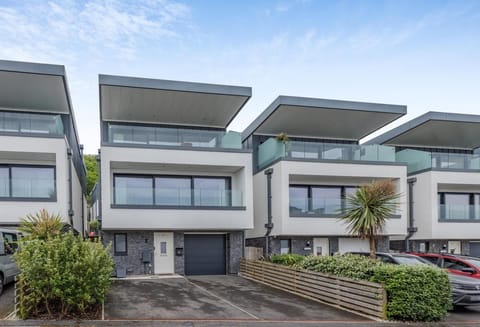
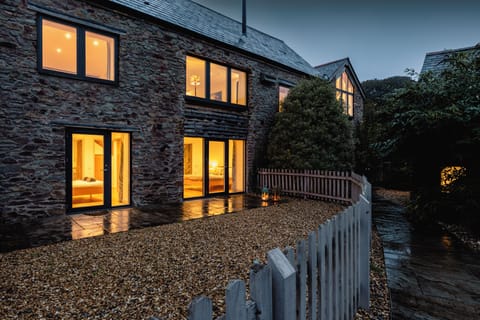

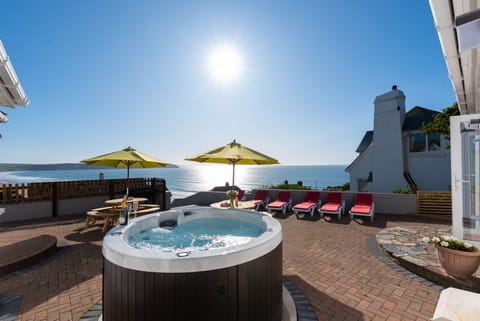
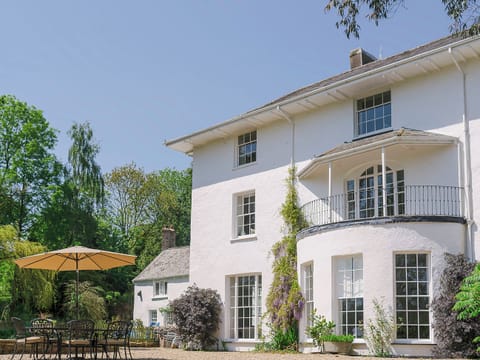
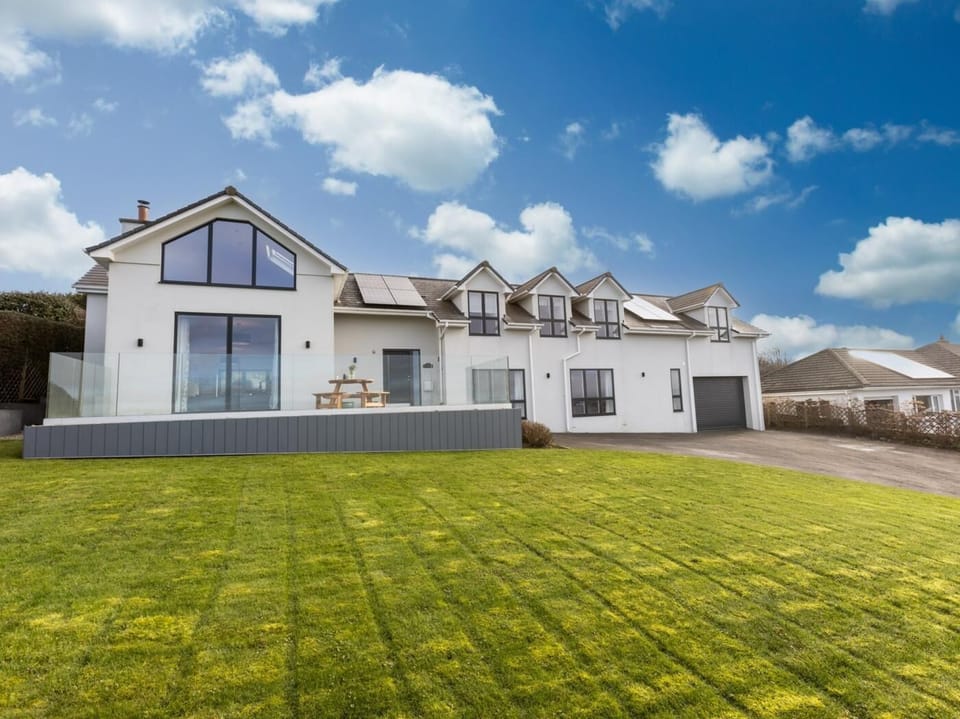
This luxurious coastal property enjoys fabulous panoramic views and exceptional attention to detail; it is perfect for families and friends who want to spend time together. It’s located on the edge of Appledore and is within 0.5 miles of the village’s quayside, cafes, restaurants, pubs, shops and galleries. In the summer season, catch a ferry to Instow where there is a sandy beach, pubs, shops and a deli. Westward Ho! with its 2 miles of golden sands, shops, pubs, restaurants and golf course is 2.5 miles away. Keen walkers can strike out on the South West Coast Path and walk across the Northam Burrows Country Park (2 miles). For beaches with good surf breaks visit Saunton Sands (17 miles), Croyde (20 miles) and Woolacombe (22 miles).
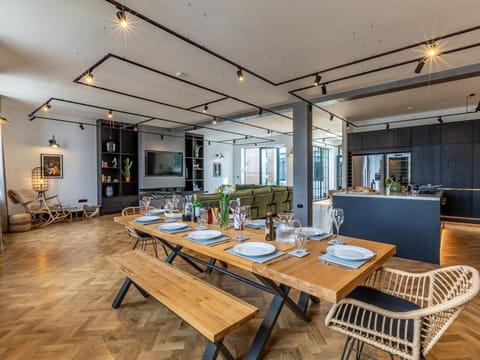
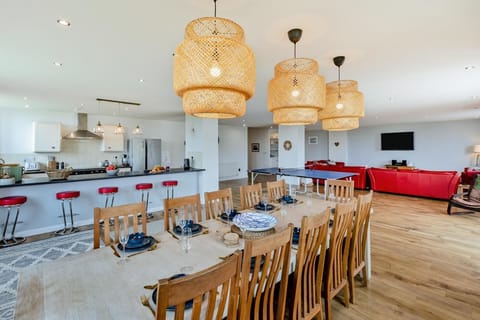
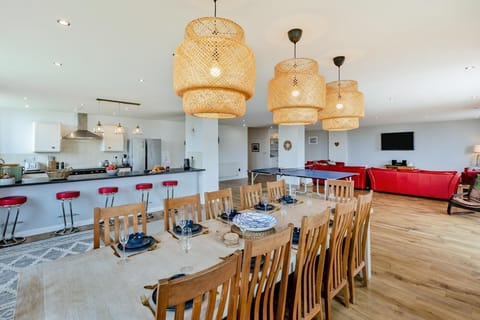
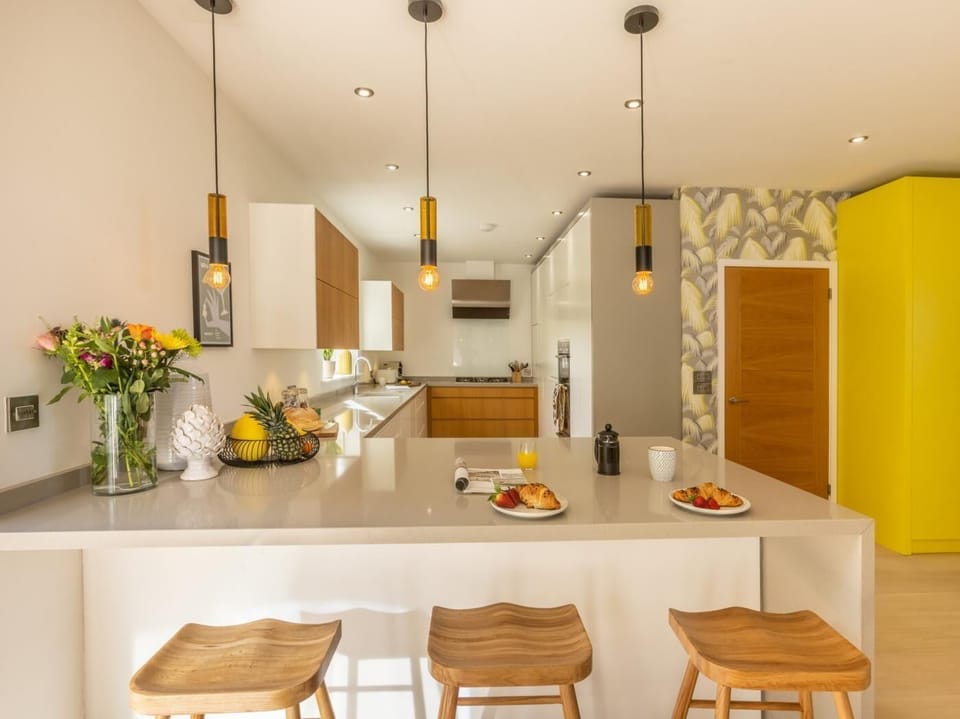
Step inside this stunning property and you will immediately find yourself in an entrance hall which leads through to a fantastically appointed open-plan living area with far-reaching sea views. The lounge/kitchen/diner is made for relaxing, with a Smart TV, wood burner and bi-fold doors to the patio, making the space even larger – it’s just perfect for warm sunny days. The well-equipped kitchen is a great space for cooking lazy breakfasts or trying out new recipes. There is a ‘hidden’ staircase from the lounge which leads to a snug lounge built into the eaves of the property; you can enjoy the Smart TV and panoramic sea views from here. Head back downstairs and go through the internal door to the garage where you will find a utility area for your laundry needs, plus a pool table and dart board. All five bedrooms have sea or garden views and are all beautifully decorated. The first three bedrooms are located on the ground floor; there is a king-size with an en-suite shower, a double bedroom and a twin room. Completing this floor is an immaculate family bathroom. The final two bedrooms can be found on the first floor accessed via a second staircase. There is an impressive master super-king-size with an en-suite bathroom with a feature freestanding bath and separate shower. There is also an adjoining nursery with a cot, accessed via a few steps. The final bedroom is king-size with an en-suite shower room.
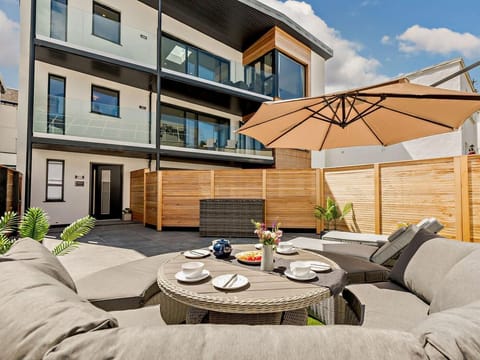
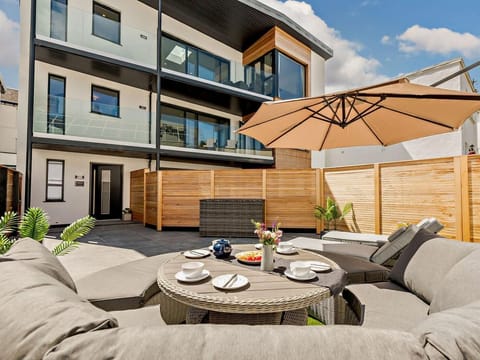
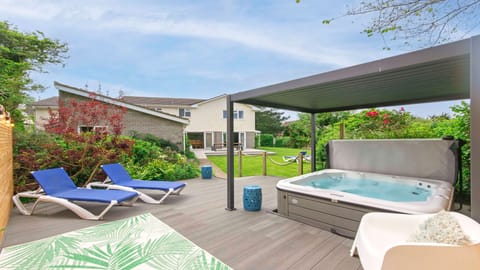
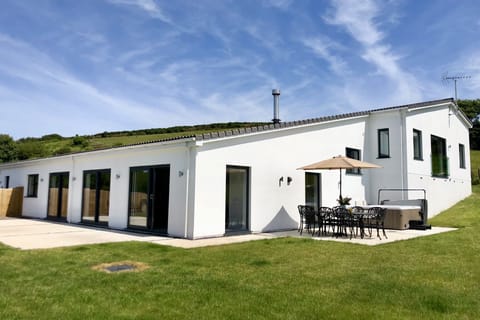
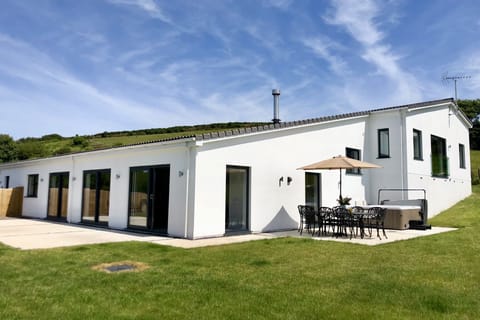
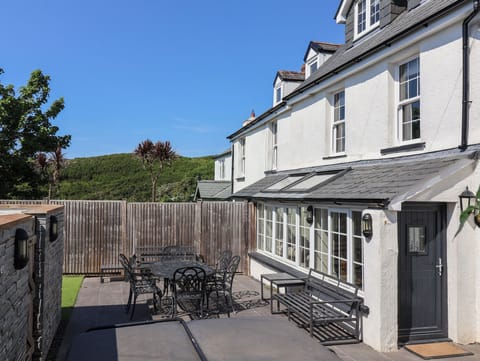
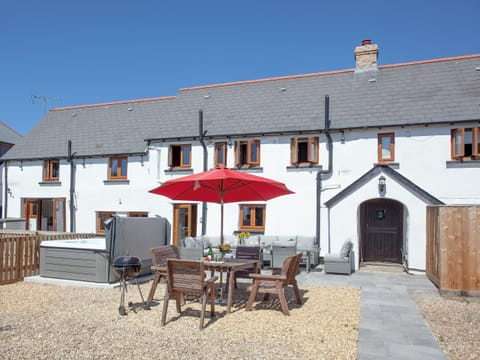
To the rear of the property, there is a large enclosed tiered garden, which has a beautifully furnished patio and decking area, where you can either enjoy al fresco dining or relax with a good book. Beyond this area is a generously sized lawn, which boasts fabulous views, and is also a great space for allowing children to burn off some energy.
House Rules
Additional information and rules
1 dog allowed per booking. Please enquire if you wish to bring more than 1 dog
- 5 bedrooms – 1 super-king-size, 2 king-size, 1 double and 1 twin
- 4 bathrooms – 2 en-suite shower rooms with showers and WCs; 1 en-suite bathroom with a freestanding bath, separate shower and WC; and 1 family bathroom with a shower over the bath, and WC
- Electric oven & gas hob, warming drawer, microwave, hot water tap, dishwasher, Nespresso coffee machine, a large fridge and a wine cooler fridge
- Utility (located in the garage) with a combined washing machine and tumble dryer and a under-counter freezer
- Cot, highchair and stair gate available
- Separate playroom for children
- Wood burner - wood is not provided, please purchase in advance if you would like to use the log burner.
- Smart TVs in the lounge and snug
- Sonos speakers in lounge
- Selection of board games
- Hairdryer
- Enclosed tiered garden with a patio, decking and lawn with seating
- Private parking for 4 large cars
- Pool table and dart board in the garage/games room
- Shops, pubs and restaurants within 1 mile
- Please note: the property is split level therefore there are 5 steps down between the open plan living space and the downstairs bedrooms and bathroom
Additional information and rules
1 dog allowed per booking. Please enquire if you wish to bring more than 1 dog
- 5 bedrooms – 1 super-king-size, 2 king-size, 1 double and 1 twin
- 4 bathrooms – 2 en-suite shower rooms with showers and WCs; 1 en-suite bathroom with a freestanding bath, separate shower and WC; and 1 family bathroom with a shower over the bath, and WC
- Electric oven & gas hob, warming drawer, microwave, hot water tap, dishwasher, Nespresso coffee machine, a large fridge and a wine cooler fridge
- Utility (located in the garage) with a combined washing machine and tumble dryer and a under-counter freezer
- Cot, highchair and stair gate available
- Separate playroom for children
- Wood burner - wood is not provided, please purchase in advance if you would like to use the log burner.
- Smart TVs in the lounge and snug
- Sonos speakers in lounge
- Selection of board games
- Hairdryer
- Enclosed tiered garden with a patio, decking and lawn with seating
- Private parking for 4 large cars
- Pool table and dart board in the garage/games room
- Shops, pubs and restaurants within 1 mile
- Please note: the property is split level therefore there are 5 steps down between the open plan living space and the downstairs bedrooms and bathroom
Host Terms & Conditions
The Travel Chapter Limited, trading as “holidaycottages·co·uk”, acts as agent for the property owner. Therefore, when you make a booking the contract is between you and the owner. Please note our terms and conditions will also apply when you make a booking. These can be found in the footer of our website, holidaycottages·co·uk.
Full travel and key collection instructions will be emailed directly to you upon receipt of full payment.
Step inside this stunning property and you will immediately find yourself in an entrance hall which leads through to a fantastically appointed open-plan living area with far-reaching sea views. The lounge/kitchen/diner is made for relaxing, with a Smart TV, wood burner and bi-fold doors to the patio, making the space even larger – it’s just perfect for warm sunny days. The well-equipped kitchen is a great space for cooking lazy breakfasts or trying out new recipes. There is a ‘hidden’ staircase from the lounge which leads to a snug lounge built into the eaves of the property; you can enjoy the Smart TV and panoramic sea views from here. Head back downstairs and go through the internal door to the garage where you will find a utility area for your laundry needs, plus a pool table and dart board. All five bedrooms have sea or garden views and are all beautifully decorated. The first three bedrooms are located on the ground floor; there is a king-size with an en-suite shower, a double bedroom and a twin room. Completing this floor is an immaculate family bathroom. The final two bedrooms can be found on the first floor accessed via a second staircase. There is an impressive master super-king-size with an en-suite bathroom with a feature freestanding bath and separate shower. There is also an adjoining nursery with a cot, accessed via a few steps. The final bedroom is king-size with an en-suite shower room.
To the rear of the property, there is a large enclosed tiered garden, which has a beautifully furnished patio and decking area, where you can either enjoy al fresco dining or relax with a good book. Beyond this area is a generously sized lawn, which boasts fabulous views, and is also a great space for allowing children to burn off some energy.
House Rules
Additional information and rules
1 dog allowed per booking. Please enquire if you wish to bring more than 1 dog
- 5 bedrooms – 1 super-king-size, 2 king-size, 1 double and 1 twin
- 4 bathrooms – 2 en-suite shower rooms with showers and WCs; 1 en-suite bathroom with a freestanding bath, separate shower and WC; and 1 family bathroom with a shower over the bath, and WC
- Electric oven & gas hob, warming drawer, microwave, hot water tap, dishwasher, Nespresso coffee machine, a large fridge and a wine cooler fridge
- Utility (located in the garage) with a combined washing machine and tumble dryer and a under-counter freezer
- Cot, highchair and stair gate available
- Separate playroom for children
- Wood burner - wood is not provided, please purchase in advance if you would like to use the log burner.
- Smart TVs in the lounge and snug
- Sonos speakers in lounge
- Selection of board games
- Hairdryer
- Enclosed tiered garden with a patio, decking and lawn with seating
- Private parking for 4 large cars
- Pool table and dart board in the garage/games room
- Shops, pubs and restaurants within 1 mile
- Please note: the property is split level therefore there are 5 steps down between the open plan living space and the downstairs bedrooms and bathroom
Additional information and rules
1 dog allowed per booking. Please enquire if you wish to bring more than 1 dog
- 5 bedrooms – 1 super-king-size, 2 king-size, 1 double and 1 twin
- 4 bathrooms – 2 en-suite shower rooms with showers and WCs; 1 en-suite bathroom with a freestanding bath, separate shower and WC; and 1 family bathroom with a shower over the bath, and WC
- Electric oven & gas hob, warming drawer, microwave, hot water tap, dishwasher, Nespresso coffee machine, a large fridge and a wine cooler fridge
- Utility (located in the garage) with a combined washing machine and tumble dryer and a under-counter freezer
- Cot, highchair and stair gate available
- Separate playroom for children
- Wood burner - wood is not provided, please purchase in advance if you would like to use the log burner.
- Smart TVs in the lounge and snug
- Sonos speakers in lounge
- Selection of board games
- Hairdryer
- Enclosed tiered garden with a patio, decking and lawn with seating
- Private parking for 4 large cars
- Pool table and dart board in the garage/games room
- Shops, pubs and restaurants within 1 mile
- Please note: the property is split level therefore there are 5 steps down between the open plan living space and the downstairs bedrooms and bathroom
Host Terms & Conditions
The Travel Chapter Limited, trading as “holidaycottages·co·uk”, acts as agent for the property owner. Therefore, when you make a booking the contract is between you and the owner. Please note our terms and conditions will also apply when you make a booking. These can be found in the footer of our website, holidaycottages·co·uk.
Full travel and key collection instructions will be emailed directly to you upon receipt of full payment.
Amenities at 5 Bed in Bideford (oc-90438)
Non-smoking
Pets allowed
Family friendly
Map of North Devon District

$$$$

Don't miss out! Price and availability may change