

Cottage in Purbeck District
4 guests · 2 bedrooms · 2 baths
Reasons to book
Great for petsBring all your friends and family, even the furry ones
High-end valueWell priced for this area
Book with confidenceWe partner with the top travel sites so you know you're getting a great deal on the perfect rental
About this cottage rental
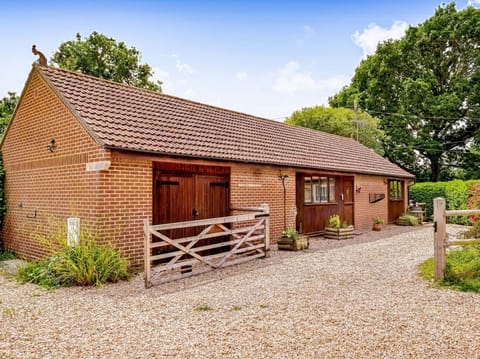
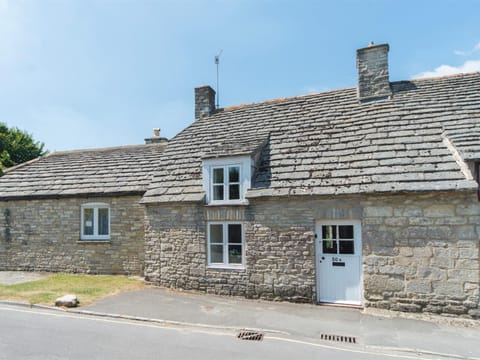
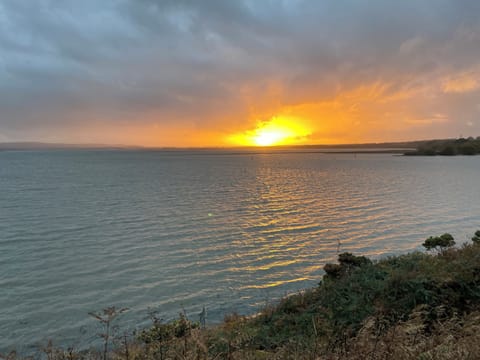
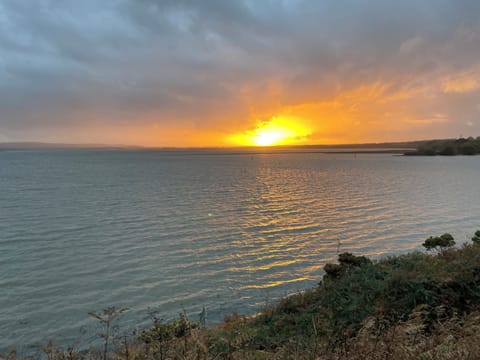
Located in a peaceful setting on a quiet no-through road, this property is perfect for keen walkers. Set out on foot to explore the Hartland Moor National Nature Reserve before stopping for a bite to at one of the local pubs. Wareham itself is a pretty waterside town with quaint back lanes, a medieval church and good selection of shops, galleries, cafes and restaurants. For sporty types, this area is rich in activities from forest bike rides to river kayaking and jet skiing.
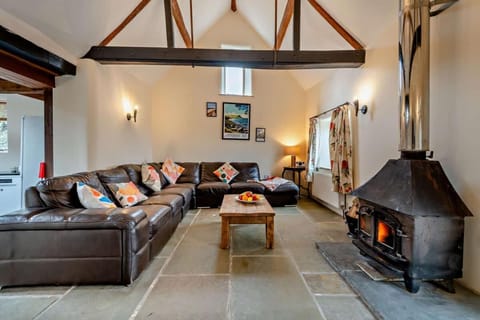
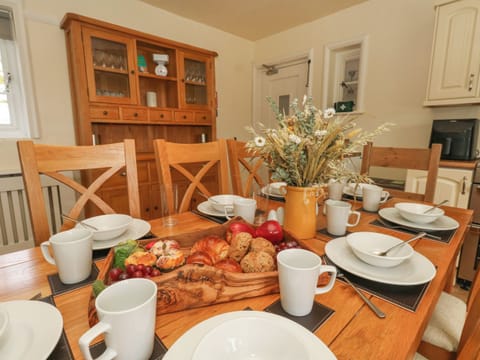
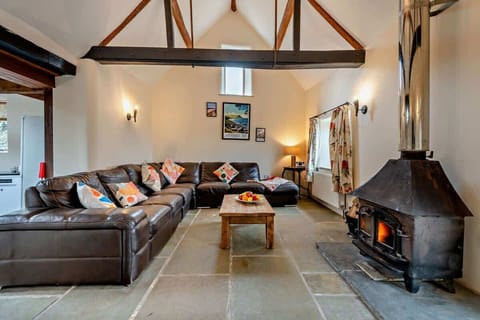
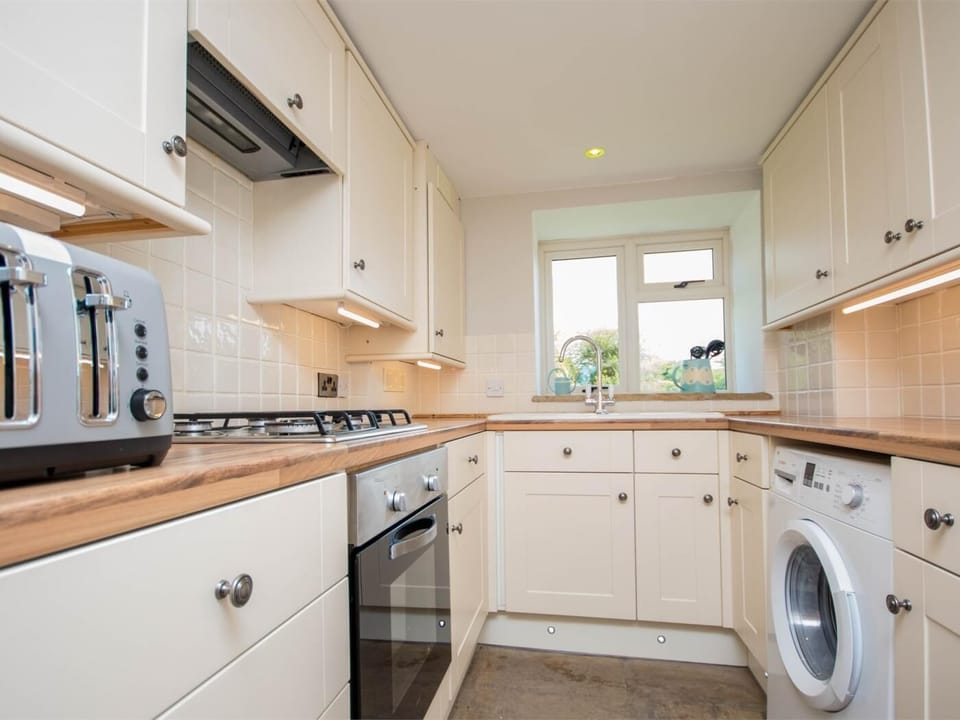
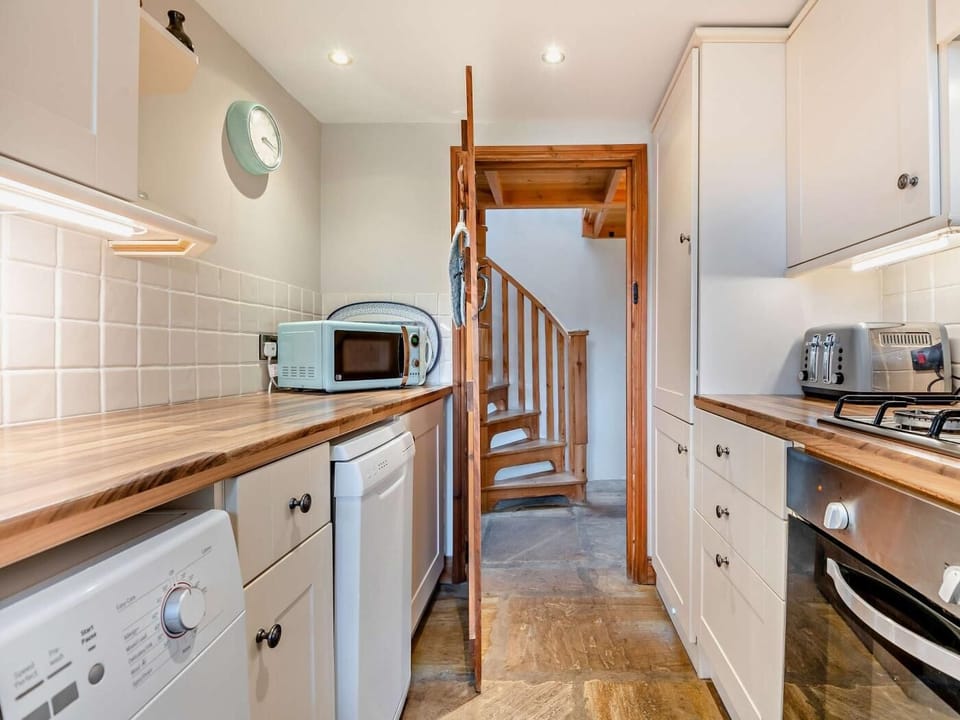
Enter this property into the stunning open-plan lounge/diner. With a vaulted ceiling complete with exposed beams and trusses, stone floor, Velux window and wood burner, this is a fantastic space for relaxing both day and night. Next door, the kitchen is compact yet functional, fitted with charming cream units and plenty of workspace for preparing delicious meals for loved ones. Also, on this floor is a sunny double bedroom with recessed stone bedside tables, flagstone flooring, a TV, bathroom and French doors opening onto the garden, perfect for enjoying that first cup of coffee in the mornings. A wooden spiral staircase leads up to the first floor where a small galleried landing overlooks the lounge below. Off the landing is a delightful beamed twin bedroom and bathroom, both in the eaves.
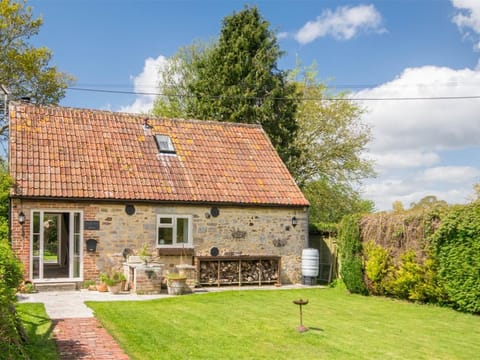
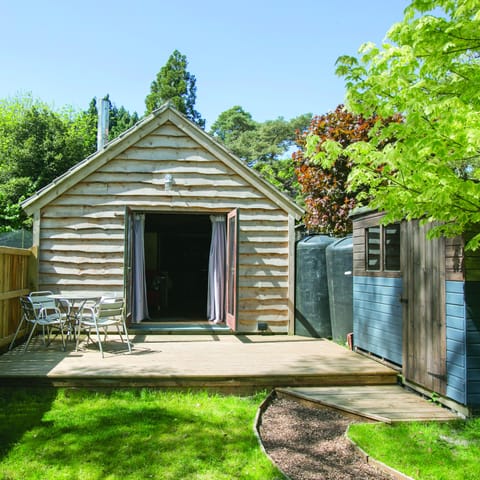
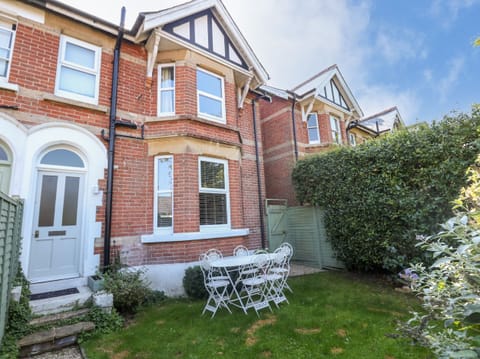
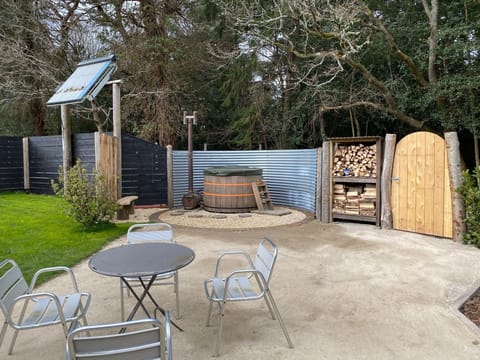
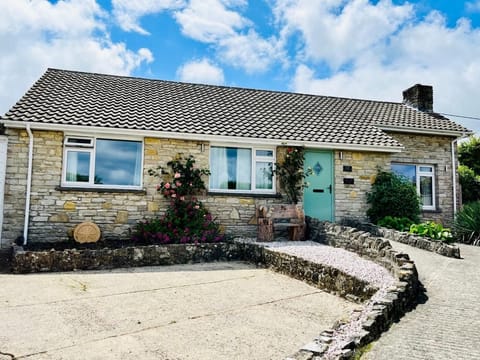
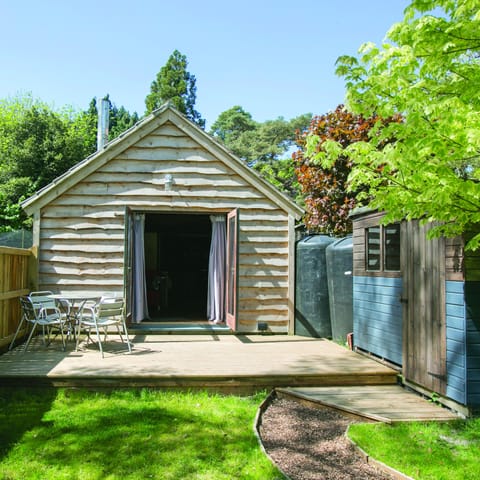
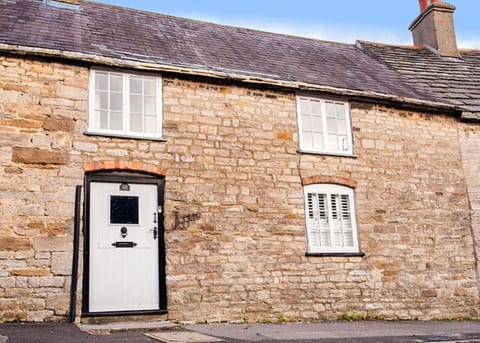
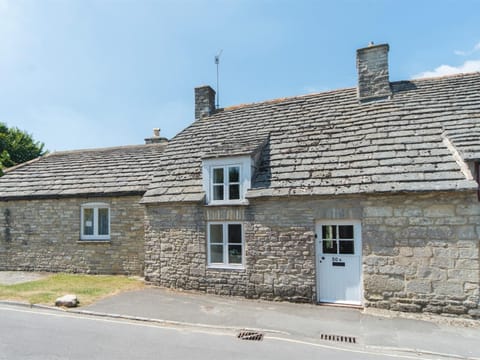
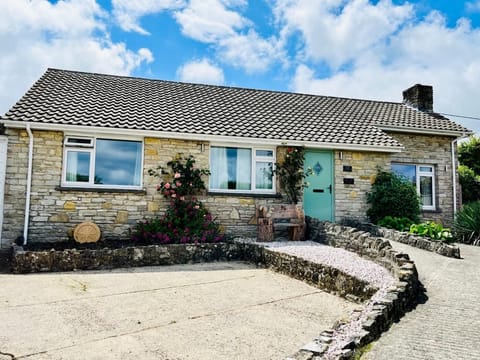
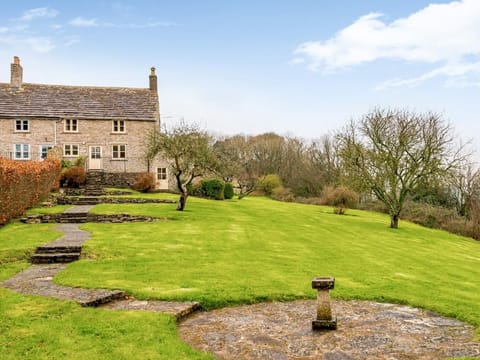
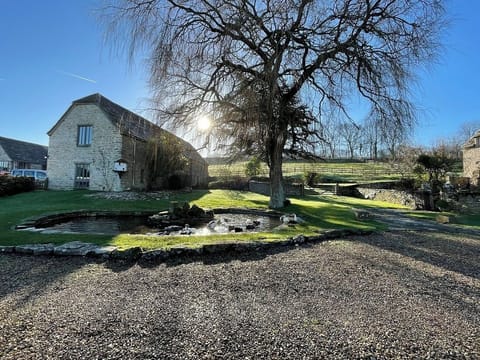
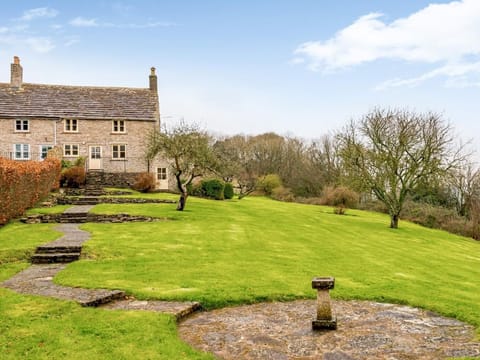

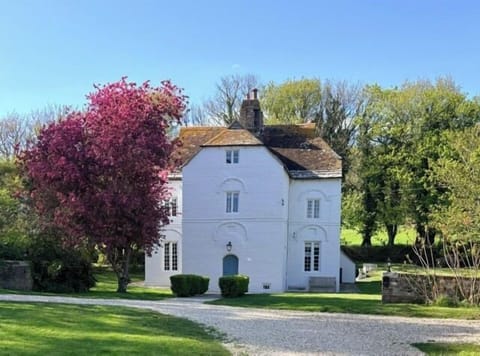
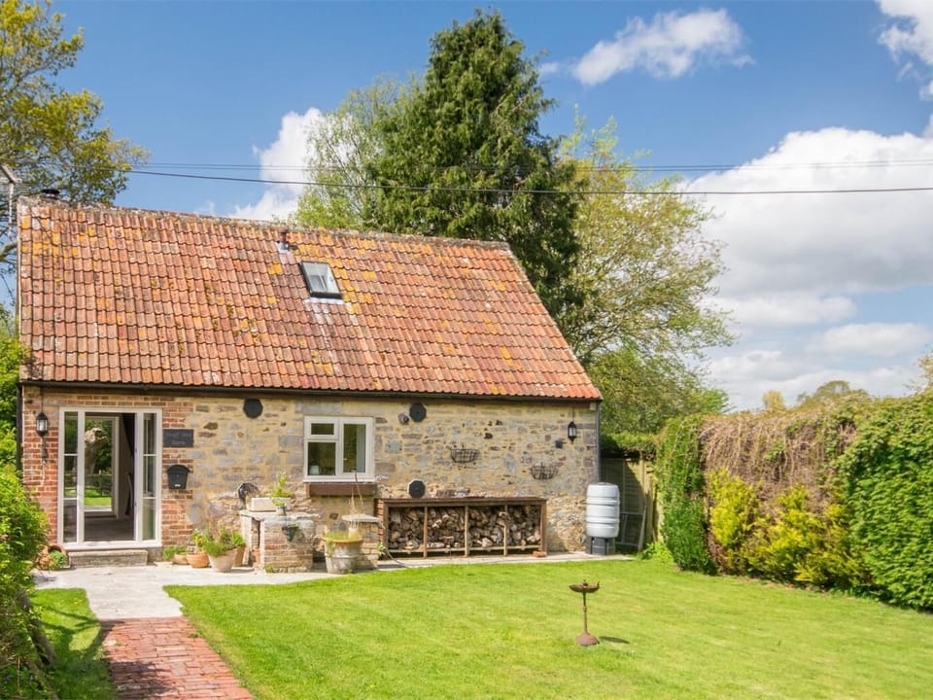
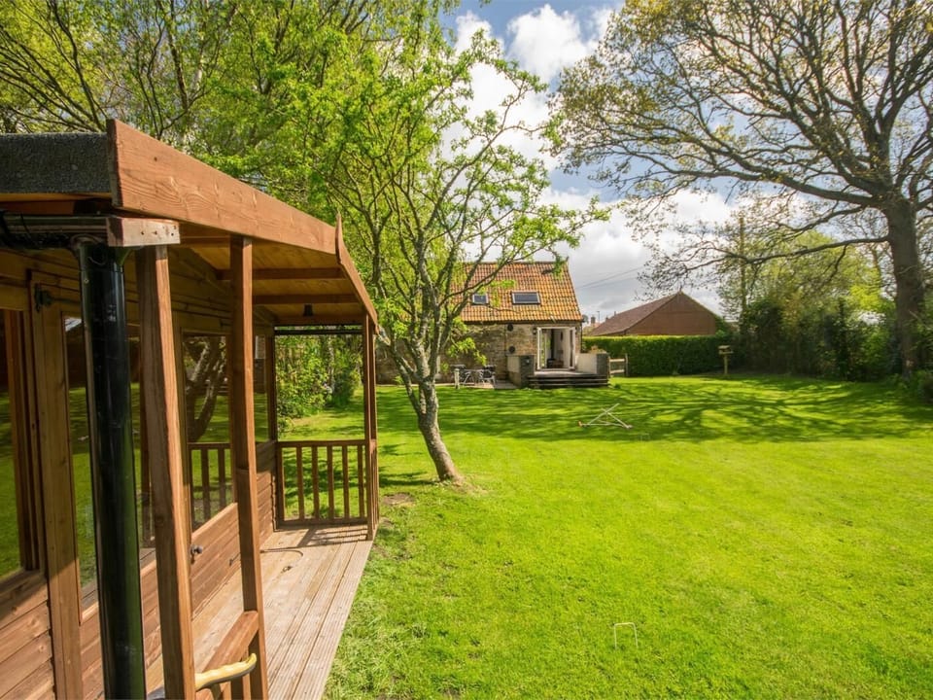
To the front of the house is a lawn area bordered by flowerbeds, shrubs and trees. To the rear, a large lawn garden complete with beautifully-stocked beds and tall trees, a gravel seating area for al fresco meals, summer house with outdoor games and a segregated pond area.
House Rules
Additional information and rules
1 dog allowed per booking. Please enquire if you wish to bring more than 1 dog
- 2 bedrooms - 1 ground floor double with ensuite and 1 twin with reduced height in the eaves
- 2 bathrooms - 1 en-suite on the ground floor with shower and WC and 1 shower over bath with WC in the eaves
- Oven, hob, dishwasher and washing machine, fridge-freezer
- Wood burner - first basket of logs provided October - end of April
- Smart TV in lounge and ground floor bedroom
- Garden with seating
- Central heating included
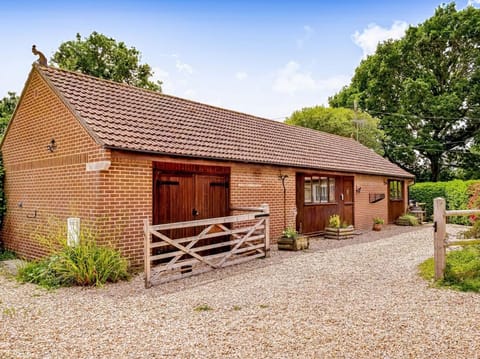
- Off road parking for 2 cars
- Shop and pub 600 yards, 2 boatyards/slipways within 1 mile
- Regret no children under the age of 10 - Due to staircase
Additional information and rules
1 dog allowed per booking. Please enquire if you wish to bring more than 1 dog
- 2 bedrooms - 1 ground floor double with ensuite and 1 twin with reduced height in the eaves
- 2 bathrooms - 1 en-suite on the ground floor with shower and WC and 1 shower over bath with WC in the eaves
- Oven, hob, dishwasher and washing machine, fridge-freezer
- Wood burner - first basket of logs provided October - end of April
- Smart TV in lounge and ground floor bedroom
- Garden with seating
- Central heating included
- Off road parking for 2 cars
- Shop and pub 600 yards, 2 boatyards/slipways within 1 mile
- Regret no children under the age of 10 - Due to staircase
Host Terms & Conditions
The Travel Chapter Limited, trading as “holidaycottages·co·uk”, acts as agent for the property owner. Therefore, when you make a booking the contract is between you and the owner. Please note our terms and conditions will also apply when you make a booking. These can be found in the footer of our website, holidaycottages·co·uk.
Full travel and key collection instructions will be emailed directly to you upon receipt of full payment.
Enter this property into the stunning open-plan lounge/diner. With a vaulted ceiling complete with exposed beams and trusses, stone floor, Velux window and wood burner, this is a fantastic space for relaxing both day and night. Next door, the kitchen is compact yet functional, fitted with charming cream units and plenty of workspace for preparing delicious meals for loved ones. Also, on this floor is a sunny double bedroom with recessed stone bedside tables, flagstone flooring, a TV, bathroom and French doors opening onto the garden, perfect for enjoying that first cup of coffee in the mornings. A wooden spiral staircase leads up to the first floor where a small galleried landing overlooks the lounge below. Off the landing is a delightful beamed twin bedroom and bathroom, both in the eaves.
To the front of the house is a lawn area bordered by flowerbeds, shrubs and trees. To the rear, a large lawn garden complete with beautifully-stocked beds and tall trees, a gravel seating area for al fresco meals, summer house with outdoor games and a segregated pond area.
House Rules
Additional information and rules
1 dog allowed per booking. Please enquire if you wish to bring more than 1 dog
- 2 bedrooms - 1 ground floor double with ensuite and 1 twin with reduced height in the eaves
- 2 bathrooms - 1 en-suite on the ground floor with shower and WC and 1 shower over bath with WC in the eaves
- Oven, hob, dishwasher and washing machine, fridge-freezer
- Wood burner - first basket of logs provided October - end of April
- Smart TV in lounge and ground floor bedroom
- Garden with seating
- Central heating included
- Off road parking for 2 cars
- Shop and pub 600 yards, 2 boatyards/slipways within 1 mile
- Regret no children under the age of 10 - Due to staircase
Additional information and rules
1 dog allowed per booking. Please enquire if you wish to bring more than 1 dog
- 2 bedrooms - 1 ground floor double with ensuite and 1 twin with reduced height in the eaves
- 2 bathrooms - 1 en-suite on the ground floor with shower and WC and 1 shower over bath with WC in the eaves
- Oven, hob, dishwasher and washing machine, fridge-freezer
- Wood burner - first basket of logs provided October - end of April
- Smart TV in lounge and ground floor bedroom
- Garden with seating
- Central heating included
- Off road parking for 2 cars
- Shop and pub 600 yards, 2 boatyards/slipways within 1 mile
- Regret no children under the age of 10 - Due to staircase
Host Terms & Conditions
The Travel Chapter Limited, trading as “holidaycottages·co·uk”, acts as agent for the property owner. Therefore, when you make a booking the contract is between you and the owner. Please note our terms and conditions will also apply when you make a booking. These can be found in the footer of our website, holidaycottages·co·uk.
Full travel and key collection instructions will be emailed directly to you upon receipt of full payment.
Amenities at 2 Bed in Wareham (oc-dc184)
Non-smoking
Pets allowed
Family friendly
Map of Purbeck District

$$$$

Don't miss out! Price and availability may change