Cottage in Cotswold District
4 guests · 2 bedrooms · 2 baths
Reasons to book
High-end valueWell priced for this area
Book with confidenceWe partner with the top travel sites so you know you're getting a great deal on the perfect rental
Includes essentials and more
About this cottage rental
Situated in the centre of the picturesque village of Kemble, this charming, stone-built property is perfect for small families or couples planning adventures across the Cotswolds National Landscape. Make full use of the village amenities nearby, including two dog-friendly pubs, a well-stocked village store, Friday night wood-fired pizza van, and Saturday morning coffee and pastry van. Walkers are spoiled for trails all around, including a trail close by that leads to the source of the River Thames. For nearby towns and villages with plenty of charm, head to the market town of Cirencester (4 miles) for independent shops, restaurants and weekly markets, or Tetbury (8 miles) with its bustling streets and historic architecture. Enjoy days of outdoor fun at the Cotswold Water Park (3 miles), where water sports opportunities and nature reserves await, a man-made beach with a café and play areas, or visit Westonbirt Arboretum (11 miles) for tree-top walks and other seasonal events.
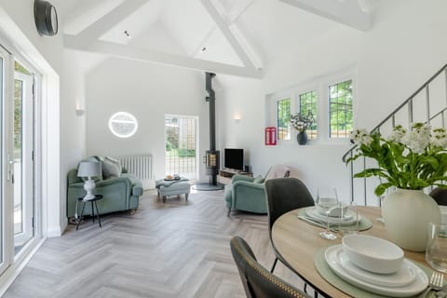
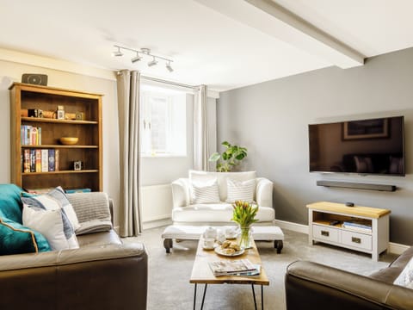
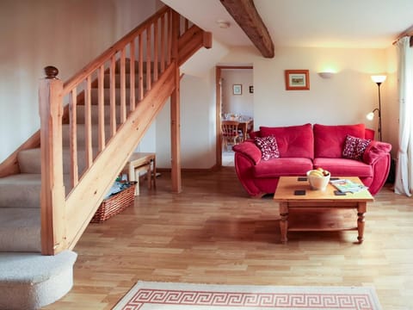
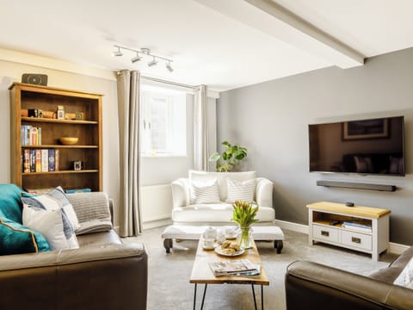
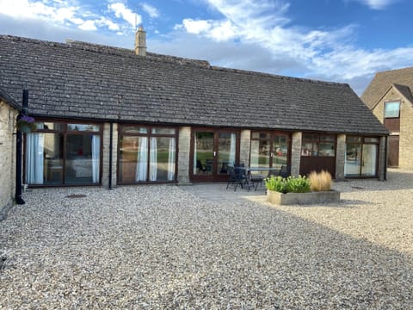
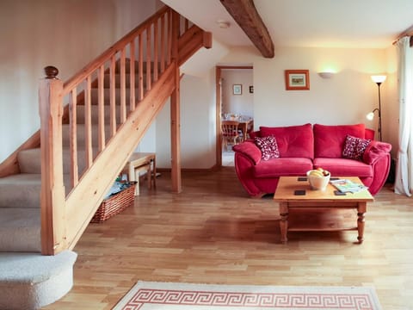
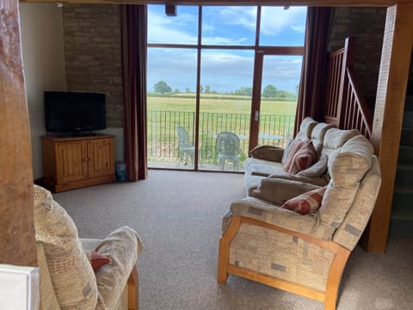
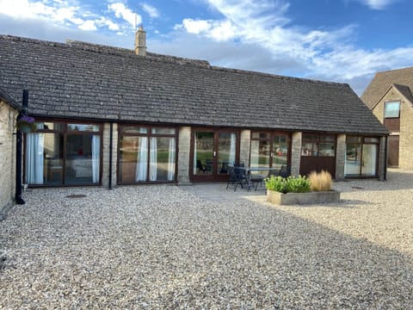
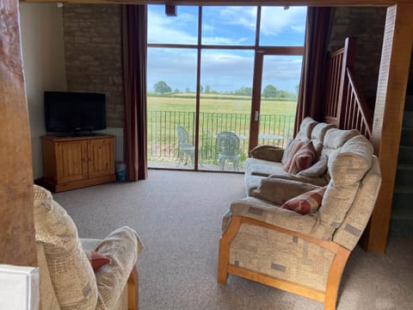
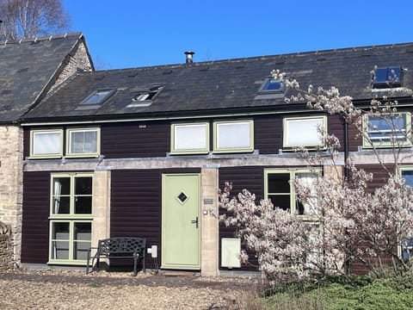
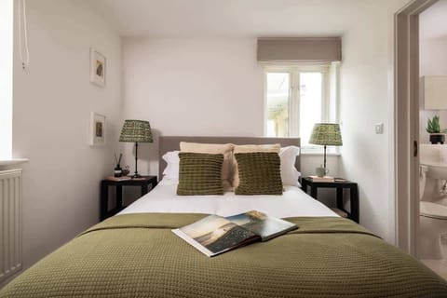
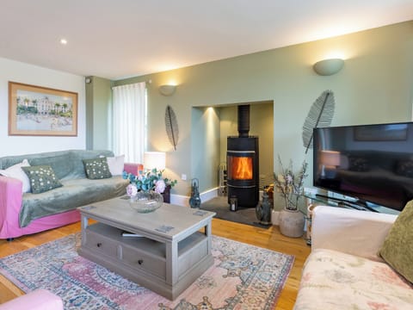
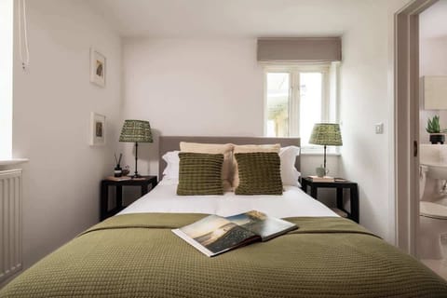
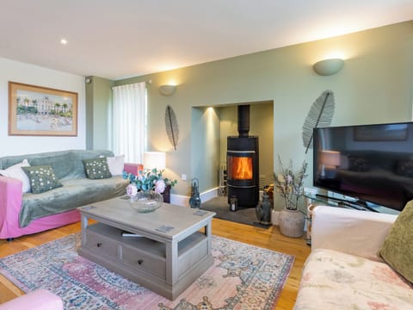
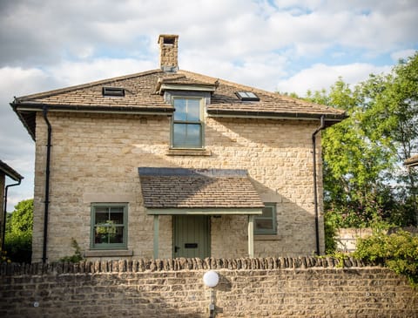
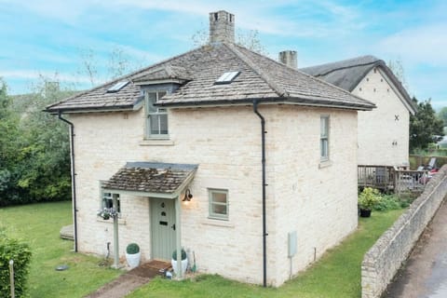
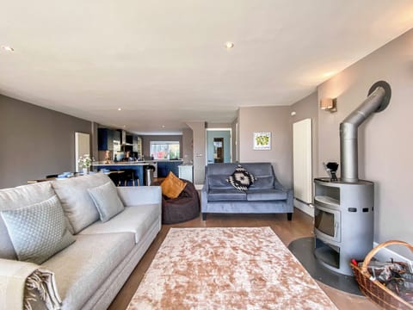
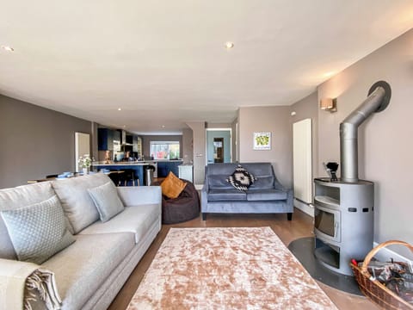
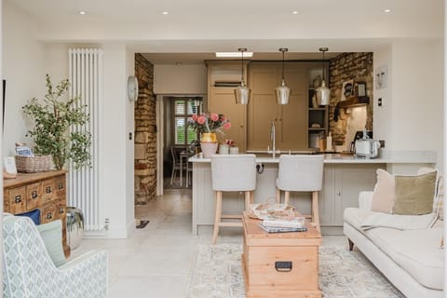
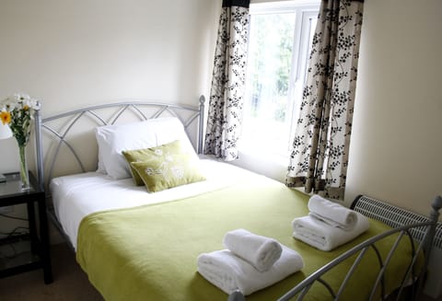
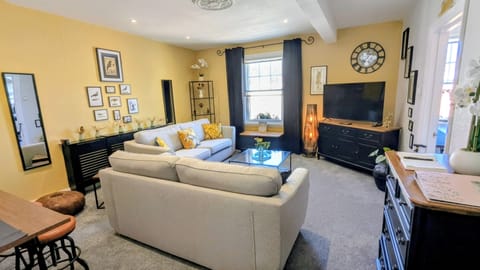
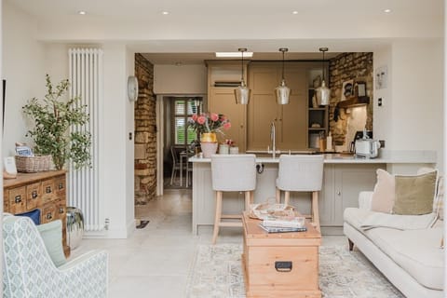
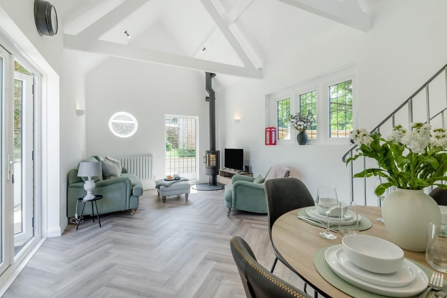
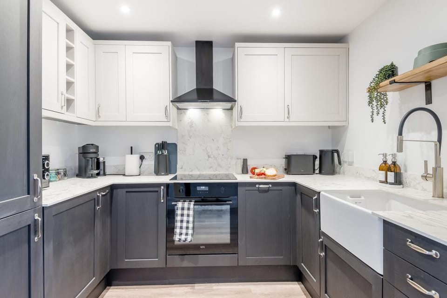
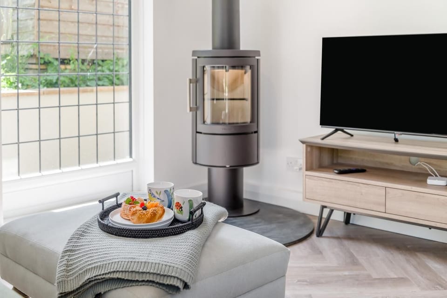
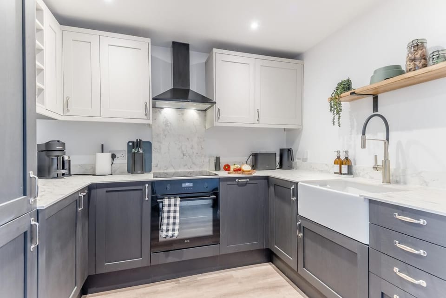
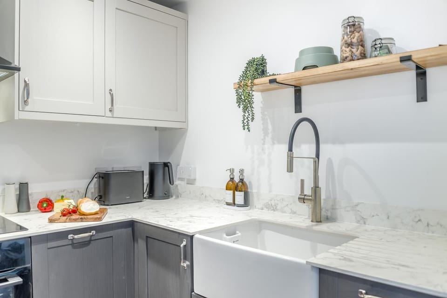
Before stepping into this inviting home, take a moment to appreciate its stone façade that hints at its history as a telephone exchange. Head inside to find that the property has been lovingly renovated into a chic and well-appointed base for your adventures. Kick off walking boots in the entrance hall – where you’ll find an Ordnance Survey map for planning holiday hikes – and move through to the open-plan living space that combines the lounge and diner. Here, vaulted ceilings add to the charm while floor-to-ceiling windows flood the space with natural light. Settle in the lounge space after busy days exploring; fire up the wood burner, flick on the Smart TV and settle into the comfy seating. When it’s time to eat, find that the well-appointed kitchen boasts everything needed for a self-catered stay, while the round dining table offers the perfect spot for enjoying group meals. For some quiet time, or to answer any mid-holiday emails, head up the floating stairs to the mezzanine level and find a home office area. There is a twin bedroom downstairs, which is served by the adjacent family shower room. Up on the first floor and completing the interior is a master king-size bedroom with its very own en-suite bathroom with a free-standing tub for soaking weary walking muscles.
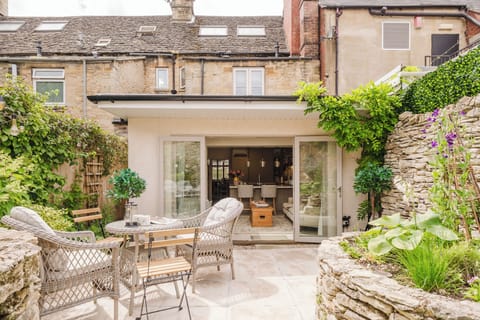
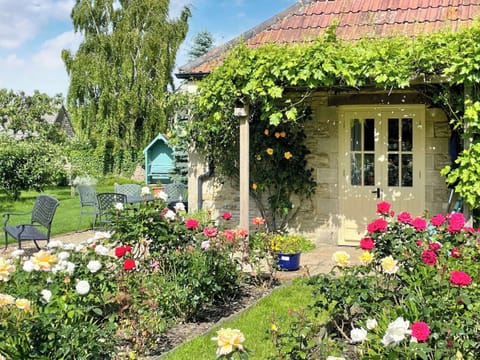
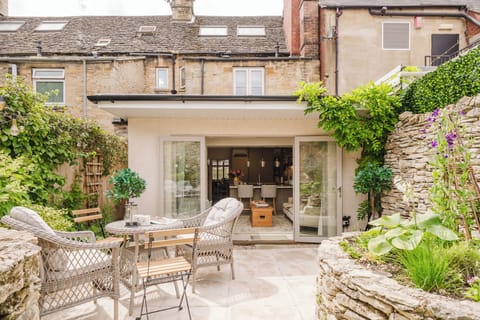
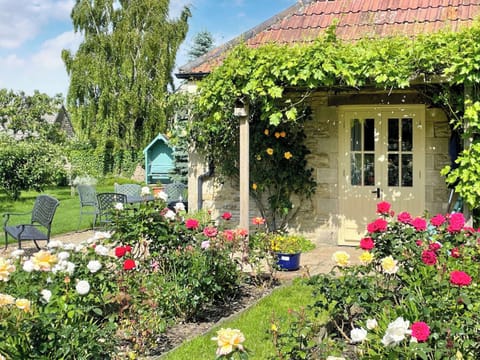
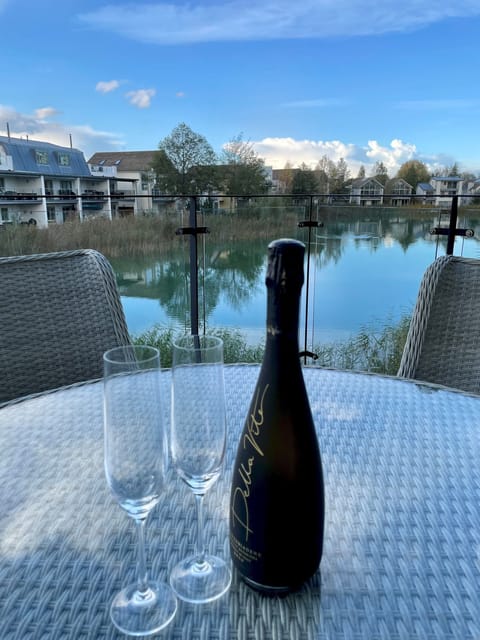
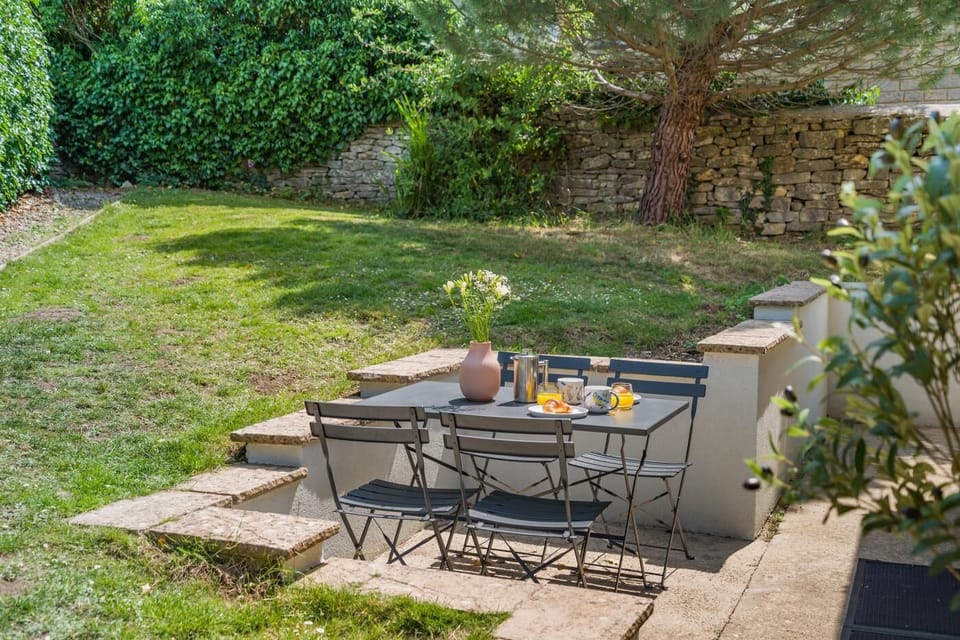
Outside, make full use of the garden, and gather at the furnished patio for morning coffees and al fresco evening meals. The dogs will love this enclosed space, while guests will also benefit from private, off-road parking for one car.
House Rules
Additional information and rules
No dogs allowed
- 2 bedrooms – 1 king-size, 1 twin (with 2 single beds)
- 2 bathrooms – 1 family shower room with WC, 1 en-suite bathroom with free-standing bath and WC
- Electric oven/hob, fridge/freezer, Nespresso Virtuo coffee machine, microwave, dishwasher, and washing machine
- Smart TV in living space
- Wood burner in living space (first basket of logs supplied)
- Private, enclosed garden with outdoor table and chairs
- 2 well-behaved dogs welcome
- Private, off-road parking for 1 car
- Pubs and shop within 0.5 miles
- Train station with links to London, Gloucester and Bath 0.5 miles
- Ring doorbell that covers the front door and entrance
- Please note - on entering the property there are two internal steps down immediately into the property
- Please note - the property is situated on the corner of the A429 and West Lane in the centre of the village
- Sunday check-ins are available, please call Holiday Cottages for us to check with the owner
Additional information and rules
No dogs allowed
- 2 bedrooms – 1 king-size, 1 twin (with 2 single beds)
- 2 bathrooms – 1 family shower room with WC, 1 en-suite bathroom with free-standing bath and WC
- Electric oven/hob, fridge/freezer, Nespresso Virtuo coffee machine, microwave, dishwasher, and washing machine
- Smart TV in living space
- Wood burner in living space (first basket of logs supplied)
- Private, enclosed garden with outdoor table and chairs
- 2 well-behaved dogs welcome
- Private, off-road parking for 1 car
- Pubs and shop within 0.5 miles
- Train station with links to London, Gloucester and Bath 0.5 miles
- Ring doorbell that covers the front door and entrance
- Please note - on entering the property there are two internal steps down immediately into the property
- Please note - the property is situated on the corner of the A429 and West Lane in the centre of the village
- Sunday check-ins are available, please call Holiday Cottages for us to check with the owner
Host Terms & Conditions
The Travel Chapter Limited, trading as “holidaycottages·co·uk”, acts as agent for the property owner. Therefore, when you make a booking the contract is between you and the owner. Please note our terms and conditions will also apply when you make a booking. These can be found in the footer of our website, holidaycottages·co·uk.
Full travel and key collection instructions will be emailed directly to you upon receipt of full payment.
Before stepping into this inviting home, take a moment to appreciate its stone façade that hints at its history as a telephone exchange. Head inside to find that the property has been lovingly renovated into a chic and well-appointed base for your adventures. Kick off walking boots in the entrance hall – where you’ll find an Ordnance Survey map for planning holiday hikes – and move through to the open-plan living space that combines the lounge and diner. Here, vaulted ceilings add to the charm while floor-to-ceiling windows flood the space with natural light. Settle in the lounge space after busy days exploring; fire up the wood burner, flick on the Smart TV and settle into the comfy seating. When it’s time to eat, find that the well-appointed kitchen boasts everything needed for a self-catered stay, while the round dining table offers the perfect spot for enjoying group meals. For some quiet time, or to answer any mid-holiday emails, head up the floating stairs to the mezzanine level and find a home office area. There is a twin bedroom downstairs, which is served by the adjacent family shower room. Up on the first floor and completing the interior is a master king-size bedroom with its very own en-suite bathroom with a free-standing tub for soaking weary walking muscles.
Outside, make full use of the garden, and gather at the furnished patio for morning coffees and al fresco evening meals. The dogs will love this enclosed space, while guests will also benefit from private, off-road parking for one car.
House Rules
Additional information and rules
No dogs allowed
- 2 bedrooms – 1 king-size, 1 twin (with 2 single beds)
- 2 bathrooms – 1 family shower room with WC, 1 en-suite bathroom with free-standing bath and WC
- Electric oven/hob, fridge/freezer, Nespresso Virtuo coffee machine, microwave, dishwasher, and washing machine
- Smart TV in living space
- Wood burner in living space (first basket of logs supplied)
- Private, enclosed garden with outdoor table and chairs
- 2 well-behaved dogs welcome
- Private, off-road parking for 1 car
- Pubs and shop within 0.5 miles
- Train station with links to London, Gloucester and Bath 0.5 miles
- Ring doorbell that covers the front door and entrance
- Please note - on entering the property there are two internal steps down immediately into the property
- Please note - the property is situated on the corner of the A429 and West Lane in the centre of the village
- Sunday check-ins are available, please call Holiday Cottages for us to check with the owner
Additional information and rules
No dogs allowed
- 2 bedrooms – 1 king-size, 1 twin (with 2 single beds)
- 2 bathrooms – 1 family shower room with WC, 1 en-suite bathroom with free-standing bath and WC
- Electric oven/hob, fridge/freezer, Nespresso Virtuo coffee machine, microwave, dishwasher, and washing machine
- Smart TV in living space
- Wood burner in living space (first basket of logs supplied)
- Private, enclosed garden with outdoor table and chairs
- 2 well-behaved dogs welcome
- Private, off-road parking for 1 car
- Pubs and shop within 0.5 miles
- Train station with links to London, Gloucester and Bath 0.5 miles
- Ring doorbell that covers the front door and entrance
- Please note - on entering the property there are two internal steps down immediately into the property
- Please note - the property is situated on the corner of the A429 and West Lane in the centre of the village
- Sunday check-ins are available, please call Holiday Cottages for us to check with the owner
Host Terms & Conditions
The Travel Chapter Limited, trading as “holidaycottages·co·uk”, acts as agent for the property owner. Therefore, when you make a booking the contract is between you and the owner. Please note our terms and conditions will also apply when you make a booking. These can be found in the footer of our website, holidaycottages·co·uk.
Full travel and key collection instructions will be emailed directly to you upon receipt of full payment.
Amenities at 2 Bed in Kemble (oc-t32197)
Non-smoking
No pets allowed
Family friendly
Map of Cotswold District

$$$$

Don't miss out! Price and availability may change