


Cottage in Saint Ives
4 guests · 2 bedrooms · 2 baths
Reasons to book
Great for petsBring all your friends and family, even the furry ones
Top-tier experienceA high end property in this area
Book with confidenceWe partner with the top travel sites so you know you're getting a great deal on the perfect rental
About this cottage rental
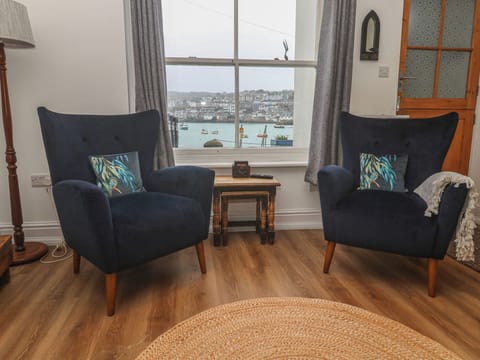
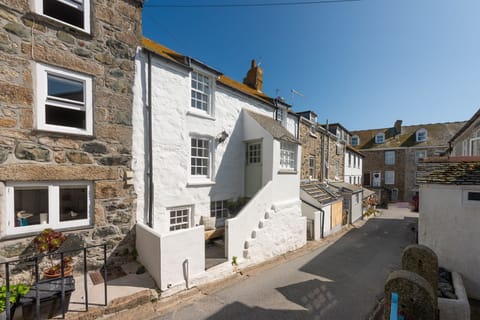
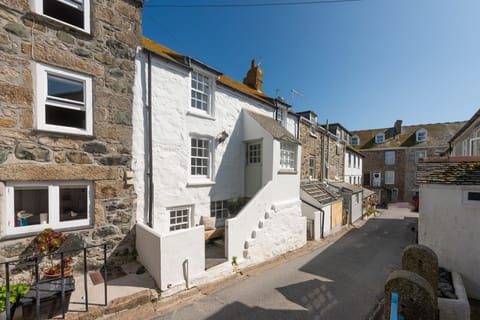
Dan’s Den is a welcoming home from home for your Cornish adventure with your four-legged friend. Perfectly positioned in the heart of iconic St Ives, you are just a short stroll from world-renowned art galleries, exquisite dining, sandy beaches and so much more.
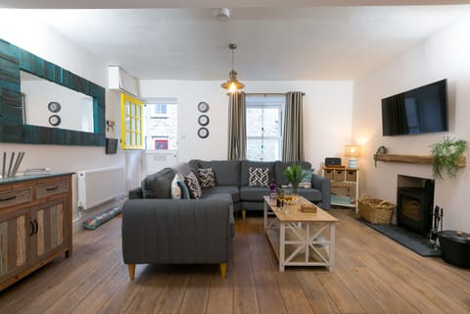
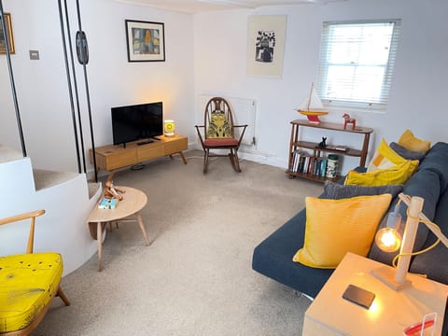
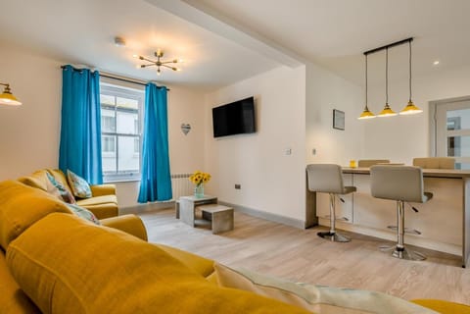
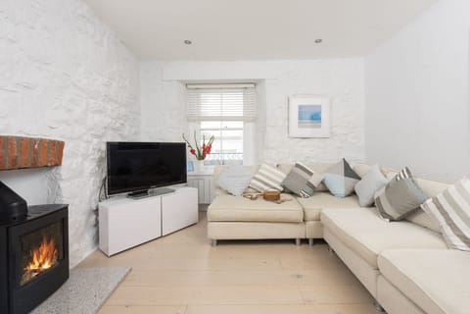
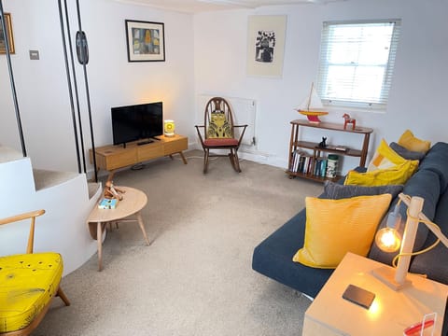
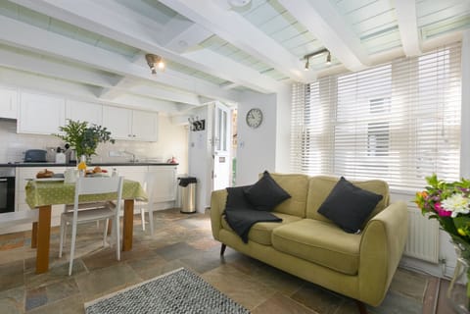
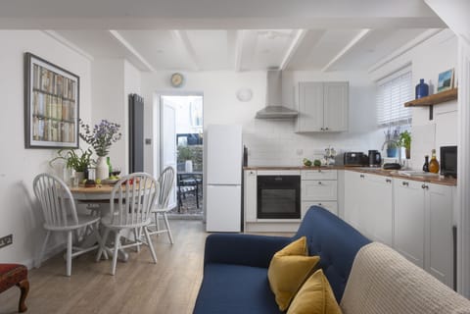
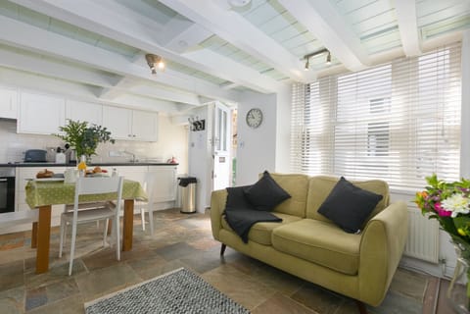
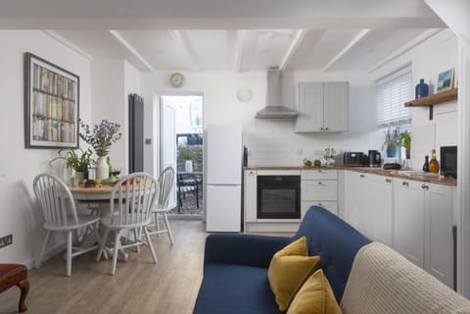
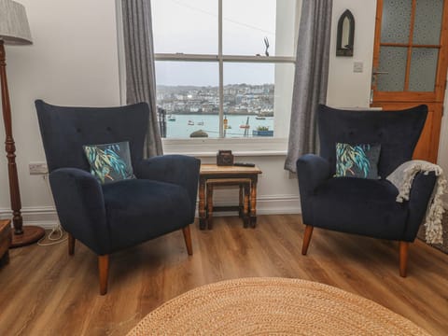
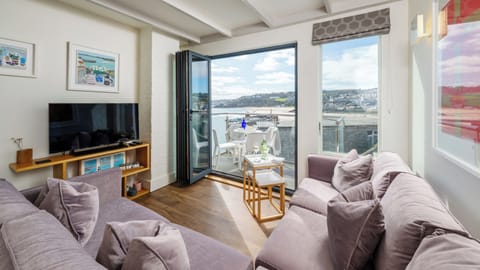
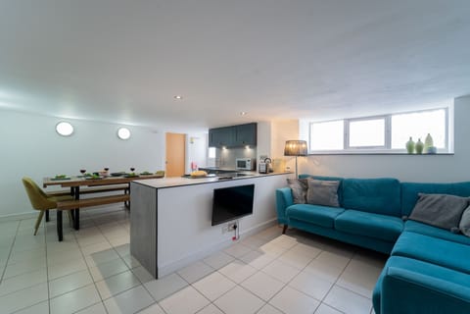
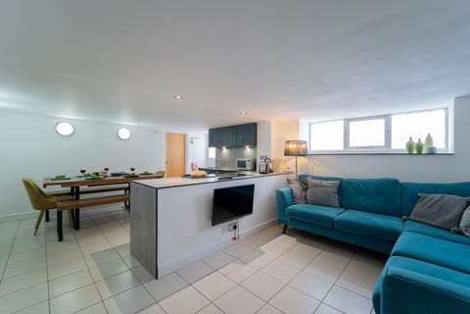
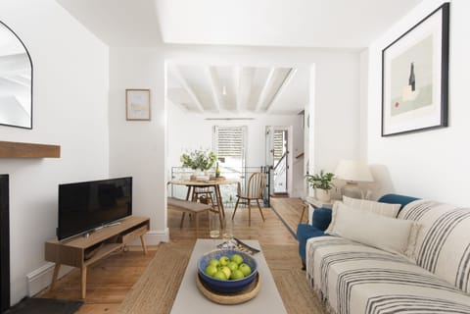
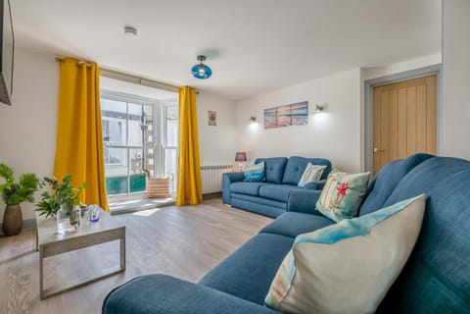
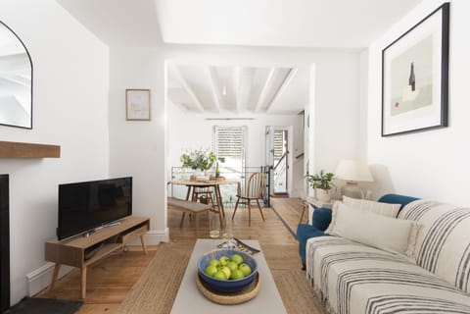
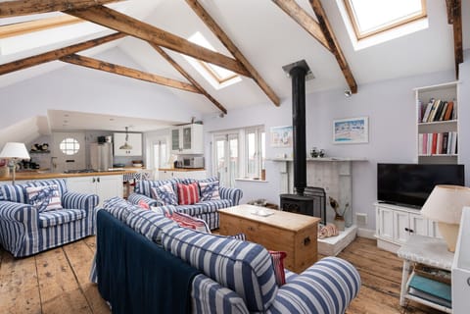
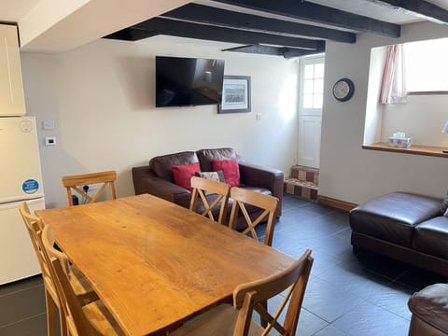
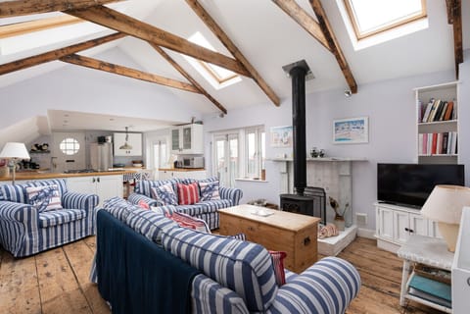
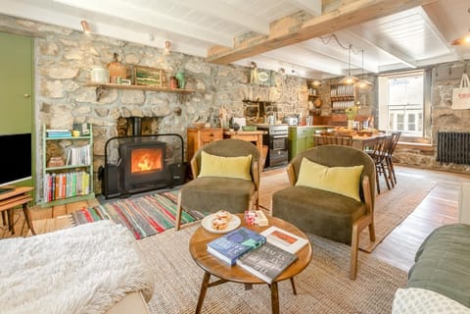
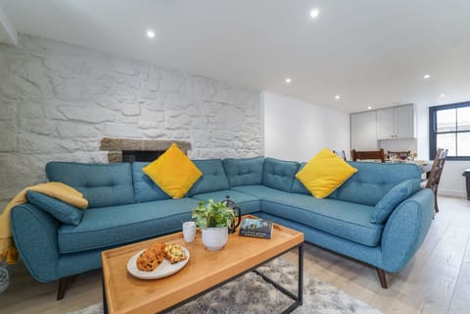
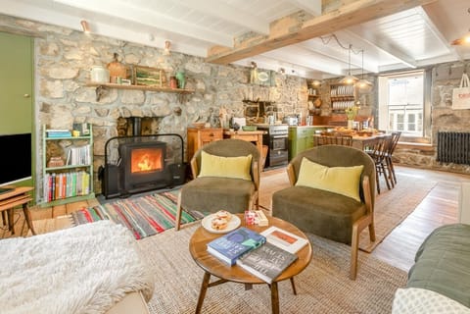
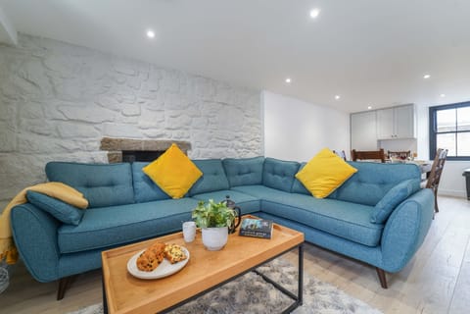
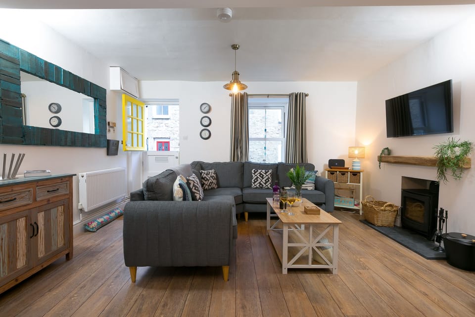
Relax on your holiday in pure comfort in the open plan living, dining and kitchen. The living space features floorboards throughout, a comfortable sofa, coffee table and a cosy woodburner, perfect for unwinding whilst watching the Smart TV. This sociable layout creates the ideal setting for relaxing together after a day on the beach. The fully equipped kitchen includes an induction hob, electric oven, undercounter fridge, washer/dryer and slimline dishwasher. Not forgetting a coffee pod machine for guests seeking a caffeine hit in the morning. The dining table seats four people.
The master bedroom features a comfortable king-size bed. Hanging and drawer space provide convenient storage for your holiday essentials and a Smart TV offers the perfect way to wind down after a long day. The second bedroom offers two small singles which can be pushed together as a king- size bed, ideal for children or friends travelling together. Hanging space and a shelf provide additional storage. On the ground floor, you will find the family bathroom, complete with a bath with shower over, wash hand basin, WC and washing/dryer. There is an additional shower room on the first floor, featuring a rainfall style shower head, WC and wash hand basin.
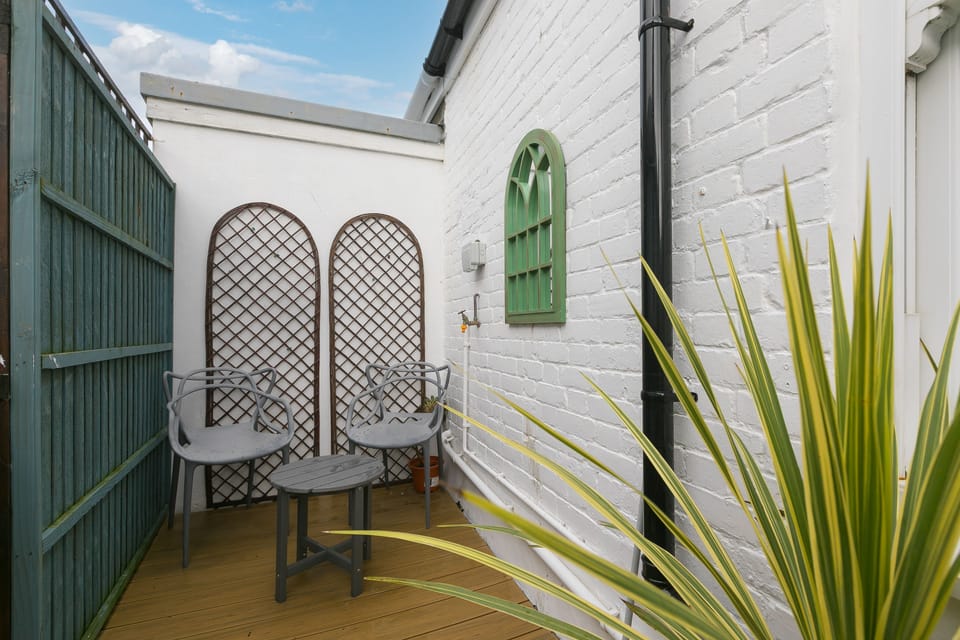
At the rear of Dan’s Den is a compact decked area with outdoor furniture for two, perfect for enjoying your morning coffee or relaxing outdoors during the warmer months.
At A Glance
Gas Central Heating
Baby Equipment Provided – Fixed Stair Gate at the Top of Internal Stairs, Highchair and Travel Cot
One Well Behaved Dog is Welcome – A £20.00 charge per dog per week applies. Please note that dogs must not be left in the holiday home unattended or allowed on any
furniture.
No Parking
WiFi Included
Linen and Towels Provided
Check In – 5.00pm
Check Out – 10.00am
The second bedroom provides two small single beds for guests.
Dan’s Den is a quintessential Cornish cottage with steep stairs from the ground floor to upstairs. Due to the design of the stairs, a stair gate has been fitted at the top of the stairs only.
The compact outdoor deck is accessed from the rear door in the kitchen via external open stairs. We recommend that children are supervised when using the outdoor space.
Access Statement – There are two steps from the pavement up to step through the front door.
Relax on your holiday in pure comfort in the open plan living, dining and kitchen. The living space features floorboards throughout, a comfortable sofa, coffee table and a cosy woodburner, perfect for unwinding whilst watching the Smart TV. This sociable layout creates the ideal setting for relaxing together after a day on the beach. The fully equipped kitchen includes an induction hob, electric oven, undercounter fridge, washer/dryer and slimline dishwasher. Not forgetting a coffee pod machine for guests seeking a caffeine hit in the morning. The dining table seats four people.
The master bedroom features a comfortable king-size bed. Hanging and drawer space provide convenient storage for your holiday essentials and a Smart TV offers the perfect way to wind down after a long day. The second bedroom offers two small singles which can be pushed together as a king- size bed, ideal for children or friends travelling together. Hanging space and a shelf provide additional storage. On the ground floor, you will find the family bathroom, complete with a bath with shower over, wash hand basin, WC and washing/dryer. There is an additional shower room on the first floor, featuring a rainfall style shower head, WC and wash hand basin.
At the rear of Dan’s Den is a compact decked area with outdoor furniture for two, perfect for enjoying your morning coffee or relaxing outdoors during the warmer months.
At A Glance
Gas Central Heating
Baby Equipment Provided – Fixed Stair Gate at the Top of Internal Stairs, Highchair and Travel Cot
One Well Behaved Dog is Welcome – A £20.00 charge per dog per week applies. Please note that dogs must not be left in the holiday home unattended or allowed on any
furniture.
No Parking
WiFi Included
Linen and Towels Provided
Check In – 5.00pm
Check Out – 10.00am
The second bedroom provides two small single beds for guests.
Dan’s Den is a quintessential Cornish cottage with steep stairs from the ground floor to upstairs. Due to the design of the stairs, a stair gate has been fitted at the top of the stairs only.
The compact outdoor deck is accessed from the rear door in the kitchen via external open stairs. We recommend that children are supervised when using the outdoor space.
Access Statement – There are two steps from the pavement up to step through the front door.
Amenities at Dan’s Den, St Ives– Sleeps 4 – Dog Friendly – Wood Burner
Non-smoking
Pets allowed
Family friendly
Map of Saint Ives

$$$$

Don't miss out! Price and availability may change