

Cabin in Georgia
8 guests · 3 bedrooms · 3 baths
Reasons to book
Guests love it hereGuests give this property a top rating
Great for petsBring all your friends and family, even the furry ones
High-end valueWell priced for this area
About this cabin rental
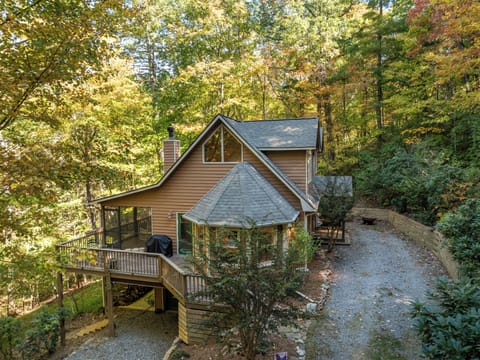
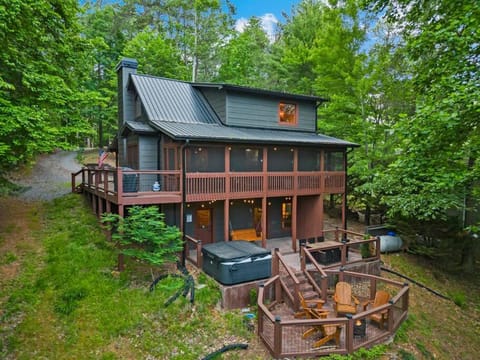
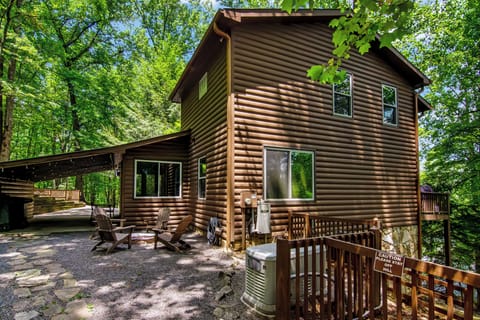
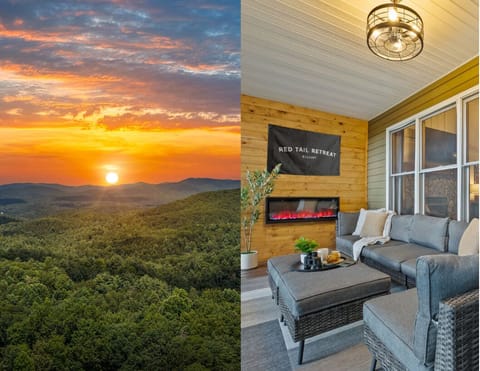
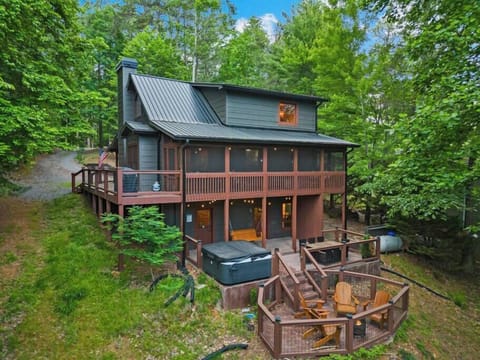
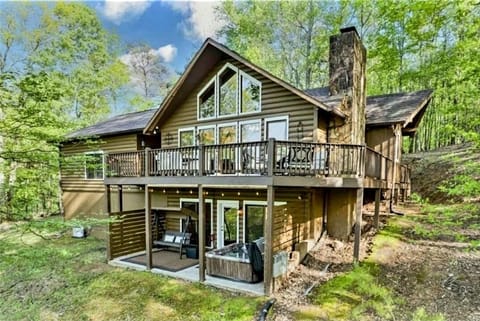
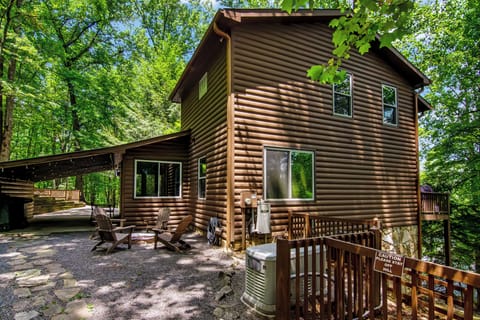
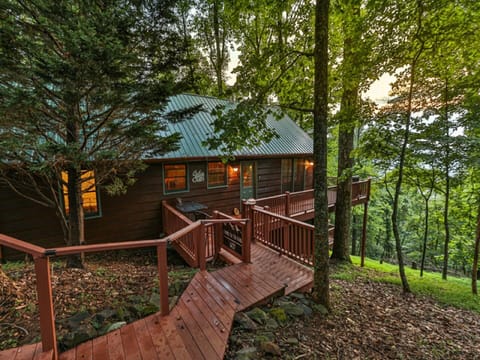
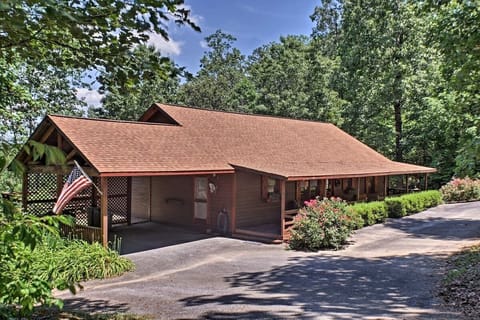
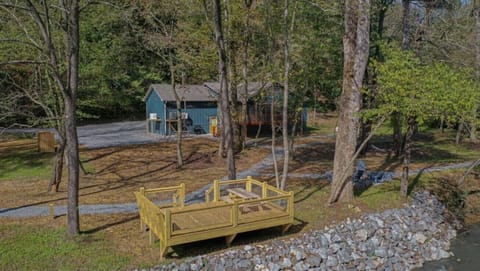
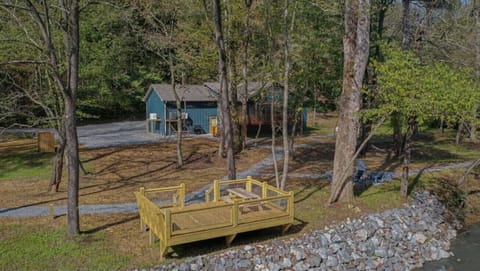
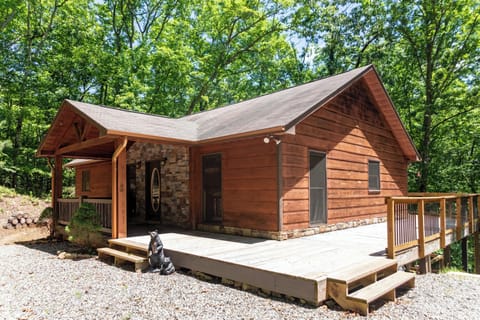
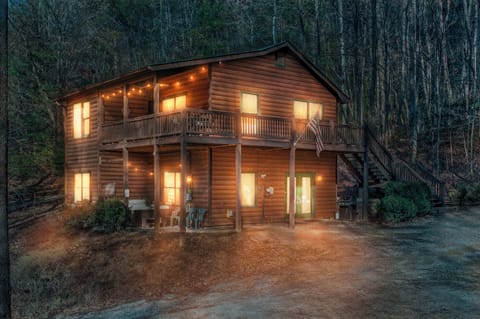
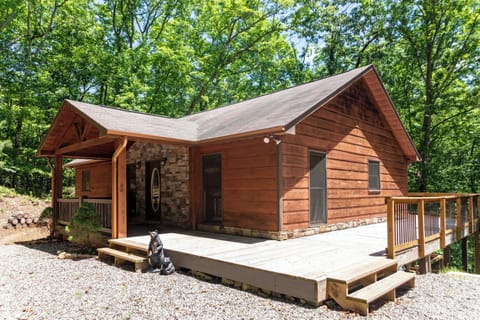
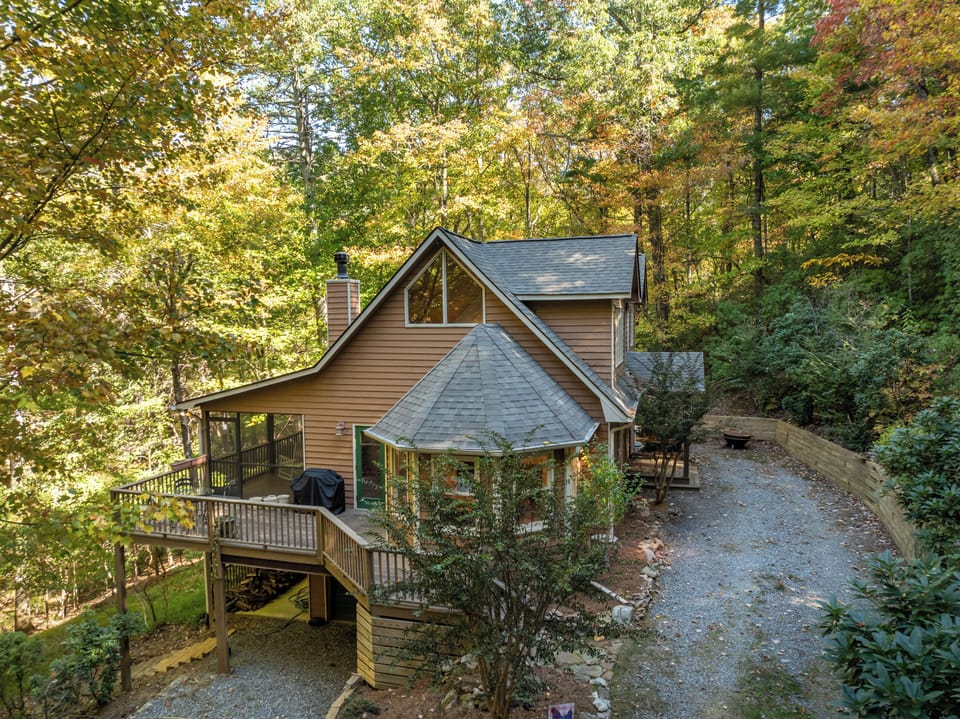
Nestled in the foothills of the Appalachian Mountains, in the beautiful town of Ellijay lies “The Starry Night Retreat.” This updated 3 level cabin sits amongst the trees in the private, gated community of Walnut Mountain. Feel immersed in nature as you enjoy peaceful seclusion, wildlife sightings, and community amenities that any outdoor enthusiast will love: hiking trails, pristine lakes, fishing, picnic areas, Olympic size swimming pool, tennis and pickle ball courts, basketball court and more. Guests will also love that the home is located less than 8 miles from the area's best orchards, many wineries, and Downtown Ellijay.
The Space:
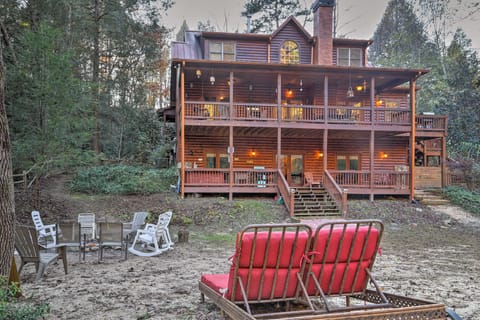
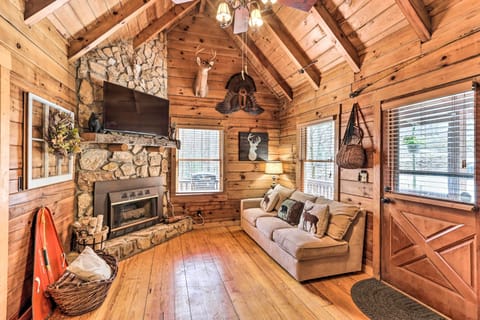
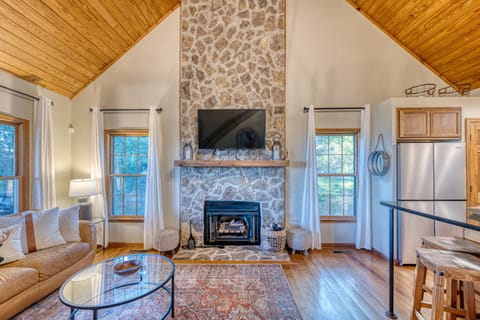
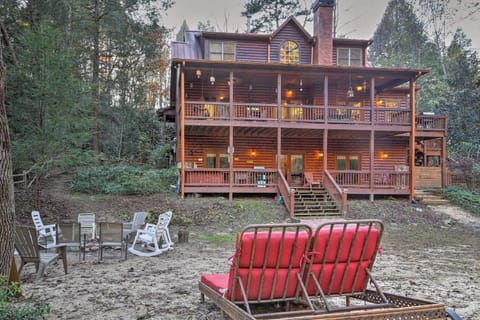
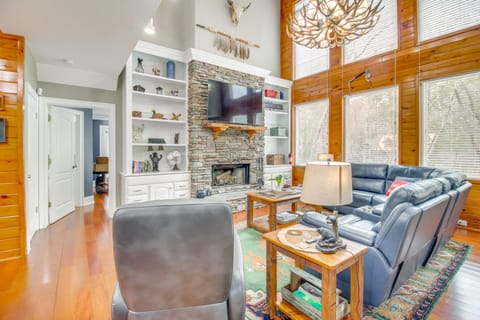
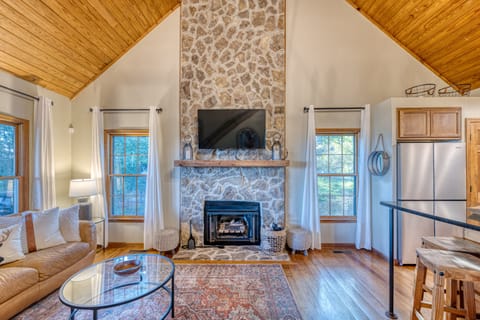
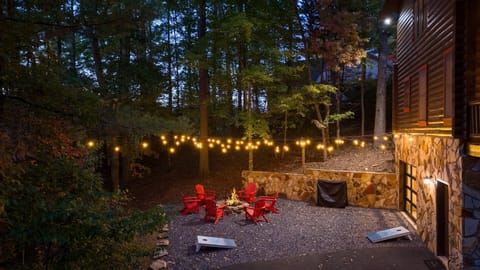
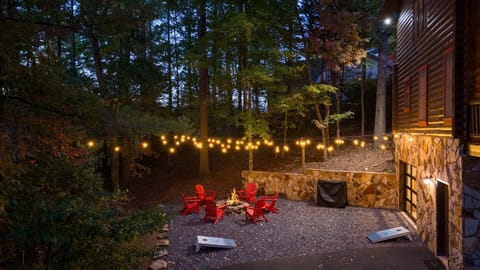
Main Level- This home boasts an open concept kitchen, living, and dining area. You’ll find the kitchen stocked with everything you will need for cooking a wonderful meal. Gather around the fireplace, or head outside to the porch to enjoy a cup of coffee in one of our rocking chairs. In the evening spend an evening with the family cooking s'mores around the fire pit. You won’t see a neighbor or hear the bustle of traffic…true serenity is found at “The Starry Night Retreat!”
The master bedroom is located on the main level and boasts a king bed, plenty of storage space, and en suite bathroom with shower and large soaker tub.
Upstairs-Head upstairs to the open loft area. This is the perfect space to work remote or kick back and read a book or enjoy board games together. The loft area also doubles as an additional sleeping space with a queen sleeper sofa.
Bedroom 2 is located upstairs and boasts a queen bed and lovely tree-line views. There is also a full bathroom upstairs.
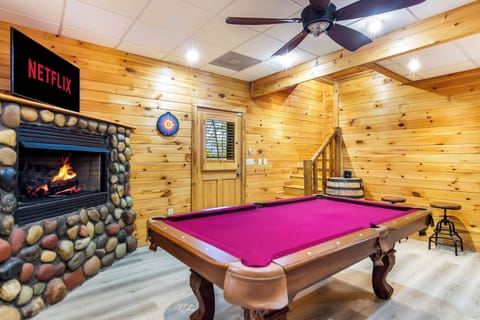
Downstairs Bunk Room - The downstairs area has 2 sets of twin bunks and private bathroom, and outdoor access through the downstairs bunk room.
Other information:
Parking-There is parking for 2 cars, perhaps 3 depending on the size.
Bring up to 2 fur friends as we are a dog friendly home.
The Space:
Main Level- This home boasts an open concept kitchen, living, and dining area. You’ll find the kitchen stocked with everything you will need for cooking a wonderful meal. Gather around the fireplace, or head outside to the porch to enjoy a cup of coffee in one of our rocking chairs. In the evening spend an evening with the family cooking s'mores around the fire pit. You won’t see a neighbor or hear the bustle of traffic…true serenity is found at “The Starry Night Retreat!”
The master bedroom is located on the main level and boasts a king bed, plenty of storage space, and en suite bathroom with shower and large soaker tub.
Upstairs-Head upstairs to the open loft area. This is the perfect space to work remote or kick back and read a book or enjoy board games together. The loft area also doubles as an additional sleeping space with a queen sleeper sofa.
Bedroom 2 is located upstairs and boasts a queen bed and lovely tree-line views. There is also a full bathroom upstairs.
Downstairs Bunk Room - The downstairs area has 2 sets of twin bunks and private bathroom, and outdoor access through the downstairs bunk room.
Other information:
Parking-There is parking for 2 cars, perhaps 3 depending on the size.
Bring up to 2 fur friends as we are a dog friendly home.
Amenities at 3-bdrm cabin in Ellijay, gated community, outdoor firepit and pool access
Non-smoking
Pets allowed
Family friendly
Map of Georgia

Ratings and reviews
10 / 10Outstanding·Nov 2025
Beautiful cabin with wonderful scenery. Well stocked kitchen. Easy access to outside fire pit. Host provided s'mores to enjoy by the fire. Pet friendly and equiped with a dog bed and treats.
10 / 10Outstanding·Oct 2025
The host was great and communicated well, and the property is awesome and quiet. We had a great time
10 / 10Outstanding·Oct 2025
This home thought of everything. One of the best we have rented.
8 / 10Excellent·Sep 2025
Property was very nice. Pretty much everything you’d want from a cabin home in the beautiful mountains of Georgia. Even had a couple fury visitors pass by which was a big treat for my grandkids.
$$$$

Top rated by guests

9.4Outstanding
(4 Ratings)
"Beautiful cabin with wonderful scenery. Well stocked kitchen. Easy access to outside fire pit. Host provided s'mores to enjoy by the fire. Pet friendly and equiped with a dog bed and treats. "
Emily B.Don't miss out! Price and availability may change