House in Savannah, GA
10 guests · 5 bedrooms · 4 baths
Reasons to book
Guests love it hereGuests give this property a top rating
Top-tier experienceA high end property in this area
Book with confidenceWe partner with the top travel sites so you know you're getting a great deal on the perfect rental
About this house rental
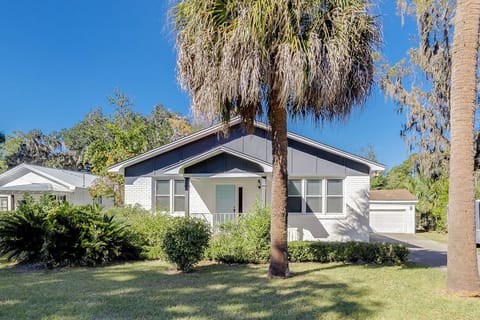
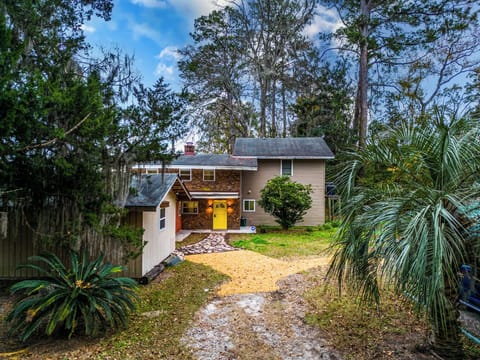
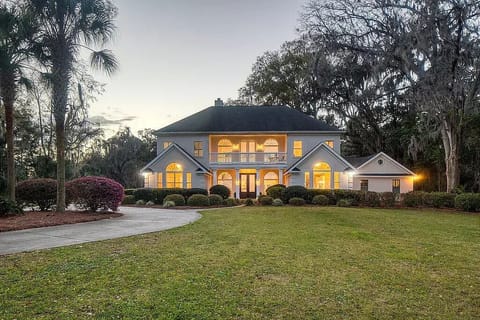
Perfect for yacht crews, production teams and families alike!!! This spacious 5br/4ba, custom built home located in the charming, historic Fishing Village of Thunderbolt, GA which is nestled between downtown Savannah and Whitmarsh Island. Convenient to both the city and the beach, this house is walking distance to Thunderbolt Marina, Tubby's Restaurant & Bar, public boat ramp, shopping & dining as well as the beautiful public riverwalk area along the inter-coastal highway which many believe is the prettiest water view in Savannah. Situated on a corner lot next to a marshfront easement with waterfront views.
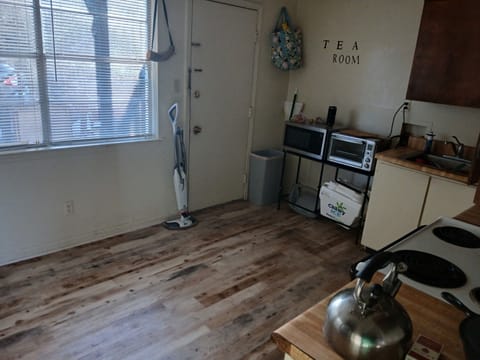
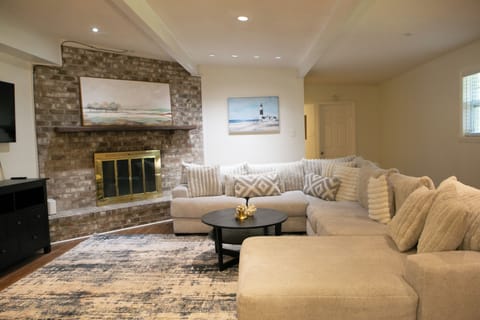
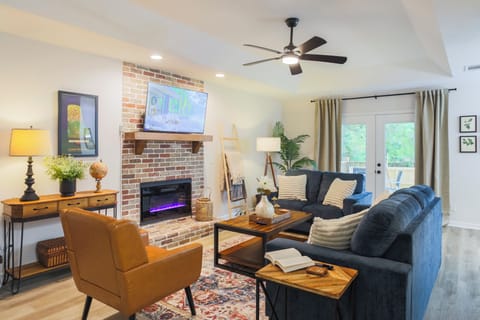
The main home features 4br/3ba with vaulted ceilings, working shutters, teak flooring, open kitchen with pantry, breakfast area, and French doors leading to large deck. In-law suite on lower level features 1br/1ba, fully equipped kitchen with island and a separate dining and living room area with private entrance.
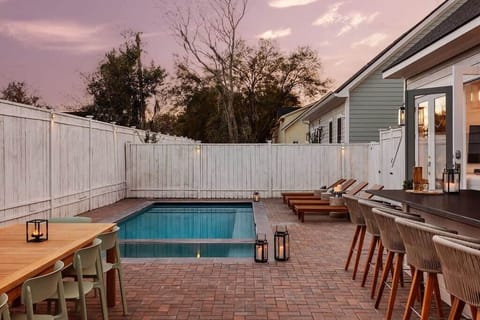
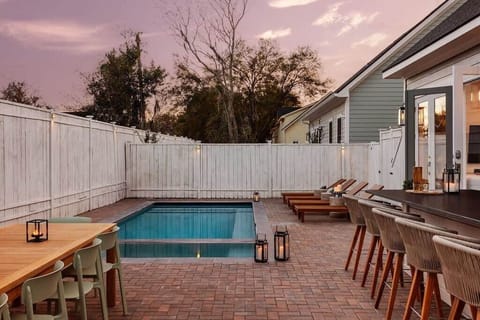
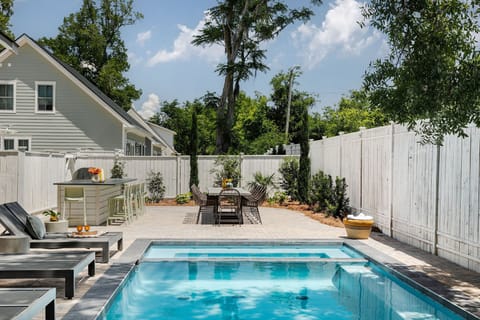
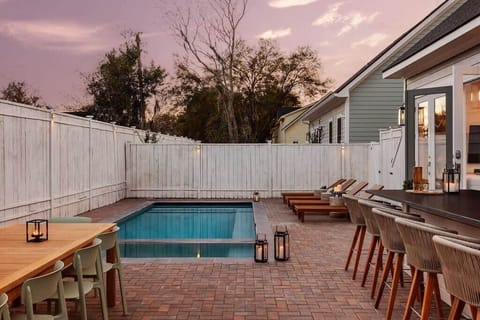
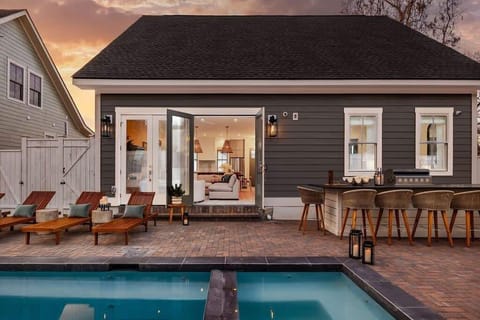
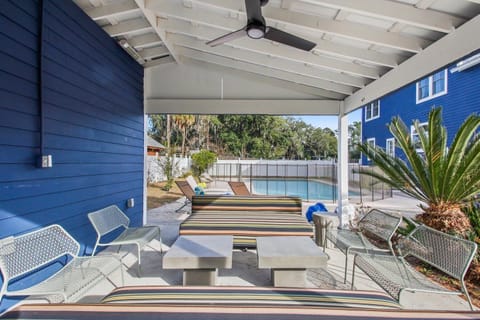
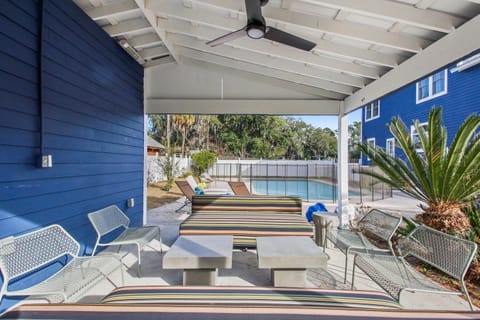
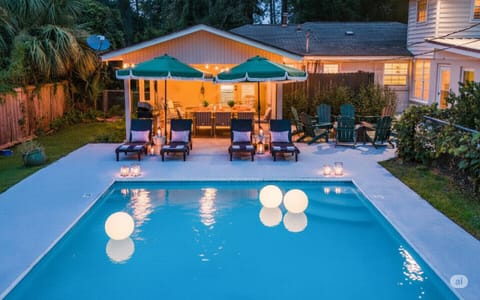
There are 3 beautifully appointed seated open air patio areas and views of the marina and marshlands that includes a gas grill. Features ample parking space including 2-car garage and gravel-covered parking pads and several bicycles which may be borrowed from the property.
Bedroom/Bathroom Configuration:
Ground Level (1st floor):
In Law Suite - King bed with en suite bathroom with tub/shower combination
Main Floor (2nd floor):
Bedroom 1 - King bed with en suite bathroom with walk in shower
Bedroom 2 - 2 Twin beds
Bedroom 3 - 2 Twin beds
Full bath with tub/shower combo in hallway
Top Floor (3rd floor):
King bed with en suite bathroom with walk in shower
What to expect:
You will receive an office # for Savannah Luxury Rentals and a cell phone for emergencies. We have an answering service for midnight calls. You will have detailed self check in instructions to read over ahead of arrival. We may be around the house as we are local (small business run by Savannah residents) but we are not living there at the property and mostly you will be independently following self check in guide.
STVR #02032
The main home features 4br/3ba with vaulted ceilings, working shutters, teak flooring, open kitchen with pantry, breakfast area, and French doors leading to large deck. In-law suite on lower level features 1br/1ba, fully equipped kitchen with island and a separate dining and living room area with private entrance.
There are 3 beautifully appointed seated open air patio areas and views of the marina and marshlands that includes a gas grill. Features ample parking space including 2-car garage and gravel-covered parking pads and several bicycles which may be borrowed from the property.
Bedroom/Bathroom Configuration:
Ground Level (1st floor):
In Law Suite - King bed with en suite bathroom with tub/shower combination
Main Floor (2nd floor):
Bedroom 1 - King bed with en suite bathroom with walk in shower
Bedroom 2 - 2 Twin beds
Bedroom 3 - 2 Twin beds
Full bath with tub/shower combo in hallway
Top Floor (3rd floor):
King bed with en suite bathroom with walk in shower
What to expect:
You will receive an office # for Savannah Luxury Rentals and a cell phone for emergencies. We have an answering service for midnight calls. You will have detailed self check in instructions to read over ahead of arrival. We may be around the house as we are local (small business run by Savannah residents) but we are not living there at the property and mostly you will be independently following self check in guide.
STVR #02032
Amenities at Shangri-La @ Thunderbolt | Great for Large Groups | Beautiful Savannah Location
Non-smoking
No pets allowed
Family friendly
Map of Savannah, GA

Ratings and reviews
10 / 10Outstanding·Mar 2026
Beautiful Big and great location
10 / 10Outstanding·May 2025
We used the house for crew during a shipyard period at nearby Thunderbolt marine. Had a great stay
10 / 10Outstanding·Jan 2025
The house is amazing! It was clean and roomy with a decent location. My only suggestions would be as follows for the owners:1. Update pots/pans currently with the scratched bottoms they are a health concern. We went an purchase a few since the non-stick was all scratched up.2. Get real shades- I want the safety of knowing that everyone can not see in.Positives:Fully stocked with cleaning supplies, trash bags and other necessities. We would totally rent again.
6 / 10Average·Sep 2025
I didn’t love the location and that couple just be me. The house definitely shows wear and tear. So so on cleanliness. Beds uncomfortable. Found several cockroaches during the stay especially in mother in law suite.
$$$$

Top rated by guests

8.6Excellent
(56 Ratings)
"Beautiful Big and great location "
John D.Don't miss out! Price and availability may change