House in Friesland
8 guests · 4 bedrooms · 2 baths
Reasons to book
Guests love it hereGuests give this property a top rating
Top-tier experienceA high end property in this area
Book with confidenceWe partner with the top travel sites so you know you're getting a great deal on the perfect rental
About this house rental
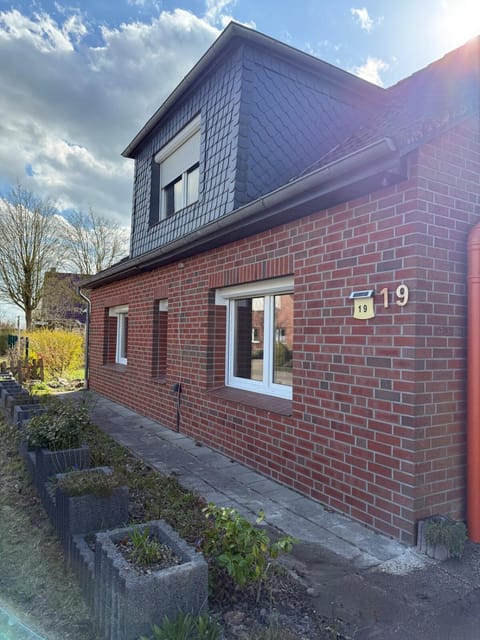
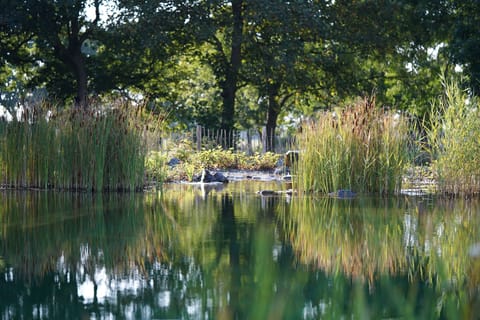
This detached house, measuring approximately 140 square meters and situated on a lot of about 500 square meters, is located directly on a small, private lake.
Access to the house is via a flight of 6 steps.
A private dock belonging to the property, with space for two lounge chairs, offers the perfect spot to relax and recharge.
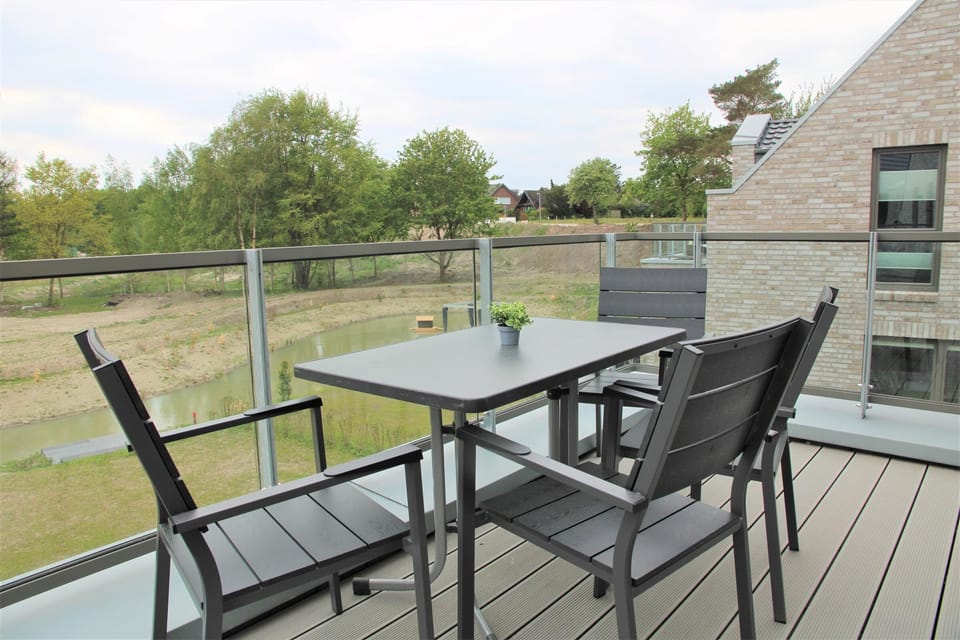
The spacious south-facing terrace overlooking the water features a large extendable garden table with 8 chairs. A large cantilever umbrella provides ample shade at any time of day. In addition, a stylish glass railing offers an unobstructed view from the balcony to the lake. Here you can enjoy the evening sun with a bottle of wine.
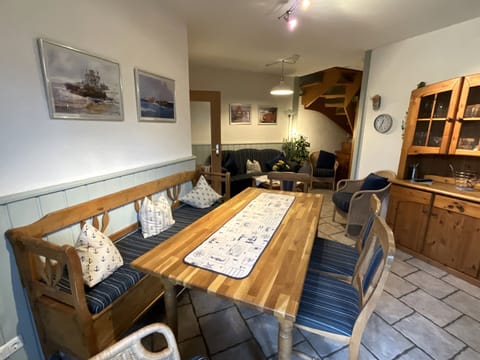
Upon entering, you’ll find a spacious entryway with a full-length mirror and a key rack. The open, light-filled, yet cozy living area—featuring a timeless leather sofa set with a reclining function and a large smart TV—offers plenty of space to relax.
The dining area features eight comfortable chairs and a 1.80-meter solid wood table that can be extended to 2.80 meters using extension leaves.
The heart of the home is the fully equipped built-in kitchen with Bosch appliances and a microwave. Every evening spent cooking here becomes an experience.
The 4 bedrooms, featuring comfortable 1.80m x 2.00m box-spring beds, nightstands, and blackout pleated blinds, invite you to sleep in.
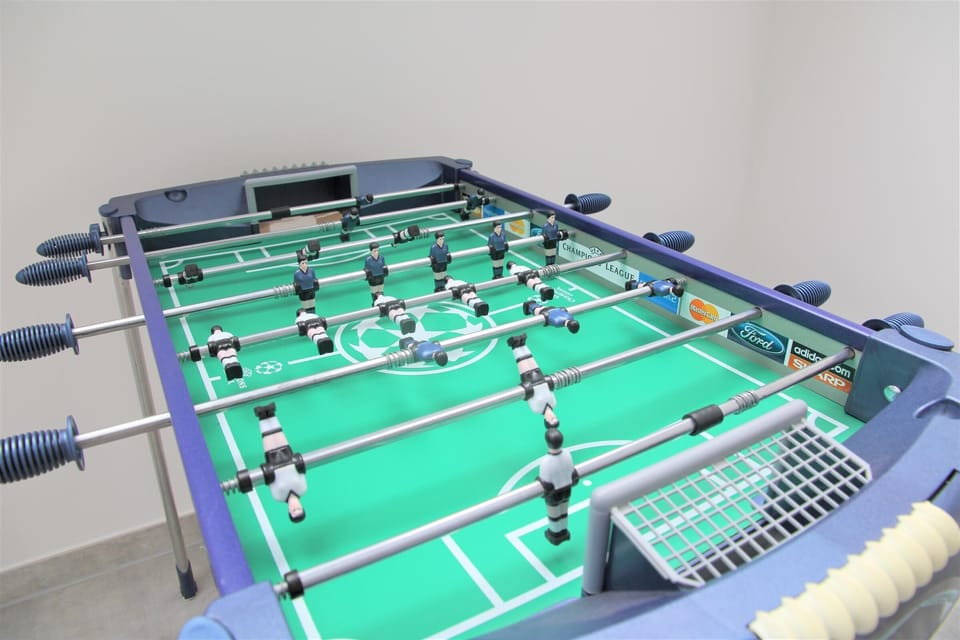
We’ve also got our younger guests covered. A travel crib with a mattress and a changing table are provided for them. For safety, we’ve installed a stair gate on the upper floor. Board games, Lego and Duplo, a foosball table, an Xbox, and reading material for all ages leave nothing to be desired.
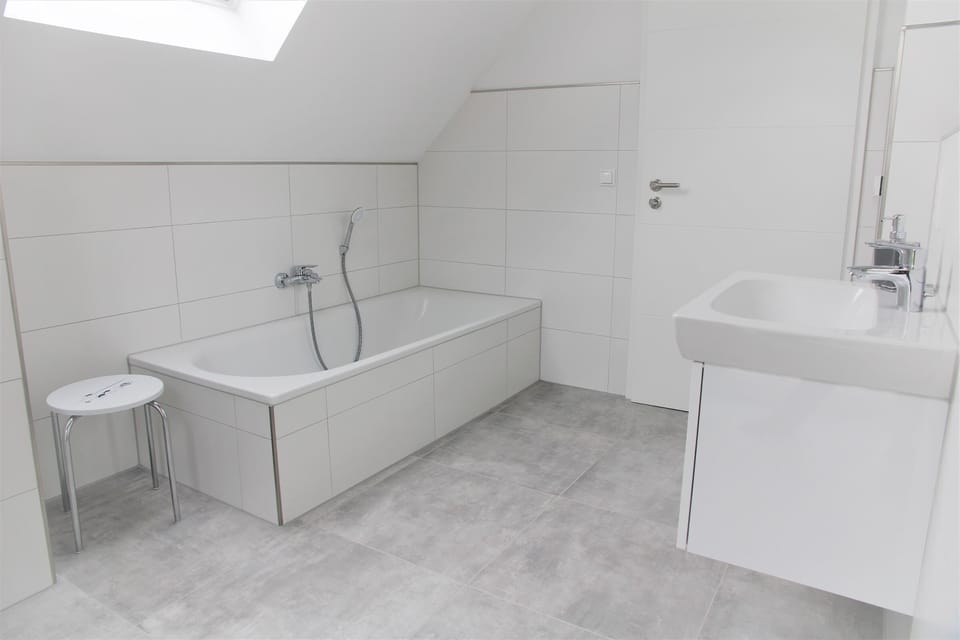
Our house has two large bathrooms with walk-in showers, a bathtub, and a washing machine.
There are also two storage rooms equipped with a clothes rack, vacuum cleaner, ironing board, and iron.
A handcart is available for your use in the lockable bike storage room.
We are very much looking forward to your visit and wish you a wonderful and unforgettable stay at Nordsee Park Dangast!
General:
Detached house, approx. 140 m², on its own lot, max. 8 guests, garden, 2 free parking spaces directly in front of the house, private bike storage room, heated floors, Wi-Fi, non-smoking, allergy-friendly, child-friendly, Smoke detectors available
Living room (first floor):
leather sofa with reclining function, coffee table, flat-screen TV, Smart TV, Xbox 360, Lego Duplo, board games
Dining area (first floor):
1.80 m long dining table (plus two 0.50 m long extension leaves each), 8 chairs
Kitchen (first floor):
Open-concept built-in kitchen, refrigerator with external freezer compartment, 4-zone ceramic cooktop, oven, range hood, microwave, dishwasher, filter coffee maker + capsule coffee machine, toaster, electric kettle, pots and pans
Bedroom 1 (first floor):
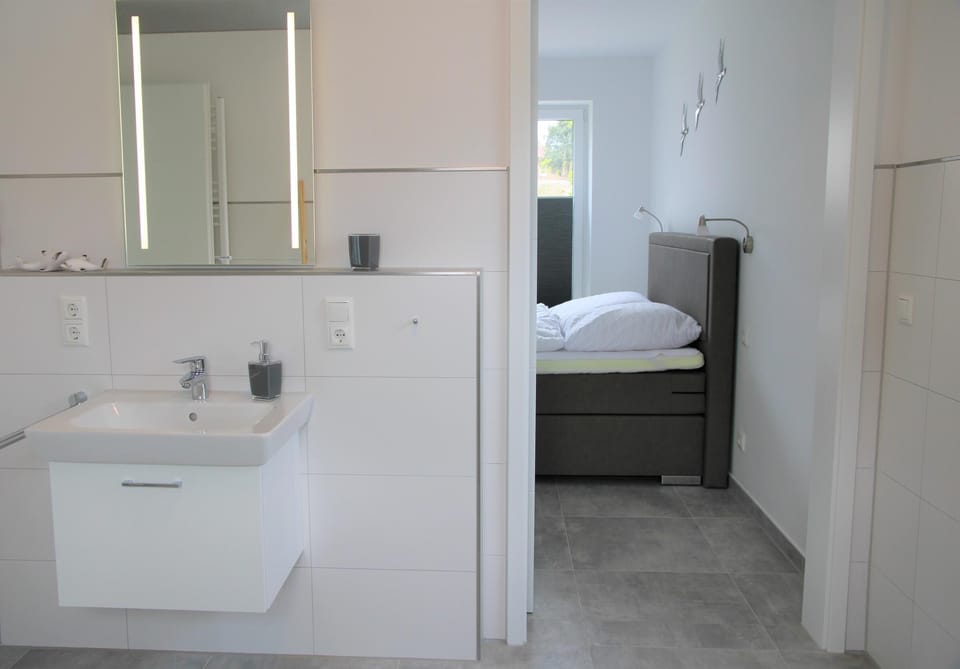
Double box-spring bed (dimensions: 180 x 200 cm—single continuous mattress), nightstands, wardrobe, 2 valet stands, blackout curtains
Shower room (first floor):
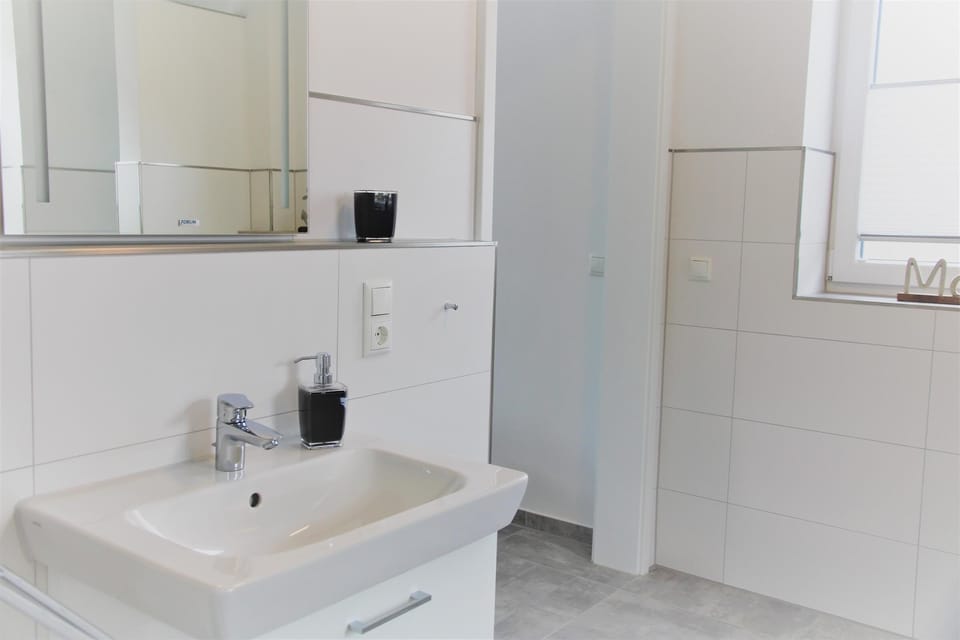
En suite, floor-to-ceiling, barrier-free summer rain shower, vanity with mirror, toilet, washing machine, window for ventilation
Storage room (first floor):
High chair, ironing board, iron, vacuum cleaner
Bathroom (1st floor):
Floor-to-ceiling, barrier-free summer rain shower with large seating/storage area, bathtub, vanity with mirror, toilet, heated towel rack, hair dryer, storage surfaces, towel hooks
Bedroom 2 (1st floor):
Double box-spring bed (dimensions: 180 x 200 cm—single continuous mattress), nightstands, wardrobe, luggage bench, TV, blackout curtains
Bedroom 3 (1st floor):
Double box-spring bed (dimensions: 180 x 200
Amenities at Hello and welcome to Maison Küstenwind!
Non-smoking
No pets allowed
Family friendly
Map of Friesland

Ratings and reviews
10 / 10Outstanding·Jul 2024
Was fine
10 / 10Outstanding·Jul 2023
Das Haus ist sehr gut und ideenreich ausgestattet und war für uns ganz ideal. Insbesondere wurde auch an Kinder gedacht, was unserer 2-jährigen besonders gut gefallen hat (Lego Duplo und die Puppe mit Puppenwagen). Wir hatten eine wunderbare Woche. Das Haus ist für 5 Personen sehr großzügig ausgelegt und auch der Außenbereich ist sehr schön.
10 / 10Outstanding·Oct 2022
Das Haus war genau wie beschrieben (die Dusche ist ein Traum). Auch die Umgebung war echt toll, wir waren 4 Erwachsene und 4 Kinder im Alter zwischen 2 - 11, es war für Alle was dabei, Kettcar fahren, Schwimmhalle, Drachensteigen, Meer, Spielplatz, Bolzplatz, verschiedene Restaurants, Souvenirshop usw., alles innerhalb von Minuten, zu Fuß erreichbar. Die Mitarbeiter sind äußerst freundlich und hilfsbereit. Es hat uns sehr gut gefallen.
10 / 10Outstanding·Jul 2022
Das Haus ist großzügig und auch für einen Urlaub mit Oma und Opa geeignet
$$$$

Top rated by guests

10Outstanding
(26 Ratings)
"Was fine"
Lars H.Don't miss out! Price and availability may change