Cottage in Seahouses
6 guests · 3 bedrooms · 1 bath
Reasons to book
Great for petsBring all your friends and family, even the furry ones
High-end valueWell priced for this area
Book with confidenceWe partner with the top travel sites so you know you're getting a great deal on the perfect rental
About this cottage rental
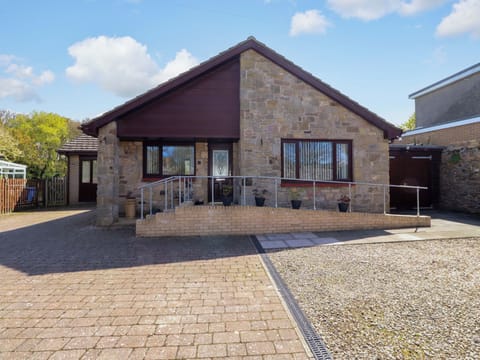
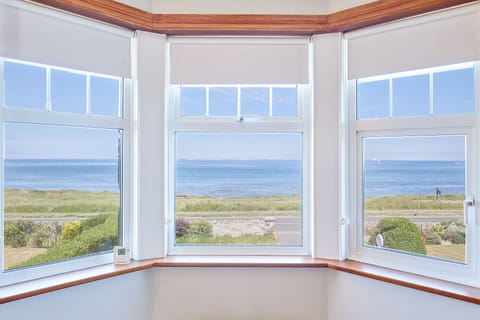
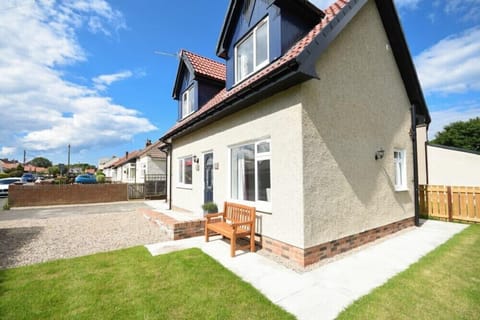
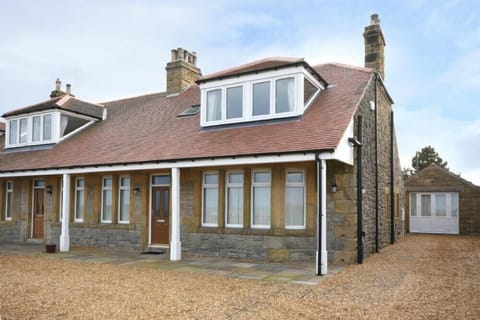
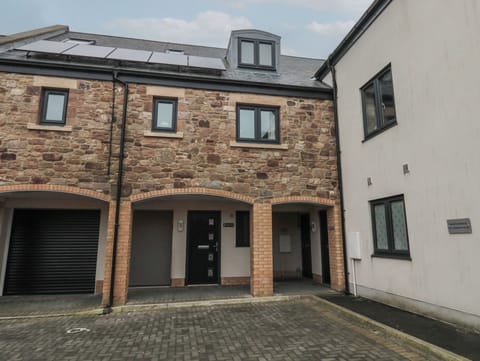
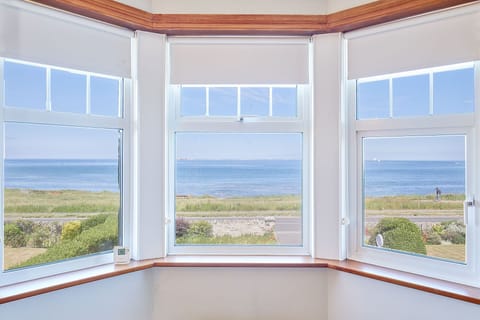
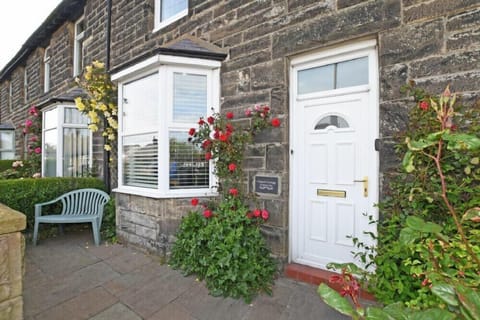
A contemporary coastal retreat nestled within the Northumberland Coast Natural Landscape, on the edge of the vibrant harbour village of Seahouses.
Boasting boutique style interiors, this dog-friendly coastal hideaway is the perfect base for unforgettable seaside escapes. Spend your days strolling golden beaches, exploring the ruins of Dunstanburgh Castle, or enjoying exhilarating watersports at nearby Beadnell Bay. Located just a short stroll from the bustling village of Seahouses, you’ll be perfectly placed for visiting a variety of independent shops and cafes or spotting the resident wildlife, from soaring ospreys to lazing seals and even the occasional dolphin.
Offering a beautifully presented base to discover the best of the Northumberland coast, Orca Cottage is every bit as impressive as its coastal surroundings. Enter through the front door into a welcoming inner hallway, leading to a light-filled, open plan living area with distinct areas to relax, dine and socialise all while maintaining a wonderful sense of space. The kitchen is effortlessly stylish and well equipped with navy shaker cabinetry, warm oak countertops, a Nespresso coffee machine and a freestanding island trolley offering open storage and a relaxed spot for gathering over a glass of wine.
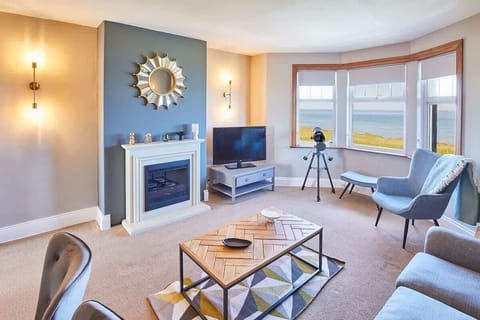
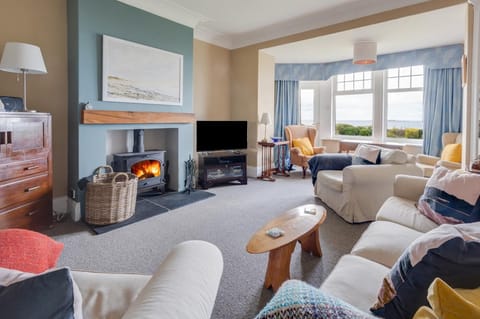
Nestled in one corner, you’ll find a cosy dining booth with circular table and banquette seating, comfortably accommodating up to six guests. With picturesque garden views, colourful wall prints and pinstriped roman blinds, it’s the perfect spot for everything from laid back breakfasts to intimate suppers with family and friends. A practical utility room sits just next door, leading to a downstairs WC with beautifully illustrated, marine inspired wallpaper. Just beyond the dining area, you’ll find an inviting living space with elegant sofa, snuggler armchair and ambient wood burning stove, the ultimate spot to unwind after a day of coastal adventures.
Upstairs are three stylishly appointed bedrooms with sumptuous Emma mattresses, offering a tranquil retreat to rest your head. The first is wrapped in delicate shell print wallpaper and home to a king size bed, ottoman bench and dressing table with stool. Decorated in dusty pink panelling, the second bedroom carries all the charm of a boutique hotel, featuring a double bed with velvet scalloped headboard, brass wall mounted lights and a richly patterned rug underfoot. The twin room is equally inviting and may be configured as a super king on request, with whimsical cloud patterned wallpaper covering the ceiling, calming blue walls and a striped upholstered headboard with matching side table. Off the hallway, you’ll find a bright family bathroom with abstract floor tiles, walk in shower and separate bath. A convenient WC can also be found next door.
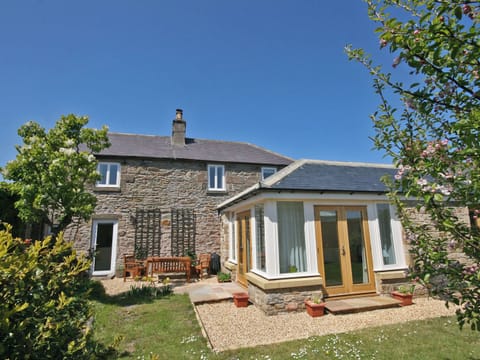
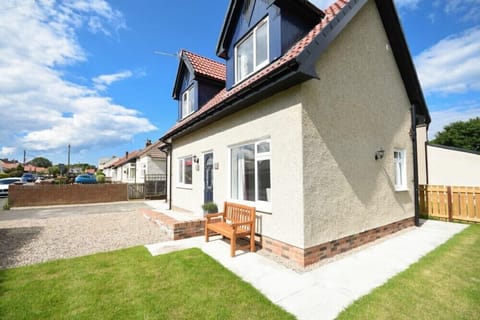
Outside, a pretty landscaped garden awaits with colourful flowers and mature planting. Whether you’d prefer alfresco dining around the elegant bistro set, a picnic on the lawn or unwinding with a good book on the stylish wicker furniture, there’s a perfect nook for almost everything. Tucked discreetly behind woven screening, the Scandinavian wood-fired hot tub invites you to relax beneath the open sky, with bath robes provided for added comfort.
With on-street parking available to the front of the property, you can explore the breathtaking Northumberland coastline with ease. Embark on a boat trip to the magical Farne Islands, home to Puffins, Arctic terns and one of the UK’s largest grey seal colonies or spend the day exploring the bustling village of Bamburgh, with its charming cafes, independent restaurants and the iconic Bamburgh Castle close by.
GROUND FLOOR
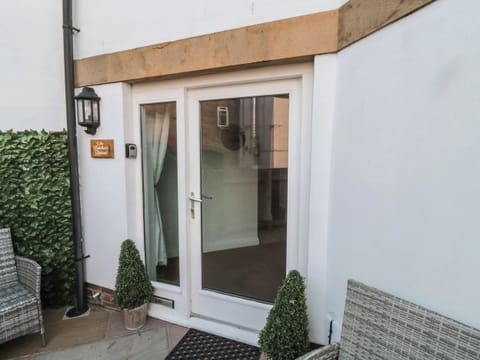
Access door into an inner porch with hanging rail and a small bench seat. An internal door leads through to a lower hallway and into an open plan sitting room, dining area and kitchen.
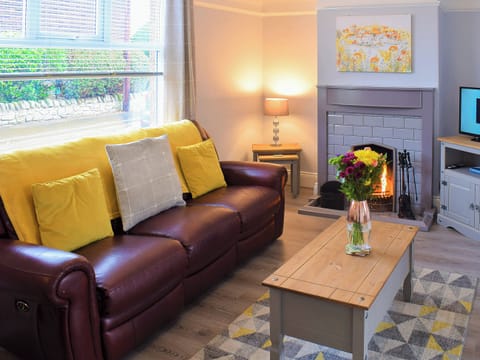
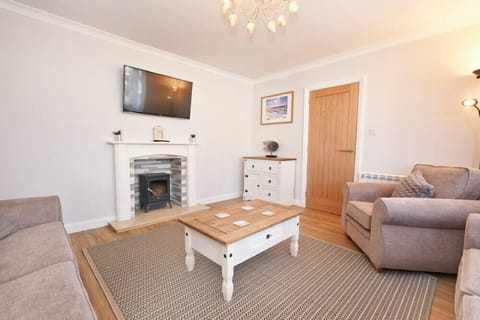
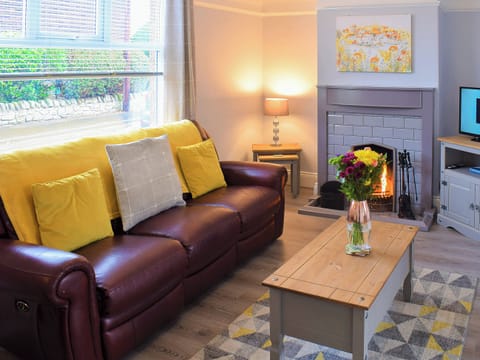
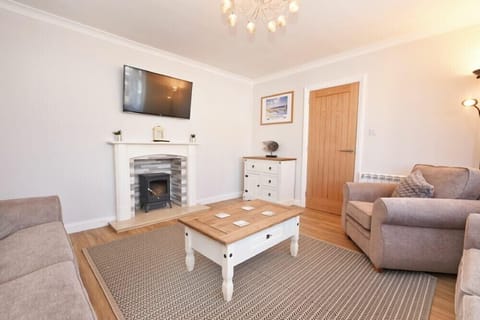
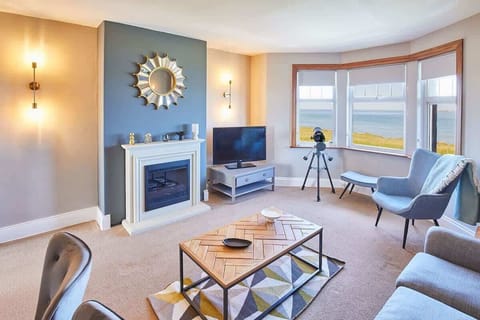
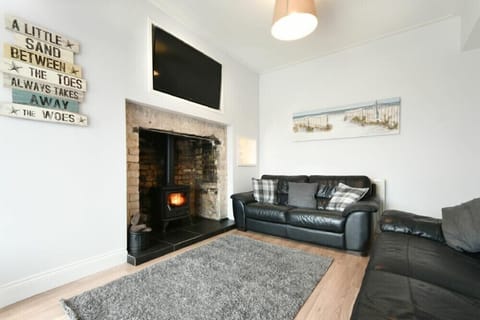
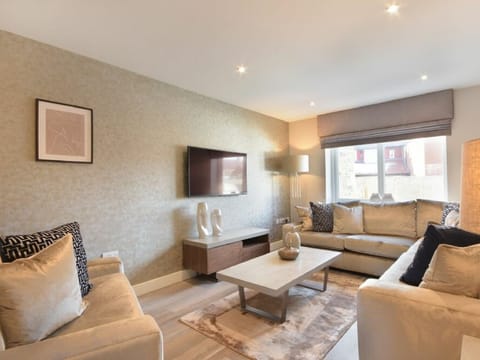
Sitting room with large double sofa, a snuggler armchair, and an additional armchair. Smart TV, and a selection of books and games. Wood burning stove with an initial basket of logs.
Kitchen with electric oven, induction hob, full size dishwasher, integrated fridge freezer (three drawer), Nespresso DeLongi Coffee maker (pod type), Amazon speaker with Alexa. Dining booth with corner banquette seating and two chairs seating up to six. External door to the rear enclosed garden.
A small utility room next to the dining area has a combi washer/dryer, a microwave, a slow cooker, and small sink. This leads into a separate WC.
FIRST FLOOR
Two turn stair with handrail to the first floor.
Bedroom one – master bedroom with king size bed, bedside tables, an ottoman bench, dressing table and stool, and a recessed hanging rail with shelving.
Bedroom two with small double bed, floating side tables, chair, and a freestanding hanging rail.
Bedroom three with twin beds (this will be set up as a twin as the default but can, on request, be configured to a king), bedside table, chest of drawers, a chair, and a freestanding hanging rail.
Family bathroom - shower with a low-profile tray (with rainforest shower head and a separate mixer). Please note the shower access opening is approximately 20 inches wide. The bathroom also benefits from a bath with mixer tap and a basin. The WC is located directly next door to the family bathroom.
OUTSIDE
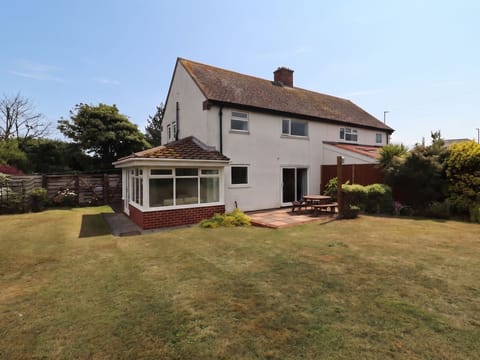
Outside, there is an enclosed multi-level garden to the rear. Three steps lead to a seating area with outdoor table and four chairs. A path leads to a lawned garden with herbaceous borders and a firepit with additional outside seating.
A Scandinavian wood-fired hot tub is enclosed by coppice woven panels for added privacy. Bathrobes are available for guest use. Hot tub rules apply. Please note that it can take 1.5-2 hours (depending on the season) for the hot tub to reach the desired temperature on the day of guest arrival. This will be pre-prepared and ready for you to light.
A charcoal kettle barbecue is available. This must be cleaned before guest departure otherwise a £25 charge will be applied. An outside tap is located to the rear of the property with hose and spray nozzle for cleaning dogs.
On-street parking directly outside the property. This is usually available offering space for 1-2 cars, but there may be occasions when you need to park nearby. Parking charges do not apply in this area.
Boasting boutique style interiors, this dog-friendly coastal hideaway is the perfect base for unforgettable seaside escapes. Spend your days strolling golden beaches, exploring the ruins of Dunstanburgh Castle, or enjoying exhilarating watersports at nearby Beadnell Bay. Located just a short stroll from the bustling village of Seahouses, you’ll be perfectly placed for visiting a variety of independent shops and cafes or spotting the resident wildlife, from soaring ospreys to lazing seals and even the occasional dolphin.
Offering a beautifully presented base to discover the best of the Northumberland coast, Orca Cottage is every bit as impressive as its coastal surroundings. Enter through the front door into a welcoming inner hallway, leading to a light-filled, open plan living area with distinct areas to relax, dine and socialise all while maintaining a wonderful sense of space. The kitchen is effortlessly stylish and well equipped with navy shaker cabinetry, warm oak countertops, a Nespresso coffee machine and a freestanding island trolley offering open storage and a relaxed spot for gathering over a glass of wine.
Nestled in one corner, you’ll find a cosy dining booth with circular table and banquette seating, comfortably accommodating up to six guests. With picturesque garden views, colourful wall prints and pinstriped roman blinds, it’s the perfect spot for everything from laid back breakfasts to intimate suppers with family and friends. A practical utility room sits just next door, leading to a downstairs WC with beautifully illustrated, marine inspired wallpaper. Just beyond the dining area, you’ll find an inviting living space with elegant sofa, snuggler armchair and ambient wood burning stove, the ultimate spot to unwind after a day of coastal adventures.
Upstairs are three stylishly appointed bedrooms with sumptuous Emma mattresses, offering a tranquil retreat to rest your head. The first is wrapped in delicate shell print wallpaper and home to a king size bed, ottoman bench and dressing table with stool. Decorated in dusty pink panelling, the second bedroom carries all the charm of a boutique hotel, featuring a double bed with velvet scalloped headboard, brass wall mounted lights and a richly patterned rug underfoot. The twin room is equally inviting and may be configured as a super king on request, with whimsical cloud patterned wallpaper covering the ceiling, calming blue walls and a striped upholstered headboard with matching side table. Off the hallway, you’ll find a bright family bathroom with abstract floor tiles, walk in shower and separate bath. A convenient WC can also be found next door.
Outside, a pretty landscaped garden awaits with colourful flowers and mature planting. Whether you’d prefer alfresco dining around the elegant bistro set, a picnic on the lawn or unwinding with a good book on the stylish wicker furniture, there’s a perfect nook for almost everything. Tucked discreetly behind woven screening, the Scandinavian wood-fired hot tub invites you to relax beneath the open sky, with bath robes provided for added comfort.
With on-street parking available to the front of the property, you can explore the breathtaking Northumberland coastline with ease. Embark on a boat trip to the magical Farne Islands, home to Puffins, Arctic terns and one of the UK’s largest grey seal colonies or spend the day exploring the bustling village of Bamburgh, with its charming cafes, independent restaurants and the iconic Bamburgh Castle close by.
GROUND FLOOR
Access door into an inner porch with hanging rail and a small bench seat. An internal door leads through to a lower hallway and into an open plan sitting room, dining area and kitchen.
Sitting room with large double sofa, a snuggler armchair, and an additional armchair. Smart TV, and a selection of books and games. Wood burning stove with an initial basket of logs.
Kitchen with electric oven, induction hob, full size dishwasher, integrated fridge freezer (three drawer), Nespresso DeLongi Coffee maker (pod type), Amazon speaker with Alexa. Dining booth with corner banquette seating and two chairs seating up to six. External door to the rear enclosed garden.
A small utility room next to the dining area has a combi washer/dryer, a microwave, a slow cooker, and small sink. This leads into a separate WC.
FIRST FLOOR
Two turn stair with handrail to the first floor.
Bedroom one – master bedroom with king size bed, bedside tables, an ottoman bench, dressing table and stool, and a recessed hanging rail with shelving.
Bedroom two with small double bed, floating side tables, chair, and a freestanding hanging rail.
Bedroom three with twin beds (this will be set up as a twin as the default but can, on request, be configured to a king), bedside table, chest of drawers, a chair, and a freestanding hanging rail.
Family bathroom - shower with a low-profile tray (with rainforest shower head and a separate mixer). Please note the shower access opening is approximately 20 inches wide. The bathroom also benefits from a bath with mixer tap and a basin. The WC is located directly next door to the family bathroom.
OUTSIDE
Outside, there is an enclosed multi-level garden to the rear. Three steps lead to a seating area with outdoor table and four chairs. A path leads to a lawned garden with herbaceous borders and a firepit with additional outside seating.
A Scandinavian wood-fired hot tub is enclosed by coppice woven panels for added privacy. Bathrobes are available for guest use. Hot tub rules apply. Please note that it can take 1.5-2 hours (depending on the season) for the hot tub to reach the desired temperature on the day of guest arrival. This will be pre-prepared and ready for you to light.
A charcoal kettle barbecue is available. This must be cleaned before guest departure otherwise a £25 charge will be applied. An outside tap is located to the rear of the property with hose and spray nozzle for cleaning dogs.
On-street parking directly outside the property. This is usually available offering space for 1-2 cars, but there may be occasions when you need to park nearby. Parking charges do not apply in this area.
Amenities at Orca Cottage, Seahouses, Northumberland
Non-smoking
Pets allowed
Family friendly
Map of Seahouses

$$$$

Don't miss out! Price and availability may change