House in Nashville, TN
8 guests · 4 bedrooms · 2 baths
Reasons to book
Well priced for this locationPriced under area average
Book with confidenceWe partner with the top travel sites so you know you're getting a great deal on the perfect rental
Includes essentials and more
About this house rental
Summary:
Settle into a stylish 2,128-square-foot Nashville home designed for stays of 30 nights or longer. Accommodating up to 8 guests, this furnished 4BR/2.5BA retreat offers four queen beds, a spacious upstairs suite, two workspaces, a full kitchen, in-home laundry, two furnished decks, a fenced backyard, skyline views, and parking for two vehicles. Enjoy convenient access to Downtown, Midtown, Marathon Village, universities, hospitals, dining, music, and everyday essentials.
The Space:
Welcome to your fully furnished Nashville home - a spacious, thoughtfully arranged retreat offering 2,128 square feet of indoor living space, two outdoor decks, and plenty of room to settle in during a stay of 30 nights or longer.
The home features four bedrooms, four queen beds, 2.5 bathrooms, comfortable living spaces, and accommodations for up to 8 guests.
🏡 EXTERIOR & ARRIVAL
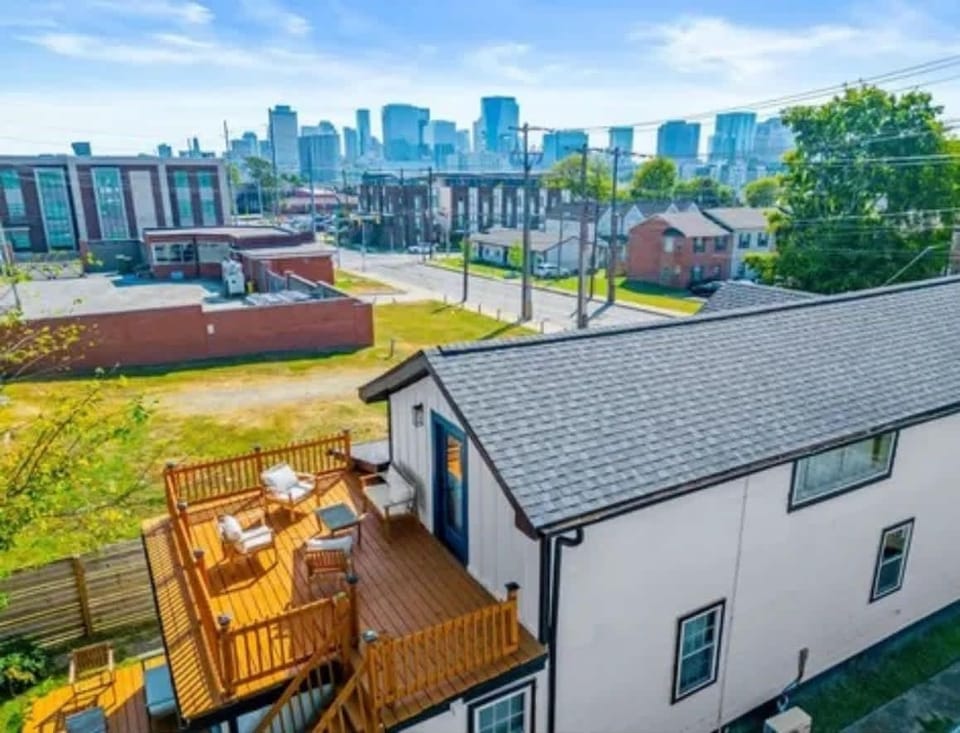
The detached two-story home welcomes you with a white exterior, contrasting black trim, and distinctive blue entry doors. Approximately four steps lead to the front entrance, while two off-street parking spaces are available behind the house.
Inside, large windows, neutral colors, wood-look flooring, black accents, and modern light fixtures create a bright and comfortable atmosphere.
🛋️ LIVING ROOM
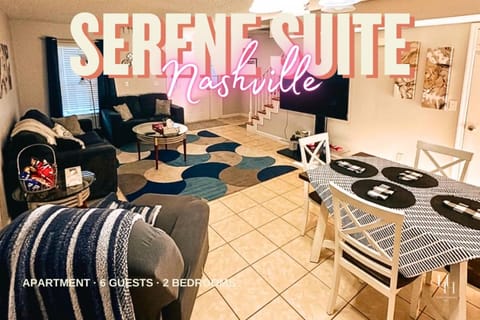
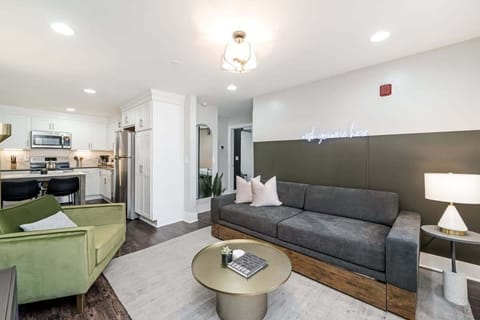
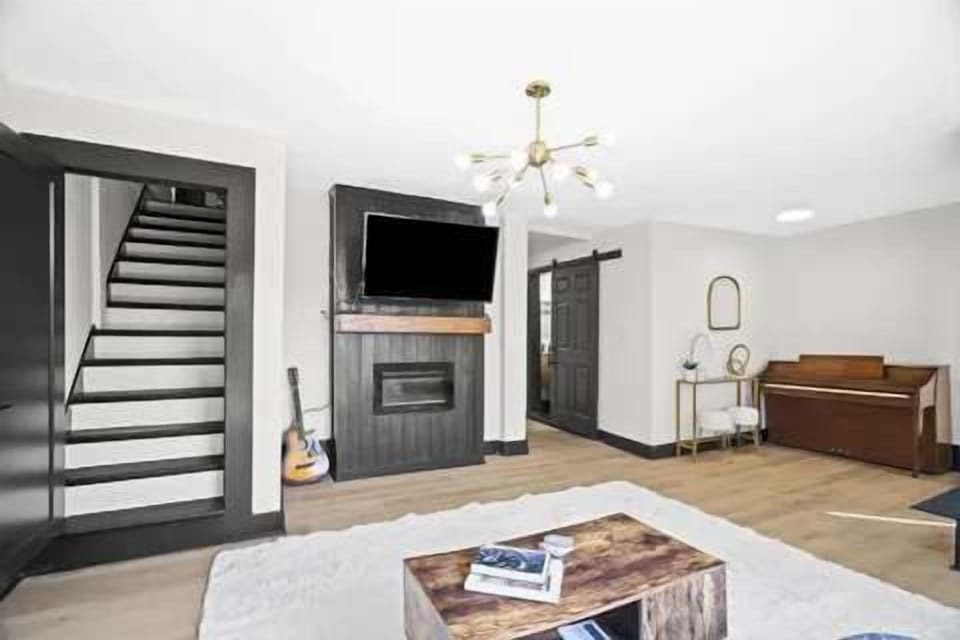
The main living room provides a comfortable place to relax and spend time together. A large sectional sofa surrounds a central coffee table and area rug, while oversized windows bring natural light into the room.
A wall-mounted TV is positioned above the fireplace feature. An upright piano and guitar add a distinctive Music City touch, and the nearby staircase leads to the upstairs bedroom and upper deck.
🍽️ KITCHEN & DINING AREA
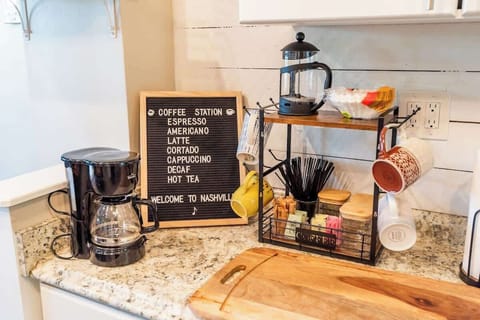
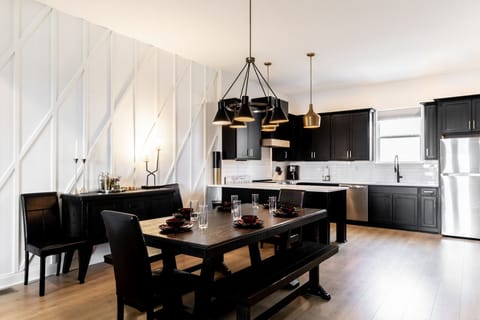
Continue into the spacious kitchen, where long countertops and ample cabinetry provide plenty of room for preparing and storing meals during an extended stay.
The kitchen includes:
Full-size refrigerator and freezer
Electric range and oven
Vent hood
Dishwasher
Large kitchen sink
Open shelving
Cabinet and countertop storage
A stackable washer is conveniently located inside the kitchen.
Beside the kitchen, the dedicated dining area sits next to a large picture window. A dining table with chairs and a cushioned bench provides a comfortable setting for meals or morning coffee.
🛏️ MAIN-LEVEL BEDROOMS
Three bedrooms are located on the main level, with one queen bed in each room.
The first bedroom includes a queen bed and a dedicated desk with a chair.
The second bedroom offers a queen bed, a window for natural light, and storage access.
The third bedroom includes another queen bed, a spacious floor area, and glass doors that bring additional light into the room.
🚿 MAIN-LEVEL BATHROOMS
The main level includes one full bathroom with a vanity, toilet, and shower-and-tub combination.
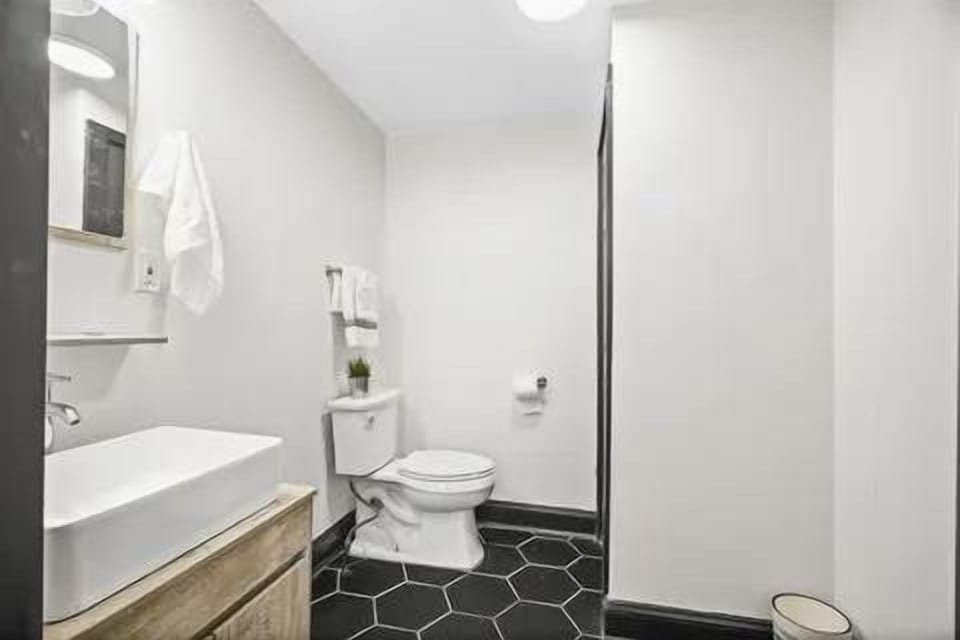
A separate half bathroom includes another vanity and toilet, providing additional convenience for guests sharing the home.
🌇 UPSTAIRS BEDROOM
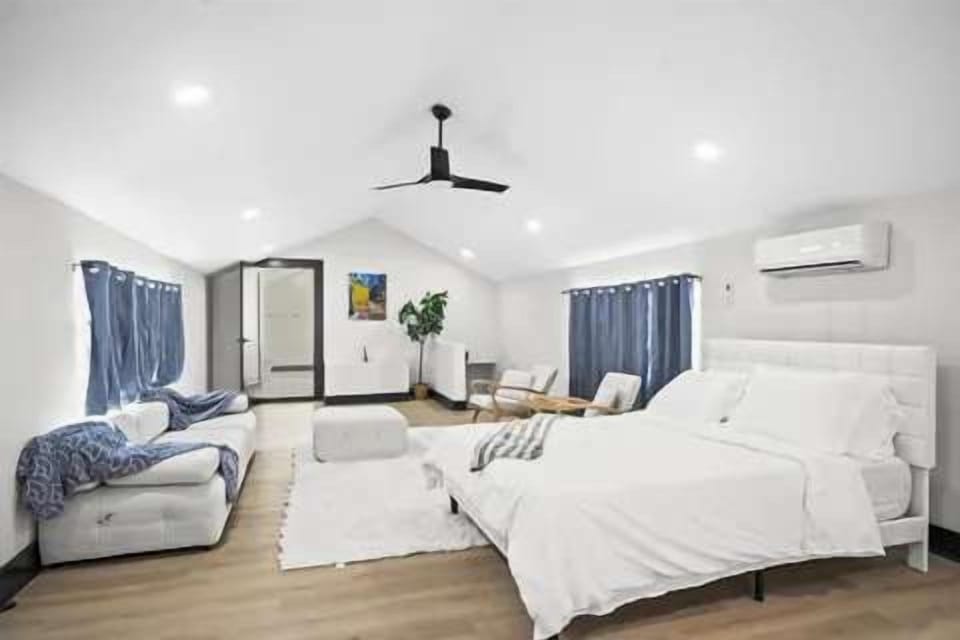
Upstairs, the large fourth bedroom combines sleeping and lounge areas in one spacious setting.
The room includes:
One queen bed
Comfortable sofa
Two lounge chairs
Large ottoman
Ceiling fan
Supplemental mini-split heating and cooling
Direct access to the furnished upper deck
The spacious layout provides room to sleep, relax, and unwind away from the main living area.
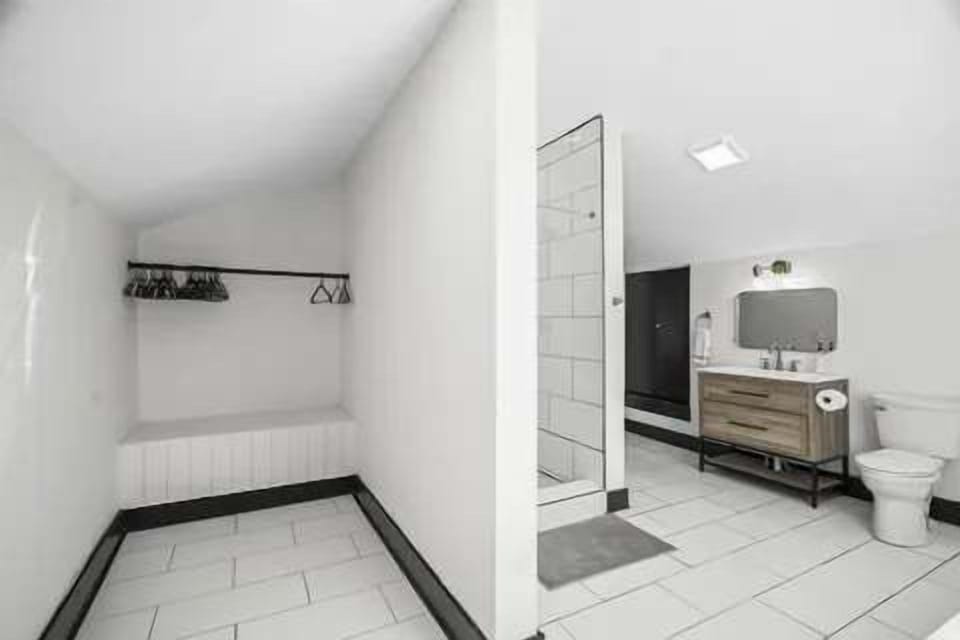
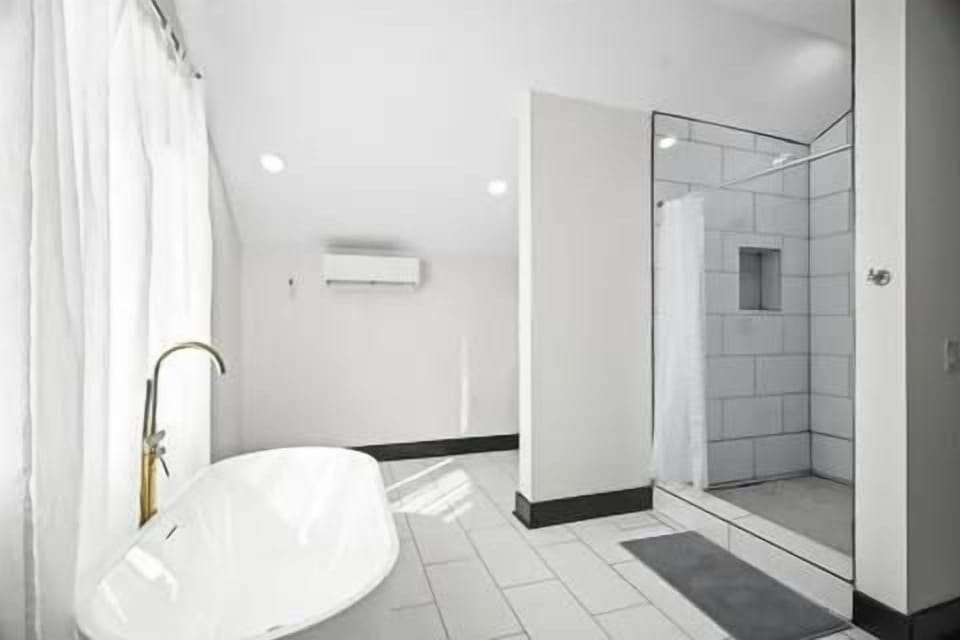
🛁 UPSTAIRS BATHROOM
The upstairs bathroom includes:
Freestanding soaking tub
Separate walk-in tiled shower
Vanity and mirror
Toilet
Open hanging and clothing-storage area
Natural light
The generous layout provides plenty of space for getting ready and storing personal items during an extended stay.
🌿 LOWER DECK & FENCED BACKYARD
At the rear of the home, a ground-level deck offers an additional outdoor area with seating.
The fenced backyard also contains the gated rear parking area. An exterior staircase leads from the backyard to the upper deck.
🌆 FURNISHED UPPER DECK
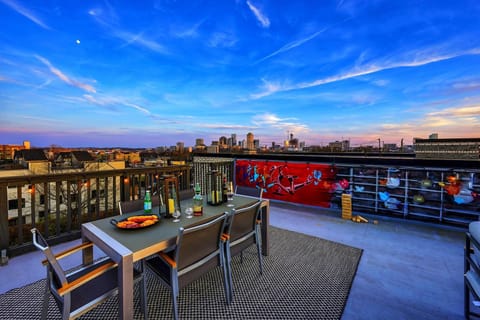
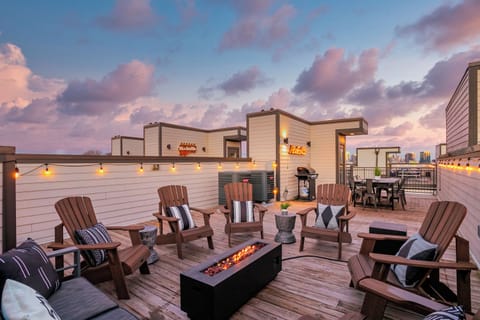
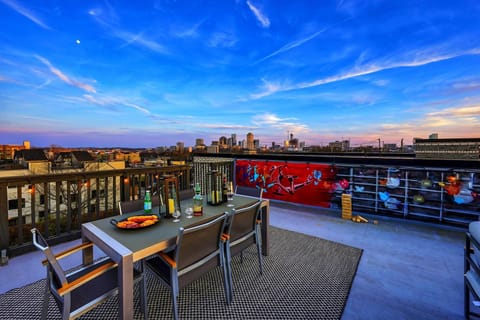
The furnished upper deck is one of the home’s standout features. Outdoor chairs and small tables provide a comfortable place to enjoy fresh air and views of the Downtown Nashville skyline.
🛏️ SLEEPING ARRANGEMENTS
Bedroom 1: One queen bed
Bedroom 2: One queen bed
Bedroom 3: One queen bed
Upstairs bedroom: One queen bed
The home accommodates a maximum of 8 guests. There is no sofa bed.
Guest Access:
Guests will have private access to the entire furnished home, including all four bedrooms, 2.5 bathrooms, the kitchen, living and dining areas, in-home laundry, fenced backyard, lower deck, upper skyline deck, and rear parking area.
Two off-street parking spaces are available behind the house. Free street parking may also be available in front of the property where permitted.
The home offers self-check-in using a physical key secured in an exterior lockbox. Detailed check-in instructions, including the assigned entrance, lockbox location, and key-retrieval information, will be sent approximately 48 hours before check-in. The access code will not be shared publicly.
Please note that the front entrance requires approximately four steps. Interior stairs are required to reach the upstairs suite, and exterior stairs lead to the upper deck.
The Neighborhood:
The home is located in Nashville’s Fisk–Meharry area, just west of Downtown and close to the Charlotte Avenue corridor.
Marathon Village and Marathon Music Works are nearby, offering local shops, entertainment, historic architecture, and dining. The property also provides convenient access to Fisk University, Meharry Medical College, Tennessee State University, and several major Nashville medical centers.
Downtown Nashville, Broadway, Midtown, The Gulch, Music Row, Centennial Park, The Parthenon, Vanderbilt University, Bridgestone Arena, Music City Center, and other popular destinations are all within a convenient drive.
The surrounding area combines a residential setting with quick access to restaurants, coffee shops, healthcare facilities, universities, entertainment, and everyday necessities—especially useful for extended stays in Nashville.
Getting Around:
A personal vehicle or rideshare service is recommended for the easiest travel around Nashville.
The property includes two off-street parking spaces in the gated rear parking area. Guests enter the parking area from behind the house. Free street parking may also be available along the front of the property, subject to posted signs and local regulations.
Uber and Lyft are widely available throughout Nashville, and the home’s central location provides convenient road access to Downtown, Midtown, The Gulch, Music Row, and other parts of the city.
Driving times may vary depending on traffic, special events, construction, and the time of day.
Other Things to Note:
This is a furnished mid-term rental with a minimum stay of 30 nights.
Check-in begins at 4:00 PM.
Checkout is by 10:00 AM.
The maximum occupancy is 8 guests.
The home has four queen beds but does not have a sofa bed.
A washing machine is available for guest use; however, a dryer is not currently available for use.
The front entrance, upstairs suite, and upper deck require the use of stairs.
Two off-street parking spaces are provided behind the house.
The home has central heating and air conditioning, along with a supplemental mini-split system upstairs.
Exterior security cameras are located at the front and back doors and monitor the exterior entrance areas. There are no cameras inside the home.
Pets are not permitted without prior approval. Any approved pet must be house-trained and may be subject to an additional deposit and pet fee. Assistance animals are handled in accordance with applicable law.
Early check-in or late checkout may be available upon request, but approval depends on availability and cannot be guaranteed.
Guests should place household trash in the brown outdoor trash container and follow the provided instructions for moving it to the front sidewalk.
Please review and follow all house rules throughout your stay.
Interaction with Guests:
The home offers private self-check-in, allowing guests to arrive independently using the instructions provided before their stay.
Our management team respects your privacy while remaining available to assist throughout your reservation. If you have questions about the home, need local information, or encounter a maintenance concern, please contact us through the booking platform.
We will respond as promptly as possible and may check in after arrival to make sure you have everything needed for a comfortable extended stay.
Amenities at Elevated Nashville 4BR | Skyline Deck | 30+ Days
Non-smoking
No pets allowed
Family friendly
Map of Nashville, TN

$$$$

Don't miss out! Price and availability may change