Villa in Queenstown
8 guests · 4 bedrooms · 2 baths
Reasons to book
Top-tier experienceA high end property in this area
Book with confidenceWe partner with the top travel sites so you know you're getting a great deal on the perfect rental
Includes essentials and more
About this villa rental
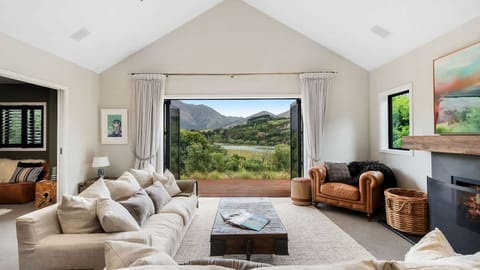
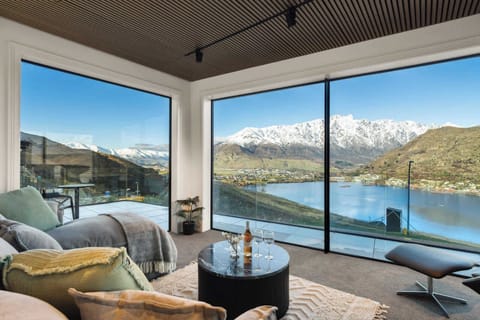
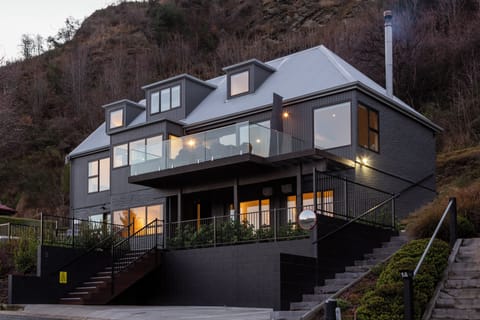
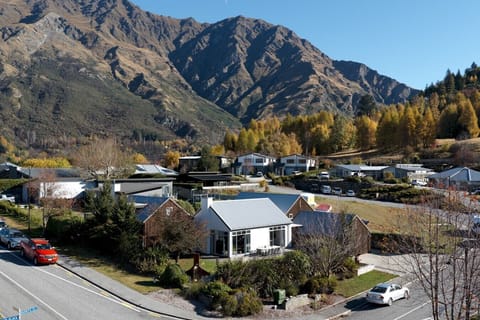
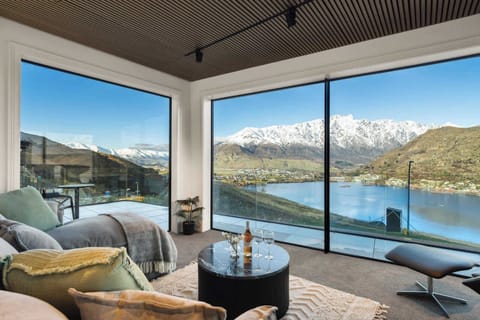
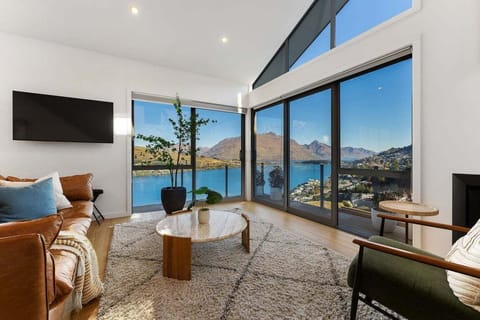
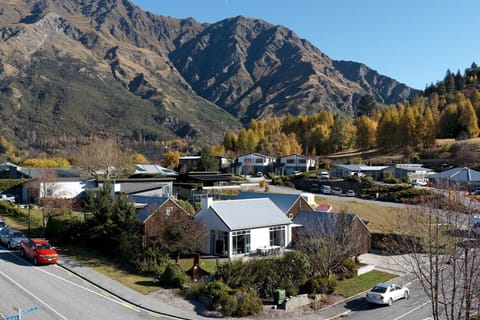
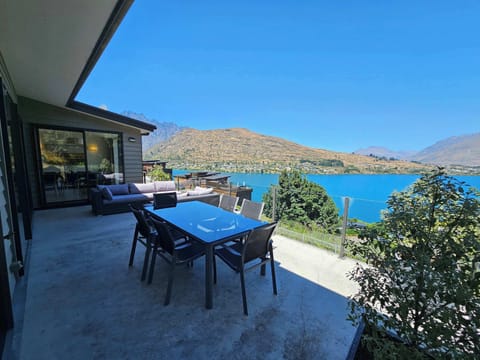
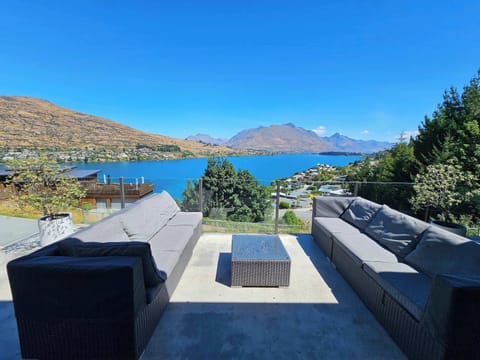
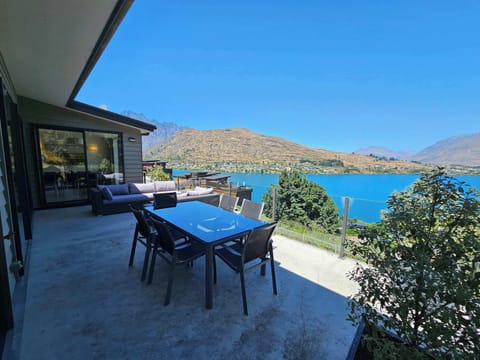
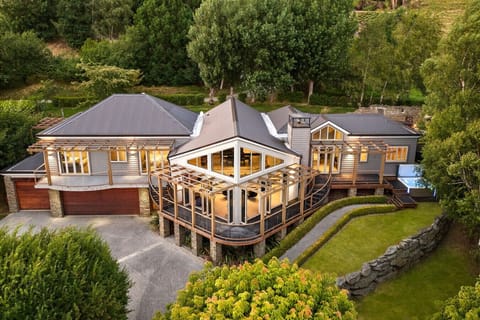
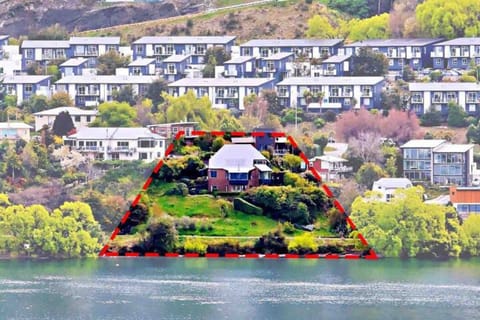
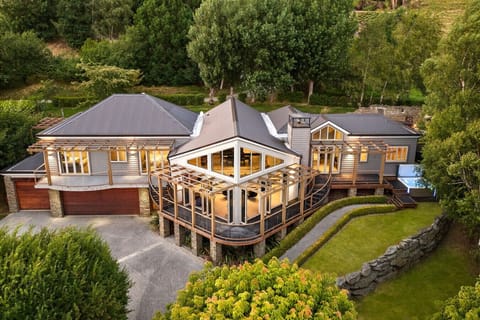
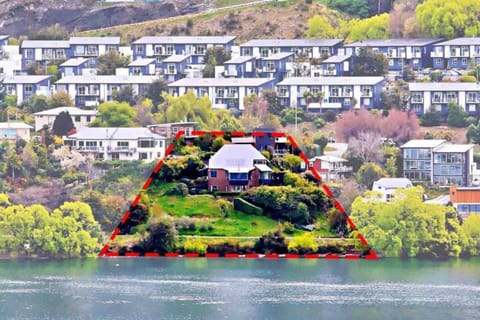
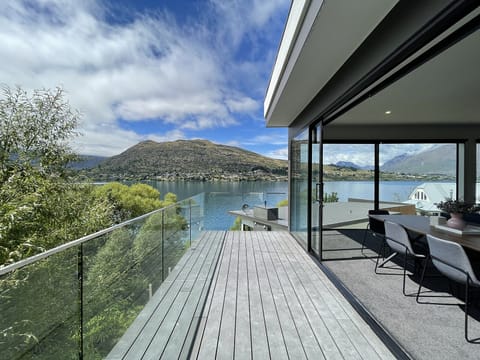
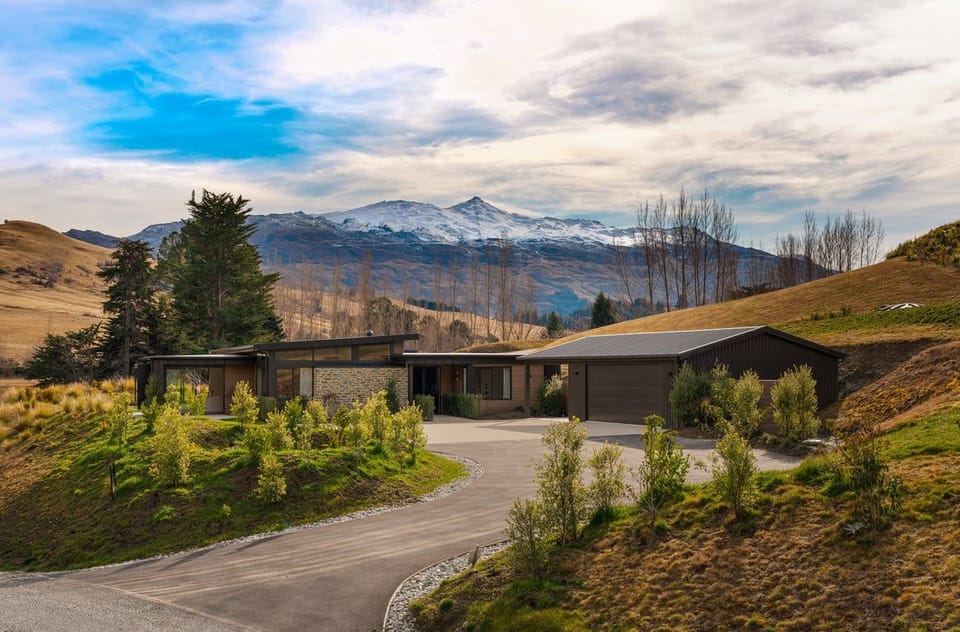
Tucked into the rolling hills of Dalefield, this architecturally designed retreat delivers the rare combination of total privacy and effortless proximity to Queenstown. From the moment you arrive along the sweeping, tree-lined approach, framed by native plantings and grassy knolls, you'll feel the world slow down, with snow-capped Coronet Peak rising in the distance and its skifield just a short drive away.
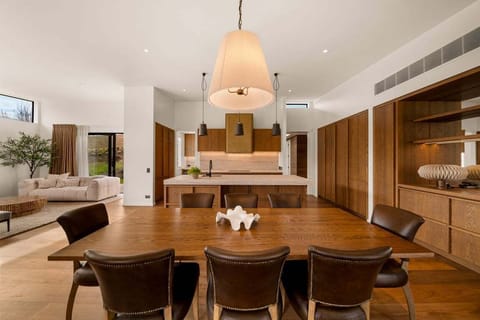
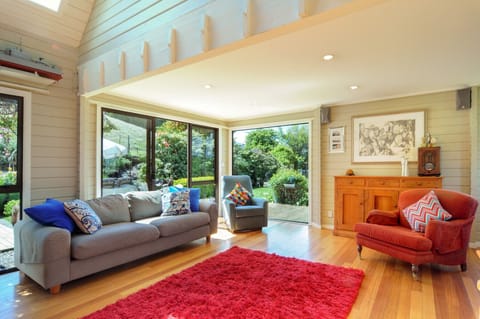
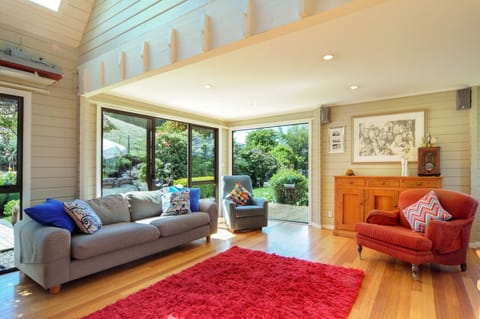
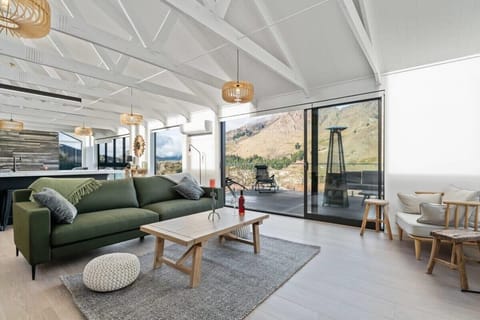
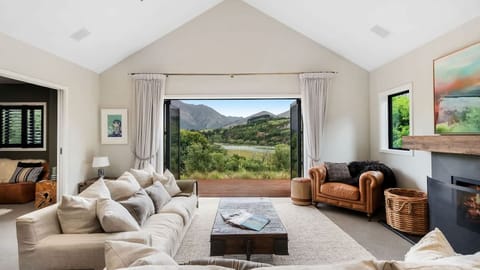
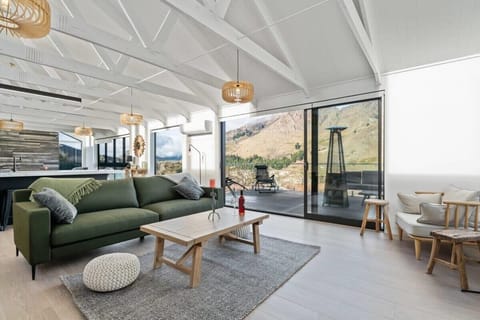
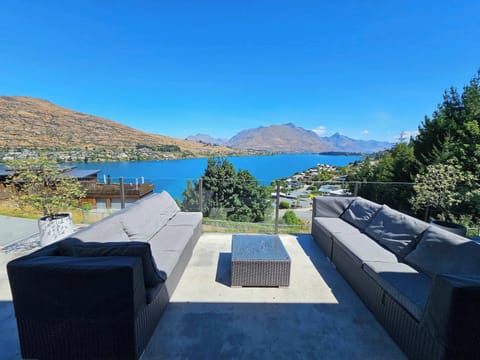
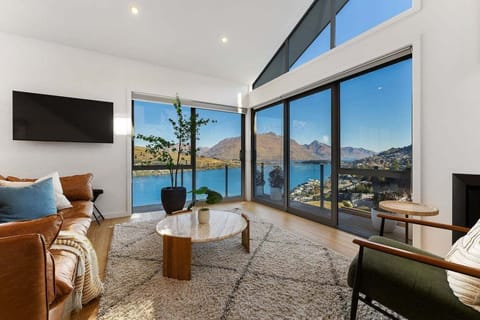
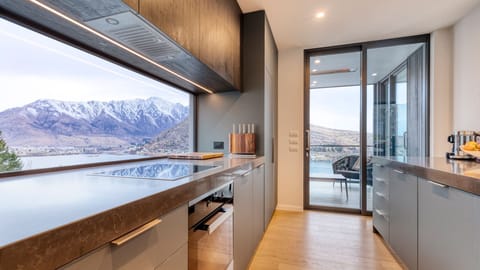
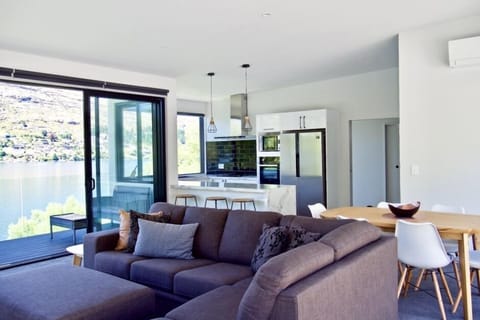
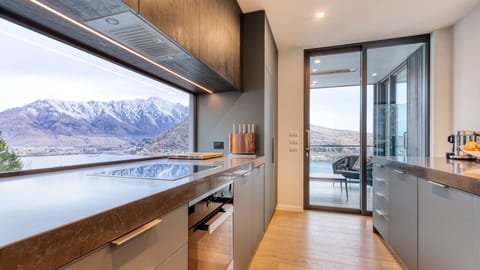
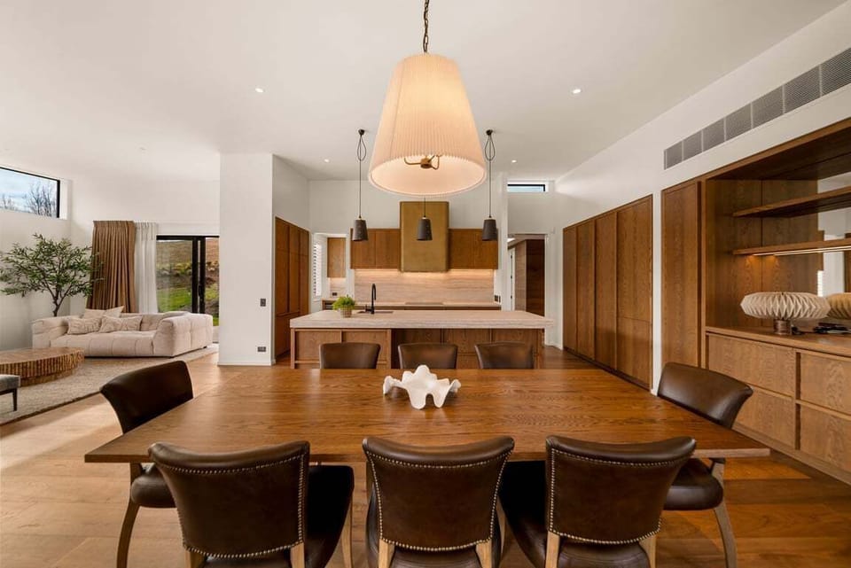
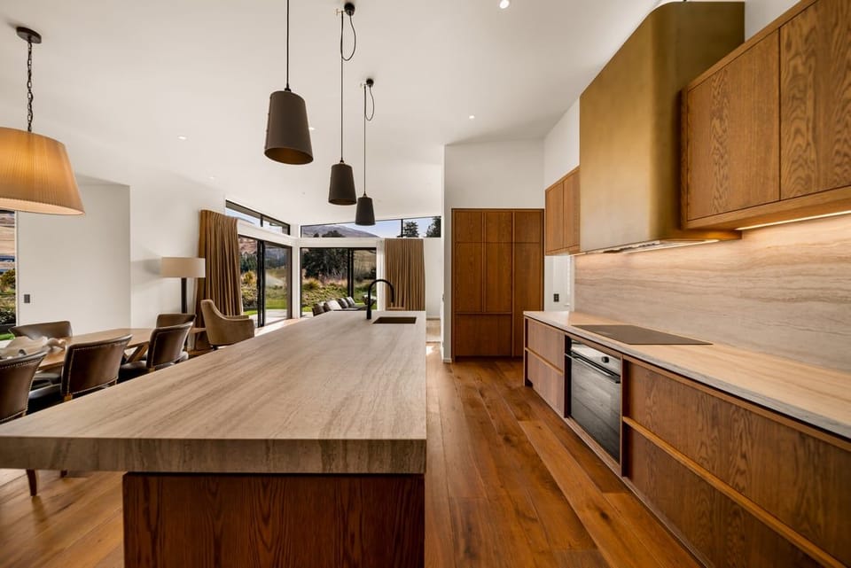
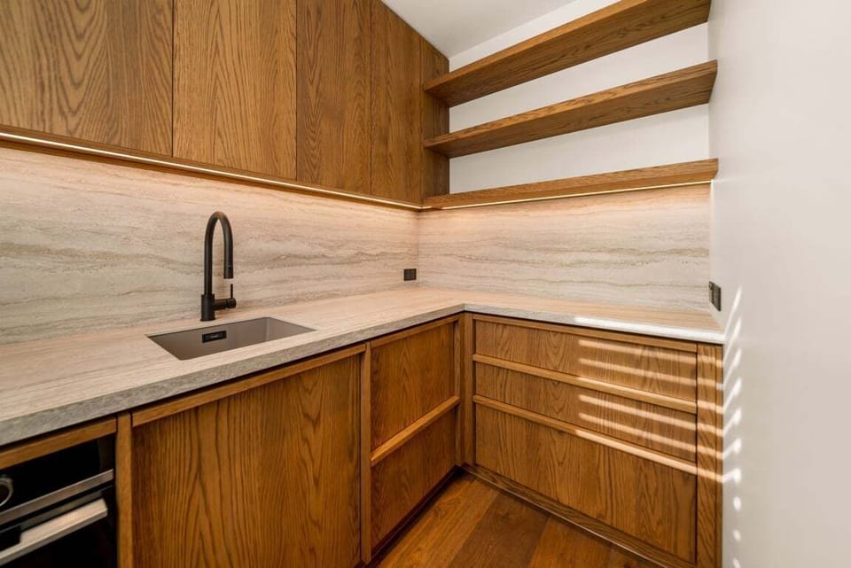
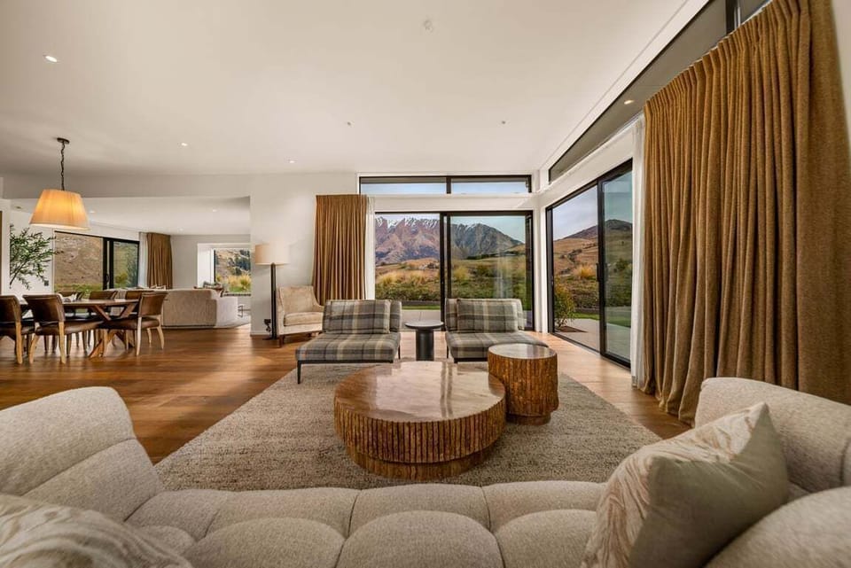
Designed for groups and families who want room to spread out, the home's open-plan living, dining, and kitchen area is the heart of the house, anchored by a substantial timber dining table, a chef's kitchen with a long stone island, and sliding glass doors that open the entire space to the deck and gardens beyond. Two distinct lounge areas offer flexibility for quiet reading by the fireplace or relaxing together as a group, with a built-in window seat perfect for taking in the mountain views at any hour.
Four generous bedrooms are dressed in warm, plush textures, and floor-to-ceiling windows that frame the surrounding hills. The primary suite feels particularly special, with uninterrupted mountain views to wake up to. Two and a half bathrooms are finished with the same considered, natural materials found throughout the home.
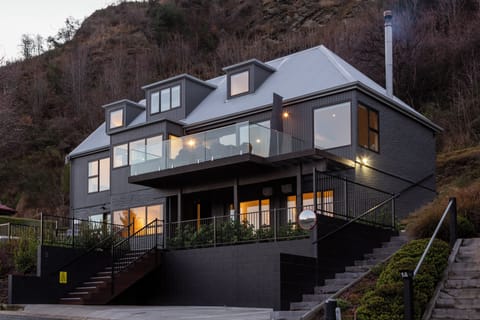
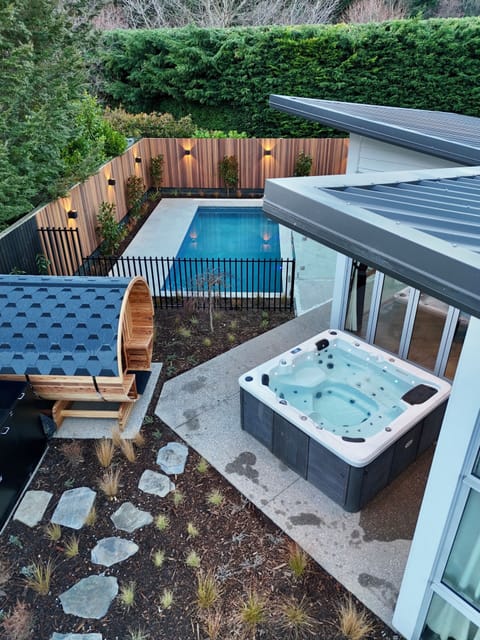
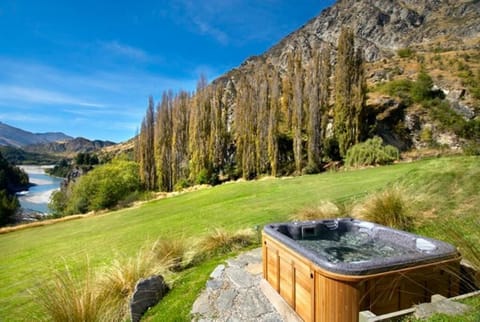
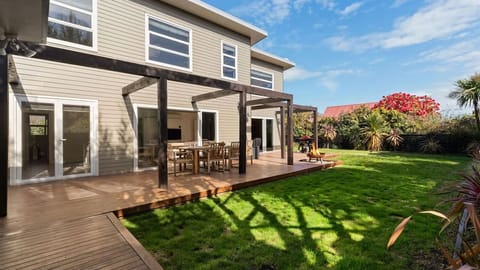
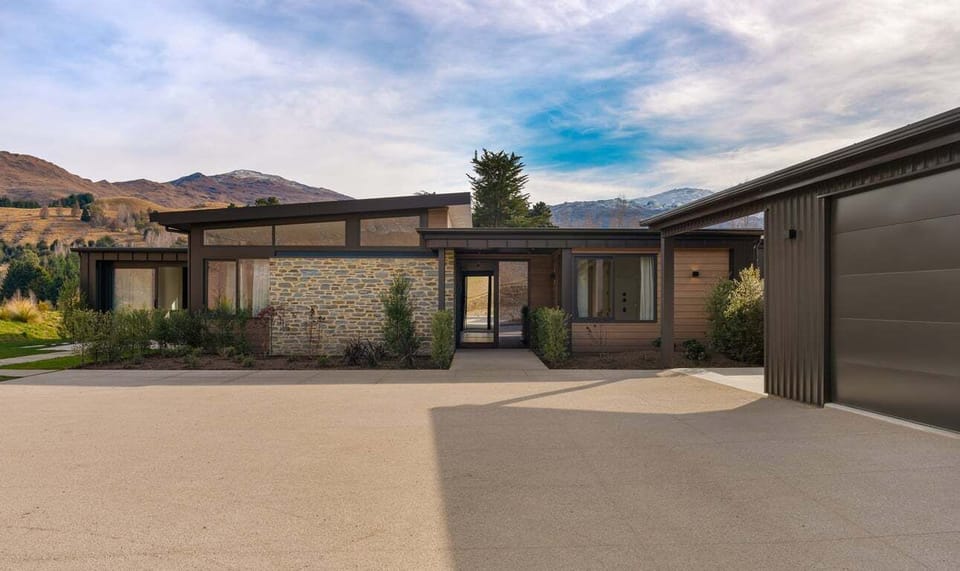
Outside, an oversized double garage and a sweeping paved driveway make arrival and departure easy, while the landscaped, native-planted grounds roll gently into the surrounding farmland offering complete seclusion without sacrificing convenience.
Room Layout
Bedroom 1: 1 x King Bed + Ensuite
Bedroom 2: 1 x King Bed
Bedroom 3: 1 x King Bed
Bedroom 4: 1 x King Bed or 2 x Single Beds
Designed for groups and families who want room to spread out, the home's open-plan living, dining, and kitchen area is the heart of the house, anchored by a substantial timber dining table, a chef's kitchen with a long stone island, and sliding glass doors that open the entire space to the deck and gardens beyond. Two distinct lounge areas offer flexibility for quiet reading by the fireplace or relaxing together as a group, with a built-in window seat perfect for taking in the mountain views at any hour.
Four generous bedrooms are dressed in warm, plush textures, and floor-to-ceiling windows that frame the surrounding hills. The primary suite feels particularly special, with uninterrupted mountain views to wake up to. Two and a half bathrooms are finished with the same considered, natural materials found throughout the home.
Outside, an oversized double garage and a sweeping paved driveway make arrival and departure easy, while the landscaped, native-planted grounds roll gently into the surrounding farmland offering complete seclusion without sacrificing convenience.
Room Layout
Bedroom 1: 1 x King Bed + Ensuite
Bedroom 2: 1 x King Bed
Bedroom 3: 1 x King Bed
Bedroom 4: 1 x King Bed or 2 x Single Beds
Amenities at Quiet Luxury, 10 Mins from CBD with views to Coronet and The Remarkable Mtns
Non-smoking
No pets allowed
Family friendly
Map of Queenstown

$$$$

Don't miss out! Price and availability may change