House in Sedona, AZ
16 guests · 6 bedrooms · 6 baths
Reasons to book
Great for petsBring all your friends and family, even the furry ones
Top-tier experienceA high end property in this area
Book with confidenceWe partner with the top travel sites so you know you're getting a great deal on the perfect rental
About this house rental
Sedona Piki Estate Historic Design, Private Casita, Multiple Outdoor Living Spaces
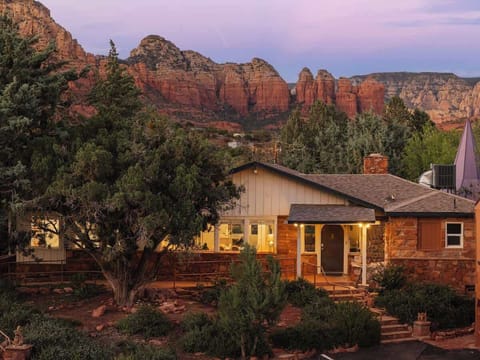
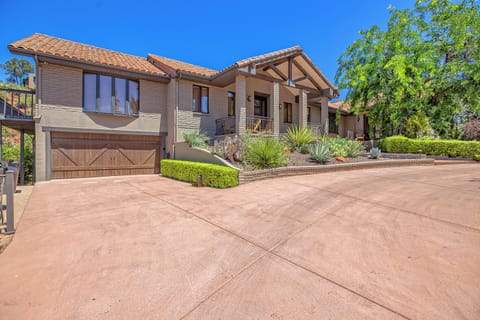
Sedona Piki Estate is a rare West Sedona retreat originally designed by Tlaquepaque founder Abe Miller, this estate showcases timeless Pueblo-style architecture and a magical, inviting ambiance. Tucked away on a private .52-acre cul-de-sac lot in the desirable Kachina neighborhood, this expansive estate blends historic charm with modern versatility. This 5-bed, 5-bath property comfortably sleeps 14, featuring a private detached casita, two hot tubs, and five distinct outdoor living areas. Enjoy historic charm, modern amenities, and stunning desert views, perfect for large families or group gatherings seeking a serene, resort-like experience near Sedona's best trails and dining.
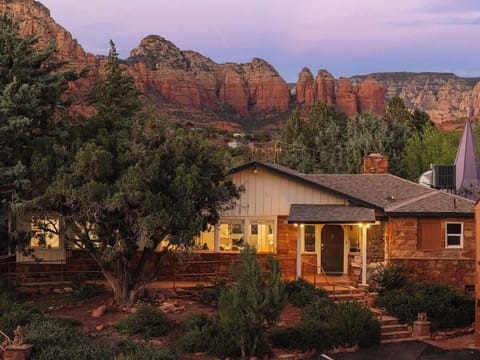
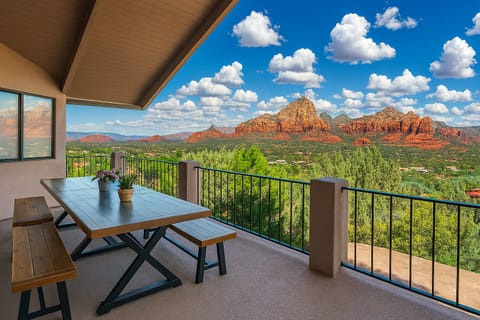
This private West Sedona compound features 5,778 square feet of living space, five bedrooms, and five bathrooms, ideal for large families or group gatherings. You'll discover a refined courtyard layout, a detached casita for added privacy, and multiple outdoor living spaces designed for connection and retreat-style living. The property is surrounded by stunning desert landscape and mature trees, offering breathtaking aerial sunset views and effortless indoor-outdoor flow.
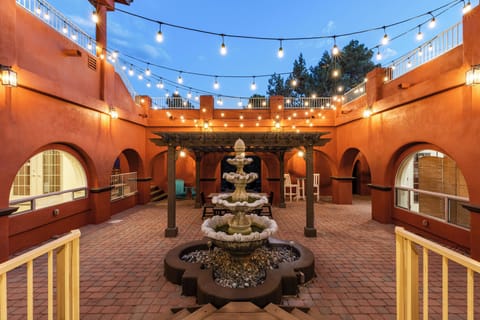
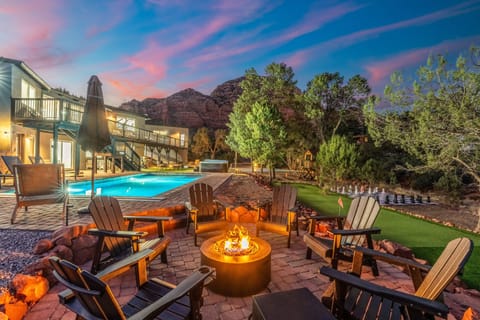
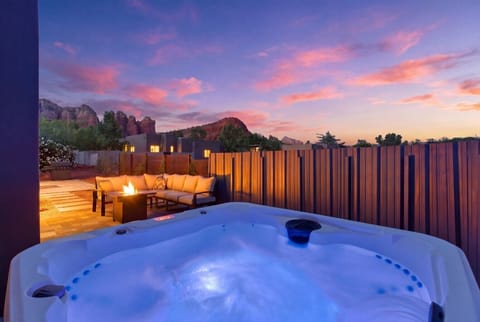
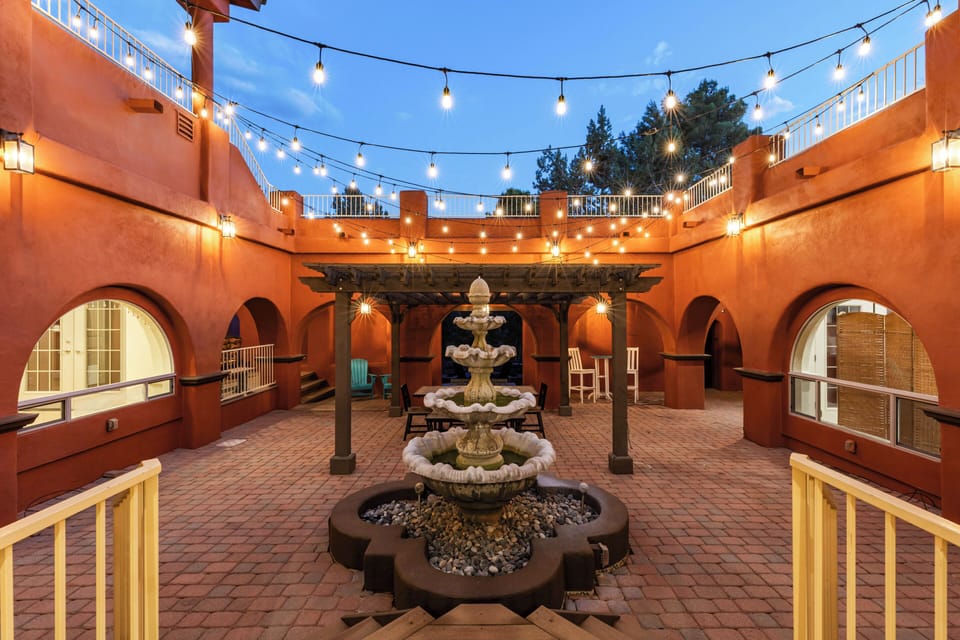
Upon entering, you are immediately welcomed into a central courtyard that anchors the home, creating a serene sanctuary with glowing string lights. The design seamlessly extends to five distinct outdoor living areas, including a wrap-around covered patio and over 5,000 square feet of paved space. These areas are perfect for entertaining, relaxing, or enjoying a retreat experience, complete with two inviting hot tubs.
Living Room
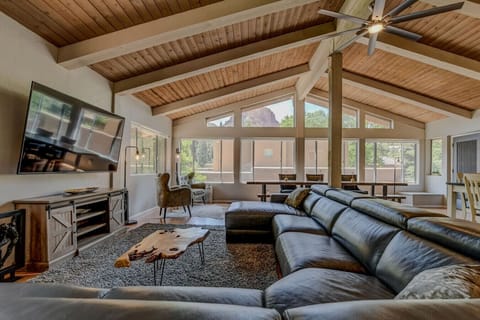
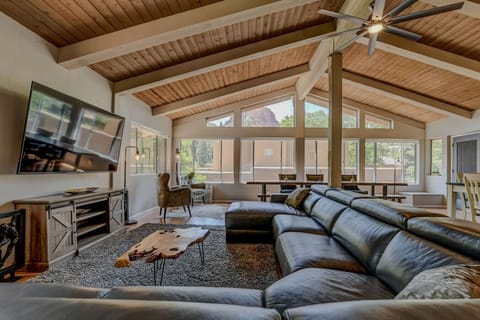
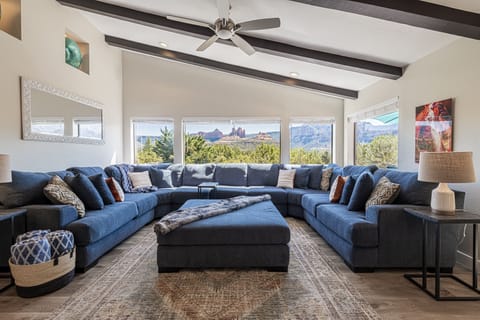
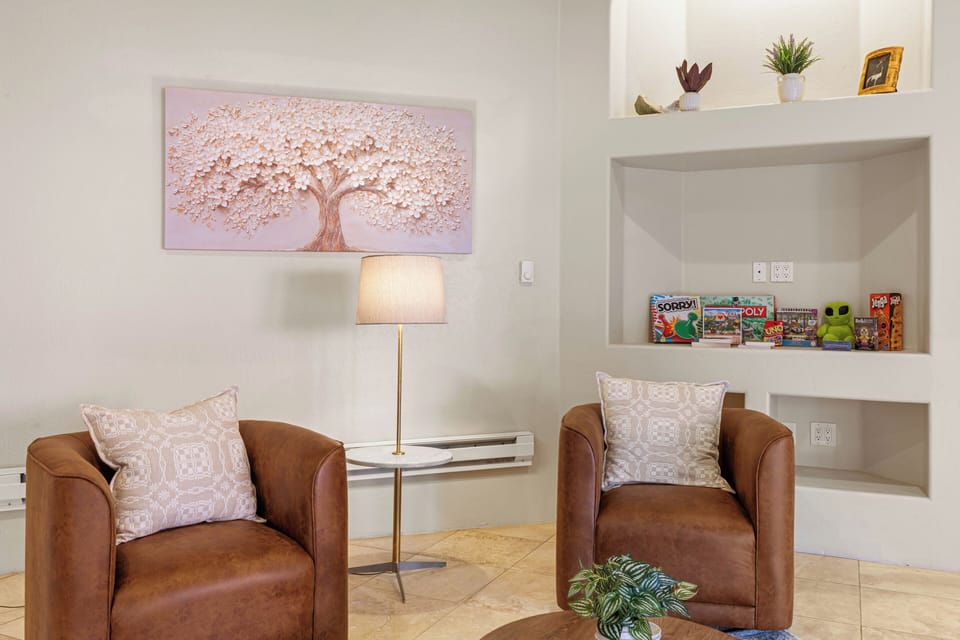
The main living area features vaulted ceilings, skylights, and warm architectural details that reflect the home's Spanish Pueblo design. Multiple seating areas offer comfort and flexibility for gathering or quiet relaxation.
Kitchen
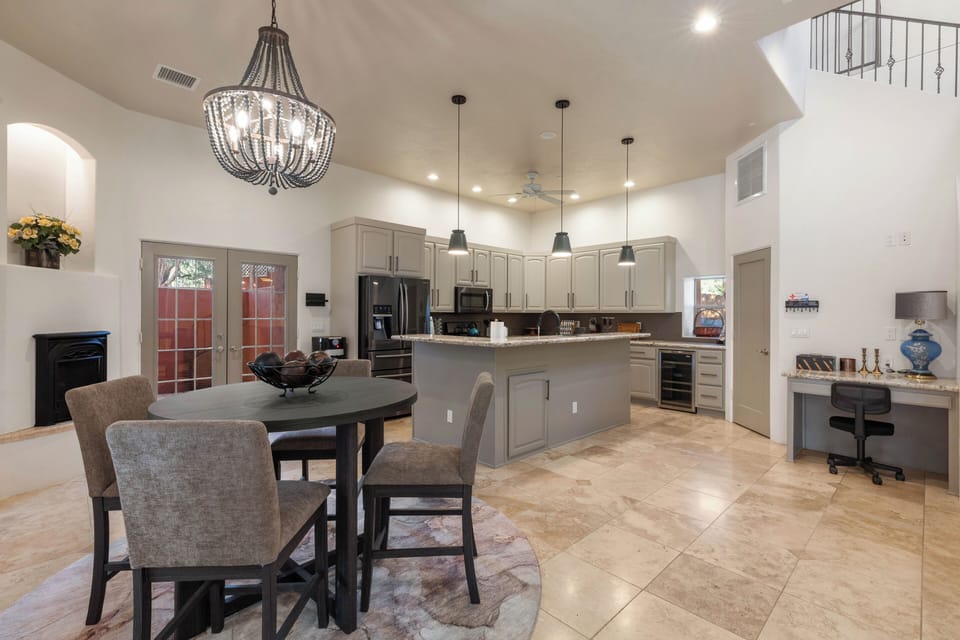
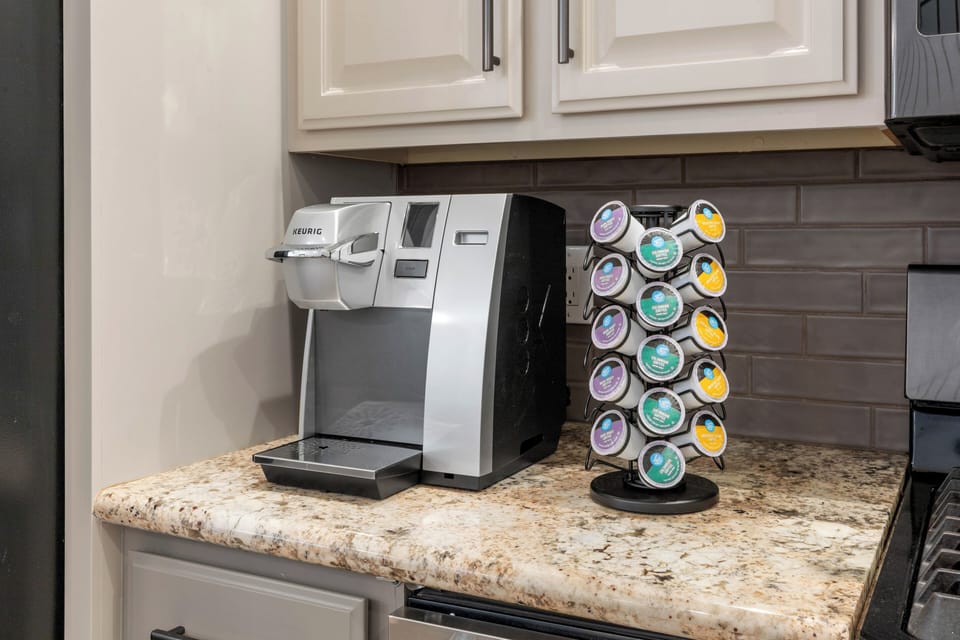
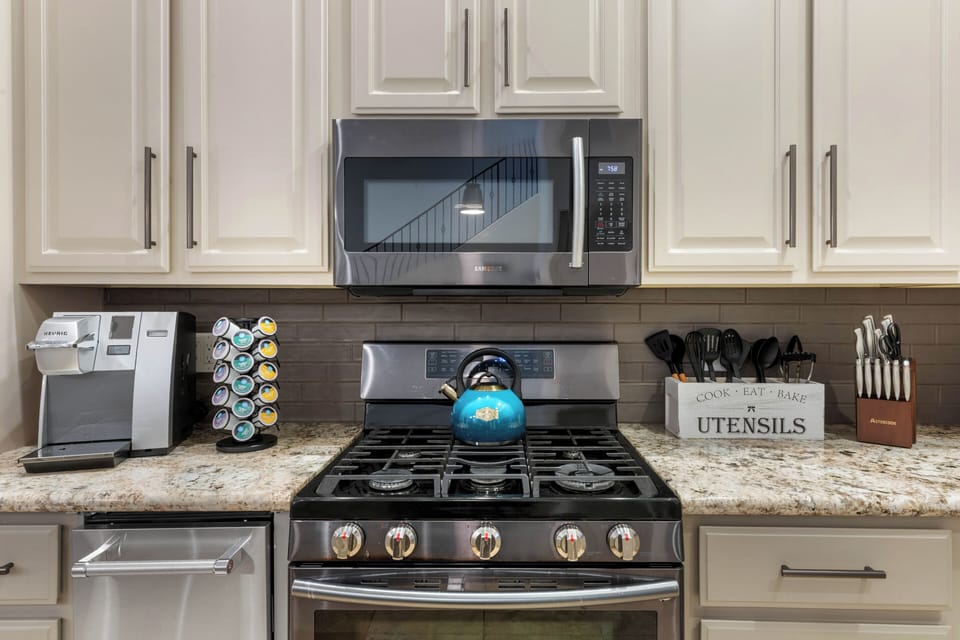
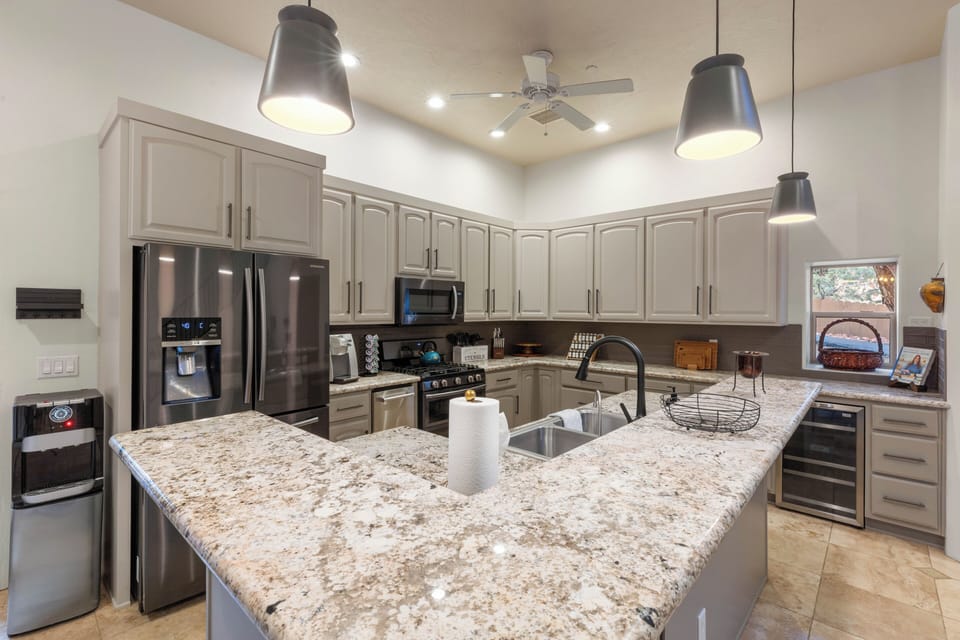
The gourmet kitchen is fully equipped with gas oven, built-in microwave, dishwasher, refrigerator, disposal, and a spacious walk-in pantry. A large kitchen island, breakfast bar, and eat-in kitchen provide both function and style, making it ideal for a perfect stay!
Dining Area
Enjoy multiple dining options including a formal dining area, breakfast nook, and bar seating. Each space is thoughtfully positioned to capture natural light and views of the surrounding landscape.
Bedrooms & Bathrooms
Primary Bedroom: King bed, pull-out sleeper sofa, Smart TV, large walk-in closet. Ensuite bathroom with dual vanities, soaking tub, separate walk-in shower. Sleeps 4.
Bedroom 2: Two twin beds, Queen Sleeper sofa, Smart TV. Easy access to a nearby bathroom with a shower. Sleeps 4.
Bedroom 3: Queen bed, Smart TV. Access to a shared or adjacent bathroom with a tub/shower combo. Sleeps 2.
Bedroom 4: Queen sleeper sofa, Smart TV. Convenient access to a bathroom with a walk-in shower. Sleeps 2.
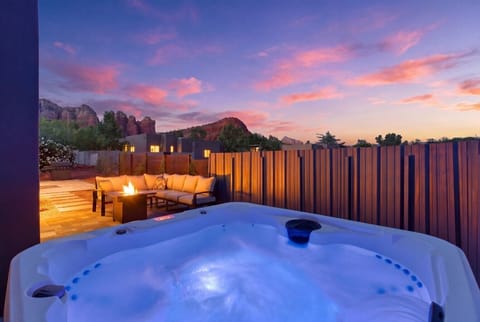
Bedroom 5 (Detached Casita): King Bed, plus Queen pull-out sleeper sofa, Smart TV, ensuite bathroom with shower. Private entrance and hot tub. Sleeps 4.
Bonus Flex Room: Queen sleeper sofa, Smart TV.
Bathroom 1 (Primary Ensuite): Dual sinks, soaking tub, separate walk-in shower.
Bathroom 2: Full bathroom with a shower.
Bathroom 3: Full bathroom with a tub/shower combo.
Bathroom 4: Full bathroom with a shower.
Bathroom 5: Half bathroom.
Outdoor Living
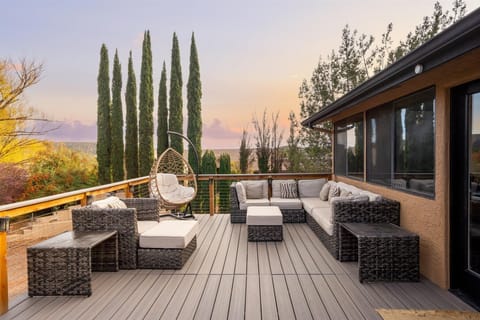
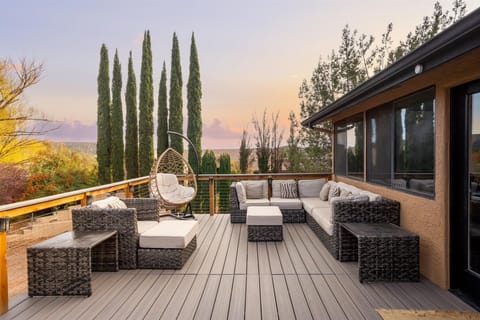
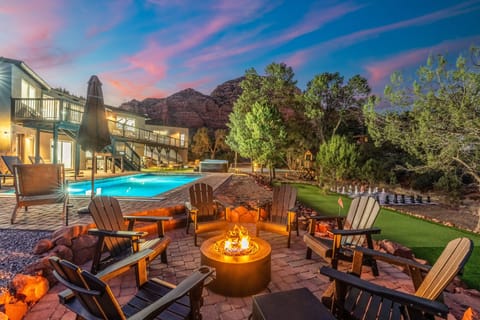
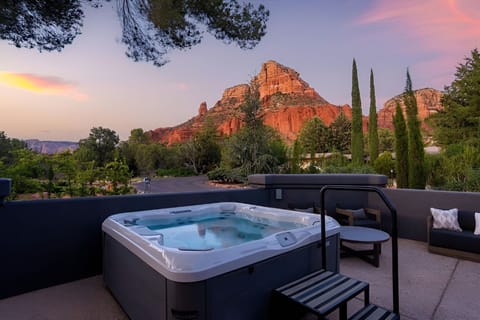

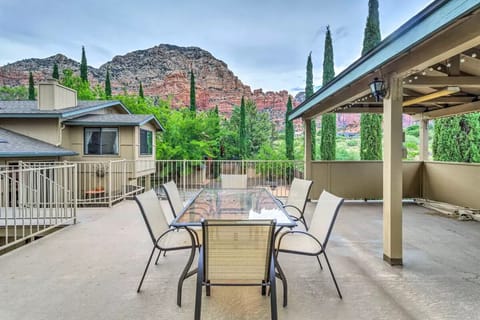
This property is truly defined by its outdoor experience. Five unique outdoor living areas include covered patios, a covered deck, and expansive pavered spaces designed for seamless entertaining. The central courtyard creates a private sanctuary, while the detached casita offers its own secluded setting complete with a hot tub. The combination of multiple gathering spaces and natural surroundings makes this home ideal for both relaxation and hosting. The home has two total hot tubs.
Additional Amenities:
Central air conditioning, mini splits, and ceiling fans
Natural gas heating
Washer and Dryer
Parking for four cars-driveway
Two Hot Tubs
Separate guest house (casita)
Propane Grill
Pets: Yes, two dogs allowed $125 non refundable pet fee per pet.
Arizona State TPT# 21668457
City of Sedona # 033430
Ideal West Sedona Location
Located in the desirable Kachina subdivision, this home offers privacy while remaining close to Sedona's best amenities, hiking trails, and dining. The cul-de-sac setting enhances the peaceful atmosphere, making it feel like a true retreat while still being conveniently located.
What Guests Love ❤️
Guests love this home for its unique architectural character and incredible outdoor living design, often describing it as a true Sedona retreat experience. The central courtyard and multiple patios create a private, resort-like feel that's perfect for both relaxing and gathering. Visitors appreciate the versatility of the layout, especially the detached casita with its own entrance and hot tub, offering added privacy for groups or extended stays. The spacious design, vaulted ceilings, and multiple living areas make it ideal for hosting, while the peaceful cul-de-sac location provides quiet seclusion with easy access to town. Many highlight the home's flexibility, charm, and ability to comfortably accommodate both intimate stays and larger group experiences, making it a memorable and highly desirable Sedona escape.
Sedona Piki Estate is a rare West Sedona retreat originally designed by Tlaquepaque founder Abe Miller, this estate showcases timeless Pueblo-style architecture and a magical, inviting ambiance. Tucked away on a private .52-acre cul-de-sac lot in the desirable Kachina neighborhood, this expansive estate blends historic charm with modern versatility. This 5-bed, 5-bath property comfortably sleeps 14, featuring a private detached casita, two hot tubs, and five distinct outdoor living areas. Enjoy historic charm, modern amenities, and stunning desert views, perfect for large families or group gatherings seeking a serene, resort-like experience near Sedona's best trails and dining.
This private West Sedona compound features 5,778 square feet of living space, five bedrooms, and five bathrooms, ideal for large families or group gatherings. You'll discover a refined courtyard layout, a detached casita for added privacy, and multiple outdoor living spaces designed for connection and retreat-style living. The property is surrounded by stunning desert landscape and mature trees, offering breathtaking aerial sunset views and effortless indoor-outdoor flow.
Upon entering, you are immediately welcomed into a central courtyard that anchors the home, creating a serene sanctuary with glowing string lights. The design seamlessly extends to five distinct outdoor living areas, including a wrap-around covered patio and over 5,000 square feet of paved space. These areas are perfect for entertaining, relaxing, or enjoying a retreat experience, complete with two inviting hot tubs.
Living Room
The main living area features vaulted ceilings, skylights, and warm architectural details that reflect the home's Spanish Pueblo design. Multiple seating areas offer comfort and flexibility for gathering or quiet relaxation.
Kitchen
The gourmet kitchen is fully equipped with gas oven, built-in microwave, dishwasher, refrigerator, disposal, and a spacious walk-in pantry. A large kitchen island, breakfast bar, and eat-in kitchen provide both function and style, making it ideal for a perfect stay!
Dining Area
Enjoy multiple dining options including a formal dining area, breakfast nook, and bar seating. Each space is thoughtfully positioned to capture natural light and views of the surrounding landscape.
Bedrooms & Bathrooms
Primary Bedroom: King bed, pull-out sleeper sofa, Smart TV, large walk-in closet. Ensuite bathroom with dual vanities, soaking tub, separate walk-in shower. Sleeps 4.
Bedroom 2: Two twin beds, Queen Sleeper sofa, Smart TV. Easy access to a nearby bathroom with a shower. Sleeps 4.
Bedroom 3: Queen bed, Smart TV. Access to a shared or adjacent bathroom with a tub/shower combo. Sleeps 2.
Bedroom 4: Queen sleeper sofa, Smart TV. Convenient access to a bathroom with a walk-in shower. Sleeps 2.
Bedroom 5 (Detached Casita): King Bed, plus Queen pull-out sleeper sofa, Smart TV, ensuite bathroom with shower. Private entrance and hot tub. Sleeps 4.
Bonus Flex Room: Queen sleeper sofa, Smart TV.
Bathroom 1 (Primary Ensuite): Dual sinks, soaking tub, separate walk-in shower.
Bathroom 2: Full bathroom with a shower.
Bathroom 3: Full bathroom with a tub/shower combo.
Bathroom 4: Full bathroom with a shower.
Bathroom 5: Half bathroom.
Outdoor Living
This property is truly defined by its outdoor experience. Five unique outdoor living areas include covered patios, a covered deck, and expansive pavered spaces designed for seamless entertaining. The central courtyard creates a private sanctuary, while the detached casita offers its own secluded setting complete with a hot tub. The combination of multiple gathering spaces and natural surroundings makes this home ideal for both relaxation and hosting. The home has two total hot tubs.
Additional Amenities:
Central air conditioning, mini splits, and ceiling fans
Natural gas heating
Washer and Dryer
Parking for four cars-driveway
Two Hot Tubs
Separate guest house (casita)
Propane Grill
Pets: Yes, two dogs allowed $125 non refundable pet fee per pet.
Arizona State TPT# 21668457
City of Sedona # 033430
Ideal West Sedona Location
Located in the desirable Kachina subdivision, this home offers privacy while remaining close to Sedona's best amenities, hiking trails, and dining. The cul-de-sac setting enhances the peaceful atmosphere, making it feel like a true retreat while still being conveniently located.
What Guests Love ❤️
Guests love this home for its unique architectural character and incredible outdoor living design, often describing it as a true Sedona retreat experience. The central courtyard and multiple patios create a private, resort-like feel that's perfect for both relaxing and gathering. Visitors appreciate the versatility of the layout, especially the detached casita with its own entrance and hot tub, offering added privacy for groups or extended stays. The spacious design, vaulted ceilings, and multiple living areas make it ideal for hosting, while the peaceful cul-de-sac location provides quiet seclusion with easy access to town. Many highlight the home's flexibility, charm, and ability to comfortably accommodate both intimate stays and larger group experiences, making it a memorable and highly desirable Sedona escape.
Amenities at Historic & Modern, Two Hot Tubs, Great For Groups, Central Courtyard
Non-smoking
Pets allowed
Family friendly
Map of Sedona, AZ

$$$$

Don't miss out! Price and availability may change