

Cottage in Scotland
10 guests · 5 bedrooms · 6 baths
Reasons to book
Top-tier experienceA high end property in this area
Book with confidenceWe partner with the top travel sites so you know you're getting a great deal on the perfect rental
Includes essentials and more
About this cottage rental
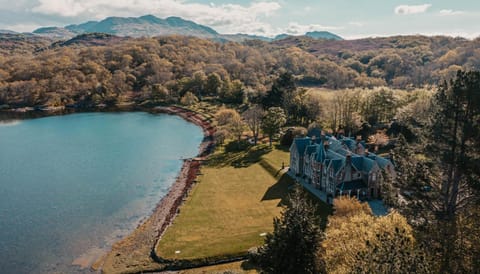
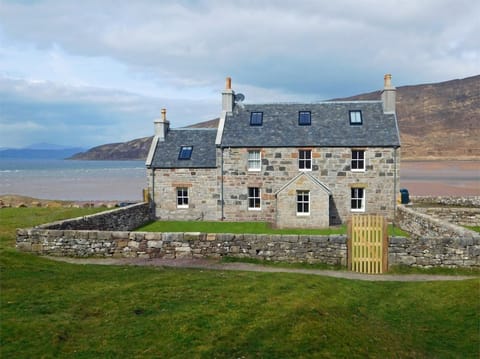
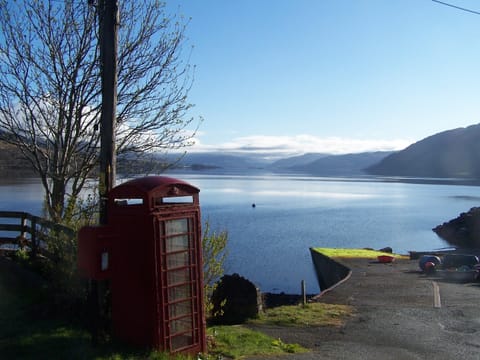
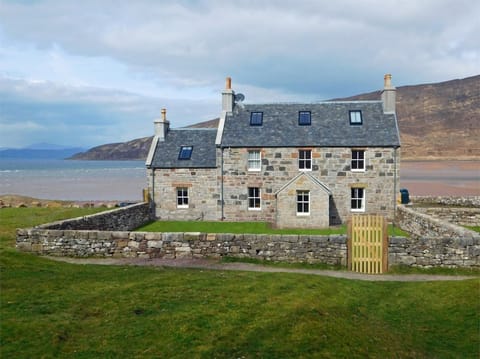
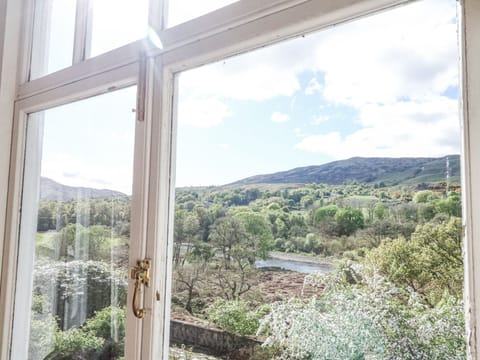
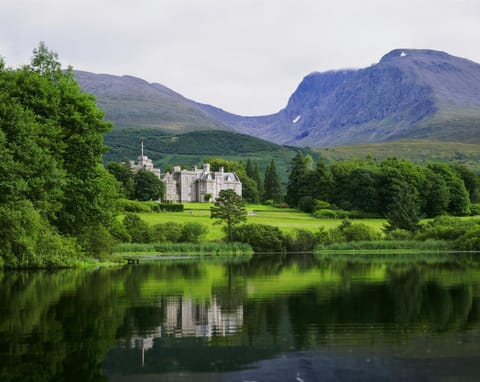
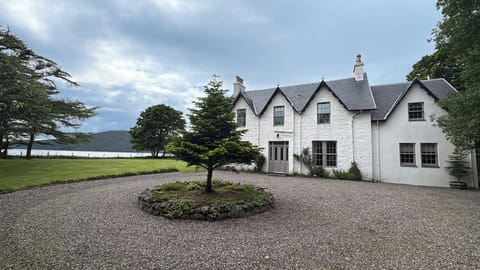
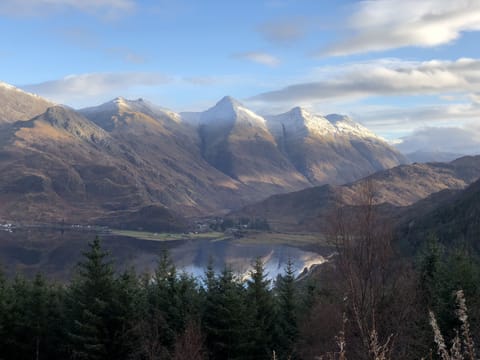
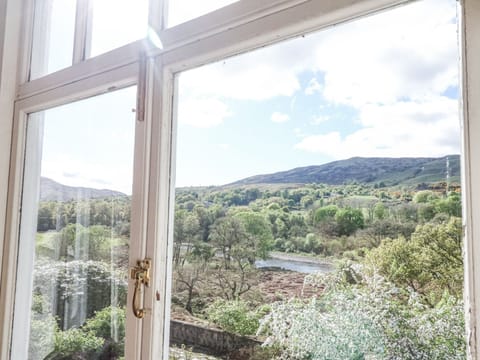
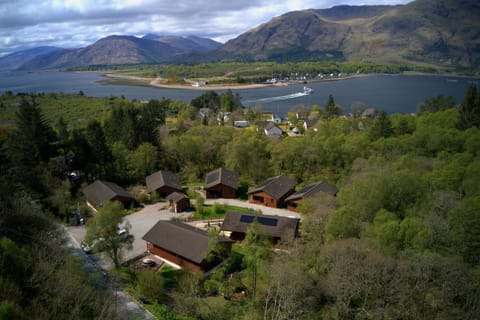
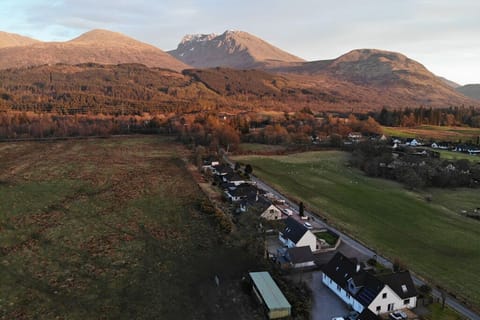
Perfect for family get-togethers and celebratory gatherings of friends, this characterful house enjoys a beautiful setting on the shores of Flowerdale Bay in the Highlands. The scenic village of Gairloch is the perfect base for lovers of the great outdoors. Here, you can hike, bike, fish, sail, kayak, go horse riding, play golf, head out on a boat trip (including sea angling and whale watching), or climb one of the many Munros. The secluded Gairloch Beach is just half a mile away, while the incredible beaches at Big Sand and Redpoint are both within 11 miles. Walk from your door to the pretty waterfall at Flowerdale Glen (3 miles) or discover the Fairy Lochs at Badachro (5 miles). The subtropical garden at Inverewe is 7.5 miles away, while in the village itself, the fascinating museum is home to a replica croft house, showing how people in the area once lived.
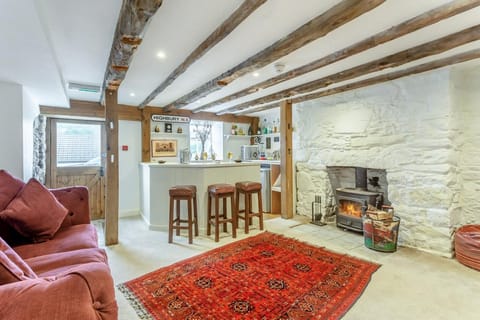
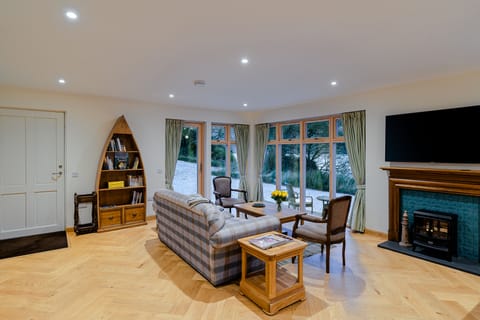
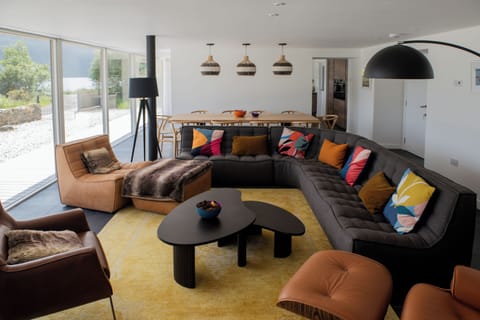
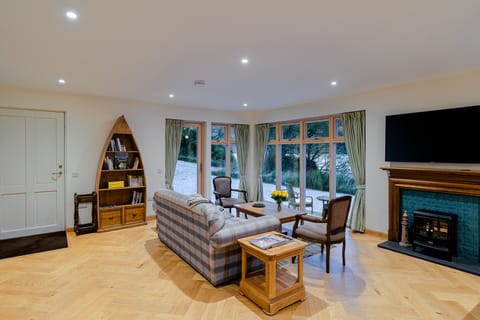

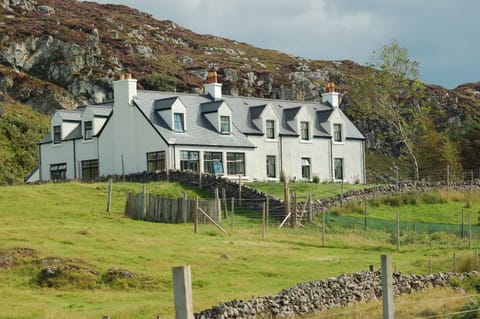
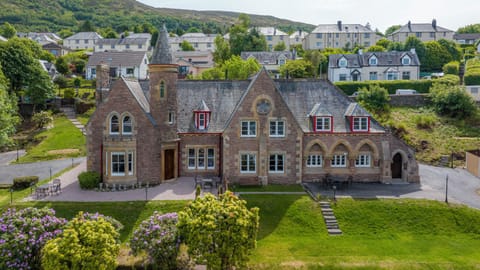
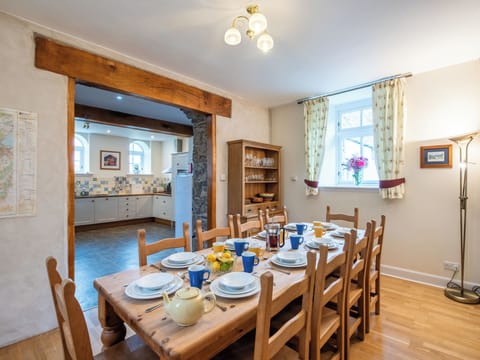
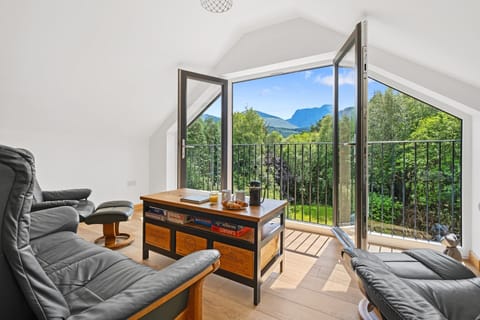
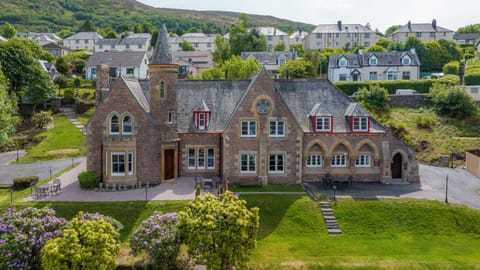
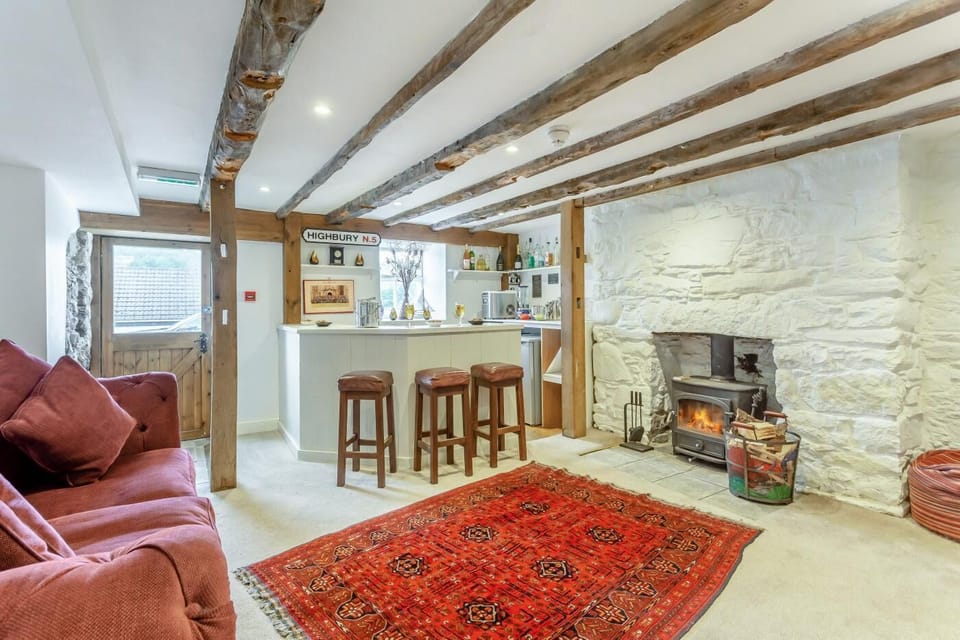
Dating back to 1776, the three-storey house has all the delightful quirks and features you’d expect from a historic property, including original beams, sash windows, sloping floors, and thick stone walls. Enter via the side of the building into a spacious hallway, then take the stairs down to the kitchen, a catering-style space with stainless-steel appliances and everything else needed for cooking up Scottish feasts for the group. You’ll have a dishwasher for convenient clean-up, and even an ice machine to help mix those evening tipples. There’s a breakfast table for six, while the separate dining room has room for everyone to get together for convivial meals. Also on this level is a cosy snug, offering an inviting space with a wood burner, comfortable seating, and a bar in the corner with a wine cooler and fridge. Take the stairs up to the first floor to find a separate corridor leading to a welcoming lounge, where plush seating is arranged around a Smart TV – perfect for group movie nights. You’ll find a family shower room on this level too, while the five bedrooms are spread between this floor and the second floor. Choose from a master king-size room, three double bedrooms, and a cosy twin – all of which boast en-suite facilities and Smart TVs for lazy mornings in bed.
From the kitchen, a back door leads to a small courtyard with seating for six people to enjoy the fresh air. You’ll also find outdoor storage for paddleboards, space to dry your wetsuits, and private off-road parking for five cars – making arrivals and day trips a breeze.
House Rules
Additional information and rules
No dogs allowed
- 5 bedrooms – 1 king-size, 3 doubles, 1 twin
- 6 bathrooms – 2 en-suite bathrooms with roll-top bath, shower and WC, 3 en-suite shower rooms with WC, 1 separate shower room with WC
- Range-style cooker with gas hob and electric oven, American-style fridge/freezer, dishwasher, microwave, additional fridge, and ice-making machine
- Snug/bar with wine cooler and fridge
- External utility shed with washing machine, tumble dryer and additional freezer
- Open fire in snug (first basket of logs supplied)
- Smart TVs in lounge and all bedrooms
- Inner courtyard with outdoor table and chairs
- Outside storage for paddleboards and wetsuit drying
- Private off-street parking for 5 cars
- Please note – dogs are restricted to downstairs areas only
- Shop, pub and restaurant within 0.5 miles (check seasonal hours for pub and restaurant)
- Short Term Lets License - HI-10901-F
- EPC - F
Additional information and rules
No dogs allowed
- 5 bedrooms – 1 king-size, 3 doubles, 1 twin
- 6 bathrooms – 2 en-suite bathrooms with roll-top bath, shower and WC, 3 en-suite shower rooms with WC, 1 separate shower room with WC
- Range-style cooker with gas hob and electric oven, American-style fridge/freezer, dishwasher, microwave, additional fridge, and ice-making machine
- Snug/bar with wine cooler and fridge
- External utility shed with washing machine, tumble dryer and additional freezer
- Open fire in snug (first basket of logs supplied)
- Smart TVs in lounge and all bedrooms
- Inner courtyard with outdoor table and chairs
- Outside storage for paddleboards and wetsuit drying
- Private off-street parking for 5 cars
- Please note – dogs are restricted to downstairs areas only
- Shop, pub and restaurant within 0.5 miles (check seasonal hours for pub and restaurant)
- Short Term Lets License - HI-10901-F
- EPC - F
Host Terms & Conditions
The Travel Chapter Limited, trading as “holidaycottages·co·uk”, acts as agent for the property owner. Therefore, when you make a booking the contract is between you and the owner. Please note our terms and conditions will also apply when you make a booking. These can be found in the footer of our website, holidaycottages·co·uk.
Full travel and key collection instructions will be emailed directly to you upon receipt of full payment.
Dating back to 1776, the three-storey house has all the delightful quirks and features you’d expect from a historic property, including original beams, sash windows, sloping floors, and thick stone walls. Enter via the side of the building into a spacious hallway, then take the stairs down to the kitchen, a catering-style space with stainless-steel appliances and everything else needed for cooking up Scottish feasts for the group. You’ll have a dishwasher for convenient clean-up, and even an ice machine to help mix those evening tipples. There’s a breakfast table for six, while the separate dining room has room for everyone to get together for convivial meals. Also on this level is a cosy snug, offering an inviting space with a wood burner, comfortable seating, and a bar in the corner with a wine cooler and fridge. Take the stairs up to the first floor to find a separate corridor leading to a welcoming lounge, where plush seating is arranged around a Smart TV – perfect for group movie nights. You’ll find a family shower room on this level too, while the five bedrooms are spread between this floor and the second floor. Choose from a master king-size room, three double bedrooms, and a cosy twin – all of which boast en-suite facilities and Smart TVs for lazy mornings in bed.
From the kitchen, a back door leads to a small courtyard with seating for six people to enjoy the fresh air. You’ll also find outdoor storage for paddleboards, space to dry your wetsuits, and private off-road parking for five cars – making arrivals and day trips a breeze.
House Rules
Additional information and rules
No dogs allowed
- 5 bedrooms – 1 king-size, 3 doubles, 1 twin
- 6 bathrooms – 2 en-suite bathrooms with roll-top bath, shower and WC, 3 en-suite shower rooms with WC, 1 separate shower room with WC
- Range-style cooker with gas hob and electric oven, American-style fridge/freezer, dishwasher, microwave, additional fridge, and ice-making machine
- Snug/bar with wine cooler and fridge
- External utility shed with washing machine, tumble dryer and additional freezer
- Open fire in snug (first basket of logs supplied)
- Smart TVs in lounge and all bedrooms
- Inner courtyard with outdoor table and chairs
- Outside storage for paddleboards and wetsuit drying
- Private off-street parking for 5 cars
- Please note – dogs are restricted to downstairs areas only
- Shop, pub and restaurant within 0.5 miles (check seasonal hours for pub and restaurant)
- Short Term Lets License - HI-10901-F
- EPC - F
Additional information and rules
No dogs allowed
- 5 bedrooms – 1 king-size, 3 doubles, 1 twin
- 6 bathrooms – 2 en-suite bathrooms with roll-top bath, shower and WC, 3 en-suite shower rooms with WC, 1 separate shower room with WC
- Range-style cooker with gas hob and electric oven, American-style fridge/freezer, dishwasher, microwave, additional fridge, and ice-making machine
- Snug/bar with wine cooler and fridge
- External utility shed with washing machine, tumble dryer and additional freezer
- Open fire in snug (first basket of logs supplied)
- Smart TVs in lounge and all bedrooms
- Inner courtyard with outdoor table and chairs
- Outside storage for paddleboards and wetsuit drying
- Private off-street parking for 5 cars
- Please note – dogs are restricted to downstairs areas only
- Shop, pub and restaurant within 0.5 miles (check seasonal hours for pub and restaurant)
- Short Term Lets License - HI-10901-F
- EPC - F
Host Terms & Conditions
The Travel Chapter Limited, trading as “holidaycottages·co·uk”, acts as agent for the property owner. Therefore, when you make a booking the contract is between you and the owner. Please note our terms and conditions will also apply when you make a booking. These can be found in the footer of our website, holidaycottages·co·uk.
Full travel and key collection instructions will be emailed directly to you upon receipt of full payment.
Amenities at 5 Bed in Gairloch (oc-c38207)
Non-smoking
No pets allowed
Family friendly
Map of Scotland

$$$$

Don't miss out! Price and availability may change