Cottage in England
8 guests · 4 bedrooms · 3 baths
Reasons to book
Great for petsBring all your friends and family, even the furry ones
Book with confidenceWe partner with the top travel sites so you know you're getting a great deal on the perfect rental
Includes essentials and more
About this cottage rental
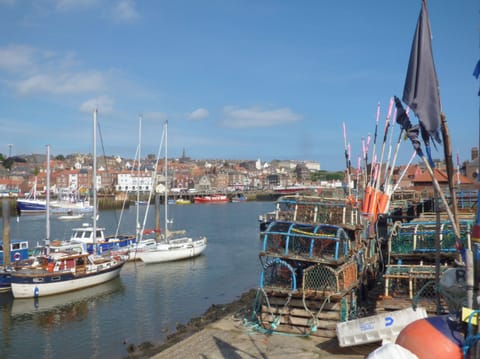
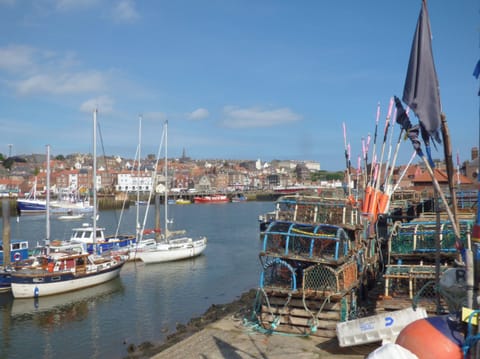
Within the scenic Esk Valley, on the edge of the North York Moors National Park and 2 miles from the coastal town of Whitby, Ruswarp has a welcoming village vibe. All the essentials for a fuss-free self-catering holiday are here, including an acclaimed butcher’s shop, convenience store, pub, farm park and children’s soft play centre. The River Esk runs through the heart of the village, providing a focus for family fun. Hire a row boat, try your hand at fly fishing or head to the stunning Larpool Viaduct, which forms part of the traffic-free Cinder Track that hugs the Heritage Coast. In Whitby, the traditional seaside amusements and beaches complement its gothic yards and cobbled streets. Visit Whitby’s heritage-rich harbour and iconic abbey. For effortless sightseeing, the Esk Valley Railway connects Whitby to Middlesbrough (30 miles), with stations at Ruswarp, Sleights (4 miles) and several others within the national park.
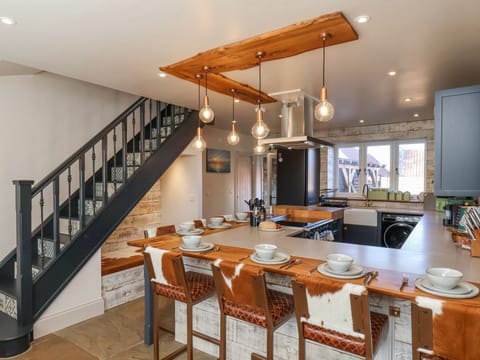
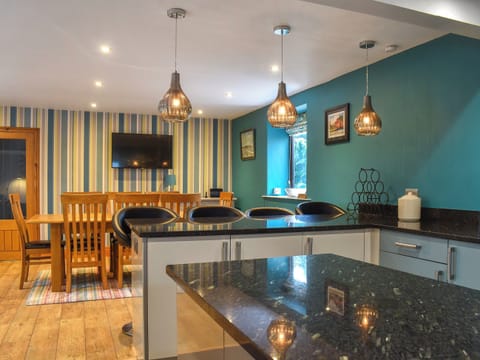
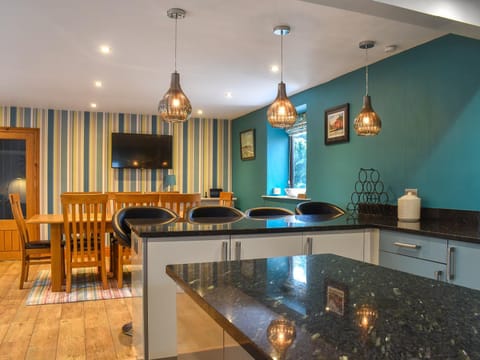
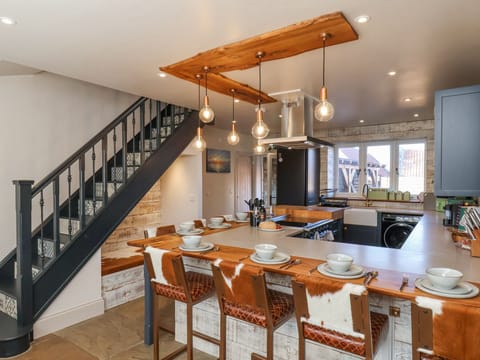
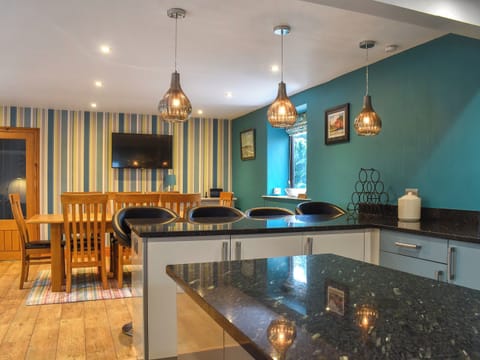
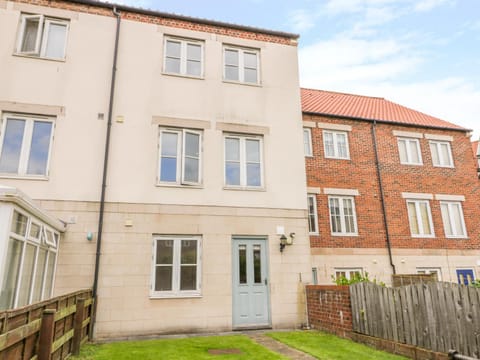
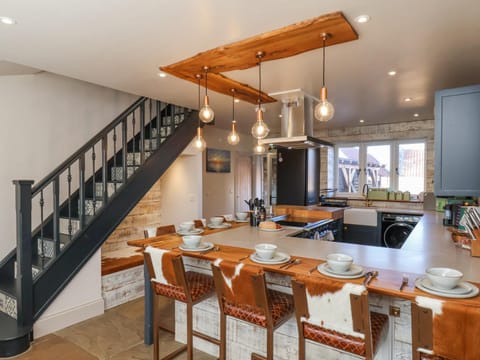
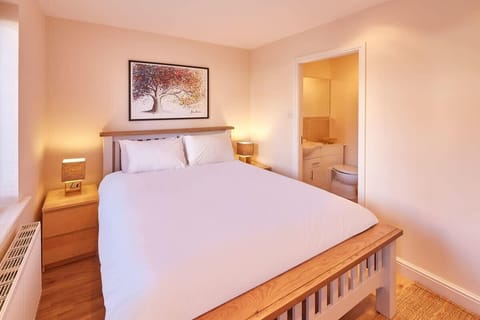
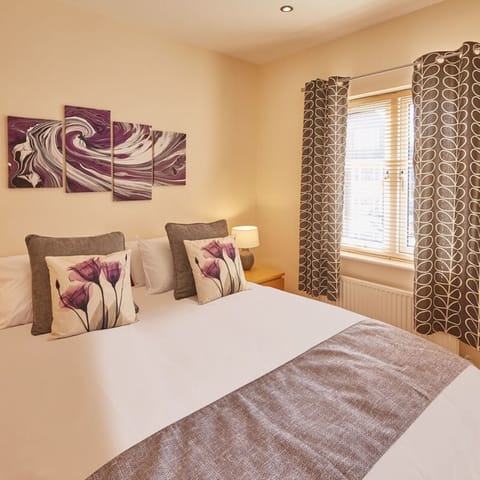
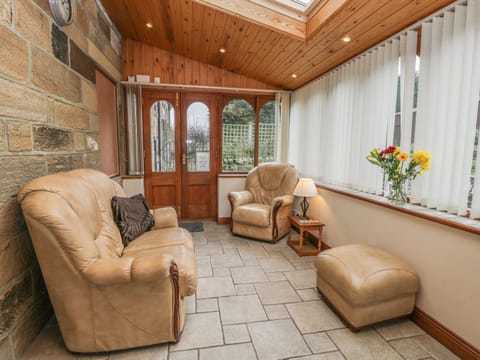
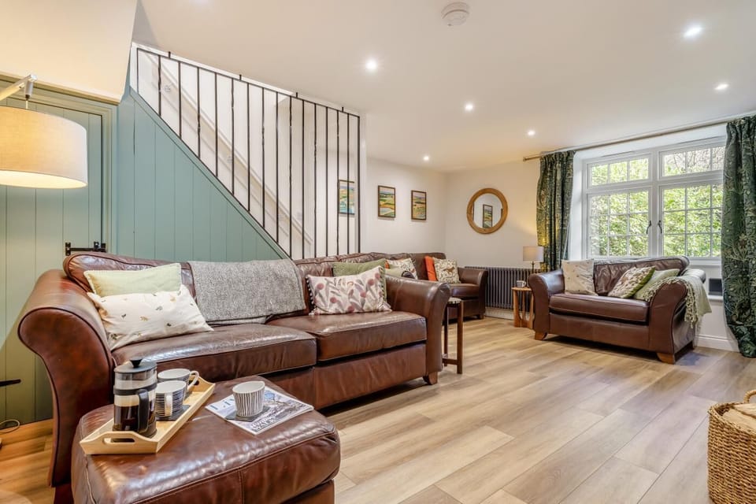
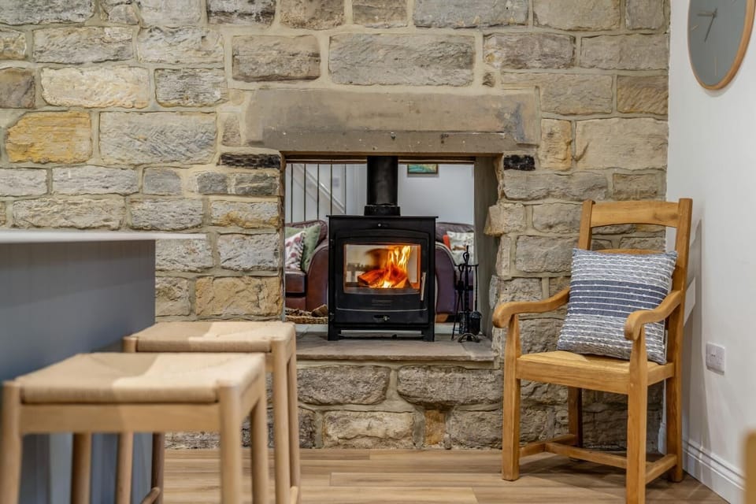
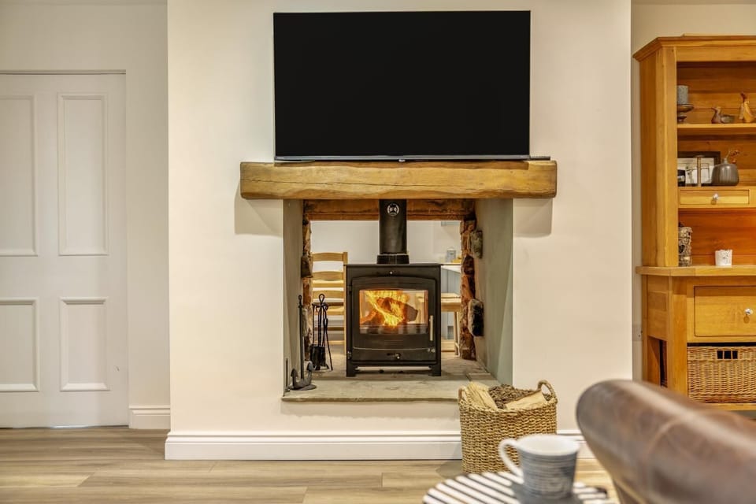
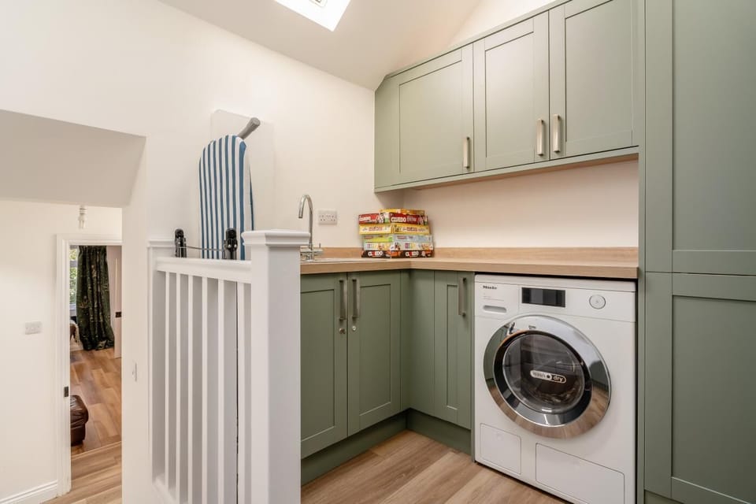
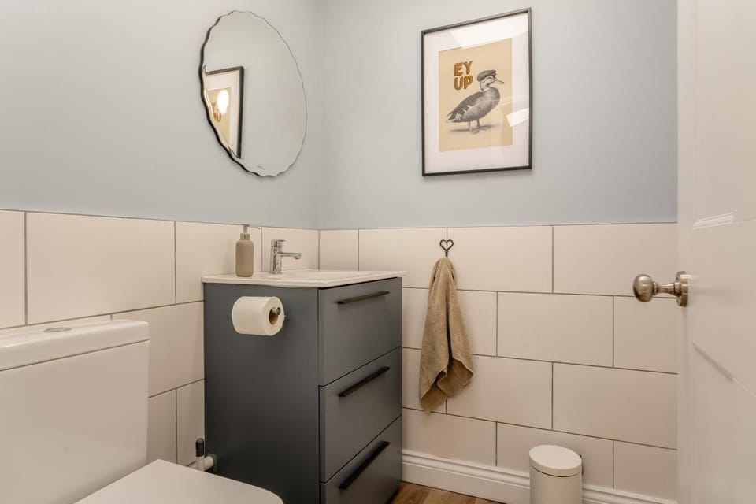
Step through the rear door which leads directly into a utility room, complete with underfloor heating, where you can clean, dry and store your outdoor gear. An exposed stone wall is a beautiful backdrop in the kitchen/diner, alongside the high-end appliances and contemporary cabinetry. Set within the wall, close to bar-style seating at a central island unit, the dual-aspect wood burner warms both this space and the lounge on the other side. Gather at the dining suite for home-cooked meals and lively conversations; for a breath of fresh air, simply open the top of the stable-style door. Afterwards, settle down in the lounge where there’s a selection of comfortable seating, a Smart TV; and a wood burner for added ambience. A cloakroom and the utility room complete the ground-floor layout. As the day draws to an end, four beautiful bedrooms are spread across the upper two floors. On the first floor, choose between a double with a pretty window seat and a king-size with its own en-suite shower room. A family bathroom adds convenience for all, while a door on the landing reveals the staircase leading to a second-floor king-size bedroom with exposed structural beams and an en-suite shower room. A couple more steps up, the twin bedroom has sloping ceilings and Velux windows.
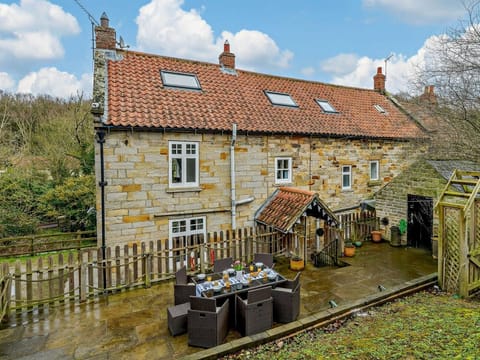
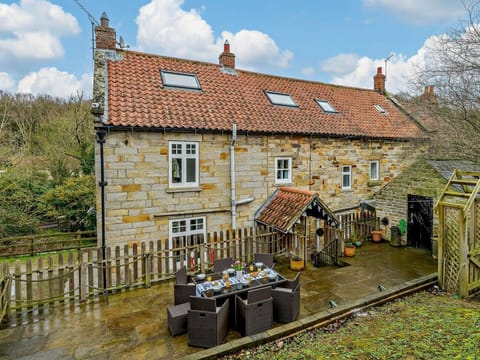
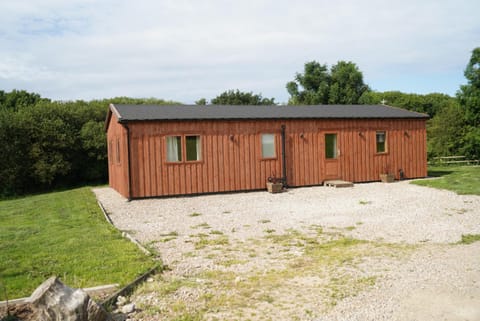
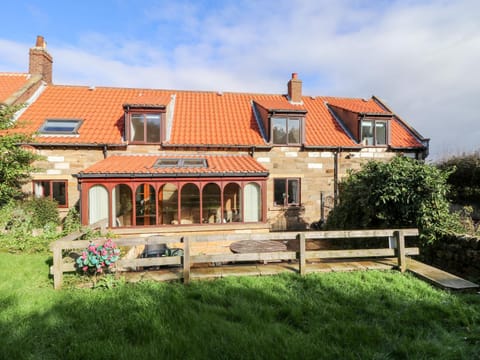
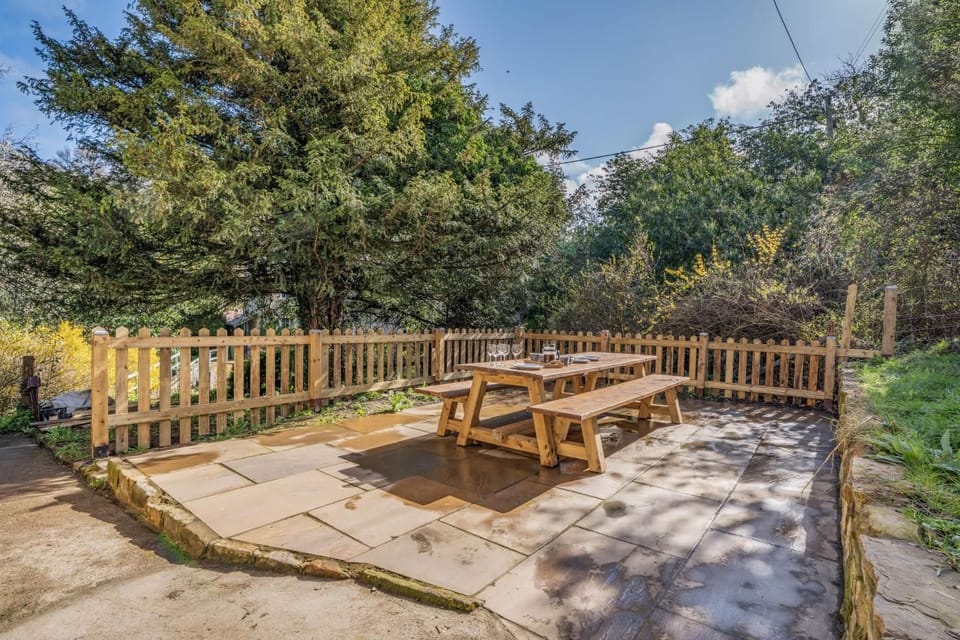
Trees and greenery surround the property. To the front, a little path leads to a footbridge over the stream, while to the rear, there’s a sloping lawn plus a multi-level patio with a BBQ and furniture for al fresco dining. The garden is enclosed by a border hedge and fenced. There is off-road parking for two cars.
House Rules
Additional information and rules
1 dog allowed per booking. Please enquire if you wish to bring more than 1 dog
- 4 bedrooms – 2 king-size, 1 double, 1 twin
- 3 bathrooms – 1 bathroom with bath, shower and WC, 2 en-suite shower rooms with WC, and 1 ground-floor WC
- Induction hob, vented extractor, double oven, fridge/freezer, dishwasher, microwave
- Utility room with washer/dryer
- Travel cot and highchair available
- Wood burner – first basket of logs supplied
- Smart TV
- Private rear garden with lawn and patio, BBQ, outdoor furniture – please note that very young children may need supervision
- Off-road parking for 2 cars
- Pub and butcher’s less than 1 mile, shop less than 2 miles, beach 2.5 miles
- Motion cameras at property covering car park and external path
- This property can be booked alongside Cragg Cottage to sleep a total of 16 guests. Please contact us for details
Host Terms & Conditions
The Travel Chapter Limited, trading as “holidaycottages·co·uk”, acts as agent for the property owner. Therefore, when you make a booking the contract is between you and the owner. Please note our terms and conditions will also apply when you make a booking. These can be found in the footer of our website, holidaycottages·co·uk.
Full travel and key collection instructions will be emailed directly to you upon receipt of full payment.
Amenities at 4 Bed in Whitby (oc-96392)
Non-smoking
Pets allowed
Family friendly
Map of England

$$$$

Don't miss out! Price and availability may change