



Cottage in North Devon District
8 guests · 4 bedrooms · 3 baths
Reasons to book
Great for petsBring all your friends and family, even the furry ones
Top-tier experienceA high end property in this area
Book with confidenceWe partner with the top travel sites so you know you're getting a great deal on the perfect rental
About this cottage rental
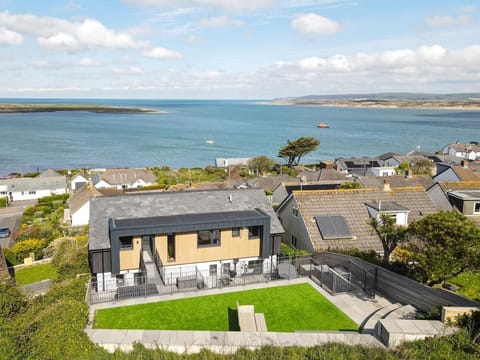
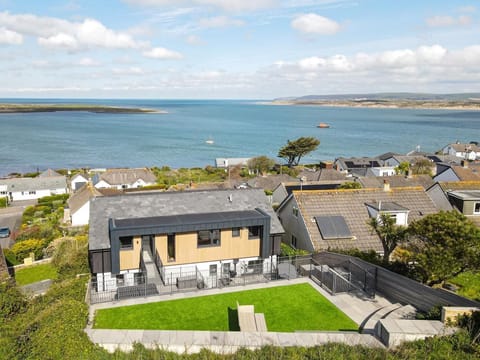
The holiday home is situated in the pretty village of Appledore, with its cobbled lanes filled with art galleries and independent shops. You’ll be spoilt for choice with restaurants, tearooms and cafes. Take a short trip on the seasonal ferry which takes passengers across to Instow with its sandy beach and well-known deli. The picturesque seaside village of Westward Ho! is only 3 miles away, with a 2-mile stretch of golden sand, great for water sports and a golfers paradise with the Royal North Devon golf course situated here. The Big Sheep attraction is 4 miles away and is ideal for a fun family day out, with lots of events going on throughout the season. Venture a bit further to Clovelly, a unique cliffside village which is 13 miles away.
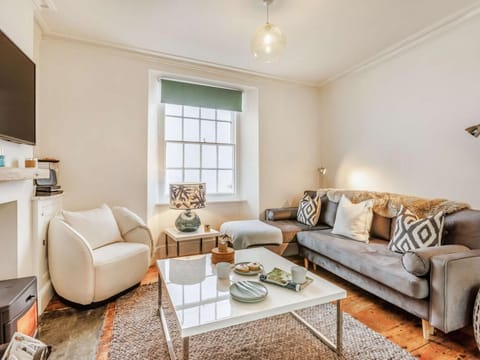
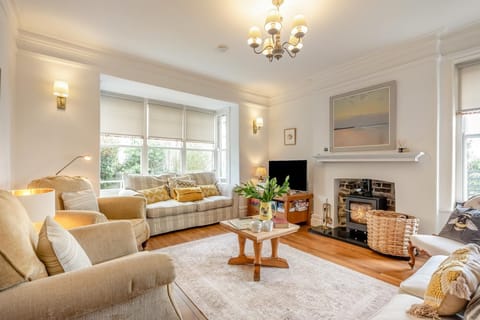
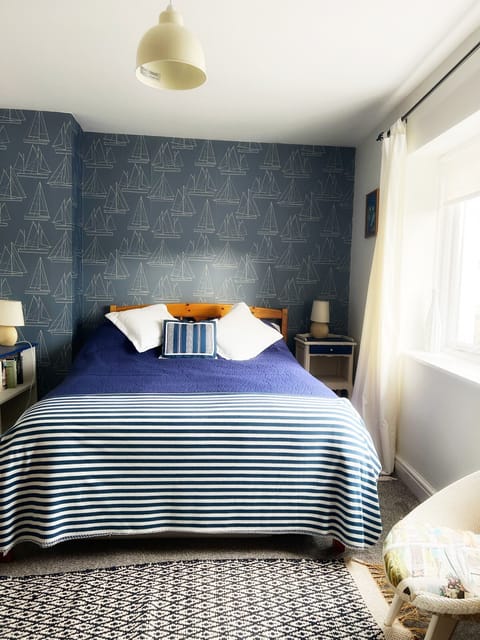
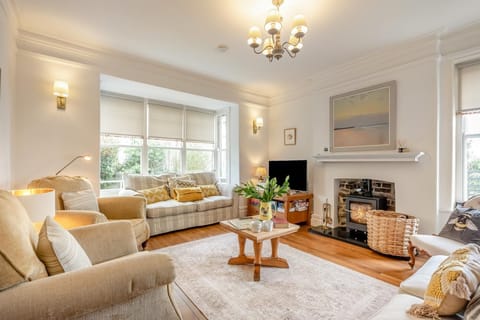
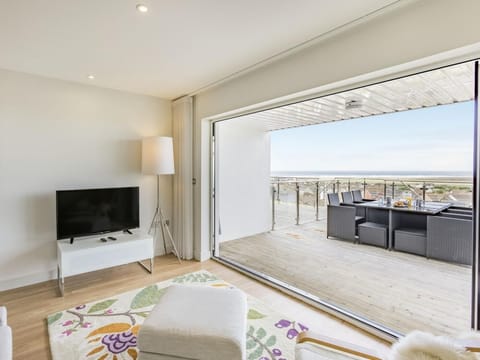
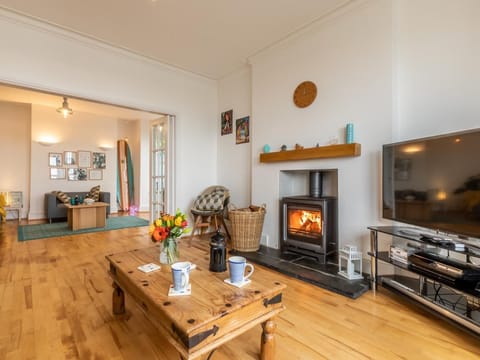
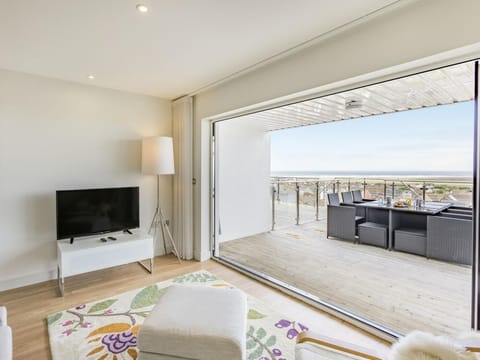
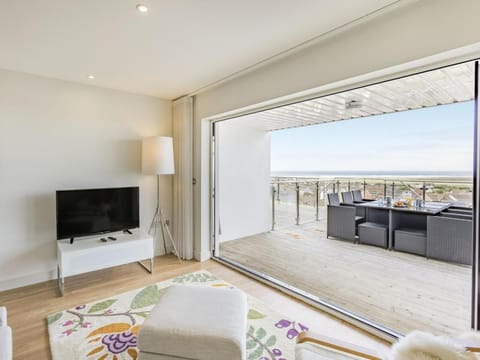
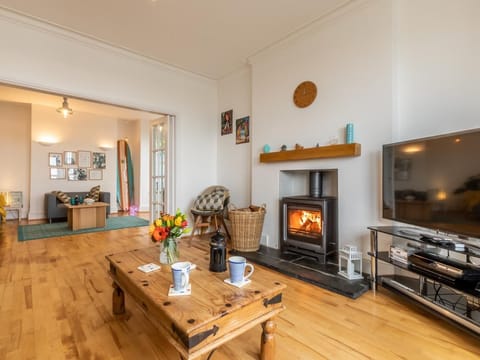
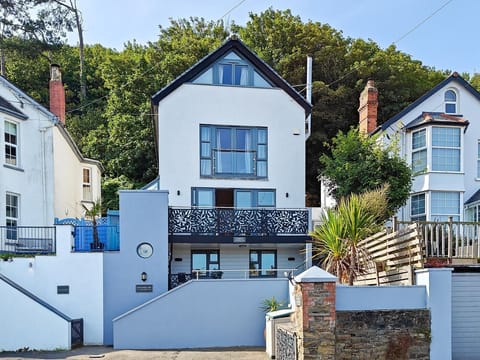
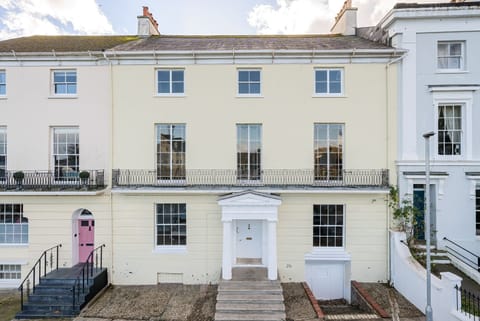
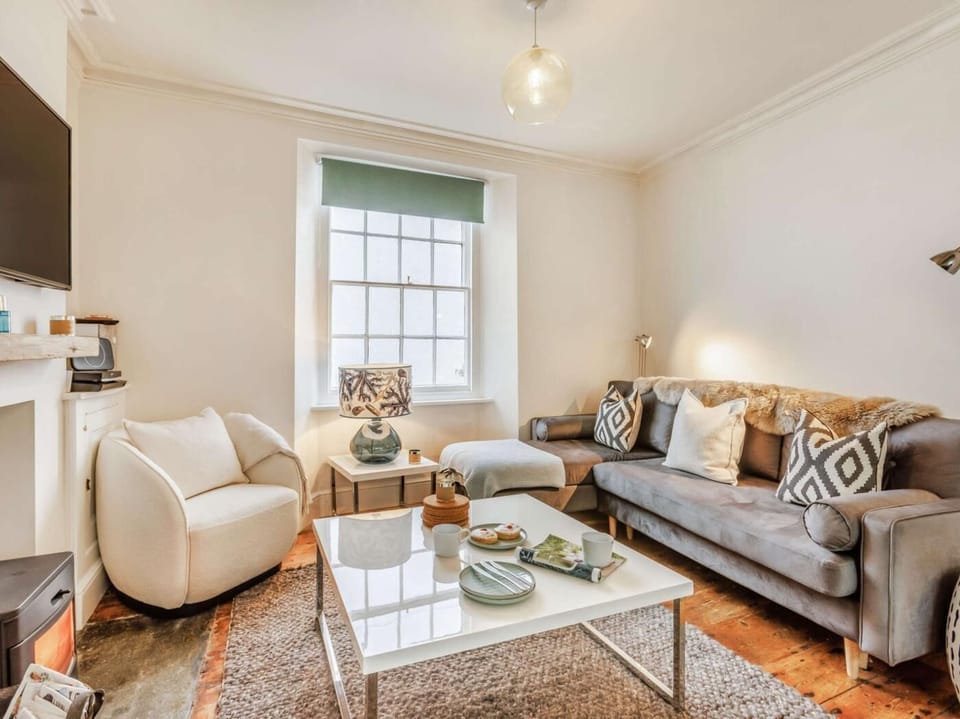
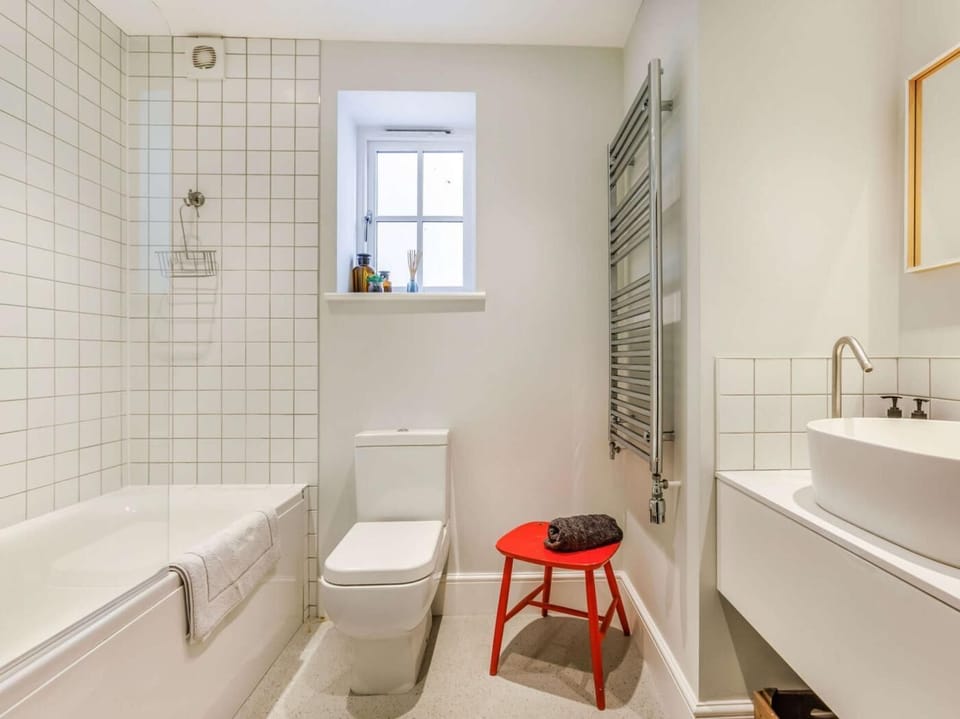
On entering this delightful house with accommodation over three floors you will find yourself in the entrance hall with understairs storage for boots, coats, and shoes. From here step into the welcoming open-plan lounge/kitchen/diner, with many characterful features, tiled floors, and feature fireplaces. The lounge area has a wood-burning stove (initial supply of logs included) Smart TV and comfortable seating that beckons you to relax. The dining area has a huge dining table and chairs ideal for family meals. The kitchen has superb integral appliances including an electric oven and gas hob, Nespresso coffee machine, a built-in microwave, and a fridge/freezer, while the utility cupboard on the first floor houses a washing machine. Back to the ground floor, and off the dining area is a glazed roof, allowing natural light to flood in, there is also a handy wet room shower and WC, ideal for washing off sandy toes. Heading upstairs to the first floor are two bedrooms: one king-size room and one twin, the latter having a washbasin. Completing the first floor is the family bathroom with a shower over the bath and WC. Heading up a further flight of stairs to the top floor are the final two bedrooms. One is a spacious twin room with Smart TV, radio, and high ceilings with exposed beams, the other, the master bedroom, with king-size four-poster bed, exposed beams, Smart TV and open en-suite bathroom with walk in shower sink and WC.
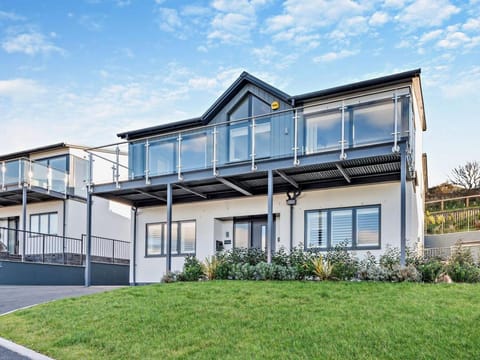
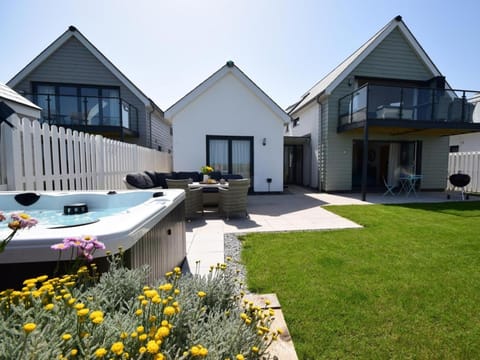
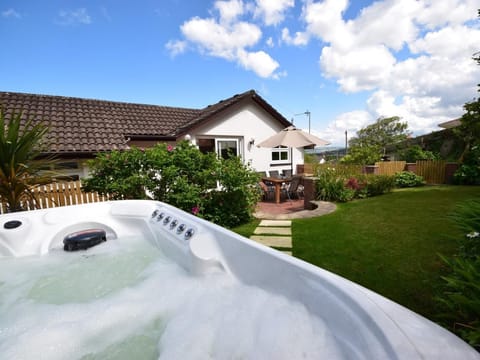
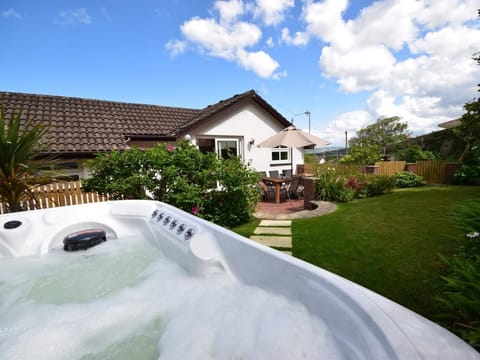
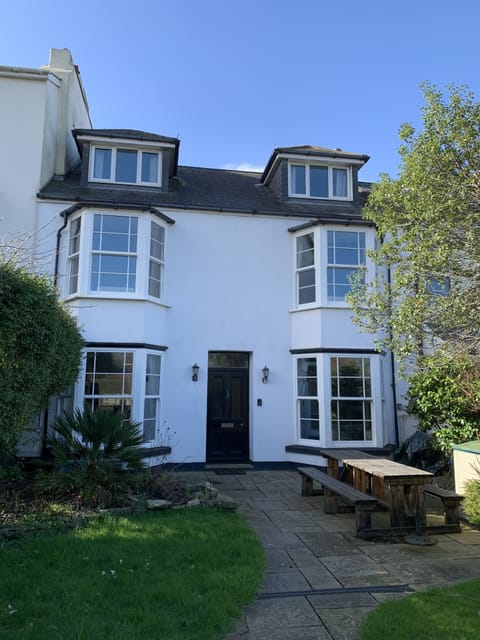

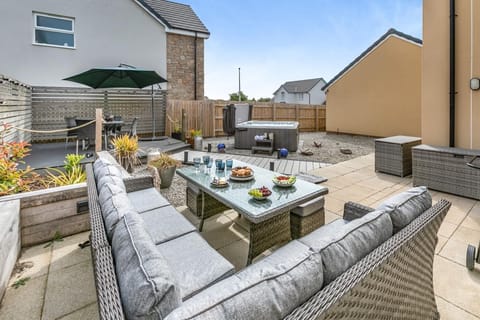
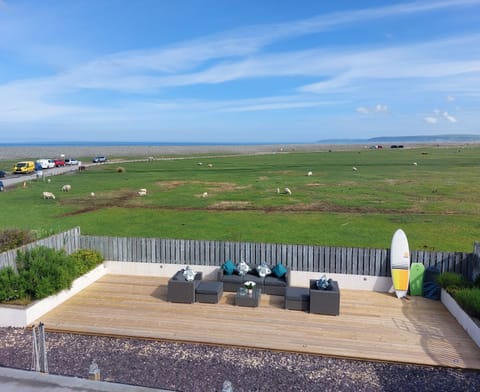
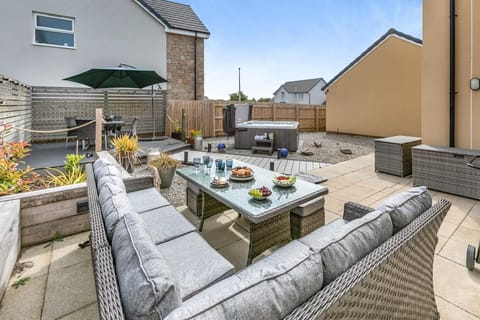
There is no garden area with this property however a shared cobbled courtyard to the front leads to the quayside.
Free roadside parking is available nearby subject to availability, or there are public car parks at either end of the quayside, charges apply.
House Rules
Additional information and rules
1 dog allowed per booking. Please enquire if you wish to bring more than 1 dog
- 4 bedrooms – 2 king-size and 2 twin rooms
- 3 bathrooms – 1 ground-floor wet room with shower and WC, 1 family bathroom with shower over the bath and WC and 1 en-suite to the master bedroom with walk in shower and WC
- Electric oven and gas hob, dishwasher, Nespresso coffee machine, microwave and fridge/freezer
- Utility cupboard on the first floor with washing machine
- Travel cot and highchair available
- Smart TV in the lounge, both second-floor bedrooms and twin bedroom
- Wood burner (first basket of logs included)
- On-street parking (subject to availability) public car parks within walking distance (charges apply)
- Beach 1.8 miles, pubs, shops, and restaurants within walking distance
Additional information and rules
1 dog allowed per booking. Please enquire if you wish to bring more than 1 dog
- 4 bedrooms – 2 king-size and 2 twin rooms
- 3 bathrooms – 1 ground-floor wet room with shower and WC, 1 family bathroom with shower over the bath and WC and 1 en-suite to the master bedroom with walk in shower and WC
- Electric oven and gas hob, dishwasher, Nespresso coffee machine, microwave and fridge/freezer
- Utility cupboard on the first floor with washing machine
- Travel cot and highchair available
- Smart TV in the lounge, both second-floor bedrooms and twin bedroom
- Wood burner (first basket of logs included)
- On-street parking (subject to availability) public car parks within walking distance (charges apply)
- Beach 1.8 miles, pubs, shops, and restaurants within walking distance
Host Terms & Conditions
The Travel Chapter Limited, trading as “holidaycottages·co·uk”, acts as agent for the property owner. Therefore, when you make a booking the contract is between you and the owner. Please note our terms and conditions will also apply when you make a booking. These can be found in the footer of our website, holidaycottages·co·uk.
Full travel and key collection instructions will be emailed directly to you upon receipt of full payment.
On entering this delightful house with accommodation over three floors you will find yourself in the entrance hall with understairs storage for boots, coats, and shoes. From here step into the welcoming open-plan lounge/kitchen/diner, with many characterful features, tiled floors, and feature fireplaces. The lounge area has a wood-burning stove (initial supply of logs included) Smart TV and comfortable seating that beckons you to relax. The dining area has a huge dining table and chairs ideal for family meals. The kitchen has superb integral appliances including an electric oven and gas hob, Nespresso coffee machine, a built-in microwave, and a fridge/freezer, while the utility cupboard on the first floor houses a washing machine. Back to the ground floor, and off the dining area is a glazed roof, allowing natural light to flood in, there is also a handy wet room shower and WC, ideal for washing off sandy toes. Heading upstairs to the first floor are two bedrooms: one king-size room and one twin, the latter having a washbasin. Completing the first floor is the family bathroom with a shower over the bath and WC. Heading up a further flight of stairs to the top floor are the final two bedrooms. One is a spacious twin room with Smart TV, radio, and high ceilings with exposed beams, the other, the master bedroom, with king-size four-poster bed, exposed beams, Smart TV and open en-suite bathroom with walk in shower sink and WC.
There is no garden area with this property however a shared cobbled courtyard to the front leads to the quayside.
Free roadside parking is available nearby subject to availability, or there are public car parks at either end of the quayside, charges apply.
House Rules
Additional information and rules
1 dog allowed per booking. Please enquire if you wish to bring more than 1 dog
- 4 bedrooms – 2 king-size and 2 twin rooms
- 3 bathrooms – 1 ground-floor wet room with shower and WC, 1 family bathroom with shower over the bath and WC and 1 en-suite to the master bedroom with walk in shower and WC
- Electric oven and gas hob, dishwasher, Nespresso coffee machine, microwave and fridge/freezer
- Utility cupboard on the first floor with washing machine
- Travel cot and highchair available
- Smart TV in the lounge, both second-floor bedrooms and twin bedroom
- Wood burner (first basket of logs included)
- On-street parking (subject to availability) public car parks within walking distance (charges apply)
- Beach 1.8 miles, pubs, shops, and restaurants within walking distance
Additional information and rules
1 dog allowed per booking. Please enquire if you wish to bring more than 1 dog
- 4 bedrooms – 2 king-size and 2 twin rooms
- 3 bathrooms – 1 ground-floor wet room with shower and WC, 1 family bathroom with shower over the bath and WC and 1 en-suite to the master bedroom with walk in shower and WC
- Electric oven and gas hob, dishwasher, Nespresso coffee machine, microwave and fridge/freezer
- Utility cupboard on the first floor with washing machine
- Travel cot and highchair available
- Smart TV in the lounge, both second-floor bedrooms and twin bedroom
- Wood burner (first basket of logs included)
- On-street parking (subject to availability) public car parks within walking distance (charges apply)
- Beach 1.8 miles, pubs, shops, and restaurants within walking distance
Host Terms & Conditions
The Travel Chapter Limited, trading as “holidaycottages·co·uk”, acts as agent for the property owner. Therefore, when you make a booking the contract is between you and the owner. Please note our terms and conditions will also apply when you make a booking. These can be found in the footer of our website, holidaycottages·co·uk.
Full travel and key collection instructions will be emailed directly to you upon receipt of full payment.
Amenities at 4 Bed in Bideford (oc-88876)
Non-smoking
Pets allowed
Family friendly
Map of North Devon District

$$$$

Don't miss out! Price and availability may change