Cottage in Westward Ho
8 guests · 4 bedrooms · 3 baths
Reasons to book
Great for petsBring all your friends and family, even the furry ones
Top-tier experienceA high end property in this area
Book with confidenceWe partner with the top travel sites so you know you're getting a great deal on the perfect rental
About this cottage rental
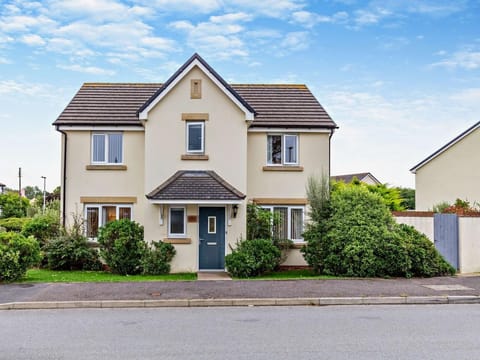
An impressive retreat in Westward Ho!, this Devon holiday makes an exceptional base for larger parties. Sleeping eight guests across four floors, the four-bedroom property is in a superb location, just 0.5 miles from the golden stretches of the sandy beach. Enjoy swimming, surfing and following the scenic South West Coast Path. Head into pretty Appledore, 2 miles away, to discover the colourful shops, sit down to afternoon tea or catch the seasonal ferry across to Instow. The market town of Bideford, 2.5 miles away, has a wider range of outlets to browse. From here, head out on a day trip to dramatic Lundy Island. Take the children for a fun afternoon at the Big Sheep amusement farm park, 3 miles away. Visit the picture-postcard, cliff-side fishing village of Clovelly, 12.5 miles away, with its steep, cobbled streets where donkeys are still used to transport loads up and down.
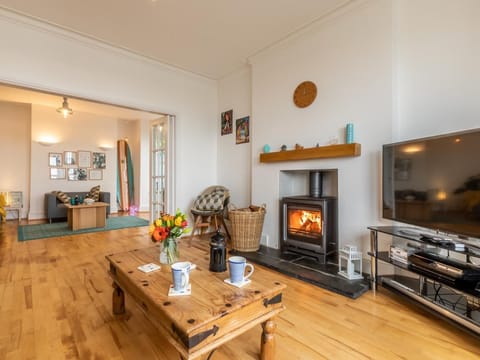
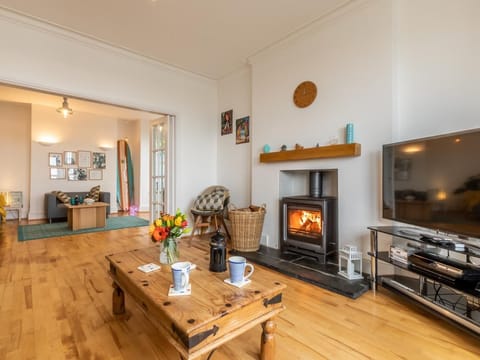
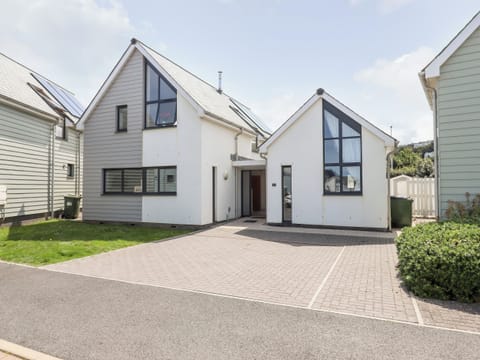
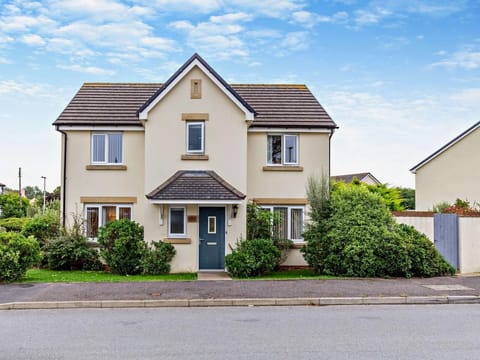
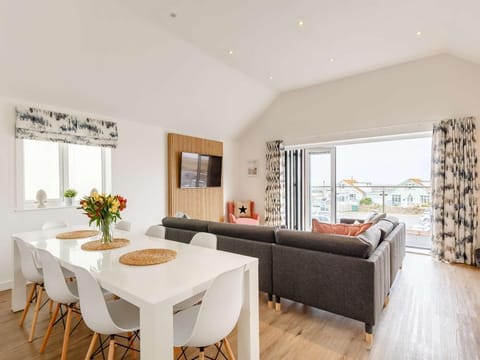
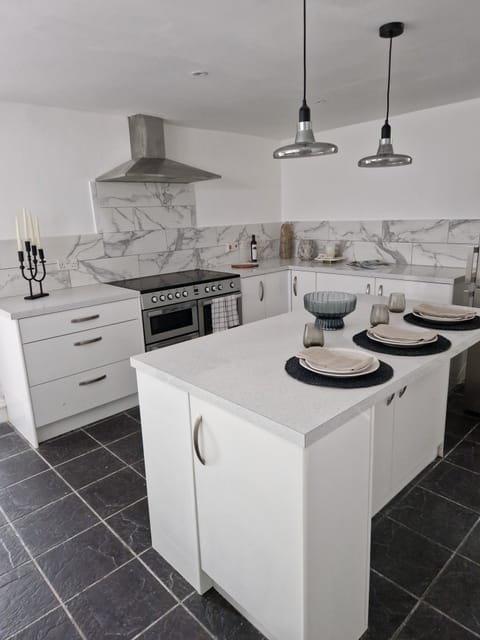
Make your way into the attractive property via a set of external stairs to the front. Head inside to find the house has a part-reverse-level design to maximise the far-reaching coastal views. At ground-floor level, you have two of your bedrooms, a king-size and a twin. These bedrooms share a shower room. There is also a utility room. Climb the stairs to the first floor to discover a generous lounge/diner, where you can slide back the glass doors to bring in the summer sunshine and unwind on the balcony with a cold drink. Take in the sea views from here or from inside, where you can light the wood burner during the colder months. Gather in here for film nights in front of the Smart TV and sit down to holiday meals at the large table. The contemporary kitchen, which has been designed for your ease of use, is also on the first floor. Additional bedrooms can be found on the upper levels of the house. On the second floor, there is a super-king-size bed. This lovely room features a Juliet balcony, dressing area and en-suite shower room. There is also a family bathroom on this floor. The final bedroom is on the third floor. This is another twin that can also be made up as a super-king-size on request. Wake up in here to sea views. Adjoining this bedroom is a second lounge, which has another Smart TV and makes a great den for children.
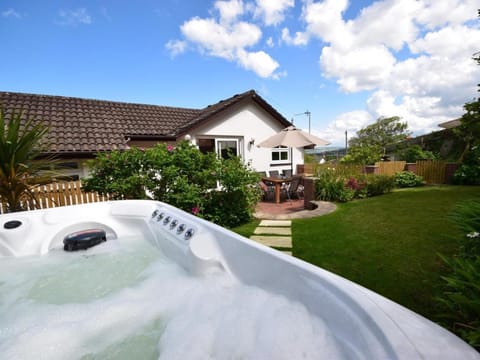
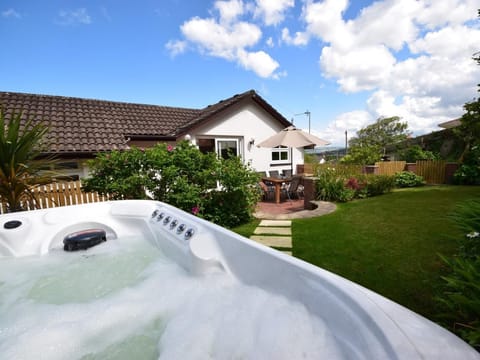
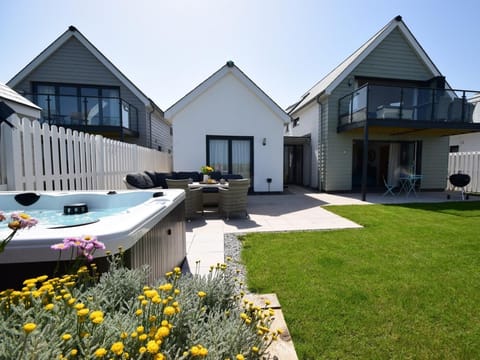
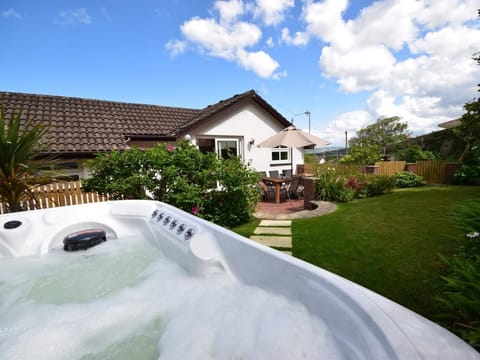
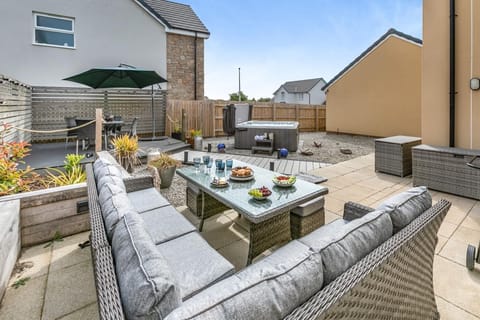

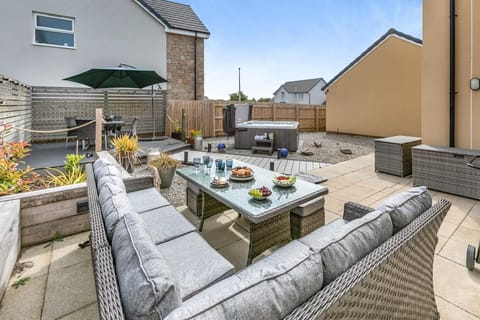
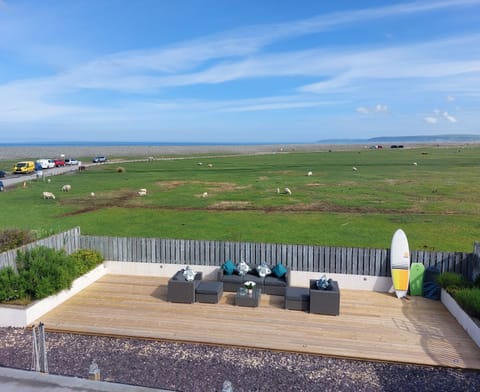
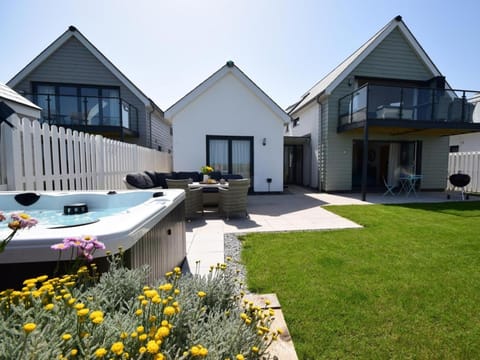
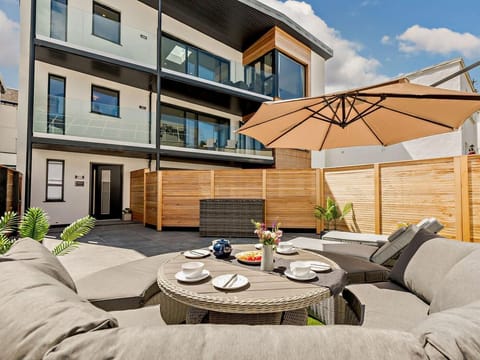
Mix yourselves a sundowner, then look out towards the shimmering sea and watch the changing evening light from the balcony. Gaze across the village rooftops and beyond to Bideford Bay as another fabulous day draws to a close. To the rear of the property, you have an enclosed courtyard garden, where you can sit down to long summer lunches and soak in the hot tub. There is off-road parking for two cars and additional on-street space, subject to availability.
House Rules
Additional information and rules
1 dog allowed per booking. Please enquire if you wish to bring more than 1 dog
- 4 bedrooms – 1 king-size, 1 super-king-size and 2 twins
- 3 bathrooms – 1 family shower room with a shower over the bath and a WC, 1 family shower room with a WC, and 1 en-suite shower room with a WC
- Electric oven and gas hob, microwave, American fridge/freezer and dishwasher
- Washing machine
- Wood burner (first basket of logs supplied)
- 2 Smart TVs (lounge and den)
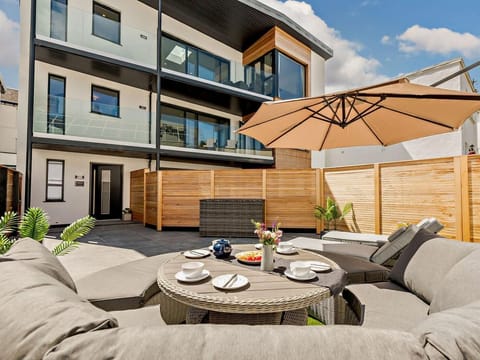
- Enclosed courtyard garden, with outdoor furniture, plus a first-floor balcony, with seating
- Hot tub
- 3 Dogs allowed
- Private, off-road parking for 2 cars, with additional on-street parking, subject to availability
- Shop, pub and beach 0.5 miles
Additional information and rules
1 dog allowed per booking. Please enquire if you wish to bring more than 1 dog
- 4 bedrooms – 1 king-size, 1 super-king-size and 2 twins
- 3 bathrooms – 1 family shower room with a shower over the bath and a WC, 1 family shower room with a WC, and 1 en-suite shower room with a WC
- Electric oven and gas hob, microwave, American fridge/freezer and dishwasher
- Washing machine
- Wood burner (first basket of logs supplied)
- 2 Smart TVs (lounge and den)
- Enclosed courtyard garden, with outdoor furniture, plus a first-floor balcony, with seating
- Hot tub
- 3 Dogs allowed
- Private, off-road parking for 2 cars, with additional on-street parking, subject to availability
- Shop, pub and beach 0.5 miles
Host Terms & Conditions
The Travel Chapter Limited, trading as “holidaycottages·co·uk”, acts as agent for the property owner. Therefore, when you make a booking the contract is between you and the owner. Please note our terms and conditions will also apply when you make a booking. These can be found in the footer of our website, holidaycottages·co·uk.
Full travel and key collection instructions will be emailed directly to you upon receipt of full payment.
Make your way into the attractive property via a set of external stairs to the front. Head inside to find the house has a part-reverse-level design to maximise the far-reaching coastal views. At ground-floor level, you have two of your bedrooms, a king-size and a twin. These bedrooms share a shower room. There is also a utility room. Climb the stairs to the first floor to discover a generous lounge/diner, where you can slide back the glass doors to bring in the summer sunshine and unwind on the balcony with a cold drink. Take in the sea views from here or from inside, where you can light the wood burner during the colder months. Gather in here for film nights in front of the Smart TV and sit down to holiday meals at the large table. The contemporary kitchen, which has been designed for your ease of use, is also on the first floor. Additional bedrooms can be found on the upper levels of the house. On the second floor, there is a super-king-size bed. This lovely room features a Juliet balcony, dressing area and en-suite shower room. There is also a family bathroom on this floor. The final bedroom is on the third floor. This is another twin that can also be made up as a super-king-size on request. Wake up in here to sea views. Adjoining this bedroom is a second lounge, which has another Smart TV and makes a great den for children.
Mix yourselves a sundowner, then look out towards the shimmering sea and watch the changing evening light from the balcony. Gaze across the village rooftops and beyond to Bideford Bay as another fabulous day draws to a close. To the rear of the property, you have an enclosed courtyard garden, where you can sit down to long summer lunches and soak in the hot tub. There is off-road parking for two cars and additional on-street space, subject to availability.
House Rules
Additional information and rules
1 dog allowed per booking. Please enquire if you wish to bring more than 1 dog
- 4 bedrooms – 1 king-size, 1 super-king-size and 2 twins
- 3 bathrooms – 1 family shower room with a shower over the bath and a WC, 1 family shower room with a WC, and 1 en-suite shower room with a WC
- Electric oven and gas hob, microwave, American fridge/freezer and dishwasher
- Washing machine
- Wood burner (first basket of logs supplied)
- 2 Smart TVs (lounge and den)
- Enclosed courtyard garden, with outdoor furniture, plus a first-floor balcony, with seating
- Hot tub
- 3 Dogs allowed
- Private, off-road parking for 2 cars, with additional on-street parking, subject to availability
- Shop, pub and beach 0.5 miles
Additional information and rules
1 dog allowed per booking. Please enquire if you wish to bring more than 1 dog
- 4 bedrooms – 1 king-size, 1 super-king-size and 2 twins
- 3 bathrooms – 1 family shower room with a shower over the bath and a WC, 1 family shower room with a WC, and 1 en-suite shower room with a WC
- Electric oven and gas hob, microwave, American fridge/freezer and dishwasher
- Washing machine
- Wood burner (first basket of logs supplied)
- 2 Smart TVs (lounge and den)
- Enclosed courtyard garden, with outdoor furniture, plus a first-floor balcony, with seating
- Hot tub
- 3 Dogs allowed
- Private, off-road parking for 2 cars, with additional on-street parking, subject to availability
- Shop, pub and beach 0.5 miles
Host Terms & Conditions
The Travel Chapter Limited, trading as “holidaycottages·co·uk”, acts as agent for the property owner. Therefore, when you make a booking the contract is between you and the owner. Please note our terms and conditions will also apply when you make a booking. These can be found in the footer of our website, holidaycottages·co·uk.
Full travel and key collection instructions will be emailed directly to you upon receipt of full payment.
Amenities at 4 Bed in Westward Ho (oc-o45219)
Non-smoking
Pets allowed
Family friendly
Map of Westward Ho

$$$$

Don't miss out! Price and availability may change