


House in Lagos
6 guests · 3 bedrooms · 3 baths
Reasons to book
Top-tier experienceA high end property in this area
Book with confidenceWe partner with the top travel sites so you know you're getting a great deal on the perfect rental
Includes essentials and more
About this house rental
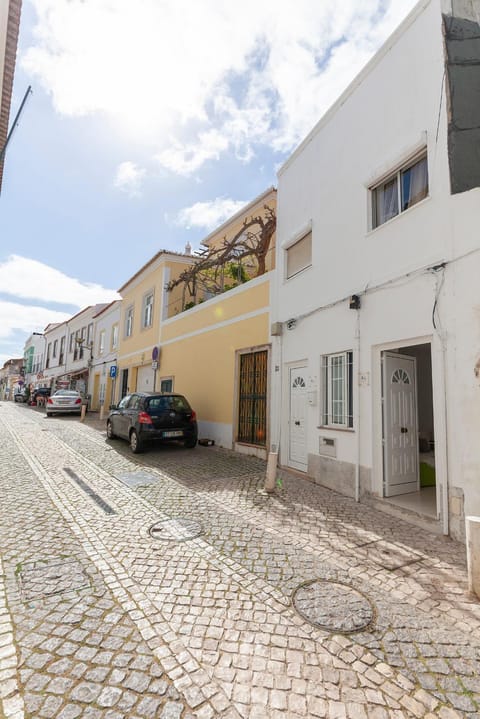
Tucked away in the heart of Lagos’ historic old town and just 200 meters from Batata Beach, this stunning city villa harmoniously blends minimalist architecture with timeless Portuguese character. While lovely local restaurants and cafés are only 250 meters away, the villa remains wonderfully quiet, offering complete peace and privacy unaffected by nearby activity.
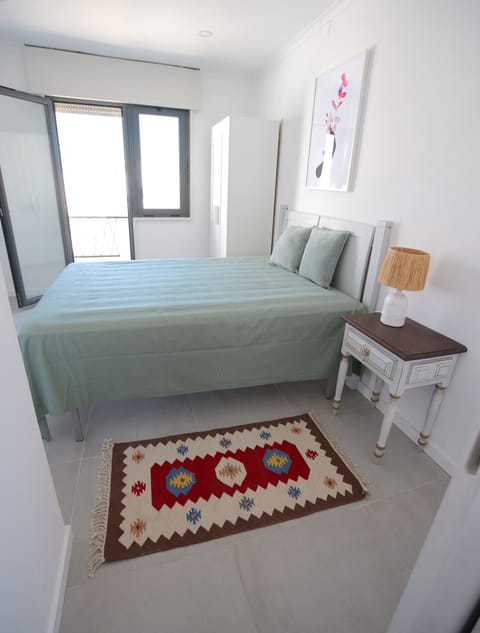
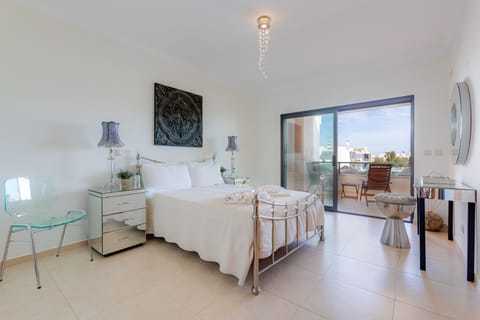
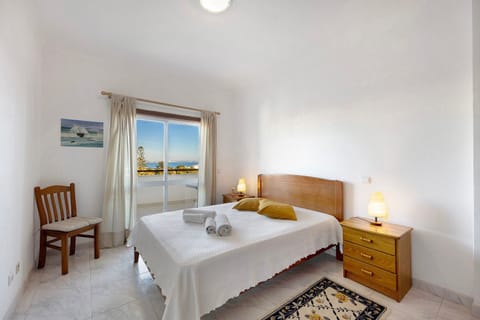
All bedrooms offer flexible bedding: twins (2×90×220 cm) or a kingsize (180×220 cm), prepared to your preference.
The space
Welcome to Villa Julio Dantas. Completed in 2025, the villa has 3-bedrooms en-suite. It offers a unique blend of modern design and historic charm, situated in the heart of Lagos’ historic centre.
With a total construction area of 373 square meters (4.015 square feet), the villa offers spacious living over three floors, designed tp maximize comfort and natural light.
Whether you’re sipping wine on the terrace or exploring cobbled streets, you’ll experience the perfect balance of tranquillity and convenience.
Ground floor
Step through the elegant front door and into a tranquil oasis, the front courtyard, a serene space that sets the tone for the villa’s seamless blend of indoor and outdoor living. This courtyard offers a quiet welcome before you even enter the heart of the home.
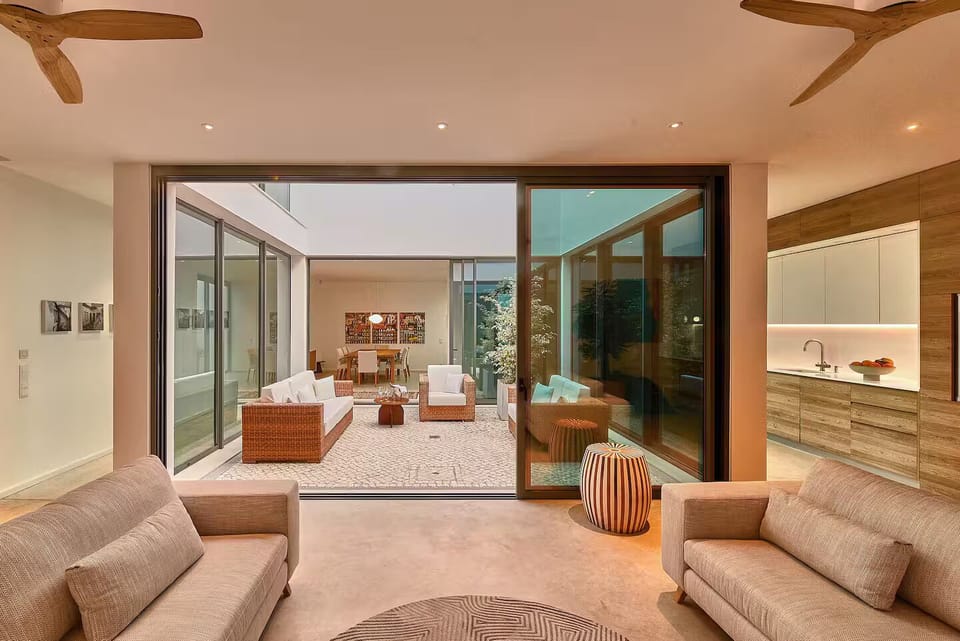
From here, the villa unfolds in a fluid, open-plan layout centered around a main patio, the architectural heart of the villa. Large sliding glass doors connect this courtyard to the living room, dining area, and main kitchen, allowing natural light to flood the space and creating a continuous flow between rooms.
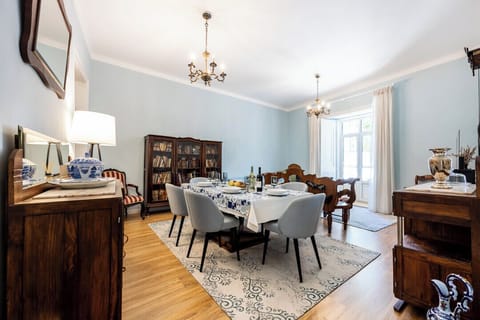
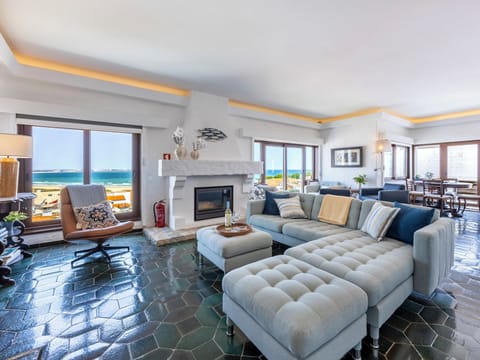
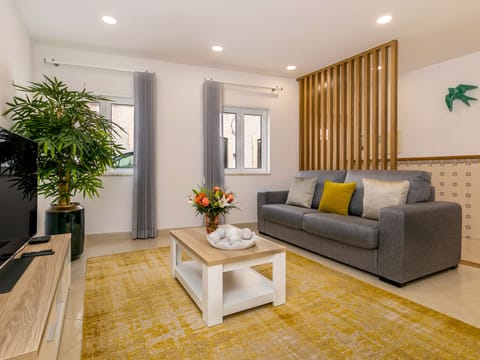
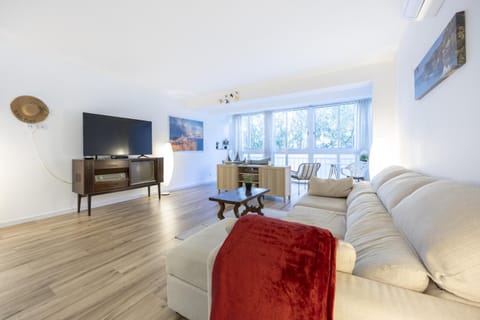
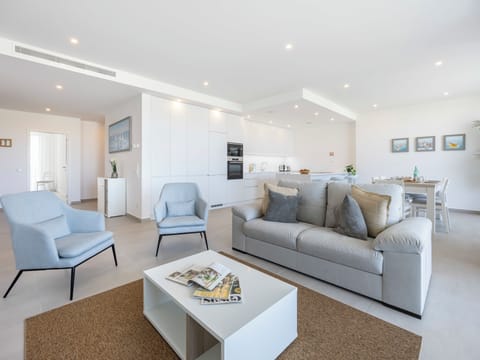
The living room is a calming retreat, designed with clean lines, neutral tones, and comfortable furnishings that invite relaxation. Adjacent to it, the dining room offers an elegant setting for shared meals, with views into the courtyard that bring the outdoors in.
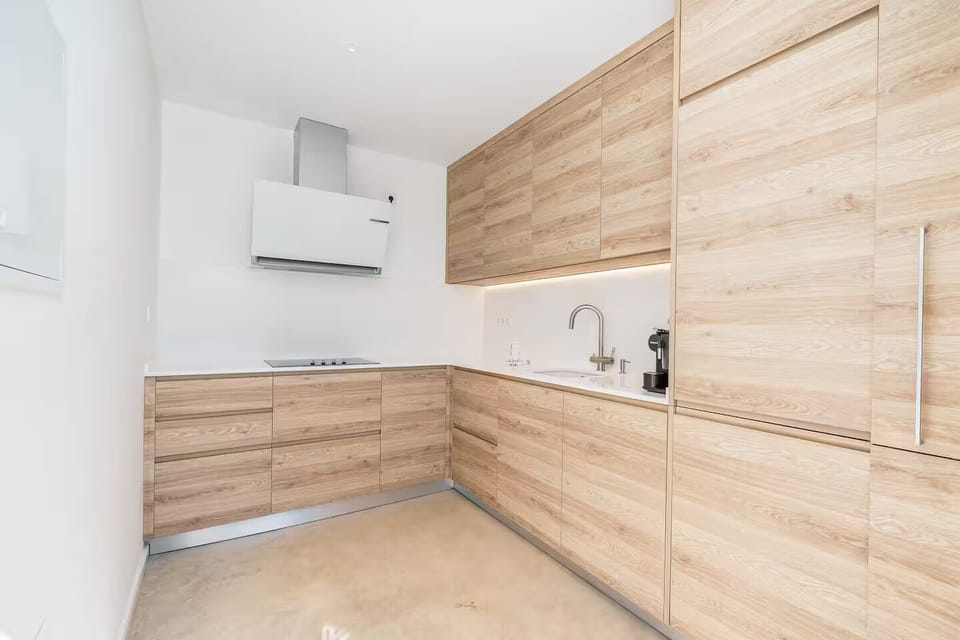
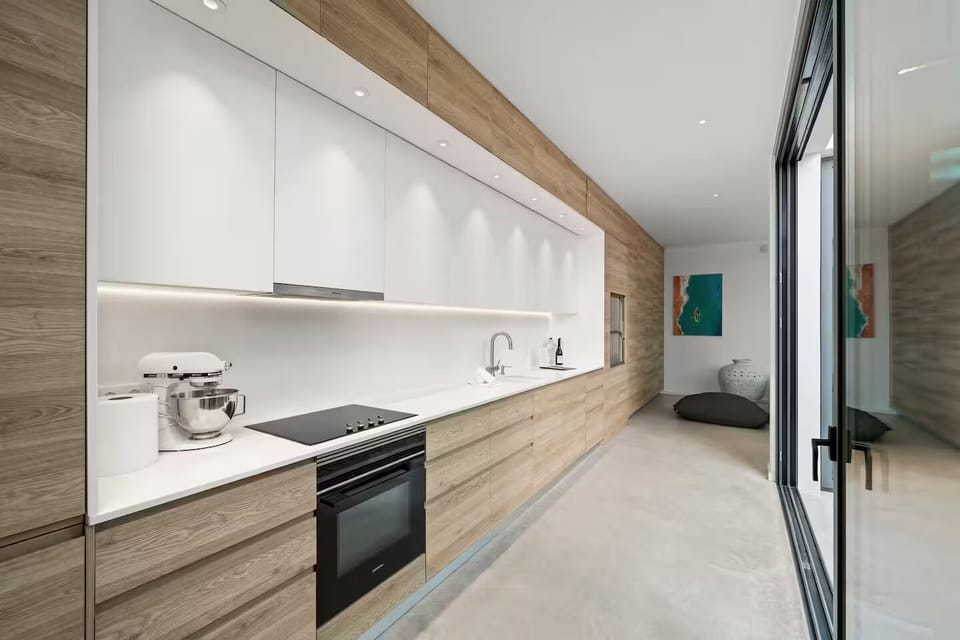
The main kitchen is elegant, fully equipped, and thoughtfully positioned to serve both the dining area and the courtyard. A standout feature is the integrated freight elevator, discreetly built into the kitchen cabinetry. This smart addition connects directly to the indoor rooftop kitchen, making it effortless to transport meals, drinks, or supplies for rooftop dining under the stars.
For added comfort during cooler months, the entire ground floor is fitted with underfloor heating, providing a gentle, even warmth that enhances the villa’s sense of luxury and well-being.
Together, these spaces form a harmonious ground floor that encourages connection, relaxation, and effortless indoor-outdoor living.
First floor
Ascend to the first floor and discover a private haven of comfort and calm, where two beautifully appointed en-suite bedrooms offer a restful retreat after a day of sun and exploration.
Each bedroom is designed with tranquility in mind—quiet, air-conditioned, and equipped with ceiling fans to ensure a cool and restful atmosphere throughout the seasons. For added comfort during cooler months, the entire floor is fitted with underfloor heating, providing a gentle, even warmth that enhances the villa’s sense of luxury.
The rooms are thoughtfully connected to the villa’s central courtyard, allowing soft natural light and a gentle breeze to filter in, enhancing the sense of openness and serenity.
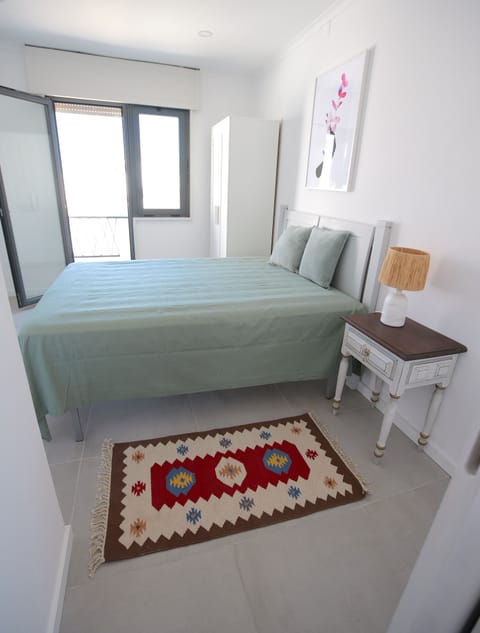
The beds in each room can be separated, offering flexible sleeping arrangements for couples, friends, or families. Whether configured as twin beds (2×90 cm x 220 cm) or a kingsize bed (180 cm x 220 cm), each bed is dressed in crisp linens and positioned to maximize comfort and privacy.
The en-suite bathrooms feature walk-in showers with elegant, modern fixtures and a minimalist aesthetic that mirrors the villa’s overall design—clean, elegant, and effortlessly functional, complemented by well appointed bathtubs.
This floor is a perfect blend of comfort, flexibility, and understated luxury, ideal for guests seeking both privacy and connection to the villa’s peaceful core.
Top floor
The top floor of the villa is a private retreat designed for elevated comfort and relaxed living.
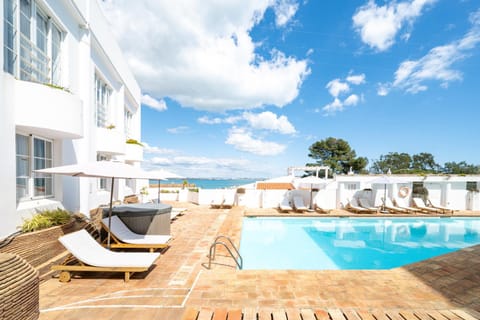
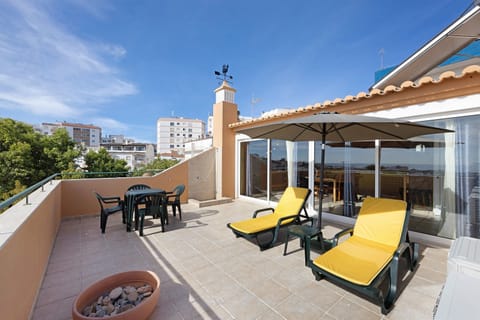
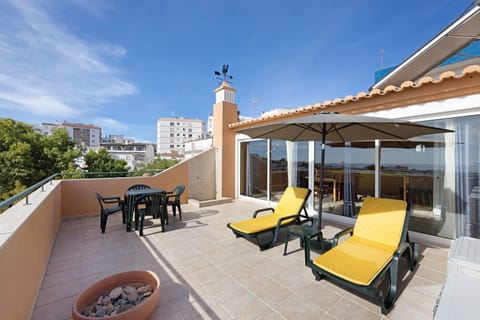
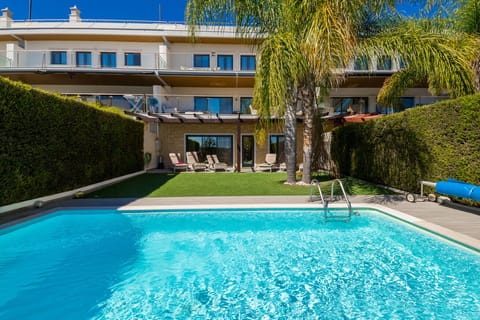
Centred around a generous rooftop terrace, this level offers a calm and inviting space to unwind. The terrace features an adjustable sunshade that provides flexible comfort throughout the day, making it an ideal setting for open‑air dining, leisurely mornings, or shaded afternoon lounging.
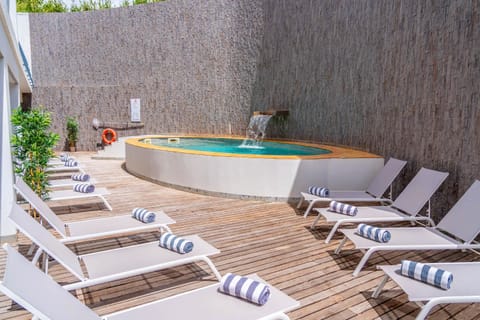
A discreet splash pool adds a refreshing touch, perfect for cooling off on warm days or enjoying quiet evenings under the open sky.
Indoors, a fully equipped kitchen serves the rooftop level, making meal preparation effortless. This kitchen is directly connected to the main kitchen below via a freight elevator, allowing for smooth service and added convenience when hosting.
The top floor also includes a serene en‑suite bedroom, designed with the same minimalist elegance found throughout the villa. The beds can be separated to twin beds (2×90 cm x 220 cm) or a kingsize bed (180 cm x 220 cm) to suit both couples and friends. The the room is equipped with air conditioning for year‑round comfort. Connected to the villa’s central courtyard, the bedroom maintains the natural light and architectural harmony that define the home.
Whether you are entertaining or seeking a moment of quiet, the top floor offers a refined and tranquil environment, combining comfort, convenience, and understated sophistication.
Guest access
Guests will have full and private access to the entire villa across all three floors, including the ground floor living spaces, all three en-suite bedrooms, and the rooftop terrace with its outdoor kitchen and splash pool.
The villa is exclusively yours for the duration of your stay, ensuring complete privacy and a relaxed, uninterrupted experience.
Access to the property is simple and convenient, with self check-in available via a secure entry system. Detailed instructions will be provided prior to arrival to ensure a smooth and stress-free check-in.
Other things to note
Villa Julio Dantas is located in the historic centre of Lagos, a vibrant and charming area characterised by cobbled streets and traditional architecture.
Parking directly at the villa is not available, except for briefly unloading your luggage.
The nearest parking option is at 200 meters is Frente Ribeirinha – Avenida dos Descobrimentos.
This underground paid parking near the church, about a 5-minute walk, is convenient and central and the cost is approximately EUR 13 per day.
The villa spans multiple levels connected by stairs, which may not be suitable for guests with reduced mobility.
To preserve the calm and refined atmosphere of the home and its surroundings, we kindly ask guests to respect quiet hours between 11 PM and 7 AMand treat the space with care.
The rooftop terrace, including the splash pool, is a highlight of the property. Guests are welcome to enjoy it freely, but we recommend taking extra care, particularly when the surfaces are wet.
All bedrooms offer flexible bedding: twins (2×90×220 cm) or a kingsize (180×220 cm), prepared to your preference.
The space
Welcome to Villa Julio Dantas. Completed in 2025, the villa has 3-bedrooms en-suite. It offers a unique blend of modern design and historic charm, situated in the heart of Lagos’ historic centre.
With a total construction area of 373 square meters (4.015 square feet), the villa offers spacious living over three floors, designed tp maximize comfort and natural light.
Whether you’re sipping wine on the terrace or exploring cobbled streets, you’ll experience the perfect balance of tranquillity and convenience.
Ground floor
Step through the elegant front door and into a tranquil oasis, the front courtyard, a serene space that sets the tone for the villa’s seamless blend of indoor and outdoor living. This courtyard offers a quiet welcome before you even enter the heart of the home.
From here, the villa unfolds in a fluid, open-plan layout centered around a main patio, the architectural heart of the villa. Large sliding glass doors connect this courtyard to the living room, dining area, and main kitchen, allowing natural light to flood the space and creating a continuous flow between rooms.
The living room is a calming retreat, designed with clean lines, neutral tones, and comfortable furnishings that invite relaxation. Adjacent to it, the dining room offers an elegant setting for shared meals, with views into the courtyard that bring the outdoors in.
The main kitchen is elegant, fully equipped, and thoughtfully positioned to serve both the dining area and the courtyard. A standout feature is the integrated freight elevator, discreetly built into the kitchen cabinetry. This smart addition connects directly to the indoor rooftop kitchen, making it effortless to transport meals, drinks, or supplies for rooftop dining under the stars.
For added comfort during cooler months, the entire ground floor is fitted with underfloor heating, providing a gentle, even warmth that enhances the villa’s sense of luxury and well-being.
Together, these spaces form a harmonious ground floor that encourages connection, relaxation, and effortless indoor-outdoor living.
First floor
Ascend to the first floor and discover a private haven of comfort and calm, where two beautifully appointed en-suite bedrooms offer a restful retreat after a day of sun and exploration.
Each bedroom is designed with tranquility in mind—quiet, air-conditioned, and equipped with ceiling fans to ensure a cool and restful atmosphere throughout the seasons. For added comfort during cooler months, the entire floor is fitted with underfloor heating, providing a gentle, even warmth that enhances the villa’s sense of luxury.
The rooms are thoughtfully connected to the villa’s central courtyard, allowing soft natural light and a gentle breeze to filter in, enhancing the sense of openness and serenity.
The beds in each room can be separated, offering flexible sleeping arrangements for couples, friends, or families. Whether configured as twin beds (2×90 cm x 220 cm) or a kingsize bed (180 cm x 220 cm), each bed is dressed in crisp linens and positioned to maximize comfort and privacy.
The en-suite bathrooms feature walk-in showers with elegant, modern fixtures and a minimalist aesthetic that mirrors the villa’s overall design—clean, elegant, and effortlessly functional, complemented by well appointed bathtubs.
This floor is a perfect blend of comfort, flexibility, and understated luxury, ideal for guests seeking both privacy and connection to the villa’s peaceful core.
Top floor
The top floor of the villa is a private retreat designed for elevated comfort and relaxed living.
Centred around a generous rooftop terrace, this level offers a calm and inviting space to unwind. The terrace features an adjustable sunshade that provides flexible comfort throughout the day, making it an ideal setting for open‑air dining, leisurely mornings, or shaded afternoon lounging.
A discreet splash pool adds a refreshing touch, perfect for cooling off on warm days or enjoying quiet evenings under the open sky.
Indoors, a fully equipped kitchen serves the rooftop level, making meal preparation effortless. This kitchen is directly connected to the main kitchen below via a freight elevator, allowing for smooth service and added convenience when hosting.
The top floor also includes a serene en‑suite bedroom, designed with the same minimalist elegance found throughout the villa. The beds can be separated to twin beds (2×90 cm x 220 cm) or a kingsize bed (180 cm x 220 cm) to suit both couples and friends. The the room is equipped with air conditioning for year‑round comfort. Connected to the villa’s central courtyard, the bedroom maintains the natural light and architectural harmony that define the home.
Whether you are entertaining or seeking a moment of quiet, the top floor offers a refined and tranquil environment, combining comfort, convenience, and understated sophistication.
Guest access
Guests will have full and private access to the entire villa across all three floors, including the ground floor living spaces, all three en-suite bedrooms, and the rooftop terrace with its outdoor kitchen and splash pool.
The villa is exclusively yours for the duration of your stay, ensuring complete privacy and a relaxed, uninterrupted experience.
Access to the property is simple and convenient, with self check-in available via a secure entry system. Detailed instructions will be provided prior to arrival to ensure a smooth and stress-free check-in.
Other things to note
Villa Julio Dantas is located in the historic centre of Lagos, a vibrant and charming area characterised by cobbled streets and traditional architecture.
Parking directly at the villa is not available, except for briefly unloading your luggage.
The nearest parking option is at 200 meters is Frente Ribeirinha – Avenida dos Descobrimentos.
This underground paid parking near the church, about a 5-minute walk, is convenient and central and the cost is approximately EUR 13 per day.
The villa spans multiple levels connected by stairs, which may not be suitable for guests with reduced mobility.
To preserve the calm and refined atmosphere of the home and its surroundings, we kindly ask guests to respect quiet hours between 11 PM and 7 AMand treat the space with care.
The rooftop terrace, including the splash pool, is a highlight of the property. Guests are welcome to enjoy it freely, but we recommend taking extra care, particularly when the surfaces are wet.
Amenities at Luxury 3 bedroom townhome in Historic Lagos, 200m to Beach & Old Town
Non-smoking
No pets allowed
Family friendly
Map of Lagos

$$$$

Don't miss out! Price and availability may change