Cottage in Treflys
10 guests · 5 bedrooms · 5 baths
Reasons to book
Great for petsBring all your friends and family, even the furry ones
Top-tier experienceA high end property in this area
Book with confidenceWe partner with the top travel sites so you know you're getting a great deal on the perfect rental
About this cottage rental
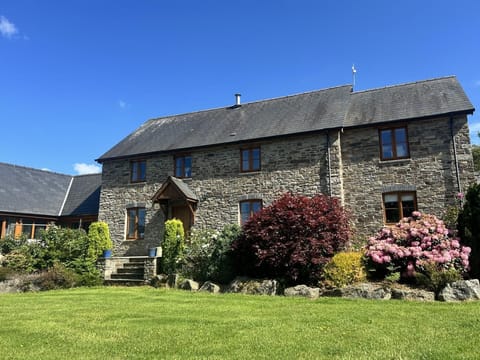
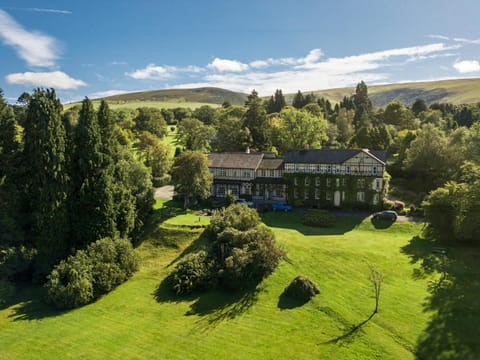
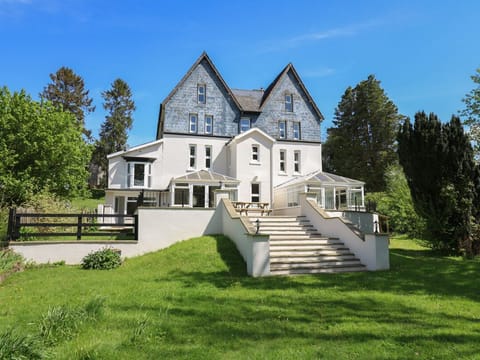
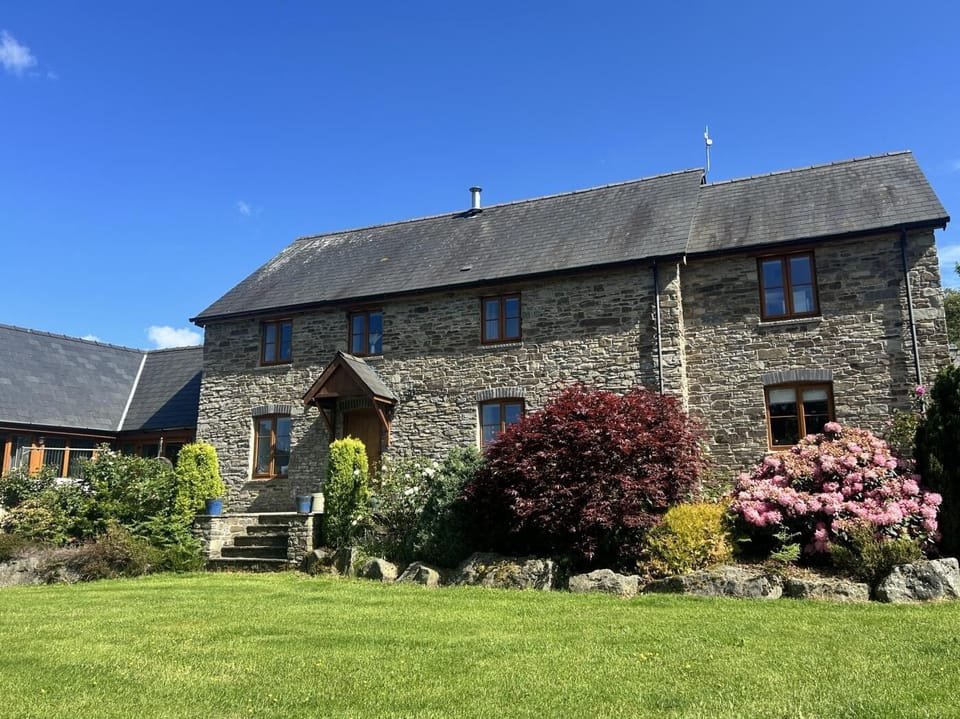
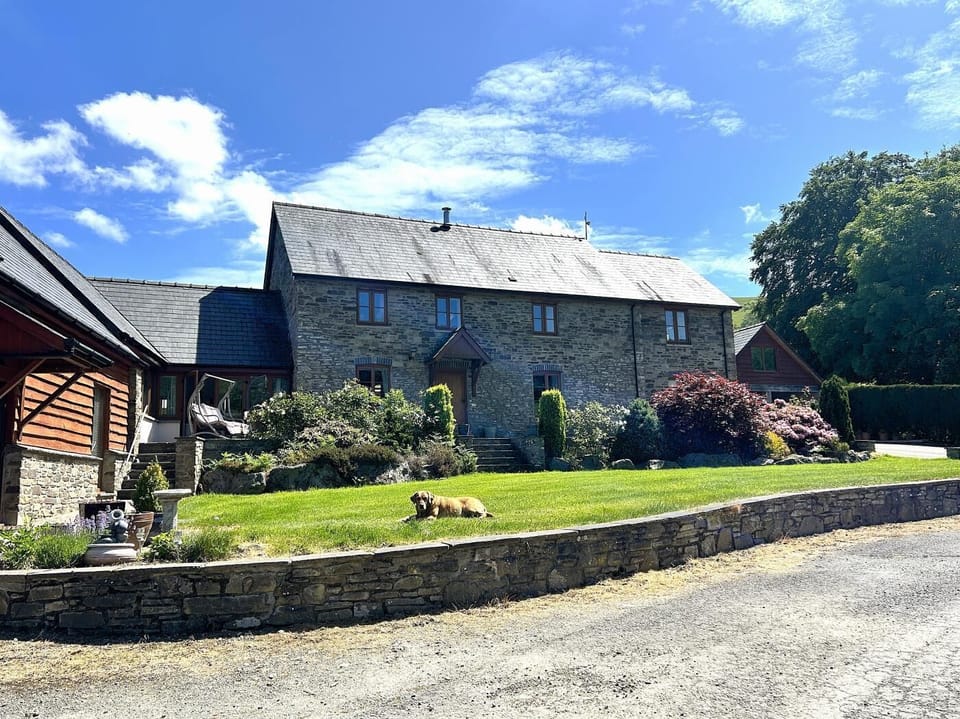
Celebrate a special occasion in style with your loved ones at this fabulous farmhouse and private annexe in the peaceful hamlet of Garth. Sleeping 10 people across five bedrooms, it’s a perfect base for large families or groups of friends looking for a large country home where they can mark a special occasion together in mid-Wales. Spend time walking the stunning Epynt Way, which is accessible from the cottage. Or set off to the vibrant town of Builth Wells (8 miles) to check out the shops, go pony trekking or tee-off at the golf club. Set on the River Wye, it’s also a great spot for kayak adventures. Cyclists will love hitting the excellent bike trails at Crychan Forest (8.5 miles), and hikers will adore discovering the famous Offa’s Dyke in the stunning Brecon Beacons National Park (17 miles).
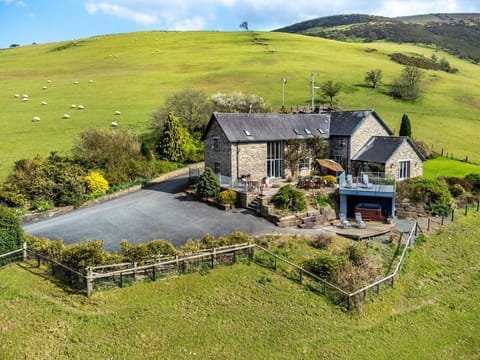
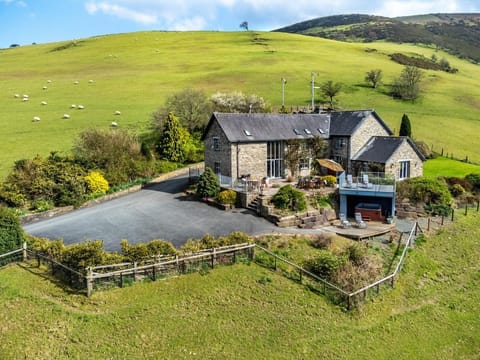
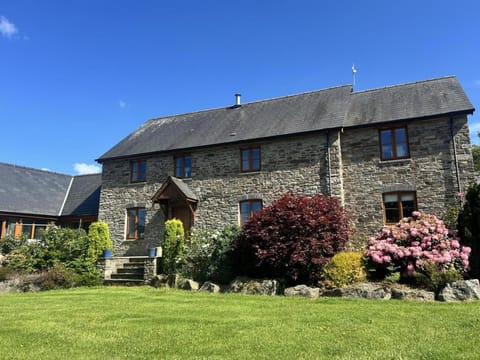
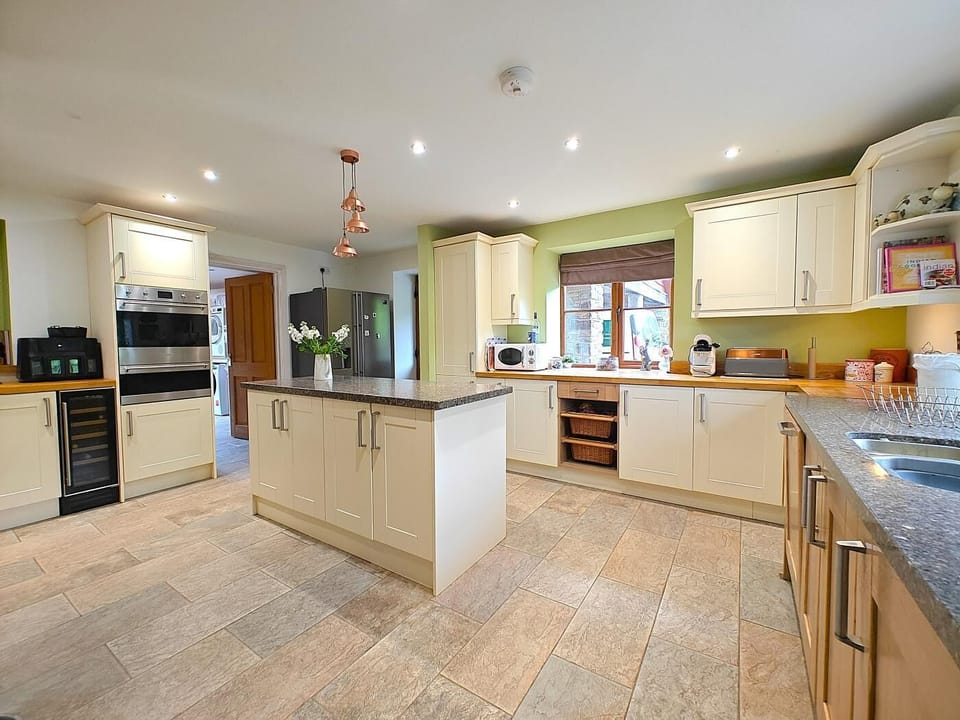
Accessed via a country lane with electric gates, this property consists of a main farmhouse and a handy private annexe. Step inside the farmhouse and you’ll be welcomed by an inviting open-plan lounge/kitchen/dining area. Take a moment to admire the exposed beams and striking wood burner before you head to the farmhouse-style kitchen area to rustle up some dinner to share around the dining table. Afterwards, host a friendly pool tournament in the games’ room/lounge, or treat yourself to a glass of wine by the wood burner in the main lounge area. At the end of the day, head upstairs and you’ll find two king-size rooms and two flexible zip-and-link super-king bedrooms. Four bathrooms complete the farmhouse layout: one family bathroom with a free standing bath and double walk-in shower, two en-suite shower rooms, and one wet room. Over at the secluded annexe, you’ll find a cheerful open-plan lounge/kitchen/dining area on the ground floor, as well as a king-size bedroom and a shower room upstairs.
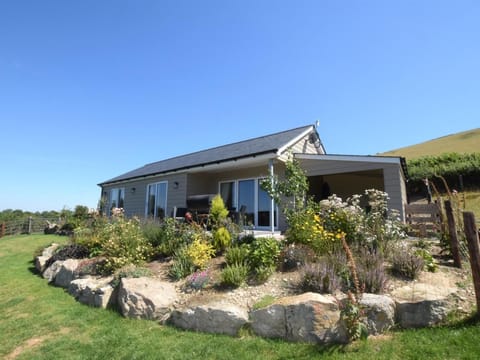
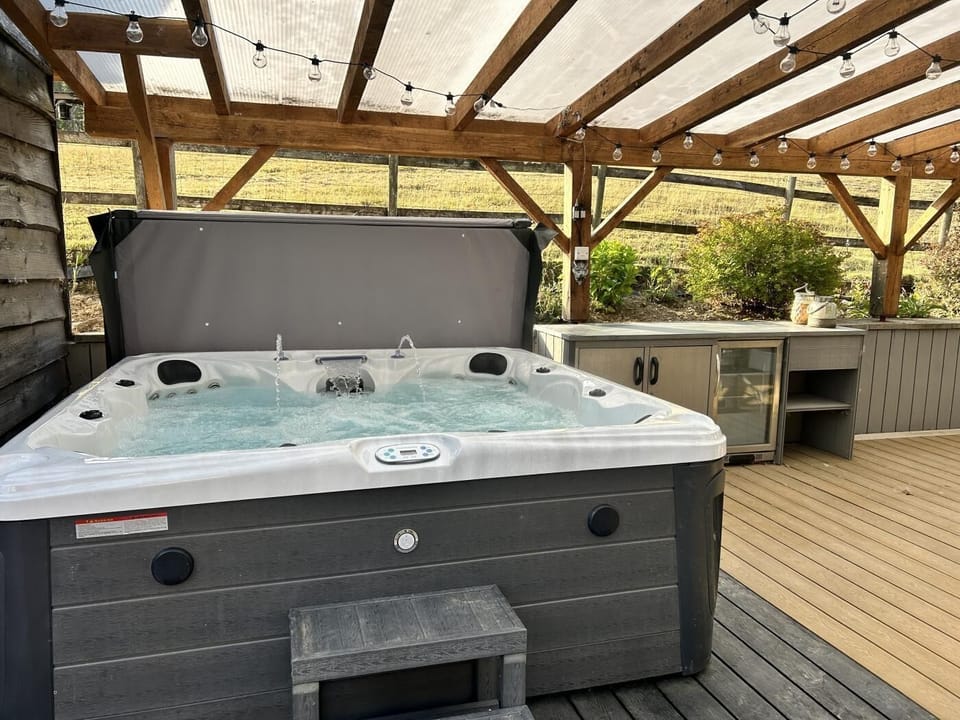
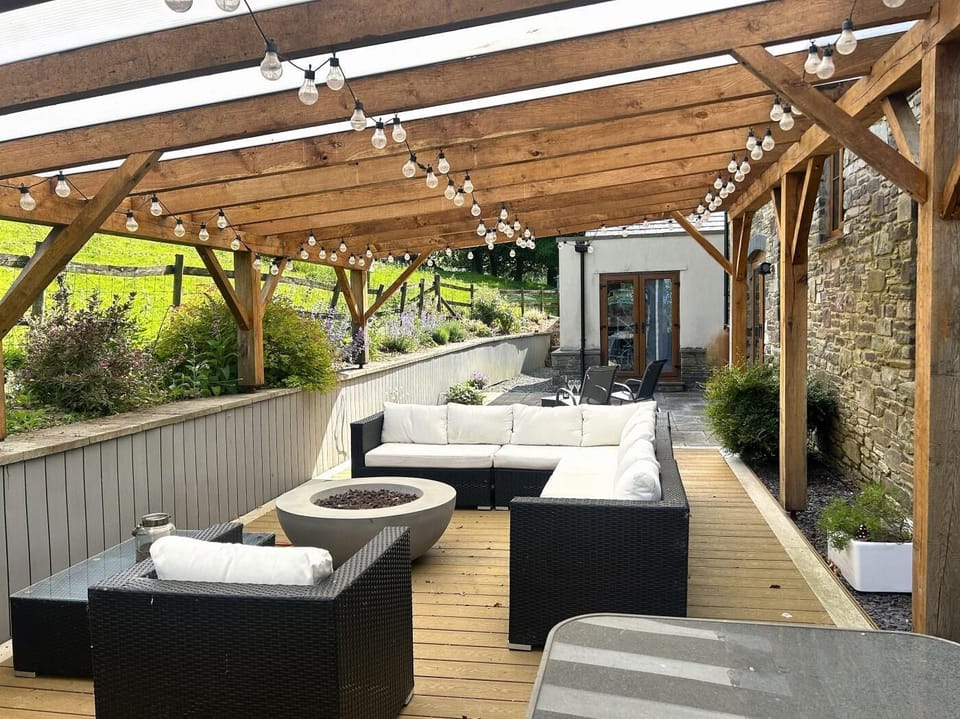
Outside there’s a fully enclosed garden with an outdoor kitchen and a gas BBQ. Treat the whole gang to a fun al fresco dinner and then treat yourself to a relaxing dip in the private hot tub. Private parking is available for two cars.
House Rules
Additional information and rules
1 dog allowed per booking. Please enquire if you wish to bring more than 1 dog
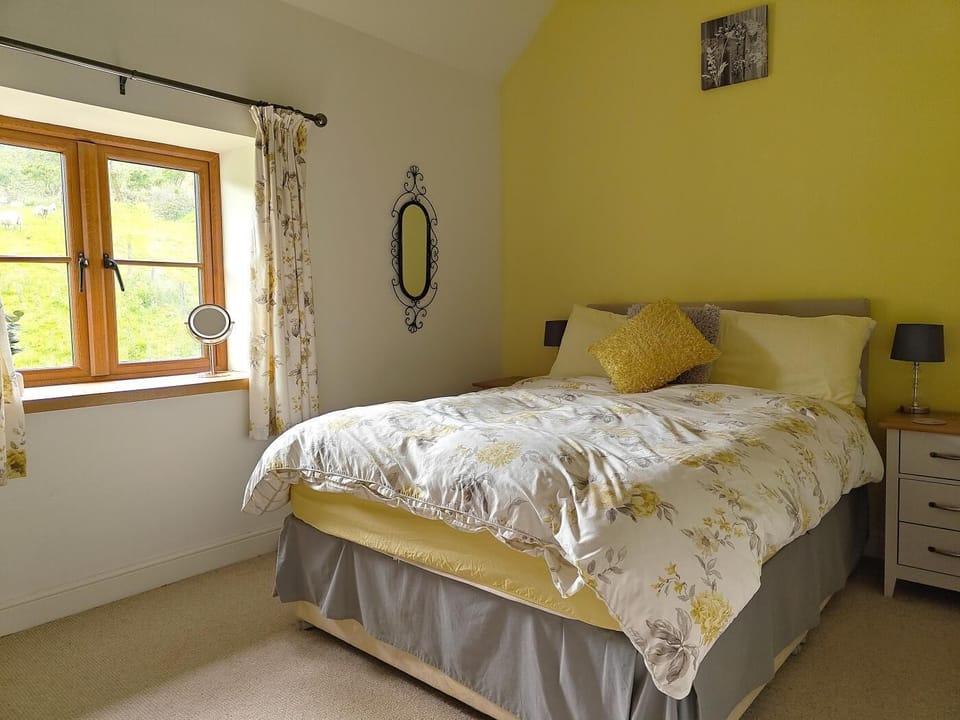
- 5 bedrooms - 2 king-size, 2 super king-size (zip-and-link beds which can be made up as singles on request) in the main house, 1 king-size in the annexe
- 5 bathrooms - 1 family bathroom with freestanding bath, separate walk-in shower and WC, 1 wet room with WC, 2 en-suite shower rooms with WC in the main house. 1 shower room with WC in the annexe
- Gas range hob, wall mounted oven, microwave, fridge/freezer and dishwasher in the main house. Electric oven and hob, microwave, fridge/freezer, dishwasher and washing machine in the annexe
- Travel cot and high chair available on request
- Utility room in main house - washing machine and tumble dryer
- Woodburner
- Games’ room complete with pool table, table tennis, large wall mounted TV
- Outside private hot tub, seating area, outdoor kitchen with gas BBQ, fridge and work space
- Private parking in covered carport for 2 cars, with additional parking outside the carport
- Bike storage
- EV 7KWH Charger standard connector with 7 pins
- Pub and shop 6 miles
Additional information and rules
1 dog allowed per booking. Please enquire if you wish to bring more than 1 dog
- 5 bedrooms - 2 king-size, 2 super king-size (zip-and-link beds which can be made up as singles on request) in the main house, 1 king-size in the annexe
- 5 bathrooms - 1 family bathroom with freestanding bath, separate walk-in shower and WC, 1 wet room with WC, 2 en-suite shower rooms with WC in the main house. 1 shower room with WC in the annexe
- Gas range hob, wall mounted oven, microwave, fridge/freezer and dishwasher in the main house. Electric oven and hob, microwave, fridge/freezer, dishwasher and washing machine in the annexe
- Travel cot and high chair available on request
- Utility room in main house - washing machine and tumble dryer
- Woodburner
- Games’ room complete with pool table, table tennis, large wall mounted TV
- Outside private hot tub, seating area, outdoor kitchen with gas BBQ, fridge and work space
- Private parking in covered carport for 2 cars, with additional parking outside the carport
- Bike storage
- EV 7KWH Charger standard connector with 7 pins
- Pub and shop 6 miles
Host Terms & Conditions
The Travel Chapter Limited, trading as “holidaycottages·co·uk”, acts as agent for the property owner. Therefore, when you make a booking the contract is between you and the owner. Please note our terms and conditions will also apply when you make a booking. These can be found in the footer of our website, holidaycottages·co·uk.
Full travel and key collection instructions will be emailed directly to you upon receipt of full payment.
Accessed via a country lane with electric gates, this property consists of a main farmhouse and a handy private annexe. Step inside the farmhouse and you’ll be welcomed by an inviting open-plan lounge/kitchen/dining area. Take a moment to admire the exposed beams and striking wood burner before you head to the farmhouse-style kitchen area to rustle up some dinner to share around the dining table. Afterwards, host a friendly pool tournament in the games’ room/lounge, or treat yourself to a glass of wine by the wood burner in the main lounge area. At the end of the day, head upstairs and you’ll find two king-size rooms and two flexible zip-and-link super-king bedrooms. Four bathrooms complete the farmhouse layout: one family bathroom with a free standing bath and double walk-in shower, two en-suite shower rooms, and one wet room. Over at the secluded annexe, you’ll find a cheerful open-plan lounge/kitchen/dining area on the ground floor, as well as a king-size bedroom and a shower room upstairs.
Outside there’s a fully enclosed garden with an outdoor kitchen and a gas BBQ. Treat the whole gang to a fun al fresco dinner and then treat yourself to a relaxing dip in the private hot tub. Private parking is available for two cars.
House Rules
Additional information and rules
1 dog allowed per booking. Please enquire if you wish to bring more than 1 dog
- 5 bedrooms - 2 king-size, 2 super king-size (zip-and-link beds which can be made up as singles on request) in the main house, 1 king-size in the annexe
- 5 bathrooms - 1 family bathroom with freestanding bath, separate walk-in shower and WC, 1 wet room with WC, 2 en-suite shower rooms with WC in the main house. 1 shower room with WC in the annexe
- Gas range hob, wall mounted oven, microwave, fridge/freezer and dishwasher in the main house. Electric oven and hob, microwave, fridge/freezer, dishwasher and washing machine in the annexe
- Travel cot and high chair available on request
- Utility room in main house - washing machine and tumble dryer
- Woodburner
- Games’ room complete with pool table, table tennis, large wall mounted TV
- Outside private hot tub, seating area, outdoor kitchen with gas BBQ, fridge and work space
- Private parking in covered carport for 2 cars, with additional parking outside the carport
- Bike storage
- EV 7KWH Charger standard connector with 7 pins
- Pub and shop 6 miles
Additional information and rules
1 dog allowed per booking. Please enquire if you wish to bring more than 1 dog
- 5 bedrooms - 2 king-size, 2 super king-size (zip-and-link beds which can be made up as singles on request) in the main house, 1 king-size in the annexe
- 5 bathrooms - 1 family bathroom with freestanding bath, separate walk-in shower and WC, 1 wet room with WC, 2 en-suite shower rooms with WC in the main house. 1 shower room with WC in the annexe
- Gas range hob, wall mounted oven, microwave, fridge/freezer and dishwasher in the main house. Electric oven and hob, microwave, fridge/freezer, dishwasher and washing machine in the annexe
- Travel cot and high chair available on request
- Utility room in main house - washing machine and tumble dryer
- Woodburner
- Games’ room complete with pool table, table tennis, large wall mounted TV
- Outside private hot tub, seating area, outdoor kitchen with gas BBQ, fridge and work space
- Private parking in covered carport for 2 cars, with additional parking outside the carport
- Bike storage
- EV 7KWH Charger standard connector with 7 pins
- Pub and shop 6 miles
Host Terms & Conditions
The Travel Chapter Limited, trading as “holidaycottages·co·uk”, acts as agent for the property owner. Therefore, when you make a booking the contract is between you and the owner. Please note our terms and conditions will also apply when you make a booking. These can be found in the footer of our website, holidaycottages·co·uk.
Full travel and key collection instructions will be emailed directly to you upon receipt of full payment.
Amenities at 5 Bed in Garth (oc-c44957)
Non-smoking
Pets allowed
Family friendly
Map of Treflys

$$$$

Don't miss out! Price and availability may change