House in Sherman Oaks, CA
8 guests · 4 bedrooms · 4 baths
Reasons to book
Top-tier experienceA high end property in this area
Book with confidenceWe partner with the top travel sites so you know you're getting a great deal on the perfect rental
Includes essentials and more
About this house rental
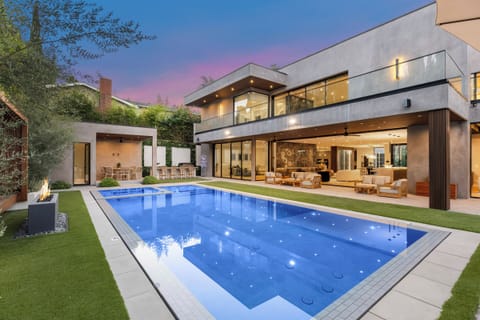
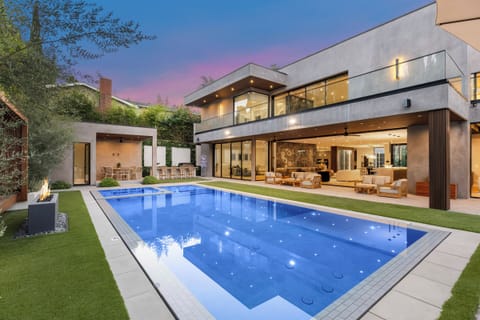
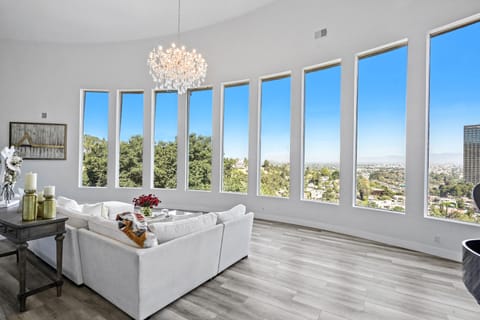
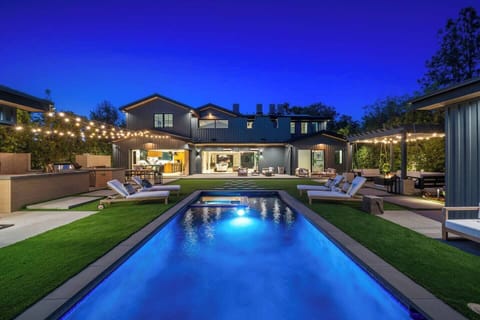
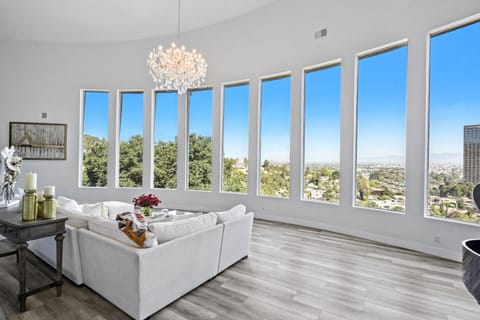
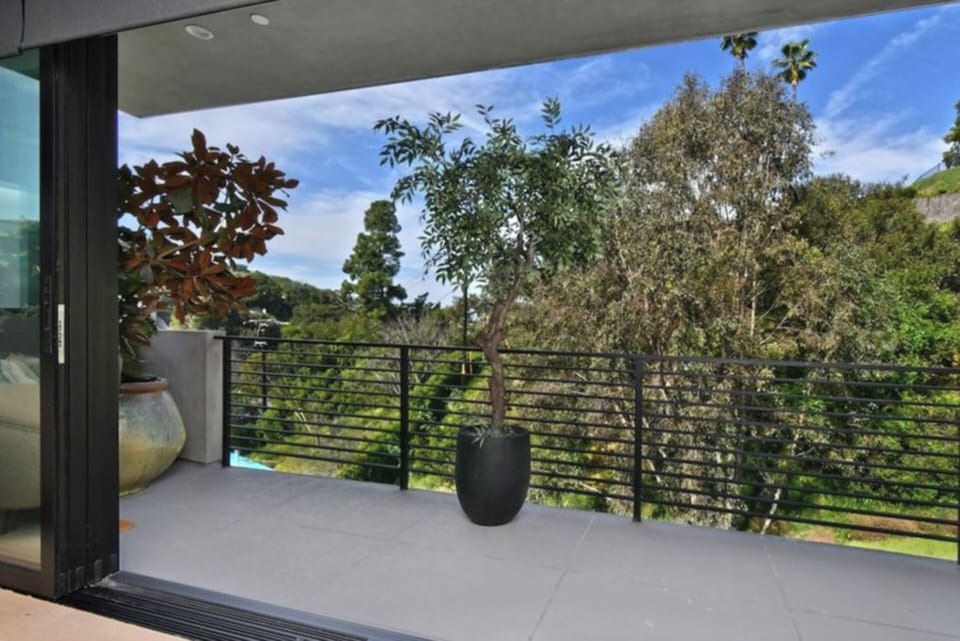
Round Valley Residence sits in Sherman Oaks, south of Ventura Boulevard, in one of the San Fernando Valley's most established residential neighborhoods. The four-bedroom, four-and-a-half-bathroom home is a newer construction with a modern architectural profile, full-height sliding glass walls, clean lines, and approximately 1,500 square feet of outdoor entertaining space designed around the surrounding hillside views.
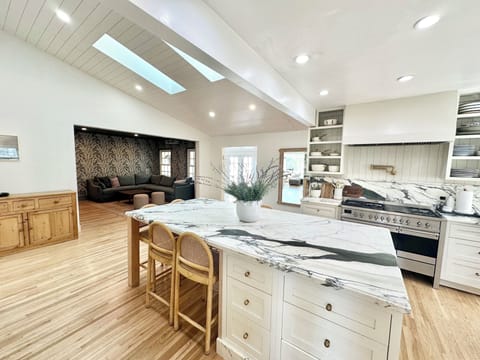
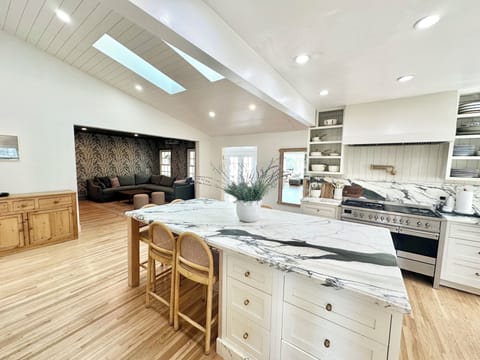
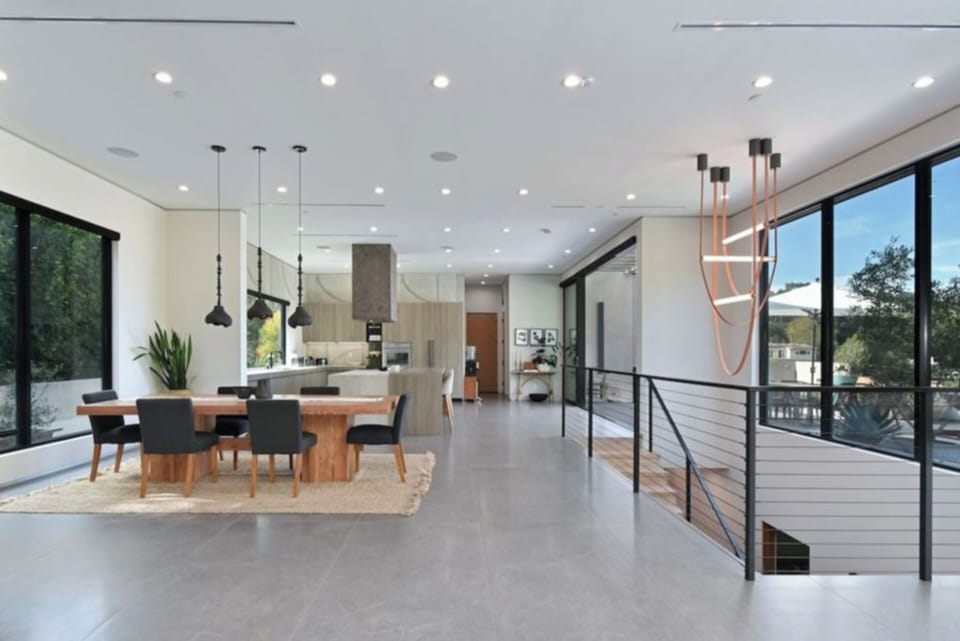
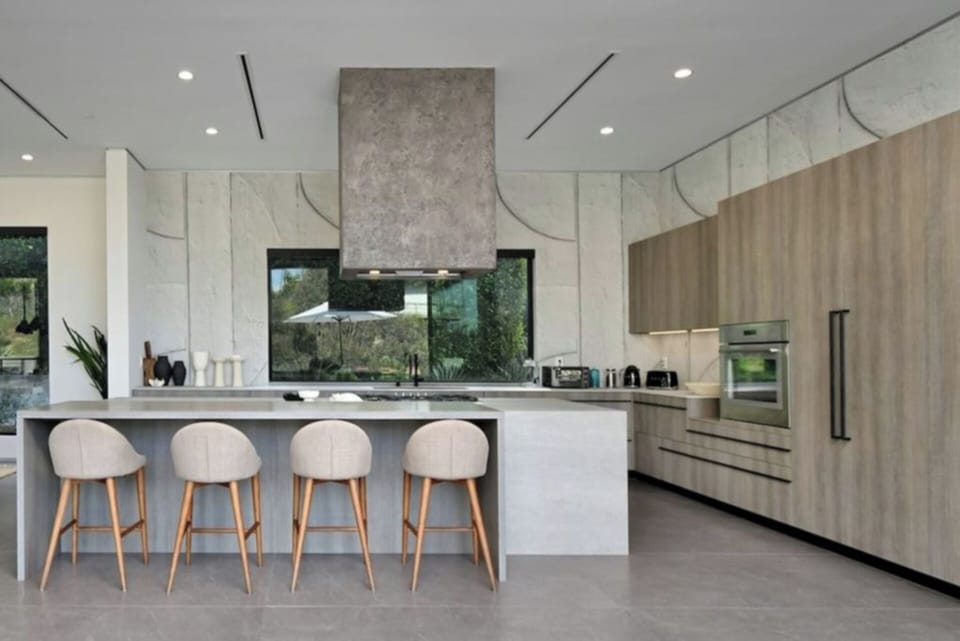
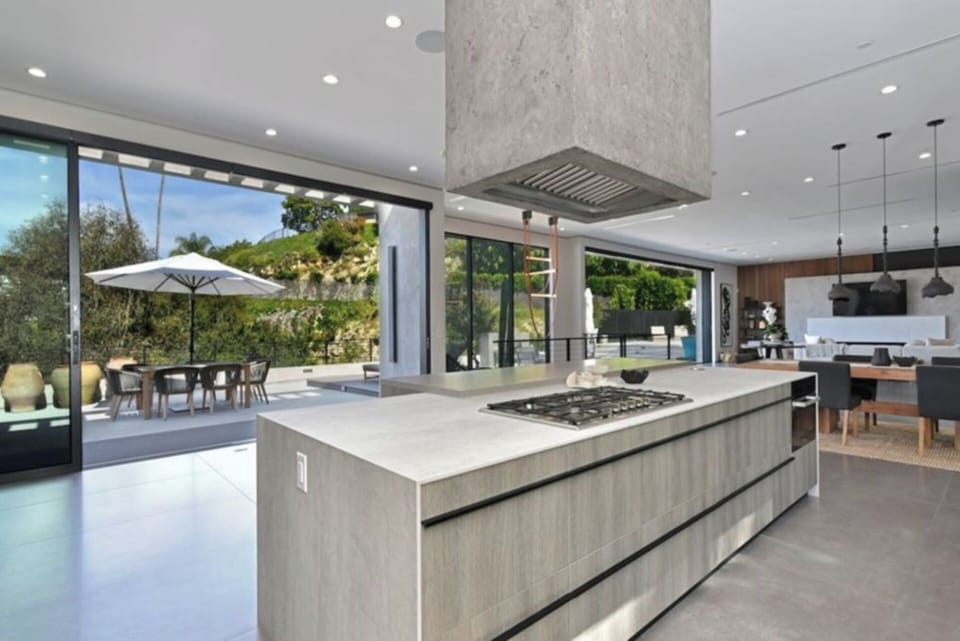
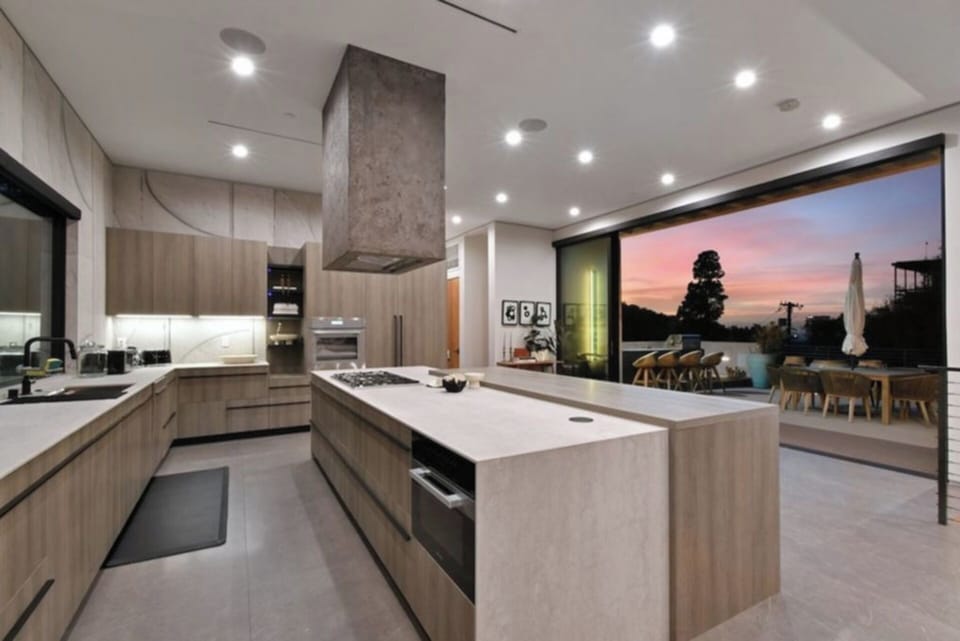
The main level is organized around an open living, dining, and kitchen plan anchored by a large center island, high-end appliances, and walls of glass that open directly to the outdoor patios. Natural light carries through the full depth of the space, and the hillside views are present from every room. All four bedrooms are located on the lower level, each with its own en-suite bathroom. The primary suite includes a fireplace, soaking tub, oversized shower, and a custom walk-in closet.
PROPERTY HIGHLIGHTS
Accommodations
4 bedrooms and 4.5 bathrooms, all four bedrooms on the lower level, each with a private en-suite; primary suite with fireplace, soaking tub, oversized shower, and custom walk-in closet
Kitchen
Open-concept with large center island, high-end appliances, and direct access to the outdoor dining and lounge areas via sliding glass walls
Outdoor Living
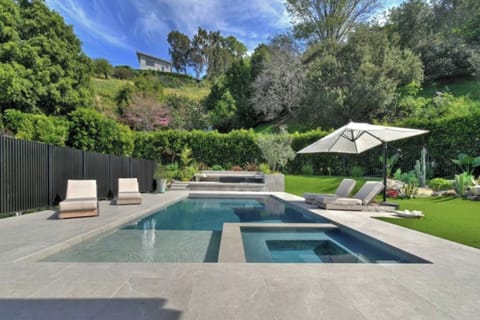
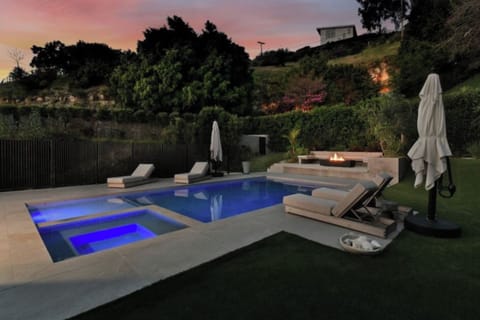
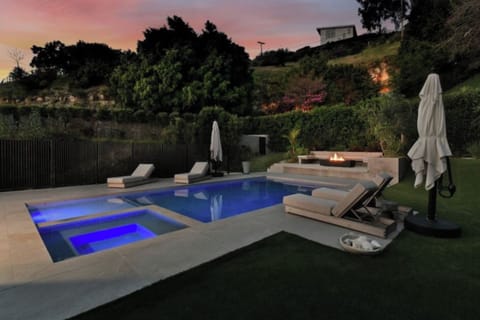
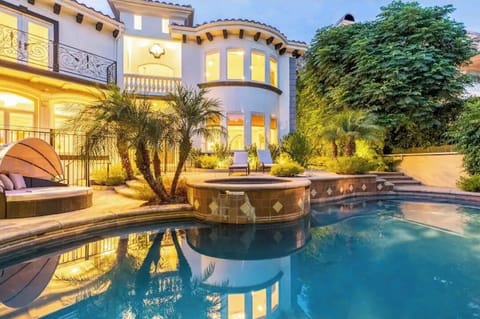
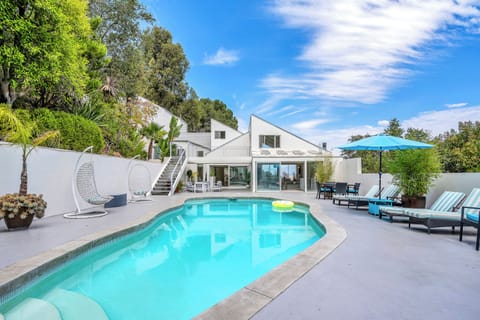
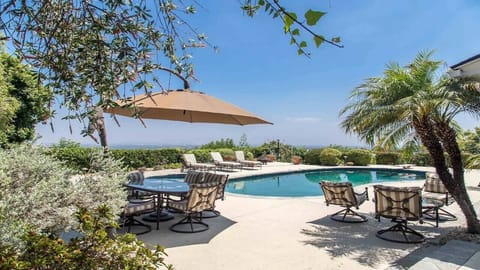
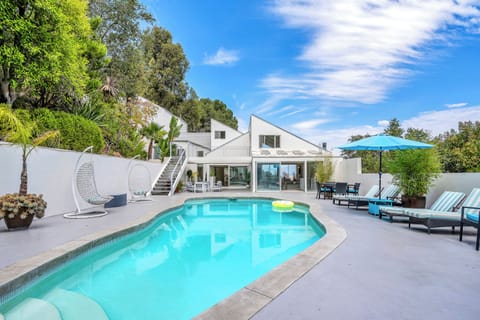
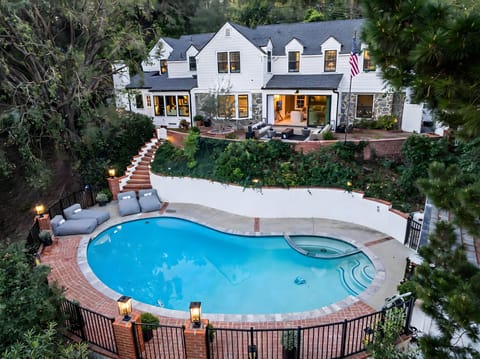
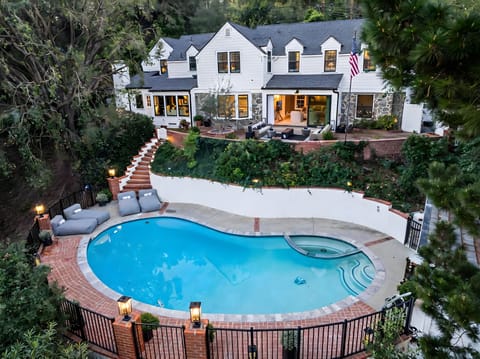
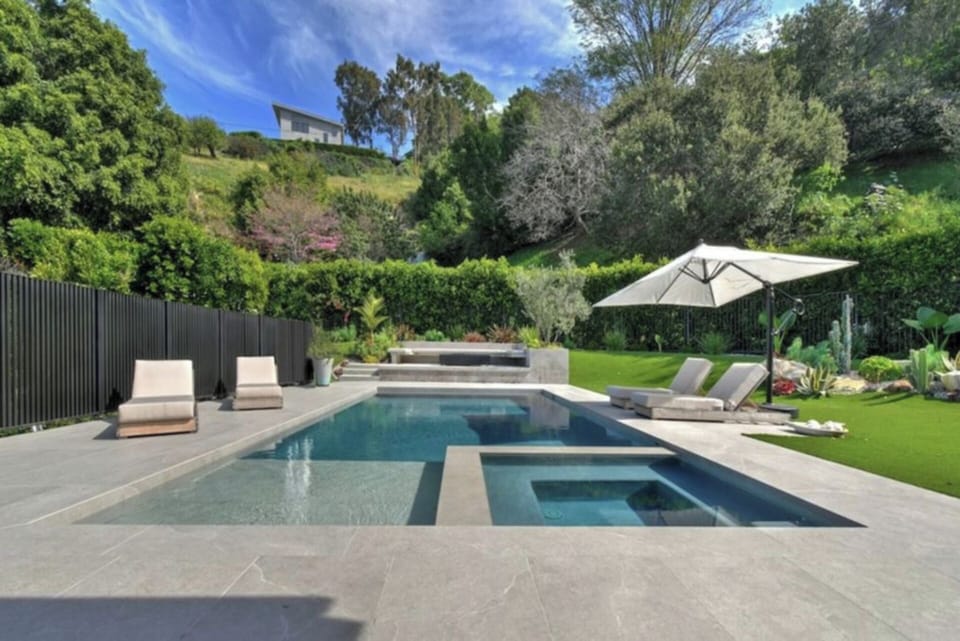
Resort-style backyard with pool and spa, built-in BBQ, multiple lounge terraces, two outdoor fireplaces, and hillside views; approximately 1,500 square feet of total outdoor entertaining space
Parking
2 Car Garage 2 Driveway Spots
Registration Details
HSR25-001738
GUEST GUIDE
Bedroom Configuration
The home has four bedrooms and four and a half bathrooms. All four bedrooms are located on the lower level, each with its own en-suite bathroom — an arrangement that provides a consistent degree of privacy across the full guest group. The primary suite is the most substantial of the four, with a fireplace, soaking tub, oversized shower, and a custom walk-in closet.
Private Outdoor Space
Yes. The backyard is the defining feature of the outdoor experience — a resort-configured space with a pool and spa, built-in BBQ, two outdoor fireplaces with seating areas, and multiple lounge terraces set against hillside views. The landscaping provides a strong degree of enclosure, and the space is designed to function equally well for a relaxed evening and a larger gathering.
Kitchen and Dining Amenities
The kitchen is open-concept, anchored by a large center island and outfitted with high-end appliances. It connects directly to the dining and living areas on the main level, and the sliding glass walls extend the entertaining flow outdoors. The setup is well-suited for casual meals, private chef use, or larger dinner gatherings.
Nearby Dining and Shopping Area
The property is located south of Ventura Boulevard, Sherman Oaks' primary commercial corridor, placing it within a short drive of the neighborhood's restaurants, cafes, and shops. The area is quiet and residential at the street level, with the full range of Ventura Blvd amenities close at hand.
The main level is organized around an open living, dining, and kitchen plan anchored by a large center island, high-end appliances, and walls of glass that open directly to the outdoor patios. Natural light carries through the full depth of the space, and the hillside views are present from every room. All four bedrooms are located on the lower level, each with its own en-suite bathroom. The primary suite includes a fireplace, soaking tub, oversized shower, and a custom walk-in closet.
PROPERTY HIGHLIGHTS
Accommodations
4 bedrooms and 4.5 bathrooms, all four bedrooms on the lower level, each with a private en-suite; primary suite with fireplace, soaking tub, oversized shower, and custom walk-in closet
Kitchen
Open-concept with large center island, high-end appliances, and direct access to the outdoor dining and lounge areas via sliding glass walls
Outdoor Living
Resort-style backyard with pool and spa, built-in BBQ, multiple lounge terraces, two outdoor fireplaces, and hillside views; approximately 1,500 square feet of total outdoor entertaining space
Parking
2 Car Garage 2 Driveway Spots
Registration Details
HSR25-001738
GUEST GUIDE
Bedroom Configuration
The home has four bedrooms and four and a half bathrooms. All four bedrooms are located on the lower level, each with its own en-suite bathroom — an arrangement that provides a consistent degree of privacy across the full guest group. The primary suite is the most substantial of the four, with a fireplace, soaking tub, oversized shower, and a custom walk-in closet.
Private Outdoor Space
Yes. The backyard is the defining feature of the outdoor experience — a resort-configured space with a pool and spa, built-in BBQ, two outdoor fireplaces with seating areas, and multiple lounge terraces set against hillside views. The landscaping provides a strong degree of enclosure, and the space is designed to function equally well for a relaxed evening and a larger gathering.
Kitchen and Dining Amenities
The kitchen is open-concept, anchored by a large center island and outfitted with high-end appliances. It connects directly to the dining and living areas on the main level, and the sliding glass walls extend the entertaining flow outdoors. The setup is well-suited for casual meals, private chef use, or larger dinner gatherings.
Nearby Dining and Shopping Area
The property is located south of Ventura Boulevard, Sherman Oaks' primary commercial corridor, placing it within a short drive of the neighborhood's restaurants, cafes, and shops. The area is quiet and residential at the street level, with the full range of Ventura Blvd amenities close at hand.
Amenities at Round Valley Residence - Sherman Oaks Hillside Retreat with Pool and Spa
Non-smoking
No pets allowed
Family friendly
Map of Sherman Oaks, CA

$$$$

Don't miss out! Price and availability may change