House in Boulder, CO
8 guests · 4 bedrooms · 4 baths
Reasons to book
Top-tier experienceA high end property in this area
Book with confidenceWe partner with the top travel sites so you know you're getting a great deal on the perfect rental
Includes essentials and more
About this house rental
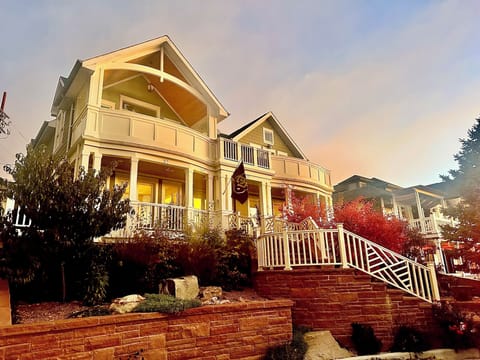
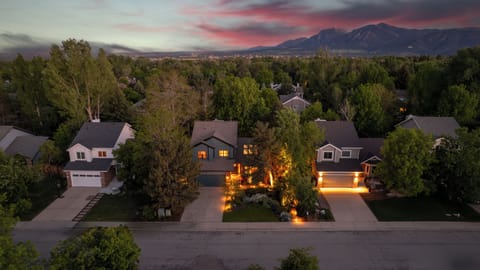
Experience the very best of Boulder from this stunning, art-filled 6,000 sq ft modern retreat—where peaceful surroundings meet unbeatable walkability. Tucked into the city’s most coveted location, you’re just steps from iconic hiking trails and a short stroll to the shops, dining, and energy of Pearl Street Mall.
Thoughtfully designed for the discerning traveler, this home blends high-end interior design with comfort and livability. Clean architectural lines, curated artwork, and beautiful furniture create a space that feels both elevated and effortless—perfect for families or groups looking to relax, gather, and connect.The Space
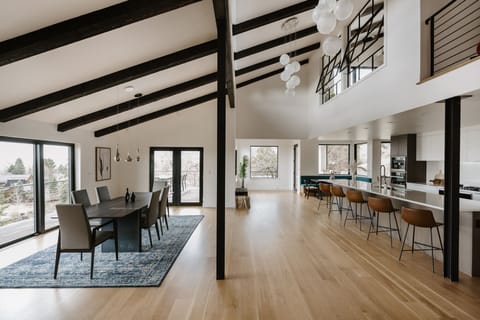
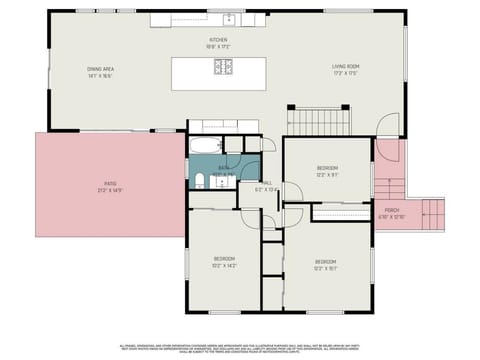
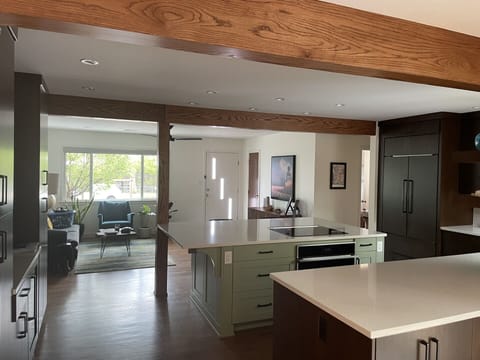
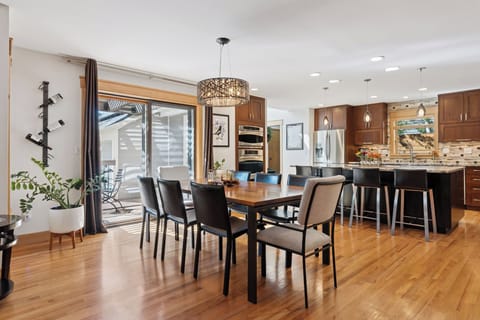
The main level is designed to inspire, with an open-concept layout that maximizes natural light and frames panoramic views through expansive floor-to-ceiling windows. The living room, dining area, and chef’s kitchen flow seamlessly together, creating an ideal setting for entertaining or unwinding.
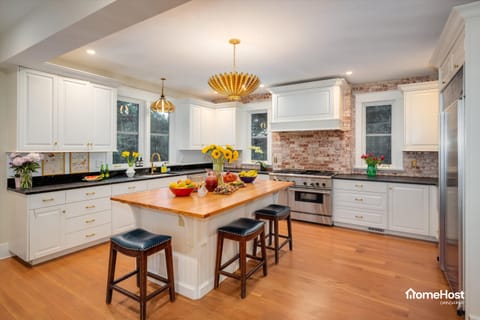
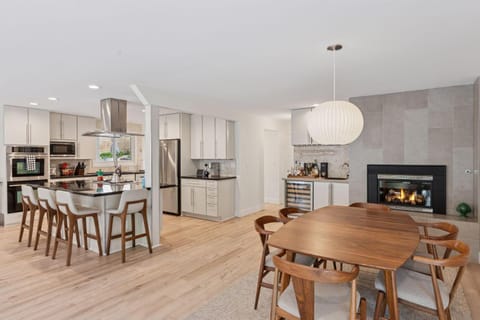
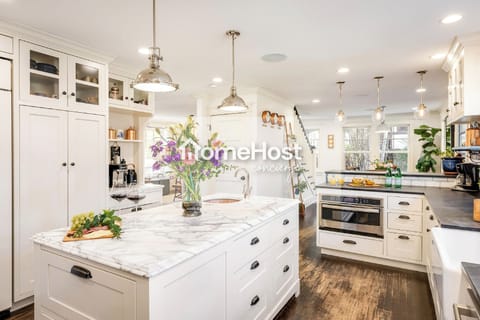
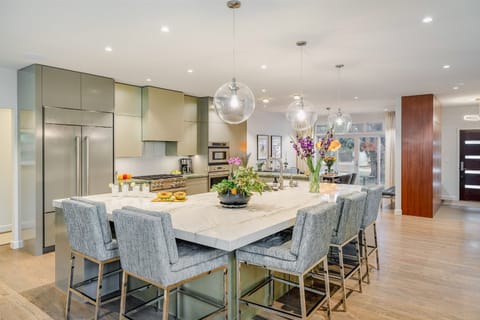
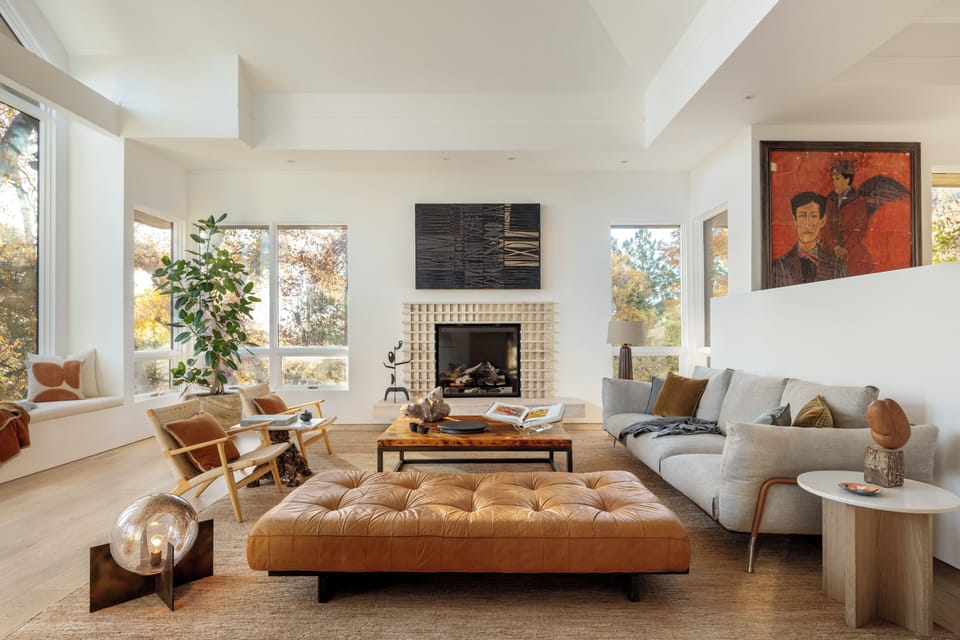
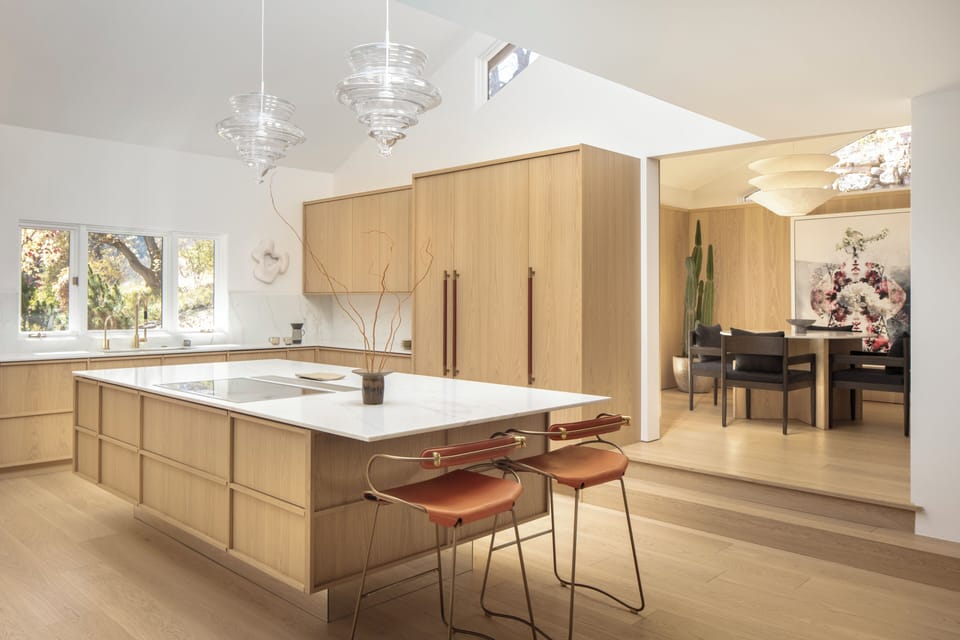
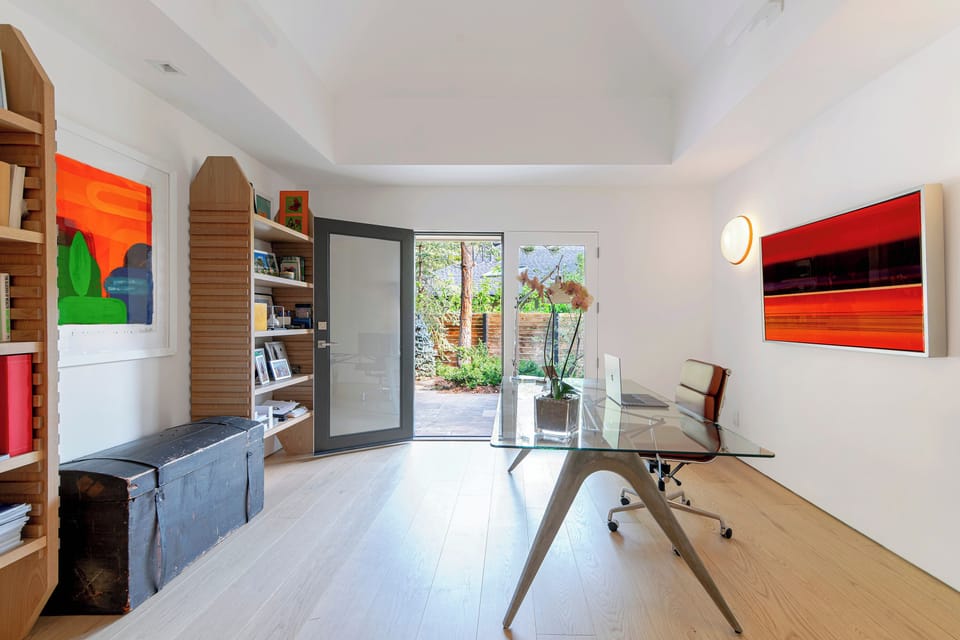
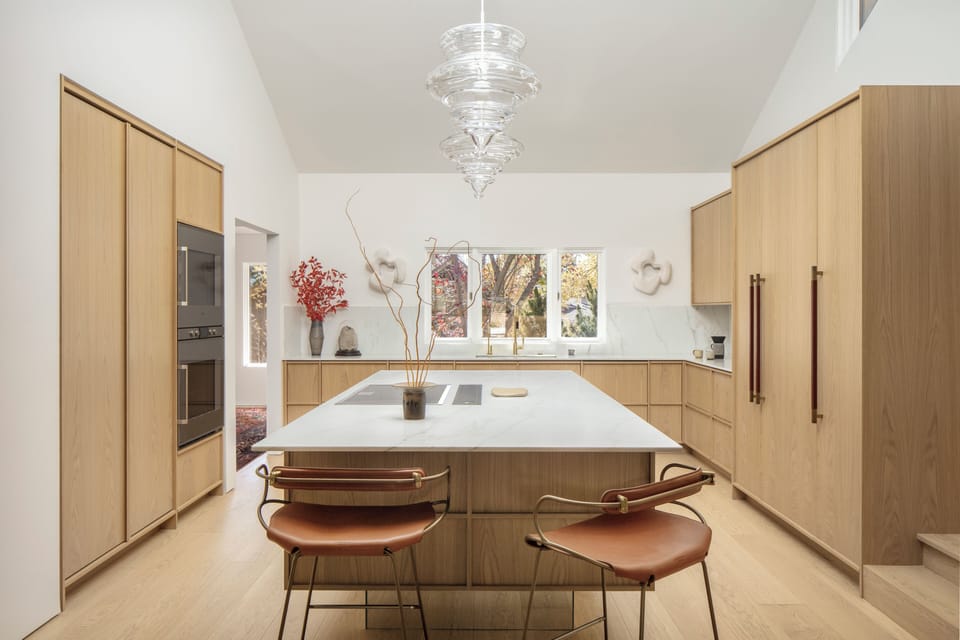
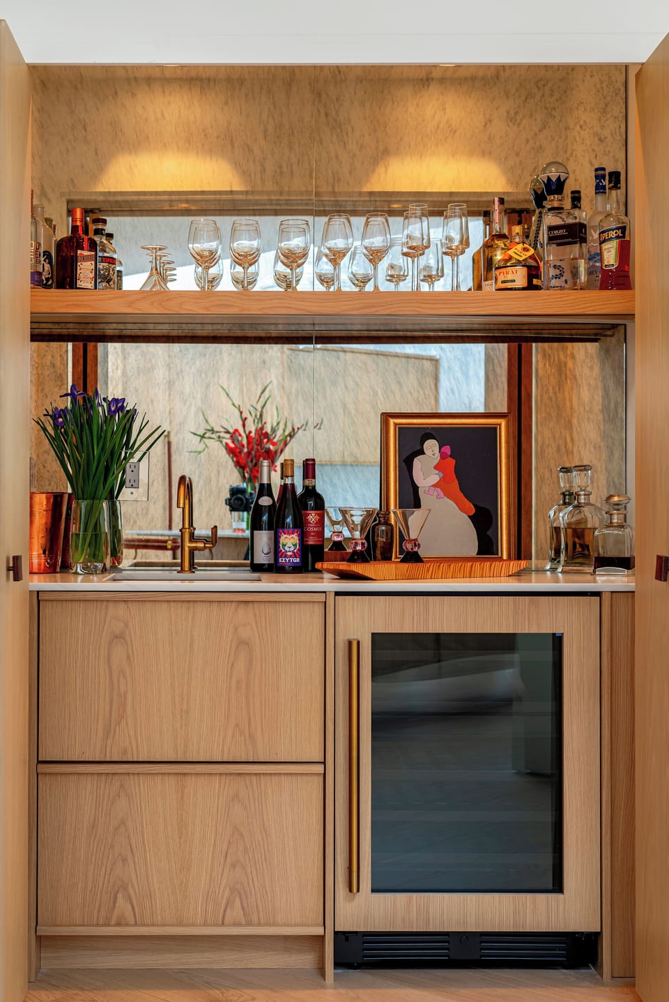
The kitchen is fully equipped with premium Gaggenau appliances, a generous island, breakfast nook, butler’s pantry, and adjacent family room with fireplace and TV. A large private office is available for working from home. A formal dining area and a separate living room with soaring ceilings and a statement fireplace complete the space.
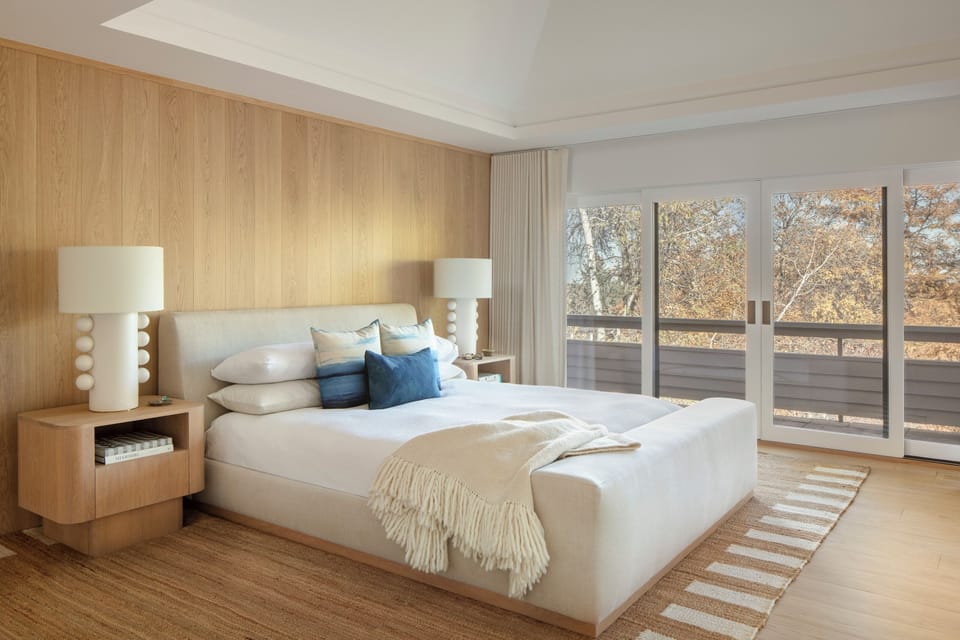
The primary suite, located on the main level, is a true sanctuary with vaulted ceilings, designer lighting, curated artwork, a private balcony, and a spa-like bathroom complete with a soaking tub.
Additional Living Spaces
The garden level offers two comfortable bedrooms, each with its own sink and toilet room, connected by a shared shower/tub. A relaxed secondary family room with a 50” TV provides the perfect hangout space.
Just above, you’ll find a mudroom with laundry and built-in lockers, along with an additional private bedroom featuring a pull-out sofa and en-suite bathroom—ideal for guests seeking extra privacy.
Outdoor Living
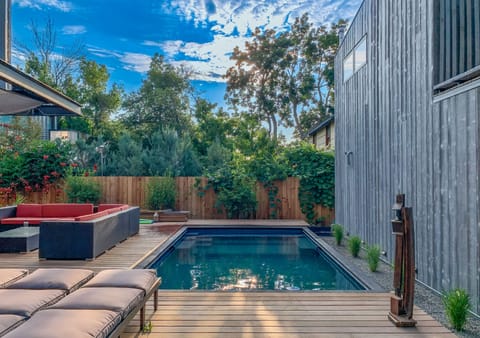
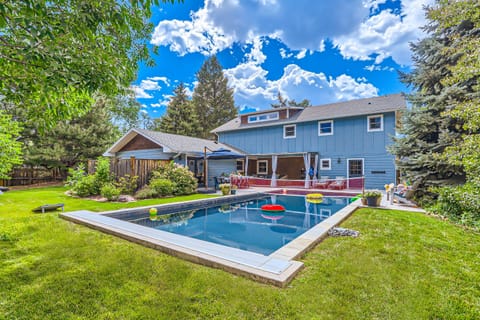
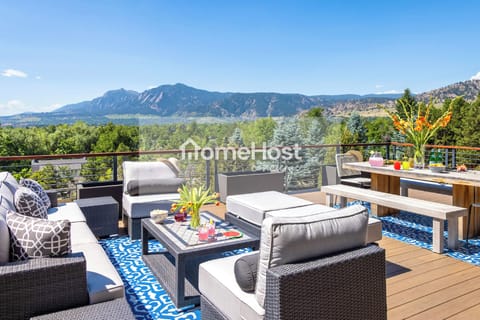
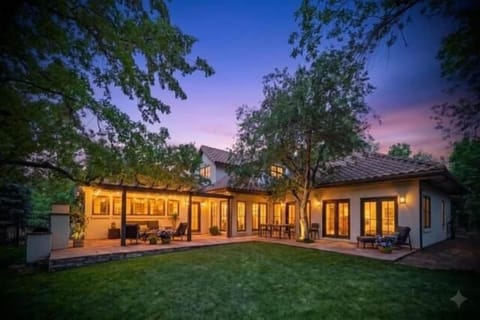
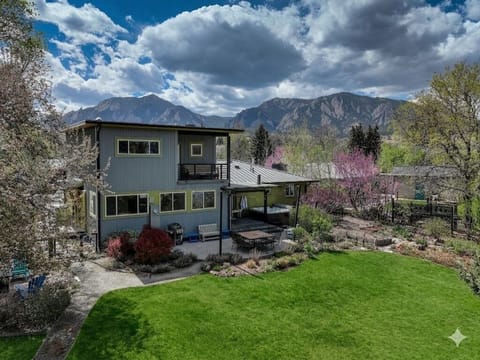
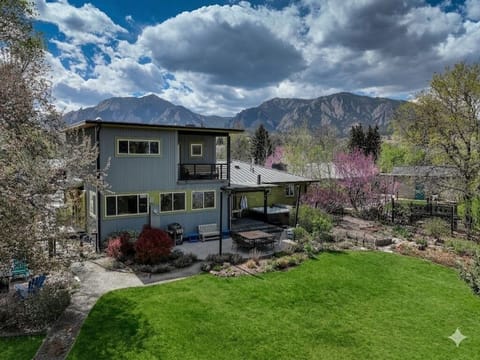
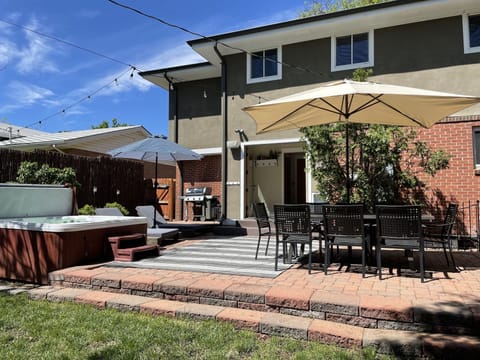
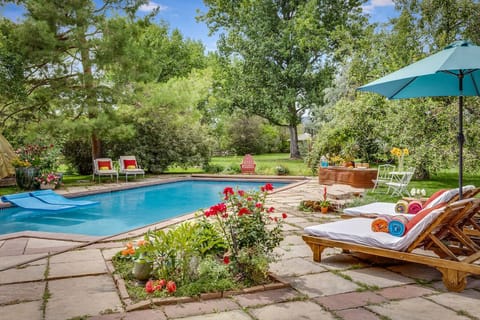
Surrounded by nature, the backyard borders protected open space and the striking rock formations of Red Rocks (People’s Crossing). Two patios offer sweeping views and multiple areas to relax, dine, and gather—creating a seamless indoor-outdoor lifestyle.
With space for up to 8 guests, this home offers the perfect balance of style, serenity and accessibility.
RHL-01005530
Thoughtfully designed for the discerning traveler, this home blends high-end interior design with comfort and livability. Clean architectural lines, curated artwork, and beautiful furniture create a space that feels both elevated and effortless—perfect for families or groups looking to relax, gather, and connect.The Space
The main level is designed to inspire, with an open-concept layout that maximizes natural light and frames panoramic views through expansive floor-to-ceiling windows. The living room, dining area, and chef’s kitchen flow seamlessly together, creating an ideal setting for entertaining or unwinding.
The kitchen is fully equipped with premium Gaggenau appliances, a generous island, breakfast nook, butler’s pantry, and adjacent family room with fireplace and TV. A large private office is available for working from home. A formal dining area and a separate living room with soaring ceilings and a statement fireplace complete the space.
The primary suite, located on the main level, is a true sanctuary with vaulted ceilings, designer lighting, curated artwork, a private balcony, and a spa-like bathroom complete with a soaking tub.
Additional Living Spaces
The garden level offers two comfortable bedrooms, each with its own sink and toilet room, connected by a shared shower/tub. A relaxed secondary family room with a 50” TV provides the perfect hangout space.
Just above, you’ll find a mudroom with laundry and built-in lockers, along with an additional private bedroom featuring a pull-out sofa and en-suite bathroom—ideal for guests seeking extra privacy.
Outdoor Living
Surrounded by nature, the backyard borders protected open space and the striking rock formations of Red Rocks (People’s Crossing). Two patios offer sweeping views and multiple areas to relax, dine, and gather—creating a seamless indoor-outdoor lifestyle.
With space for up to 8 guests, this home offers the perfect balance of style, serenity and accessibility.
RHL-01005530
Amenities at Modern Luxury Home: Walk to Hiking + Downtown Boulder
Non-smoking
No pets allowed
Family friendly
Map of Boulder, CO

$$$$

Don't miss out! Price and availability may change