Villa in Trégastel
6 guests · 3 bedrooms · 3 baths
Reasons to book
High-end valueWell priced for this area
Book with confidenceWe partner with the top travel sites so you know you're getting a great deal on the perfect rental
Includes essentials and more
About this villa rental
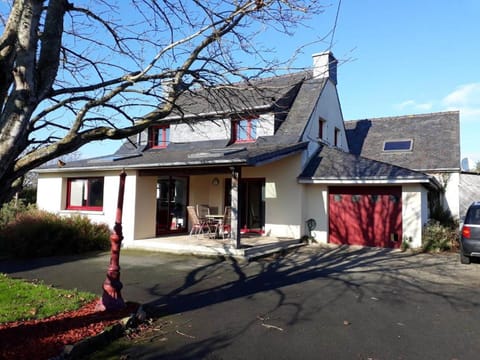
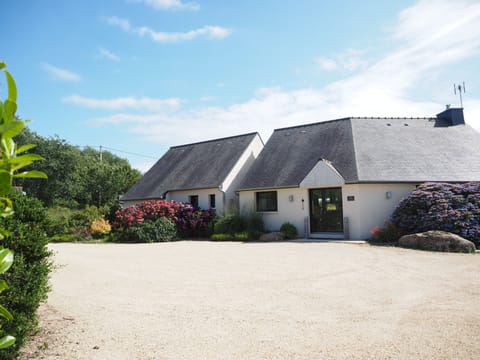
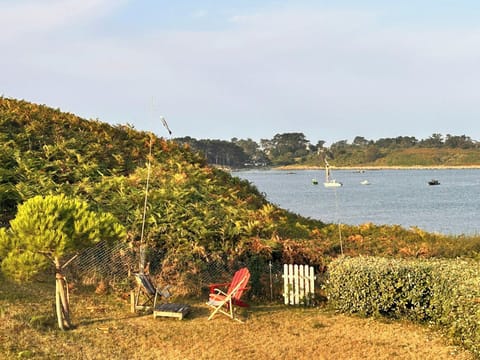
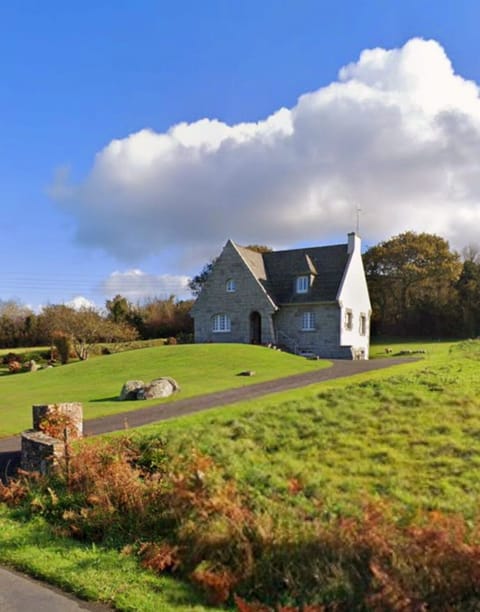
A home designed by a renowned architect, located on the Landrellec Peninsula, between the sea and the countryside, in the heart of the Pink Granite Coast.
Bathed in light, it offers a spacious living area with generous proportions, opening onto an elegant patio perfect for relaxation. Designed with comfort and hospitality in mind, the home also features a swimming pool and a magnificent garden with trees, ideal for making the most of sunny days. A rare setting, combining nature and the art of living, just a short walk from the coast.
Designed by renowned architect Maurice SALEMBIER, the villa elegantly combines Breton style with the spaciousness and design concepts of contemporary living.
Built on a single level (except for one room that is not available for rent), the various rooms in the house are sometimes connected by a few steps.
The 210 m² floor area is laid out as follows:
INTERIOR:
- The main entryway opens onto the main living area, the laundry room, and the hallway leading to two of the bedrooms and the interior patio.
- The living area combines the main living room, the dining area, and the open kitchen. Access to the master suite, the TV room, and the rear and southeast-facing terraces is through this room.
+ The very cozy main living room features very large, comfortable leather armchairs, a coffee table, and a fireplace (non-functional). A large window offers a magnificent view of the garden.
+ The dining area in the center of the living space is furnished with a large wooden table
+ The kitchen is equipped with all modern conveniences (oven, stove, refrigerator, toaster, coffee maker, ...) opens onto the back patio through a large picture window
+ The staircase leads to two rooms upstairs that are not accessible to tenants.
- The laundry room is equipped with, among other things, a washing machine and a dryer.
- The TV room, accessible through a door from the main living room, allows you to watch movies or TV shows in complete privacy.
- Two steps lead to the master suite, which consists of an entryway, a half-bath, a sleeping area, and a bathroom.
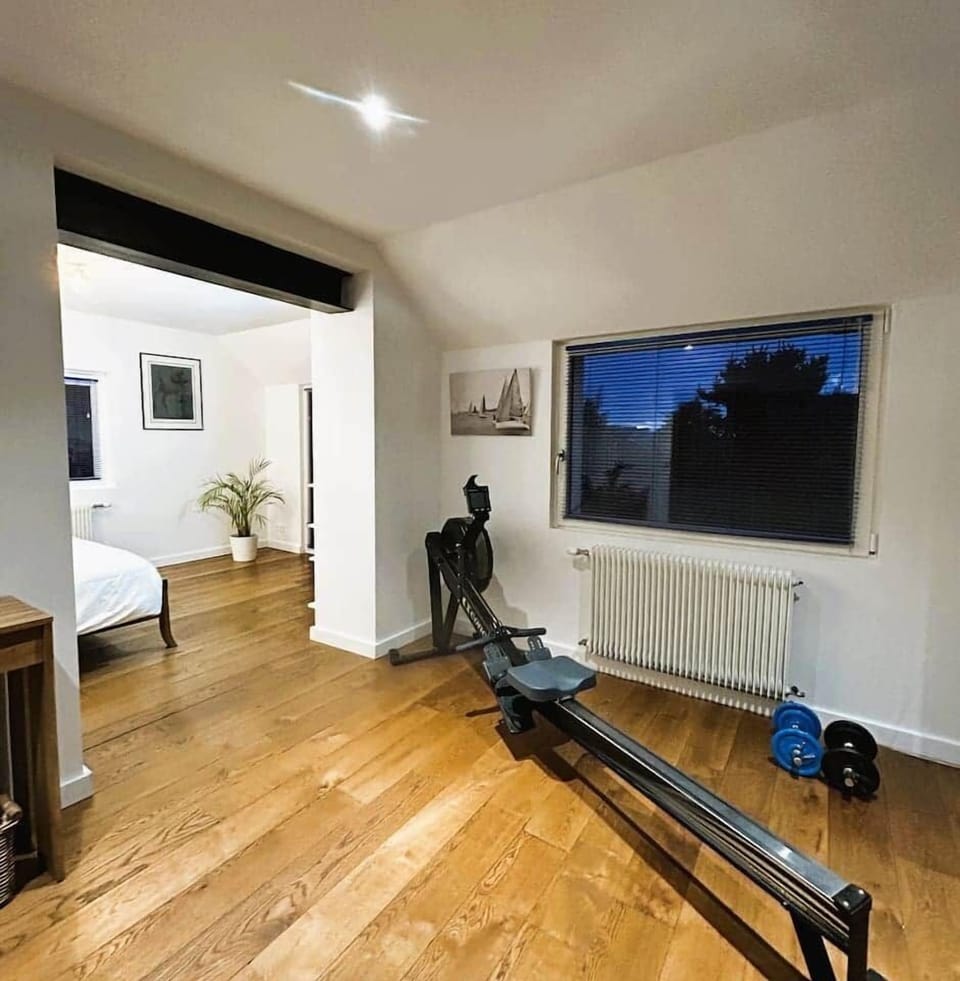
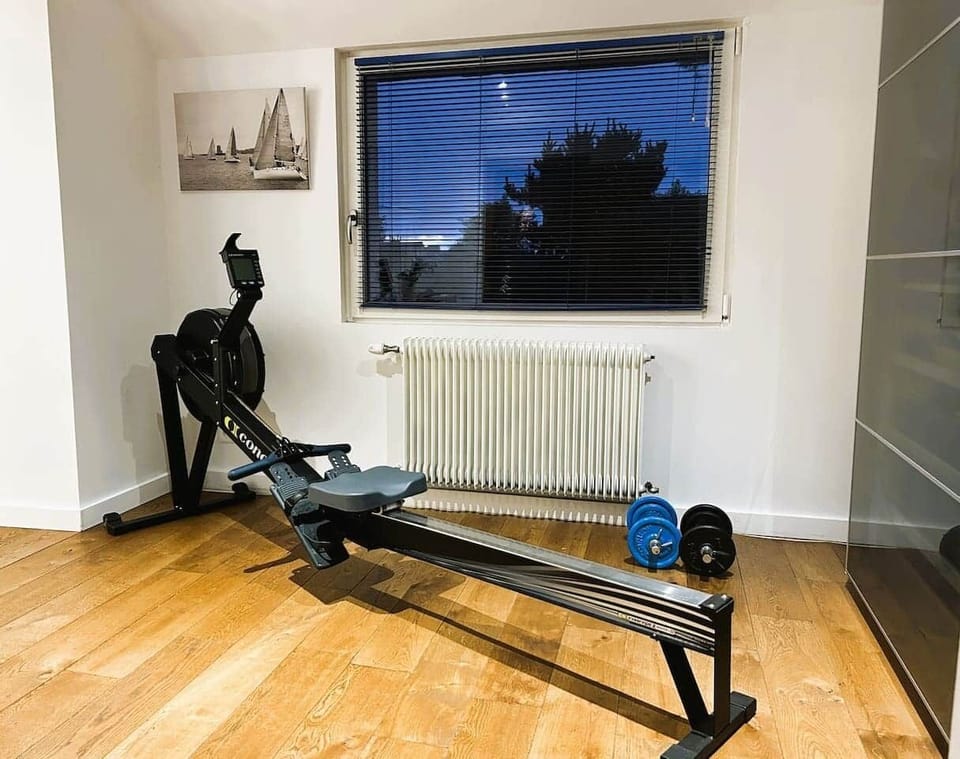
+ The bedroom entryway is equipped with closets and a rowing machine.
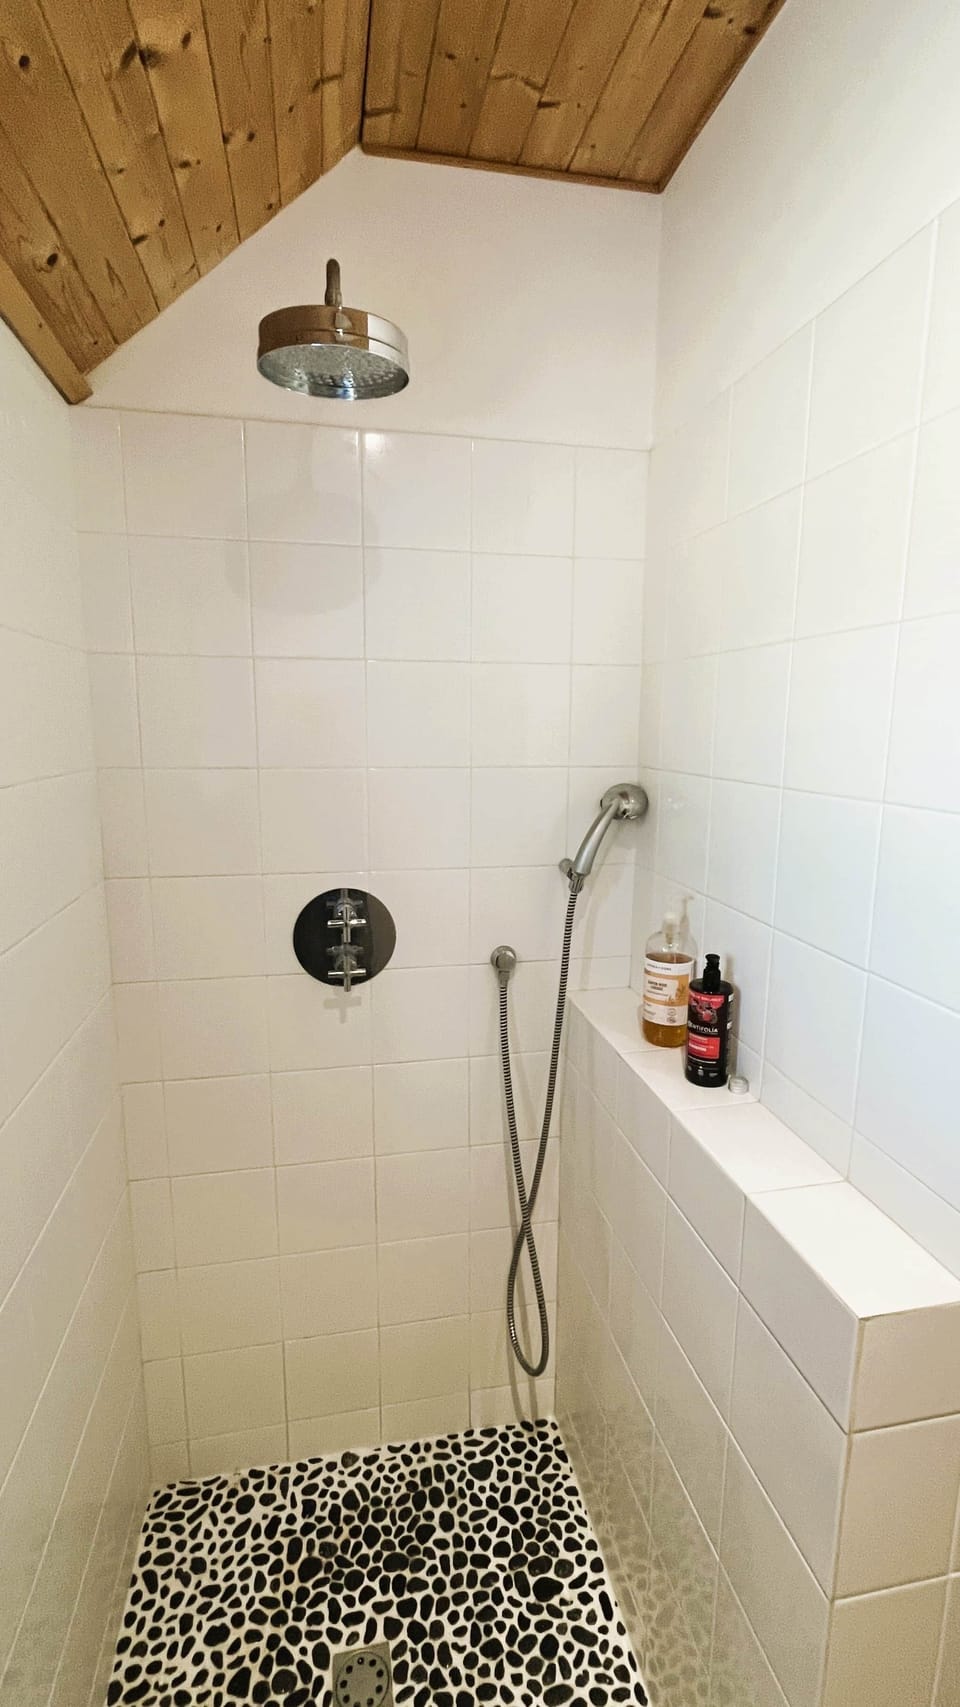
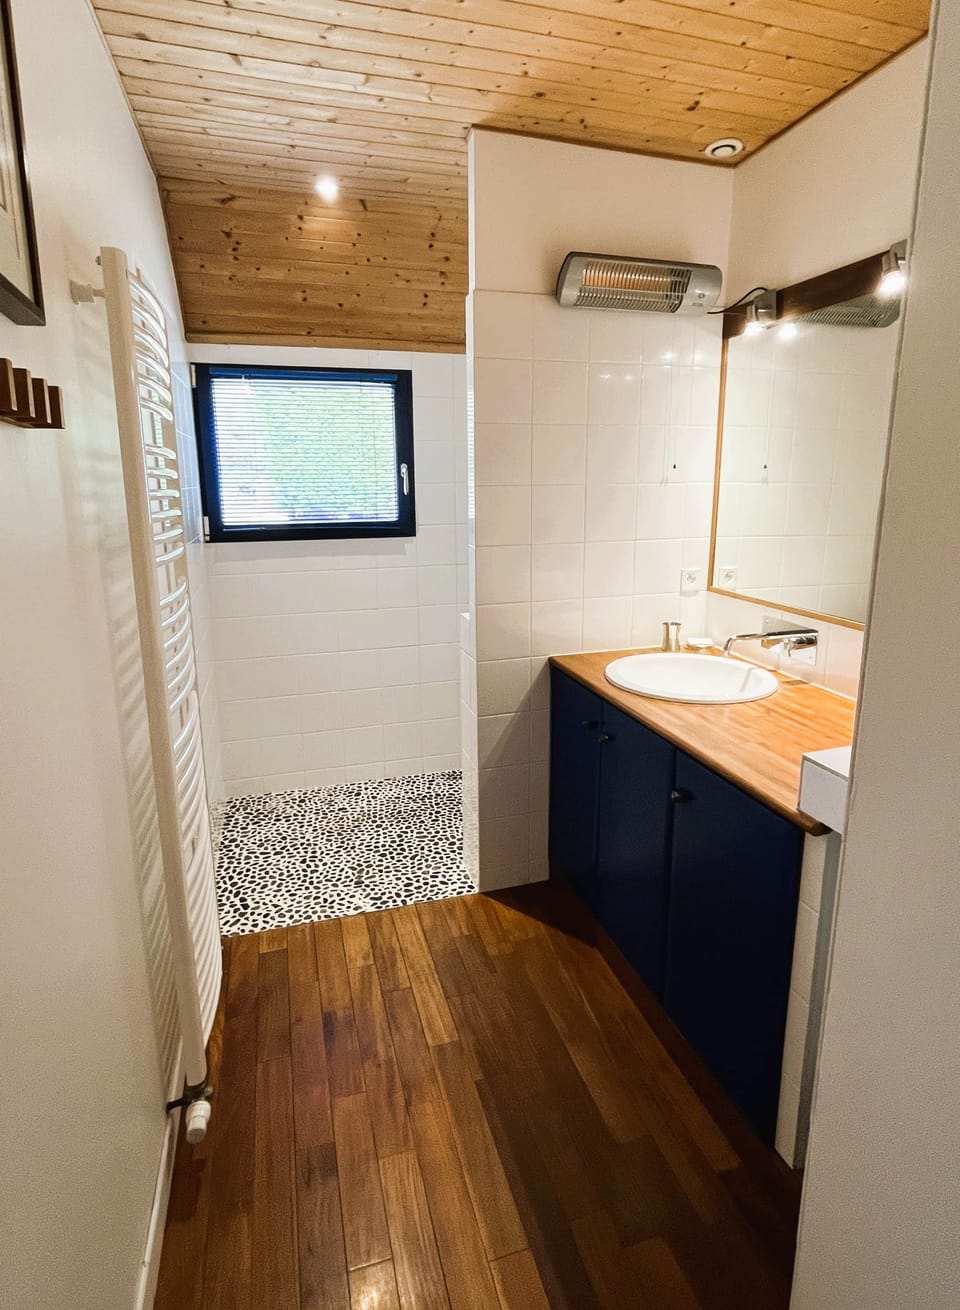
+ The bathroom features a sink and a shower.
+ The sleeping area (bedroom) is furnished with a 160-cm-wide bed
- From the TV room and the entrance (2 steps), you can access a hallway leading to the house’s two other bedrooms, the second bathroom, one of the half-baths, and the interior patio.
- The second bedroom is furnished with a 160-cm-wide bed and storage space
- The third bedroom features a 160 cm wide bed and storage space
- At the end of the hallway, you’ll find the covered interior patio, which offers a relaxing space perfect for reading or resting. A large picture window offers a view of the pool and access to the third southwest-facing terrace and the garden. The wood-burning stove is not available for use by guests.
EXTERIOR
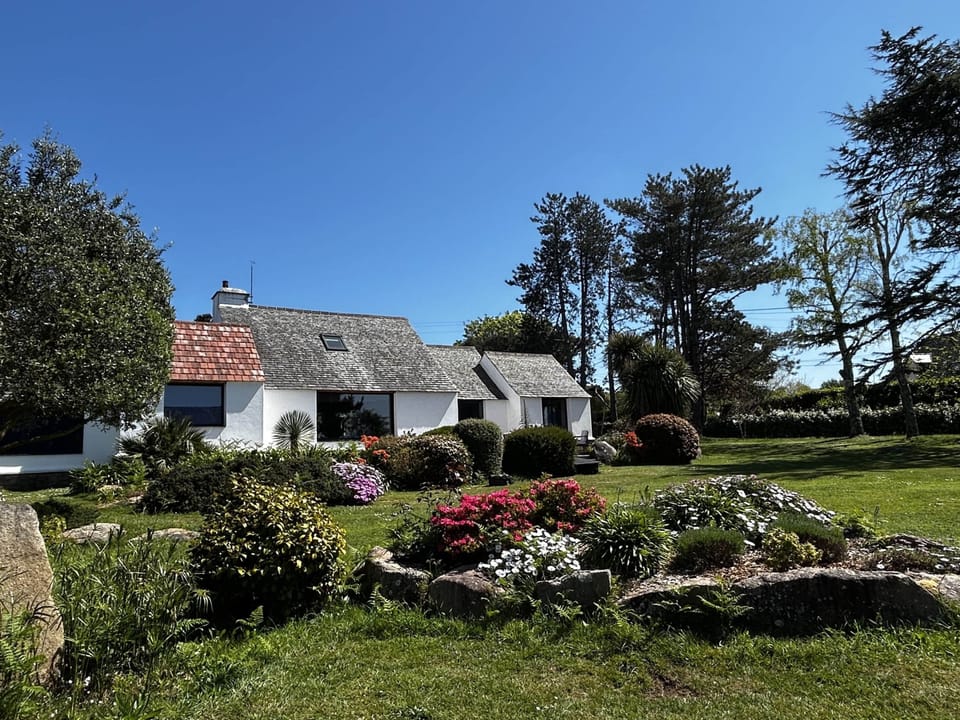
- The back terrace is the smallest in the house. It is accessible from the living room or the kitchen and is ideal for dining outdoors due to its proximity to the kitchen, its outdoor furniture (tables and chairs), and its sheltered location. It is surrounded either by two sides of the house or by several small groves and rock gardens composed of plants, shrubs, and granite boulders.
- The southeast terrace, accessible from the living room, offers a beautiful view of the garden and is particularly conducive to relaxation. Note that a small 1 m x 2 m pond beautifully adorns the terrace.
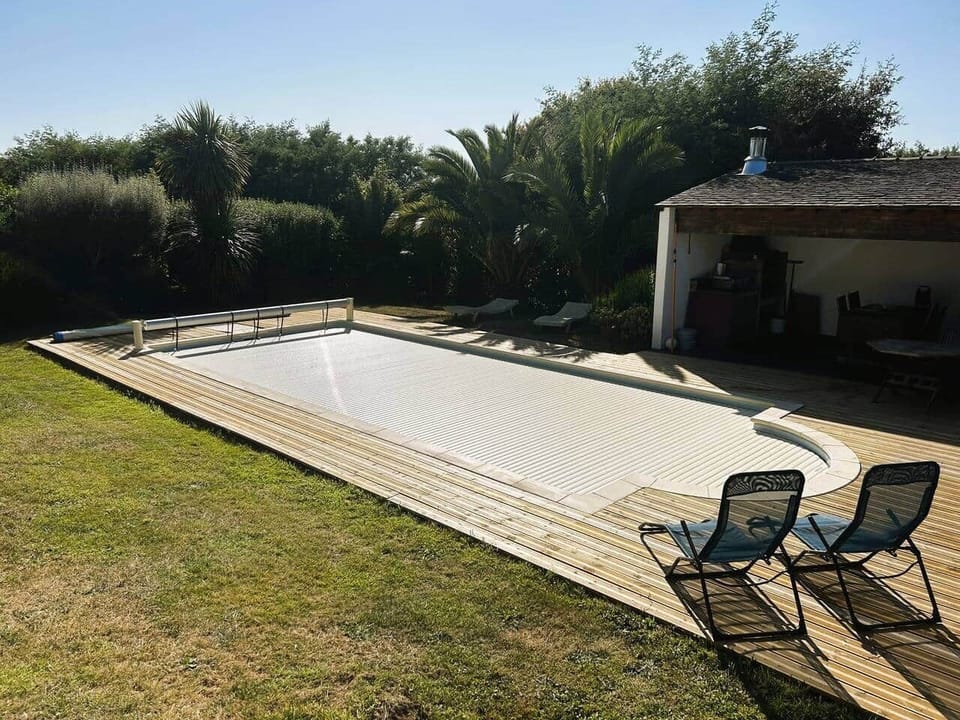
- The southwest terrace runs alongside the pool. Connected to the interior patio, it extends the living space outdoors thanks to large sliding glass doors. - The 9-meter by 4-meter pool (max. depth 1.8 meters) is suitable for swimmers of all levels. It is heated to 25 °C from mid-June to mid-September and is equipped with a protective cover and an automatic pool cleaner.
- A spacious, open shelter near the pool provides storage space for outdoor furniture and is equipped with a barbecue and a gas plancha.
- The approximately 5,000-square-meter garden is a lush oasis. It features many iconic species of plants, shrubs, and trees native to our region. You’ll discover a wide variety of beautiful views in its many nooks and crannies. The garden is maintained year-round. You may run into a gardener during your stay—please don’t be surprised.
- Four parking spaces are available. Please note that access to these spaces is via a shared driveway that is also used by the neighboring house. It is therefore important not to park in this driveway.
NEARBY:
- The house is located in the hamlet of KERGUNTUIL, bordering the Landrellec peninsula in the municipality of Pleumeur-Bodou and near the town of Trégastel.
- The neighborhood is quiet, consisting of just a few homes and surrounded by woods and farmland
- The renowned Saint-Sansom Golf Course is about 800 meters away. It is accessible on foot via a path that follows an ancient Roman road.
- Just 300 meters away, you’ll find two remarkable megalithic structures.
- The nearest grocery stores, restaurants, and supermarkets are located in the neighboring town of Trégastel, less than 2 km from the house.
- The Radôme Park and its three attractions (the Gallic Village, the planetarium, and the Cité des Télécoms) offer unique activities less than 5 km away.
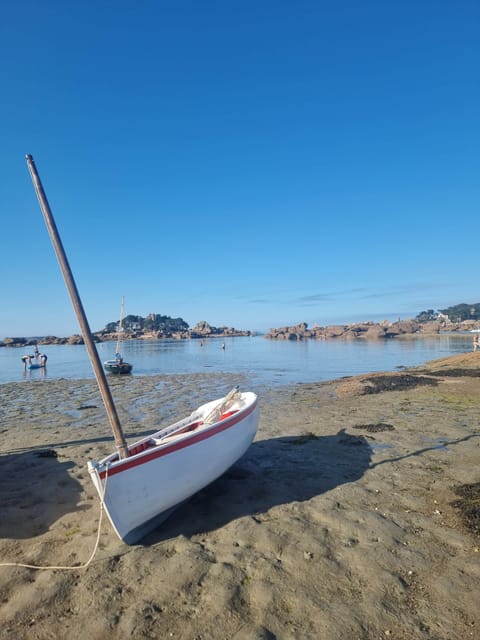
- The nearest beaches are less than 2 km away on the Landrellec Peninsula.
- Located in the heart of the Pink Granite Coast, you can explore this remarkable granite in the towns of Perros-Guirec and its traditional village of Ploumanac’h, Trégastel, and Trébeurden, all within a 10-kilometer radius of the house.
You have the entire house to yourself, except for the inaccessible and unoccupied rooms.
If you’d like more information or need assistance, please contact Guillaume, the home’s co-host
Instructions on how the house works and how to access it will be sent to you via message before your stay.
Amenities at L'Arvorenn - An exceptional villa between land and sea
Non-smoking
No pets allowed
Family friendly
Map of Trégastel

$$$$

Don't miss out! Price and availability may change