

Cottage in Saint Ives
8 guests · 4 bedrooms · 4 baths
Reasons to book
Great for petsBring all your friends and family, even the furry ones
Top-tier experienceA high end property in this area
Book with confidenceWe partner with the top travel sites so you know you're getting a great deal on the perfect rental
About this cottage rental
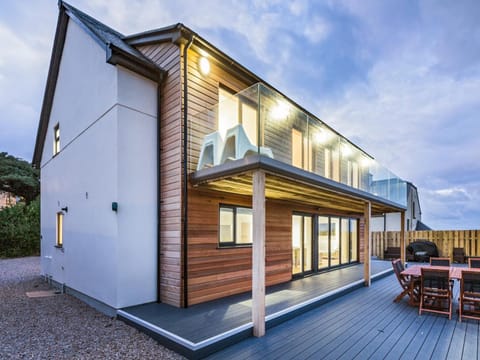
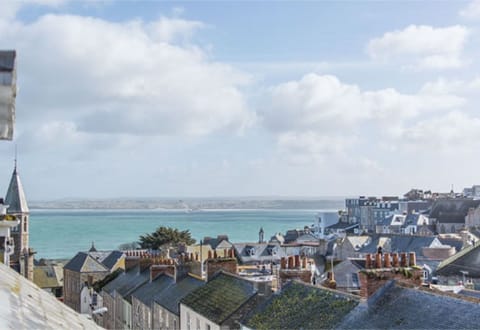
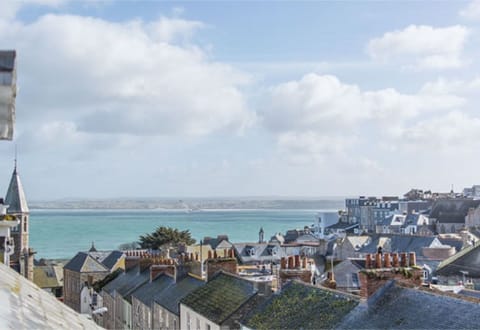
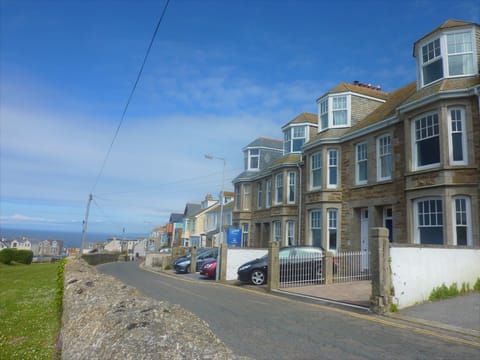
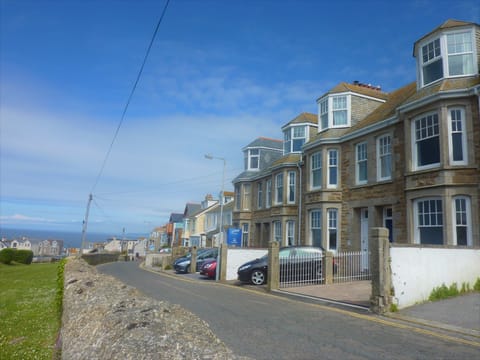
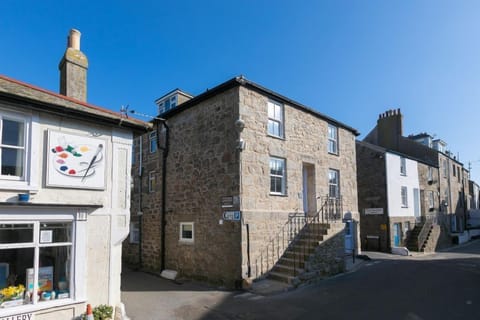
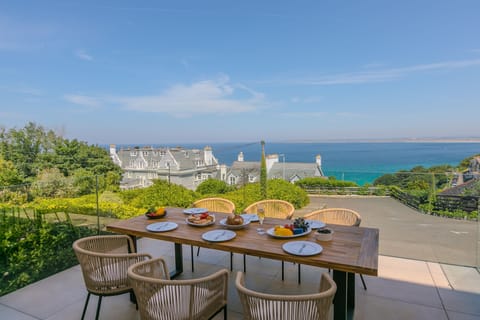
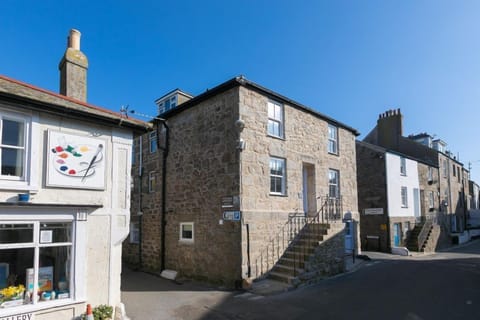
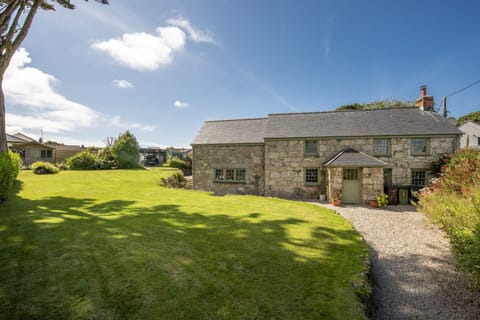
A stylish, three-storey townhouse set in an elevated position in St Ives, this coastal retreat is perfect for friends or family to gather for a relaxing seaside holiday. This light and airy property has plenty of places to socialise inside and outside. St Ives offers an array of indulgent eateries, shops and galleries. Explore Tate St Ives or the Barbara Hepworth Museum and Sculpture Garden, less than 0.5 miles away. Keen walkers can pick up the South West Coast Path and follow it for splendid scenery in either direction.
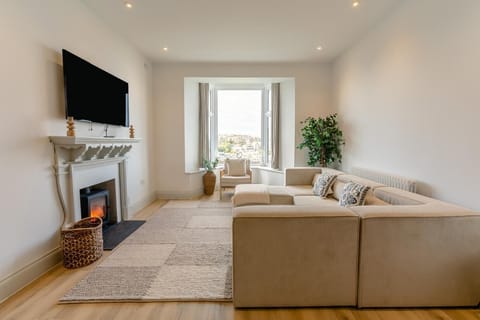
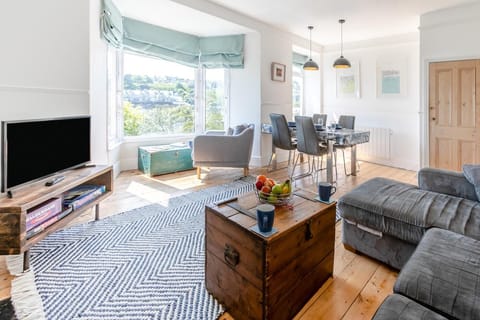
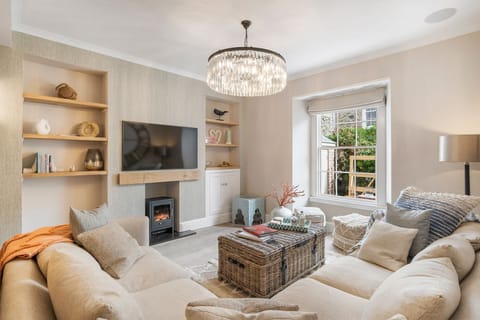
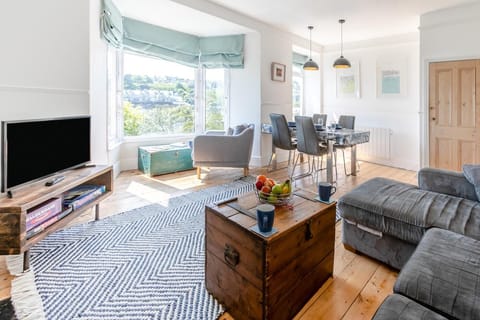
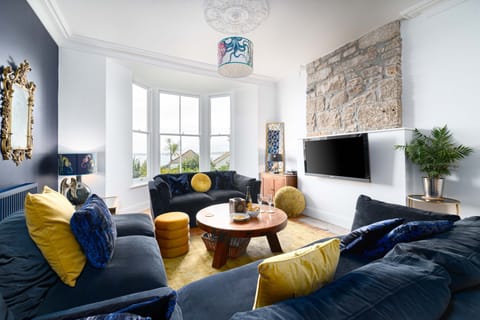
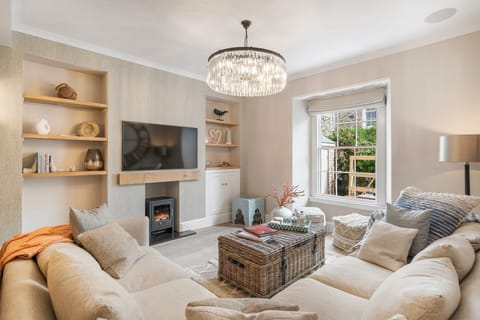
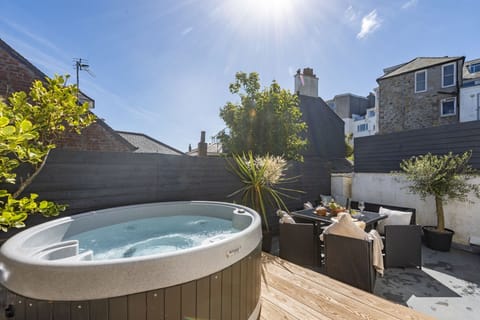
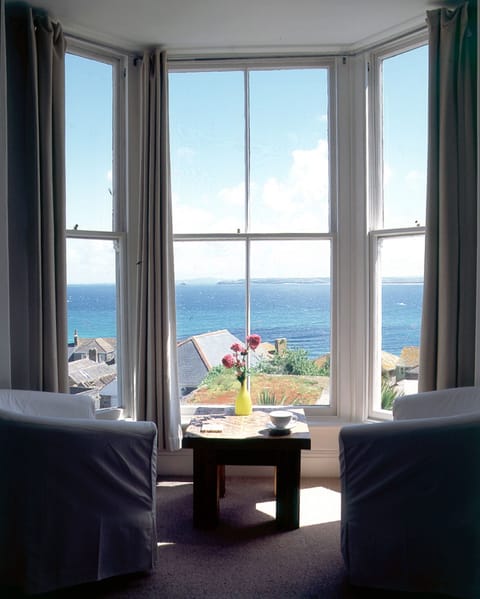

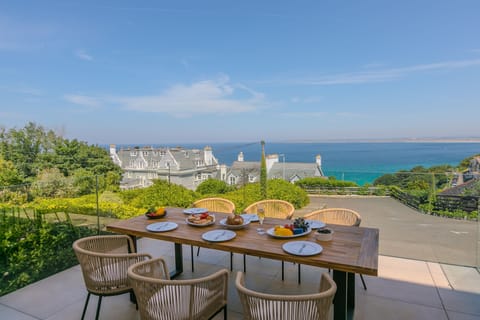
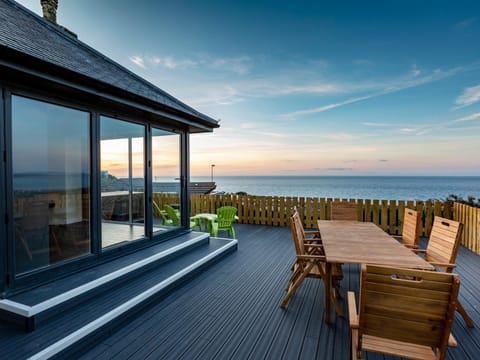
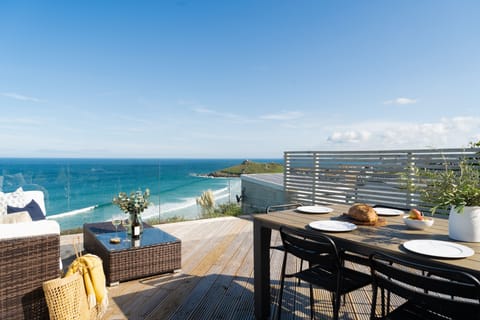
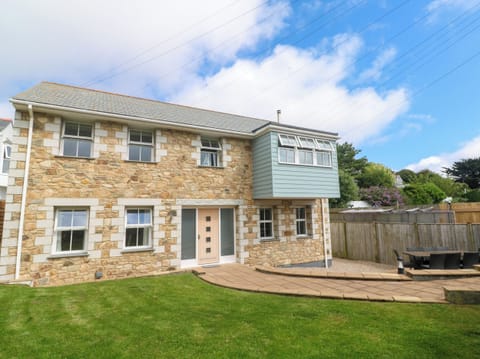

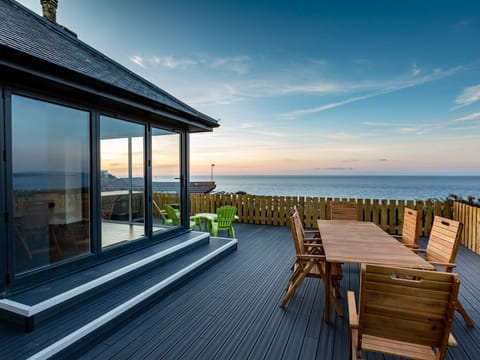
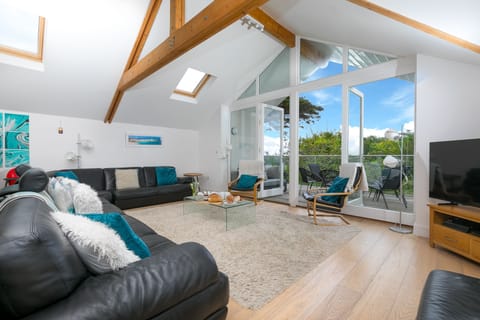
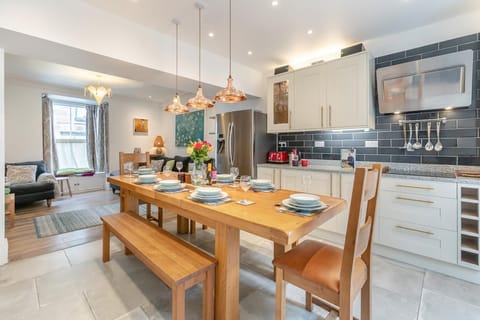
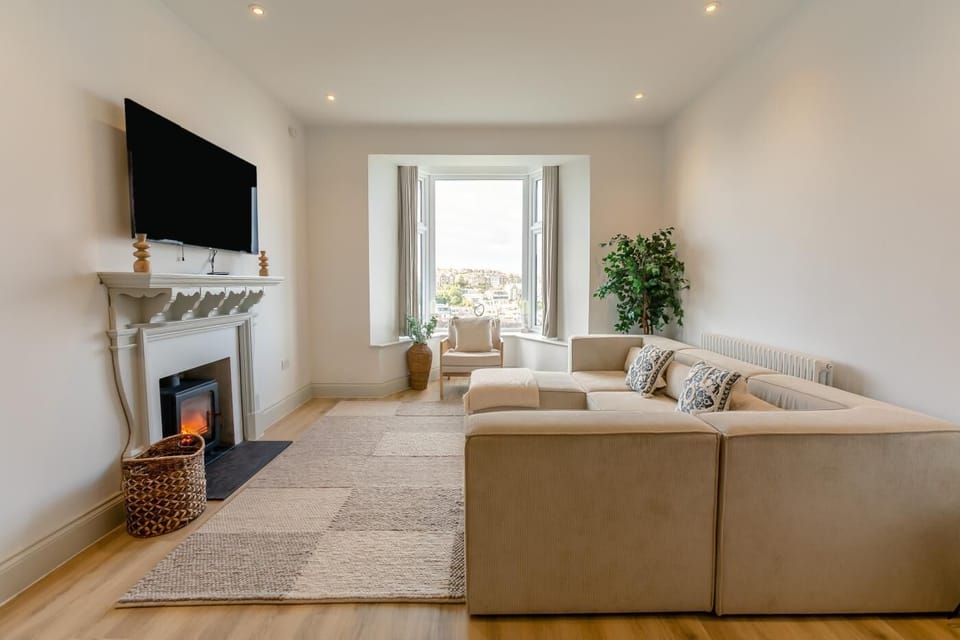
This impressive property boasts plenty of natural light, chic, neutral decor and a relaxing, tranquil ambience. There is a perfect and seamless blend of period and contemporary styling. Downstairs, enter a generous, light-filled lounge with a wood burner for cosy evenings. Settle down on the sofa, take in the views or enjoy your favourite box set on the Smart TV. Head to the open-plan kitchen/diner, with its skylight windows and all the necessary appliances to rustle up some family favourites. A large central island keeps this space social. On the first floor are two bedrooms, a double with an en-suite shower room and a super-king-size with an en-suite bathroom featuring a freestanding bath and separate shower. On the top floor are two king-size bedrooms, one with an en-suite shower room. Completing this floor is a family bathroom. Follow the steps to enjoy the sunshine, sea air and views in your private, raised, walled garden. Fire up the BBQ, sit back and relax. Guests receive two permits for the car park located 100 metres walk from the property. Vehicle Registration Numbers will be required prior to arrival for parking use.
Bring your bucket and spades and your water sports gear, as all five beaches in St Ives are less than a mile from the property, with Porthmeor being the pick for surfing. Paradise Park and Jungle Barn (5.5 miles) is a must-visit for families, or take a picnic and head up Tremcorn Hill (4.5 miles) to enjoy views of both the north and south coast on a clear day.
House Rules
Additional information and rules
1 dog allowed per booking. Please enquire if you wish to bring more than 1 dog
- 4 bedrooms – 1 super-king-size, 2 king-size, 1 double
- 4 bathrooms – 1 family bathroom with bath, shower and WC, 2 en-suite shower rooms with WCs, 1 en-suite with freestanding bath, shower and WC
- Electric oven and hob, microwave, fridge/freezer, dishwasher and washer/dryer
- Welcome pack
- Travel cot and highchair available on request
- Wood burner (first basket of logs supplied)
- Smart TV
- Raised walled garden, with two patios, outdoor dining furniture and BBQ
- 2 parking permits for car park located close to the property. Further pay and display car parking available (subject to availability) 100 metres away. Vehicle Registration Numbers will be required prior to arrival for parking use.
- Shop and pub 150 metres, beach 0.5 miles
- Please note, there are steps up to the raised garden
Additional information and rules
1 dog allowed per booking. Please enquire if you wish to bring more than 1 dog
- 4 bedrooms – 1 super-king-size, 2 king-size, 1 double
- 4 bathrooms – 1 family bathroom with bath, shower and WC, 2 en-suite shower rooms with WCs, 1 en-suite with freestanding bath, shower and WC
- Electric oven and hob, microwave, fridge/freezer, dishwasher and washer/dryer
- Welcome pack
- Travel cot and highchair available on request
- Wood burner (first basket of logs supplied)
- Smart TV
- Raised walled garden, with two patios, outdoor dining furniture and BBQ
- 2 parking permits for car park located close to the property. Further pay and display car parking available (subject to availability) 100 metres away. Vehicle Registration Numbers will be required prior to arrival for parking use.
- Shop and pub 150 metres, beach 0.5 miles
- Please note, there are steps up to the raised garden
Host Terms & Conditions
The Travel Chapter Limited, trading as “holidaycottages·co·uk”, acts as agent for the property owner. Therefore, when you make a booking the contract is between you and the owner. Please note our terms and conditions will also apply when you make a booking. These can be found in the footer of our website, holidaycottages·co·uk.
Full travel and key collection instructions will be emailed directly to you upon receipt of full payment.
This impressive property boasts plenty of natural light, chic, neutral decor and a relaxing, tranquil ambience. There is a perfect and seamless blend of period and contemporary styling. Downstairs, enter a generous, light-filled lounge with a wood burner for cosy evenings. Settle down on the sofa, take in the views or enjoy your favourite box set on the Smart TV. Head to the open-plan kitchen/diner, with its skylight windows and all the necessary appliances to rustle up some family favourites. A large central island keeps this space social. On the first floor are two bedrooms, a double with an en-suite shower room and a super-king-size with an en-suite bathroom featuring a freestanding bath and separate shower. On the top floor are two king-size bedrooms, one with an en-suite shower room. Completing this floor is a family bathroom. Follow the steps to enjoy the sunshine, sea air and views in your private, raised, walled garden. Fire up the BBQ, sit back and relax. Guests receive two permits for the car park located 100 metres walk from the property. Vehicle Registration Numbers will be required prior to arrival for parking use.
Bring your bucket and spades and your water sports gear, as all five beaches in St Ives are less than a mile from the property, with Porthmeor being the pick for surfing. Paradise Park and Jungle Barn (5.5 miles) is a must-visit for families, or take a picnic and head up Tremcorn Hill (4.5 miles) to enjoy views of both the north and south coast on a clear day.
House Rules
Additional information and rules
1 dog allowed per booking. Please enquire if you wish to bring more than 1 dog
- 4 bedrooms – 1 super-king-size, 2 king-size, 1 double
- 4 bathrooms – 1 family bathroom with bath, shower and WC, 2 en-suite shower rooms with WCs, 1 en-suite with freestanding bath, shower and WC
- Electric oven and hob, microwave, fridge/freezer, dishwasher and washer/dryer
- Welcome pack
- Travel cot and highchair available on request
- Wood burner (first basket of logs supplied)
- Smart TV
- Raised walled garden, with two patios, outdoor dining furniture and BBQ
- 2 parking permits for car park located close to the property. Further pay and display car parking available (subject to availability) 100 metres away. Vehicle Registration Numbers will be required prior to arrival for parking use.
- Shop and pub 150 metres, beach 0.5 miles
- Please note, there are steps up to the raised garden
Additional information and rules
1 dog allowed per booking. Please enquire if you wish to bring more than 1 dog
- 4 bedrooms – 1 super-king-size, 2 king-size, 1 double
- 4 bathrooms – 1 family bathroom with bath, shower and WC, 2 en-suite shower rooms with WCs, 1 en-suite with freestanding bath, shower and WC
- Electric oven and hob, microwave, fridge/freezer, dishwasher and washer/dryer
- Welcome pack
- Travel cot and highchair available on request
- Wood burner (first basket of logs supplied)
- Smart TV
- Raised walled garden, with two patios, outdoor dining furniture and BBQ
- 2 parking permits for car park located close to the property. Further pay and display car parking available (subject to availability) 100 metres away. Vehicle Registration Numbers will be required prior to arrival for parking use.
- Shop and pub 150 metres, beach 0.5 miles
- Please note, there are steps up to the raised garden
Host Terms & Conditions
The Travel Chapter Limited, trading as “holidaycottages·co·uk”, acts as agent for the property owner. Therefore, when you make a booking the contract is between you and the owner. Please note our terms and conditions will also apply when you make a booking. These can be found in the footer of our website, holidaycottages·co·uk.
Full travel and key collection instructions will be emailed directly to you upon receipt of full payment.
Amenities at 4 Bed in St. Ives (oc-p31118)
Non-smoking
Pets allowed
Family friendly
Map of Saint Ives

$$$$

Don't miss out! Price and availability may change