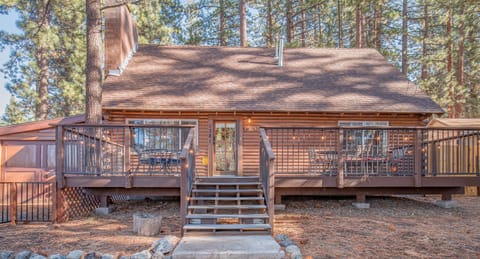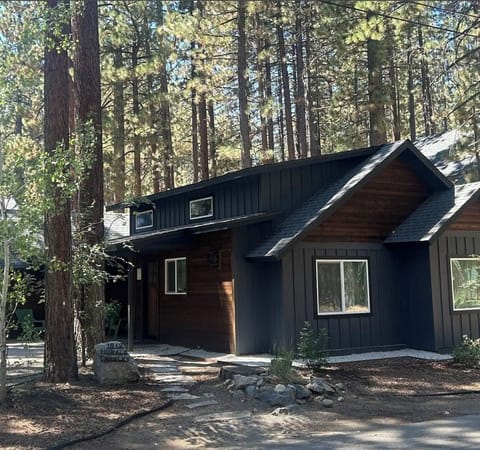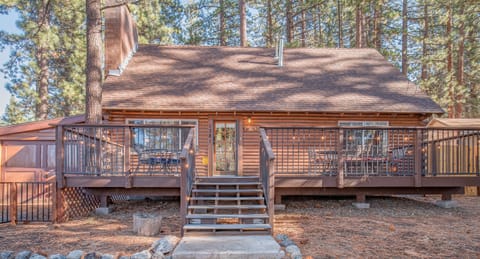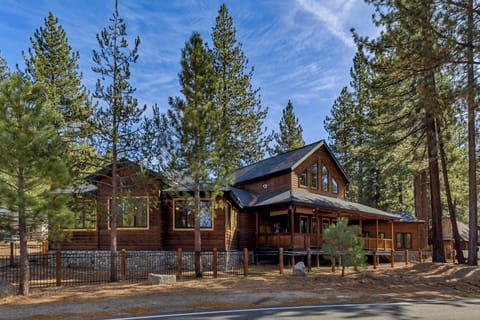




House in South Lake Tahoe, CA
8 guests · 4 bedrooms · 3 baths
Reasons to book
Guests love it hereGuests give this property a top rating
Great for petsBring all your friends and family, even the furry ones
Top-tier experienceA high end property in this area
About this house rental
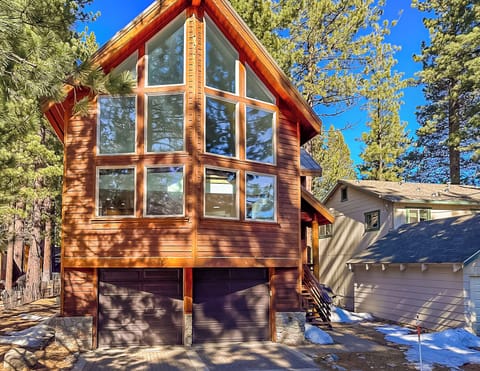
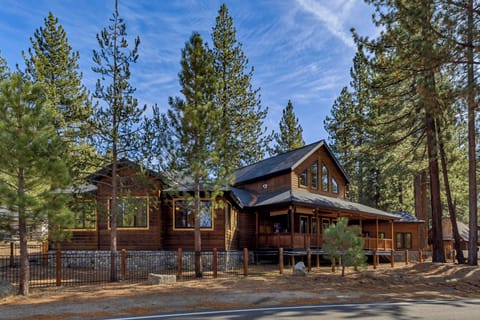
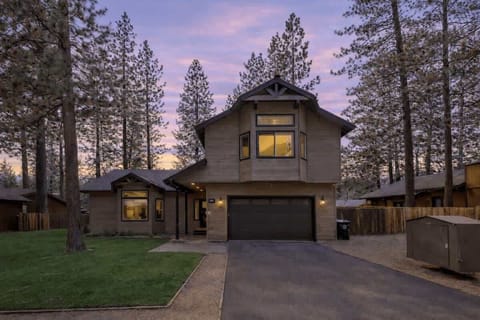
Spacious, comfortable, and made for memory making, this home blends peaceful creekside vibes with easy access to Tahoe’s best. Tucked beside a quiet meadow along Trout Creek, it feels private and nature-forward, yet you’re just minutes from top skiing, beaches, trails, dining, and shopping. After a day out, unwind in the private backyard hot tub, then head inside the garage for friendly competition on the shuffleboard table. With open gathering spaces, multiple outdoor areas, and thoughtful amenities throughout, it’s an ideal year-round retreat for families and groups to relax, reconnect, and make Tahoe memories.
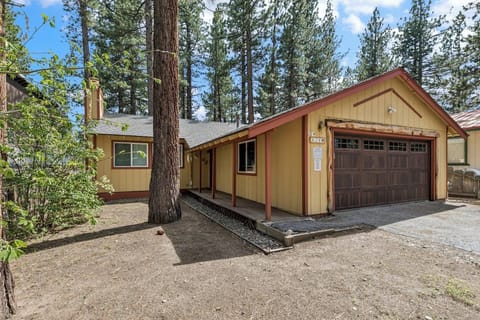
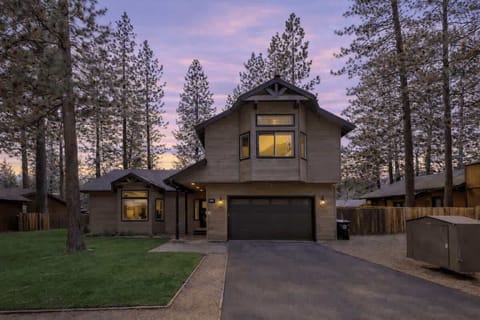
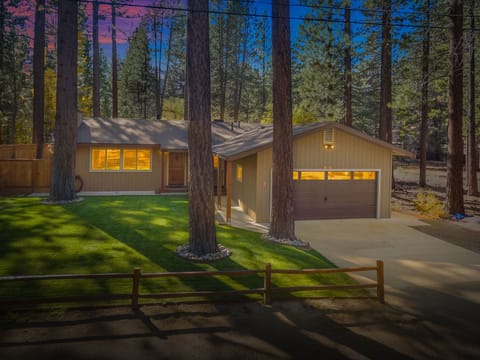
The home has comfortable sleeping and dining for a family of 8 adults, 12 all together if children ages 13 and under are included. Parking for 4 vehicles total, with 2 spaces in the garage and 2 in the driveway. These limits are enforced 24/7.
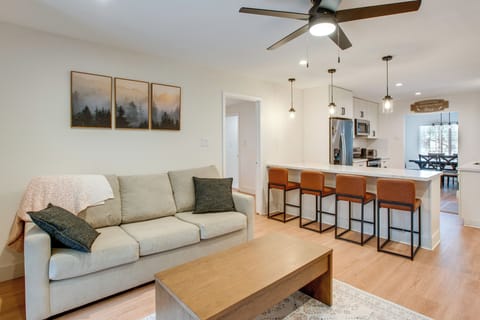
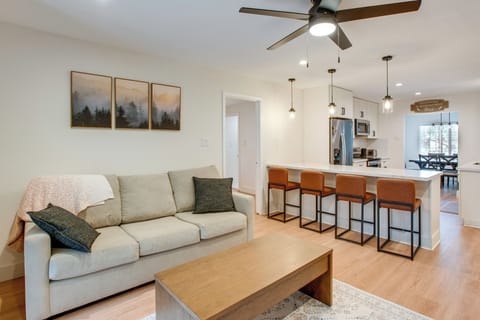
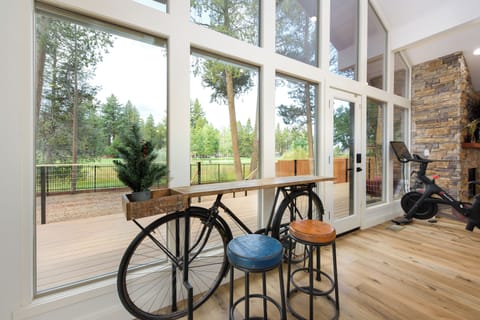
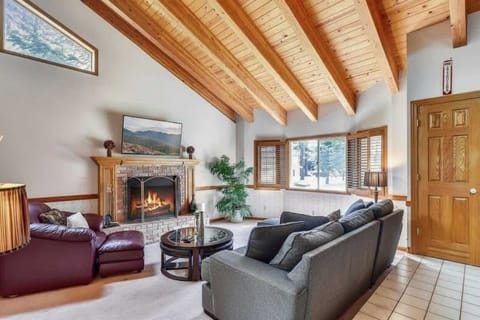
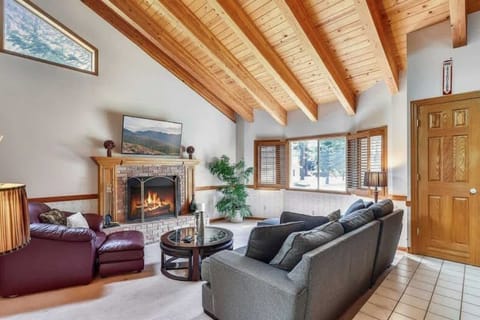
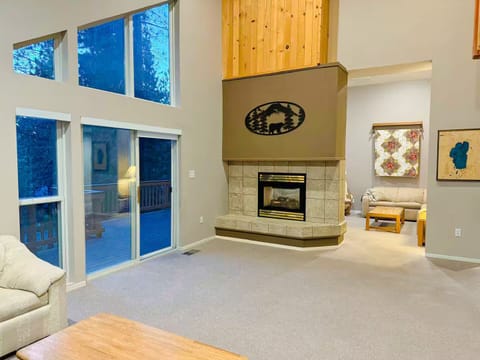
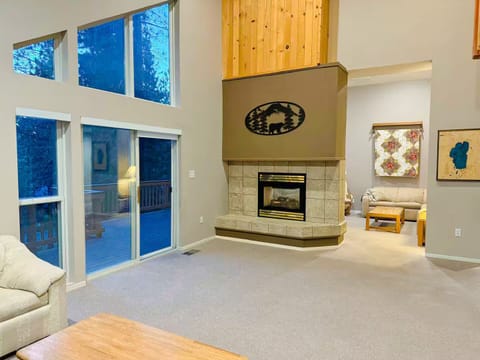
Step into a bright, open main living space with large windows. Perfect for getting the whole family together. The living room features a large sectional with seating for seven to eight guests, a 65-inch smart TV, and a gas fireplace that creates a cozy focal point after ski days or lake adventures. The open-concept layout flows seamlessly into the kitchen and dining area, making it easy for groups to gather, cook, and spend time together.
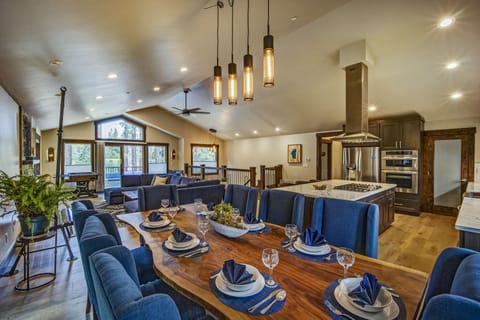
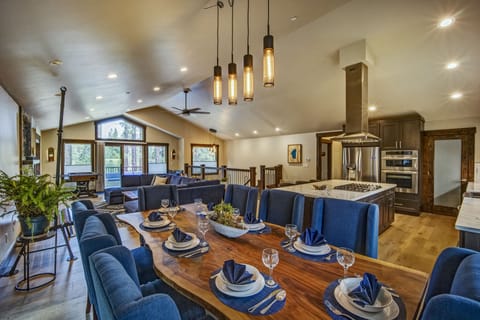
The kitchen is fully equipped for everything from quick breakfasts to full family meals. Tiled countertops, a large Whirlpool refrigerator, Monogram full-size oven, five-burner gas cooktop, dishwasher, and microwave provide plenty of cooking power. A dedicated coffee station includes both a Keurig and a Hamilton Beach 12-cup drip coffee maker. Small appliances include a blender, two toasters, and a waffle maker. The dining table seats eight comfortably, while the kitchen bar provides seating for six with new barstools.
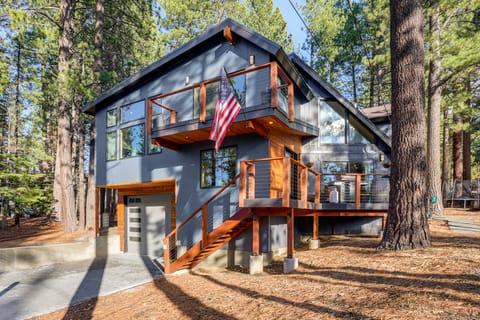
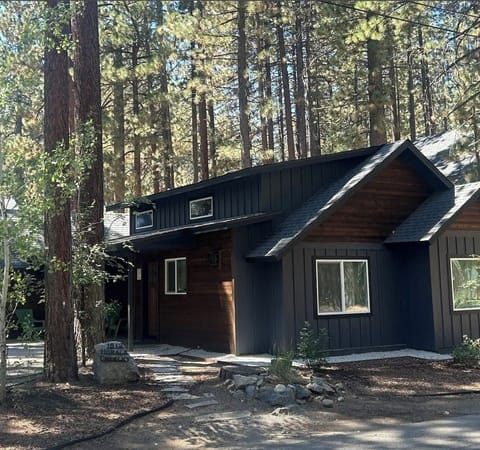
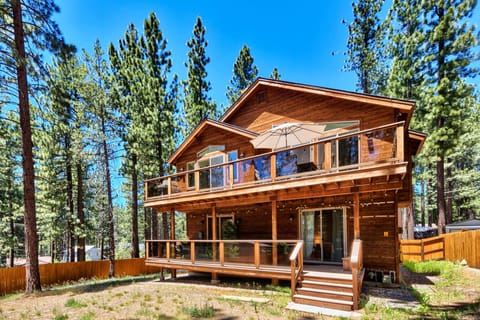
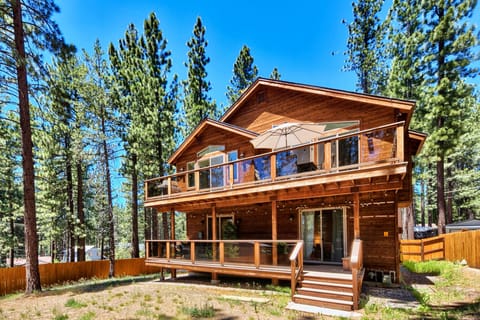
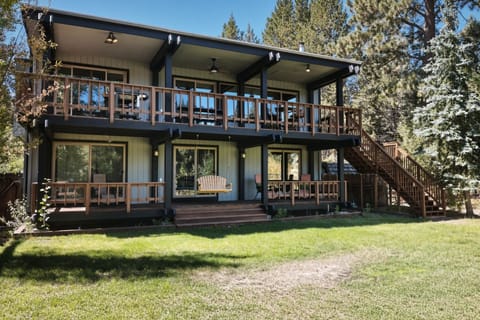
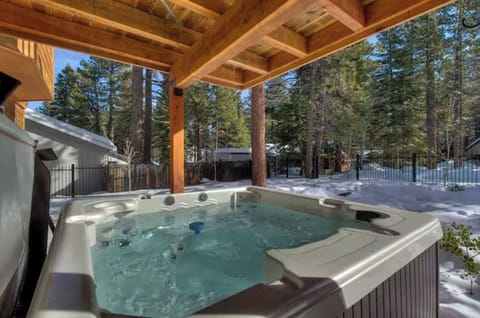
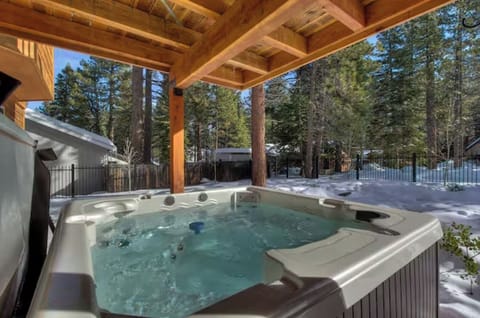
Multiple balconies off the back of the home offer peaceful outdoor spaces with beautiful meadow and Trout Creek views. These elevated decks are perfect for morning coffee, quiet reading time, or soaking in Tahoe’s fresh mountain air. The backyard hot tub provides the perfect place to unwind after skiing, hiking, or exploring the lake, whether you’re relaxing during the day or soaking under the stars.
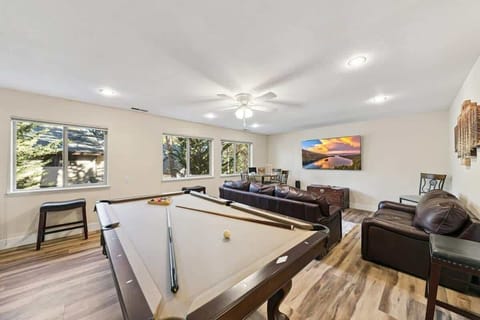
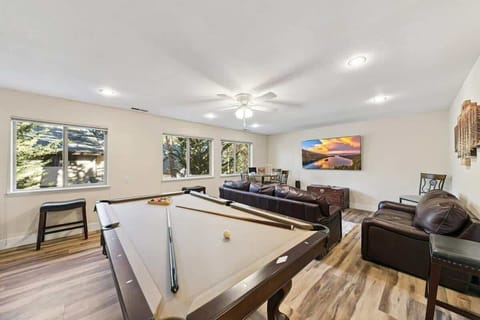
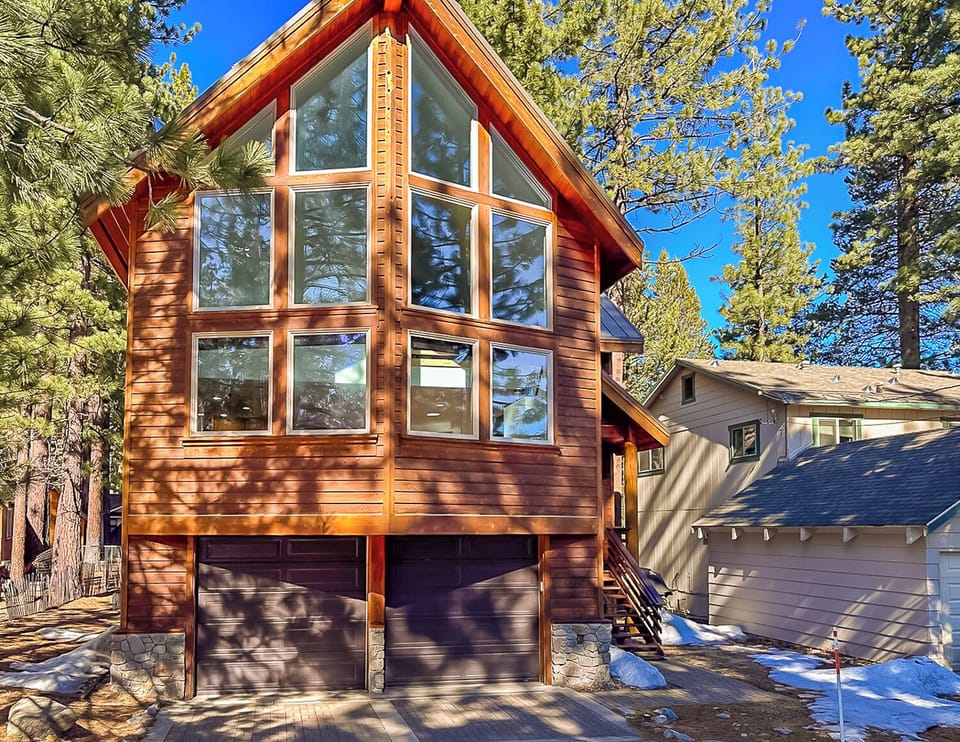
The oversized garage has been converted into a bonus recreation space and gear hub. Guests can enjoy a Pac-Man arcade machine and shuffleboard, along with a ski rack and ski clothing hangers, making it easy to store equipment and enjoy some friendly competition after a day outdoors.
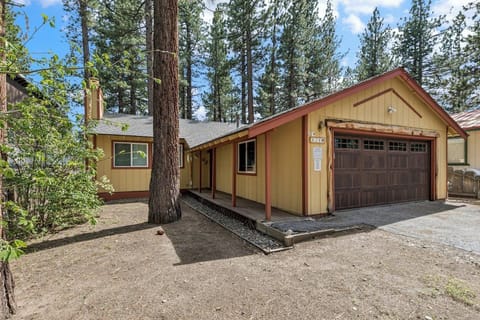
A dedicated laundry room on the main level (2nd floor) features a large, side-by-side Samsung washer and dryer, ideal for longer stays or active trips. During winter months, the home’s hydraulic heated driveway helps improve access and snow management.
Home Summary
• Spacious multi-level home with meadow and Trout Creek views
• Four-bedroom, three-bathroom layout permitted for up to 8 guests
• Main living area with large sectional seating 7–8, gas fireplace, and 65-inch smart TV
• Open-concept kitchen, dining, and living space ideal for groups
• Fully equipped kitchen with Whirlpool refrigerator, Monogram oven, five-burner gas cooktop, Maytag dishwasher, and Kenmore microwave
• Coffee station with Keurig and Hamilton Beach 12-cup drip coffee maker
• Dining table seating for 8 plus kitchen bar seating for 6
• Multiple rear-facing balconies with creek and meadow views
• Backyard hot tub for year-round relaxation
• Loft area overlooking the living room with futon couch
• Oversized garage game room with Pac-Man arcade machine, shuffleboard, ski rack, and gear storage
• Dedicated laundry room with large Samsung washer and dryer on the main level
• Hydraulic heated driveway for improved winter access
• Gas BBQ for outdoor cooking
• Parking for up to 4 vehicles total, 2 in garage and 2 in driveway
• Board games and books available in the living room hutch
• High speed Wi-Fi
Bedrooms
• Bedroom 1 – Main Level (2nd Floor): King bed, 55-inch smart TV, dresser, closet, and peaceful meadow and Trout Creek views, located just outside the main bathroom
• Bedroom 2 – Upper-Level Suite (3rd Floor): Large bedroom with king bed and queen bed, 55-inch smart TV, dresser, large closet, ensuite bathroom, and direct access to the upper deck with creek and meadow views
• Bedroom 3 – Upper Level (3rd Floor): King bed and twin bed, 55-inch TV, dresser, closet, and door access to the upper deck overlooking the meadow and creek
• Bedroom 4 – Lower Level: Queen bed with futon couch seating, 63-inch smart TV, smaller walk-in closet, and window providing natural light
Bathrooms
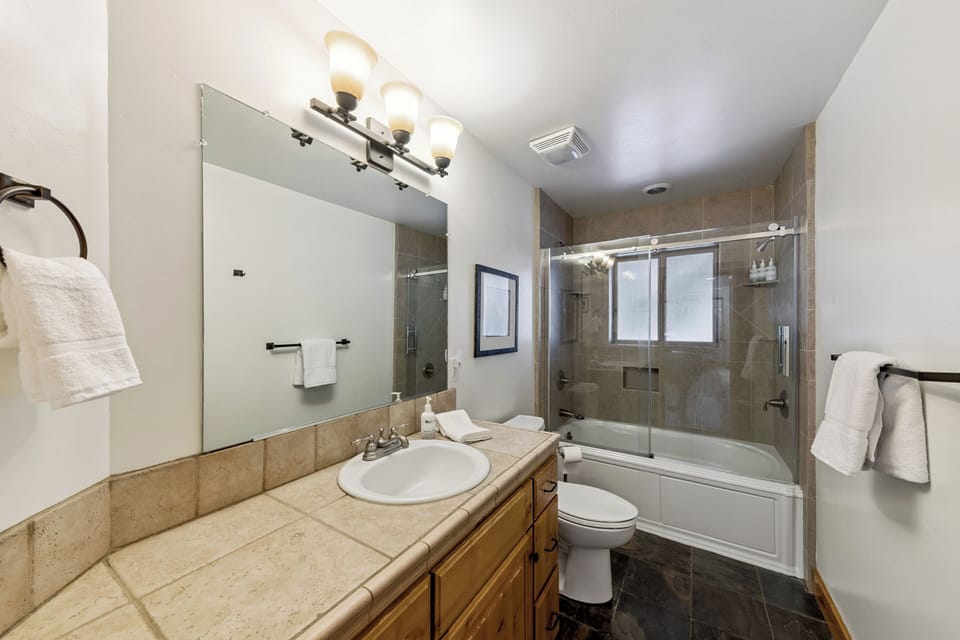
• Bathroom 1 – Main Level (2nd Floor): Single-sink vanity and jetted tub/shower combo with two shower heads and an exterior window
• Bathroom 2 – Upper-Level Ensuite (3rd Floor): Double-sink vanity, large tiled walk-in shower with dual shower heads, and steam shower feature
• Bathroom 3 – Lower Level: Single vanity with shower/tub combo
About the Area
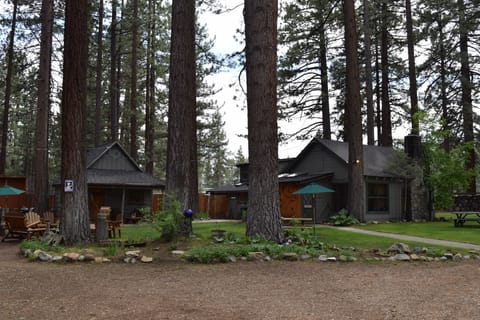
Located along O’Malley Drive near Trout Creek, this home sits in a peaceful meadow setting that feels tucked away while still being close to everything South Lake Tahoe has to offer. The creek and open green space create a calm, nature-rich backdrop that’s perfect for morning walks and fresh mountain air. The Tahoe Trout Farm is within walking distance, offering family-friendly fun, allowing kids to catch their first fish, or a fresh catch for the grill. With miles of hiking and biking trails nearby, this home is a perfect home base for exploring South Lake Tahoe.
Heavenly Mountain Resort is just a short drive away, offering world-class skiing in winter and mountain biking and scenic gondola rides in summer. Lake Tahoe beaches such as Pope Beach and Kiva Beach are both a short drive, providing easy access to swimming, paddleboarding, and lakeside sunsets. Dining, shopping, and everyday essentials like Safeway, Target, and local markets are minutes away, while Stateline offers casinos, restaurants, live music, and nightlife.
Pets: 1-2 dogs allowed w/pre-approval, additional fee required. No other animals allowed. Bring a crate if you plan to leave a dog unattended. Dogs are not allowed on furniture or in/on beds. Any barking or behavior that bothers neighbors is not allowed. You will be responsible for extra cleaning charges for hair on furniture, pet stains, dog droppings, & any damage caused by dog(s).
Property & Booking Information:
We manage several nearby homes, so if you’re planning for a larger group, we can help coordinate multiple properties. Once your reservation is confirmed, you’ll receive a rental agreement for signature. The home will be stocked with a starter supply of essentials, including soaps, paper products, and one set of linens and towels. For longer stays, guests may wish to bring or purchase additional supplies and use the in-home laundry. During the winter months, a 4x4 or AWD vehicle is recommended due to mountain roads and winter conditions, always carry chains. Snowstorms and icy terrain can make access difficult without proper traction.
To ensure a smooth and compliant stay, please review all local rules included in your agreement. Both the City of South Lake Tahoe and El Dorado County actively enforce vacation rental regulations.
Key ordinances include:
• Occupancy and vehicle limits must never be exceeded
• Street parking is prohibited
• Hot tubs and outdoor areas may not be used after 10 p.m.
• Trash must be secured in bear-proof containers (pickup Wednesday; instructions provided)
No smoking/vaping on the property (inside or outside).
No weddings, events, or bachelor/bachelorette parties.
NoiseAware monitors decibel levels in a privacy-safe way to protect quiet hours. Exterior cameras monitor parking compliance only and no indoor surveillance is used. For stays of 30+ days, contact us for the long-term cancellation policy.
Permit: 332784
The home has comfortable sleeping and dining for a family of 8 adults, 12 all together if children ages 13 and under are included. Parking for 4 vehicles total, with 2 spaces in the garage and 2 in the driveway. These limits are enforced 24/7.
Step into a bright, open main living space with large windows. Perfect for getting the whole family together. The living room features a large sectional with seating for seven to eight guests, a 65-inch smart TV, and a gas fireplace that creates a cozy focal point after ski days or lake adventures. The open-concept layout flows seamlessly into the kitchen and dining area, making it easy for groups to gather, cook, and spend time together.
The kitchen is fully equipped for everything from quick breakfasts to full family meals. Tiled countertops, a large Whirlpool refrigerator, Monogram full-size oven, five-burner gas cooktop, dishwasher, and microwave provide plenty of cooking power. A dedicated coffee station includes both a Keurig and a Hamilton Beach 12-cup drip coffee maker. Small appliances include a blender, two toasters, and a waffle maker. The dining table seats eight comfortably, while the kitchen bar provides seating for six with new barstools.
Multiple balconies off the back of the home offer peaceful outdoor spaces with beautiful meadow and Trout Creek views. These elevated decks are perfect for morning coffee, quiet reading time, or soaking in Tahoe’s fresh mountain air. The backyard hot tub provides the perfect place to unwind after skiing, hiking, or exploring the lake, whether you’re relaxing during the day or soaking under the stars.
The oversized garage has been converted into a bonus recreation space and gear hub. Guests can enjoy a Pac-Man arcade machine and shuffleboard, along with a ski rack and ski clothing hangers, making it easy to store equipment and enjoy some friendly competition after a day outdoors.
A dedicated laundry room on the main level (2nd floor) features a large, side-by-side Samsung washer and dryer, ideal for longer stays or active trips. During winter months, the home’s hydraulic heated driveway helps improve access and snow management.
Home Summary
• Spacious multi-level home with meadow and Trout Creek views
• Four-bedroom, three-bathroom layout permitted for up to 8 guests
• Main living area with large sectional seating 7–8, gas fireplace, and 65-inch smart TV
• Open-concept kitchen, dining, and living space ideal for groups
• Fully equipped kitchen with Whirlpool refrigerator, Monogram oven, five-burner gas cooktop, Maytag dishwasher, and Kenmore microwave
• Coffee station with Keurig and Hamilton Beach 12-cup drip coffee maker
• Dining table seating for 8 plus kitchen bar seating for 6
• Multiple rear-facing balconies with creek and meadow views
• Backyard hot tub for year-round relaxation
• Loft area overlooking the living room with futon couch
• Oversized garage game room with Pac-Man arcade machine, shuffleboard, ski rack, and gear storage
• Dedicated laundry room with large Samsung washer and dryer on the main level
• Hydraulic heated driveway for improved winter access
• Gas BBQ for outdoor cooking
• Parking for up to 4 vehicles total, 2 in garage and 2 in driveway
• Board games and books available in the living room hutch
• High speed Wi-Fi
Bedrooms
• Bedroom 1 – Main Level (2nd Floor): King bed, 55-inch smart TV, dresser, closet, and peaceful meadow and Trout Creek views, located just outside the main bathroom
• Bedroom 2 – Upper-Level Suite (3rd Floor): Large bedroom with king bed and queen bed, 55-inch smart TV, dresser, large closet, ensuite bathroom, and direct access to the upper deck with creek and meadow views
• Bedroom 3 – Upper Level (3rd Floor): King bed and twin bed, 55-inch TV, dresser, closet, and door access to the upper deck overlooking the meadow and creek
• Bedroom 4 – Lower Level: Queen bed with futon couch seating, 63-inch smart TV, smaller walk-in closet, and window providing natural light
Bathrooms
• Bathroom 1 – Main Level (2nd Floor): Single-sink vanity and jetted tub/shower combo with two shower heads and an exterior window
• Bathroom 2 – Upper-Level Ensuite (3rd Floor): Double-sink vanity, large tiled walk-in shower with dual shower heads, and steam shower feature
• Bathroom 3 – Lower Level: Single vanity with shower/tub combo
About the Area
Located along O’Malley Drive near Trout Creek, this home sits in a peaceful meadow setting that feels tucked away while still being close to everything South Lake Tahoe has to offer. The creek and open green space create a calm, nature-rich backdrop that’s perfect for morning walks and fresh mountain air. The Tahoe Trout Farm is within walking distance, offering family-friendly fun, allowing kids to catch their first fish, or a fresh catch for the grill. With miles of hiking and biking trails nearby, this home is a perfect home base for exploring South Lake Tahoe.
Heavenly Mountain Resort is just a short drive away, offering world-class skiing in winter and mountain biking and scenic gondola rides in summer. Lake Tahoe beaches such as Pope Beach and Kiva Beach are both a short drive, providing easy access to swimming, paddleboarding, and lakeside sunsets. Dining, shopping, and everyday essentials like Safeway, Target, and local markets are minutes away, while Stateline offers casinos, restaurants, live music, and nightlife.
Pets: 1-2 dogs allowed w/pre-approval, additional fee required. No other animals allowed. Bring a crate if you plan to leave a dog unattended. Dogs are not allowed on furniture or in/on beds. Any barking or behavior that bothers neighbors is not allowed. You will be responsible for extra cleaning charges for hair on furniture, pet stains, dog droppings, & any damage caused by dog(s).
Property & Booking Information:
We manage several nearby homes, so if you’re planning for a larger group, we can help coordinate multiple properties. Once your reservation is confirmed, you’ll receive a rental agreement for signature. The home will be stocked with a starter supply of essentials, including soaps, paper products, and one set of linens and towels. For longer stays, guests may wish to bring or purchase additional supplies and use the in-home laundry. During the winter months, a 4x4 or AWD vehicle is recommended due to mountain roads and winter conditions, always carry chains. Snowstorms and icy terrain can make access difficult without proper traction.
To ensure a smooth and compliant stay, please review all local rules included in your agreement. Both the City of South Lake Tahoe and El Dorado County actively enforce vacation rental regulations.
Key ordinances include:
• Occupancy and vehicle limits must never be exceeded
• Street parking is prohibited
• Hot tubs and outdoor areas may not be used after 10 p.m.
• Trash must be secured in bear-proof containers (pickup Wednesday; instructions provided)
No smoking/vaping on the property (inside or outside).
No weddings, events, or bachelor/bachelorette parties.
NoiseAware monitors decibel levels in a privacy-safe way to protect quiet hours. Exterior cameras monitor parking compliance only and no indoor surveillance is used. For stays of 30+ days, contact us for the long-term cancellation policy.
Permit: 332784
Amenities at Serene Creekside Chalet: Hot Tub, Games, BBQ
Non-smoking
Pets allowed
Family friendly
Map of South Lake Tahoe, CA

Ratings and reviews
8 / 10Excellent·Jul 2026
We had a trip planned for July 4 week with a large group. The house was really pretty, but it was not cleaned. The fan downstairs was not working. The hot tub kept switching off the breaker. The gaming tables were not working in the garage (something all the kids were excited to use). I will say, the response from the RnR team was immediate and they were fast to provide solutions or at least acknowlege me when I reached out. I was understanding because of the busy weekend. It is a beautiful property, but we had some circumastances that were not normal and the cleaning team just missed the home prior to our check in time at 4pm. If the weather doesn't get too hot - this would be a great home as the upstairs can get quite warm (even w/ working fans). I did love the home though - it was a great size for a large group.
8 / 10Excellent·Jun 2026
During our stay, we appreciated all of the beach towels and toys, extra cleaning supplies/ kitchen items, and toiletries. The fresh carpet upstairs, fans in each room, and dog friendly hard floors downstairs was nice as well. Some items were not in working condition (e.g. oven/stove inconsistent) and. Bbq was harder to get to temp, but communication was great and smooth process.
10 / 10Outstanding·Jun 2026
My family of 5 stayed here for 4 days to visit family in the area. This home is in the perfect location--just minutes to the beach, shopping, etc. It was very well-appointed. We had everything we needed. Tons of room for everyone. I would definitely come back. Highly recommended
10 / 10Outstanding·Apr 2026
Probably one of the best properties I have booked. The location was great, close to everything. The home itself was spacious with large bedrooms and an open floor plan on the main floor. The home was very clean and comfortable. We didn’t use the hot tub as it was too cold and the games in the garage were fun. Communication with the host was great. We were able to communicate by text and we had no issues. Highly recommend this property.
$$$$

Top rated by guests

9Outstanding
(4 Ratings)
"My family of 5 stayed here for 4 days to visit family in the area. This home is in the perfect location--just minutes to the beach, shopping, etc. It was very well-appointed. We had everything we need..."
sarah l.Don't miss out! Price and availability may change