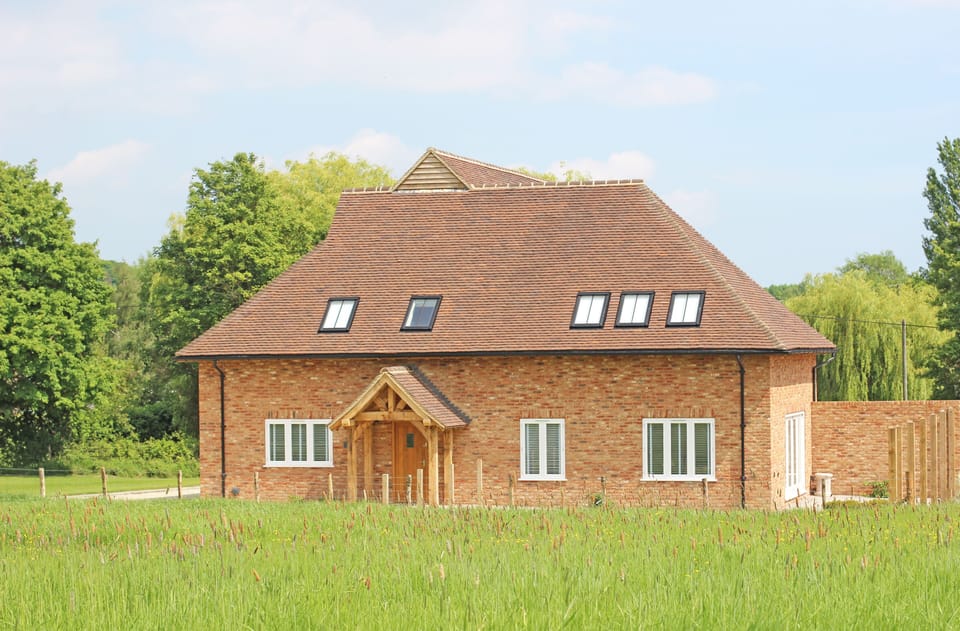
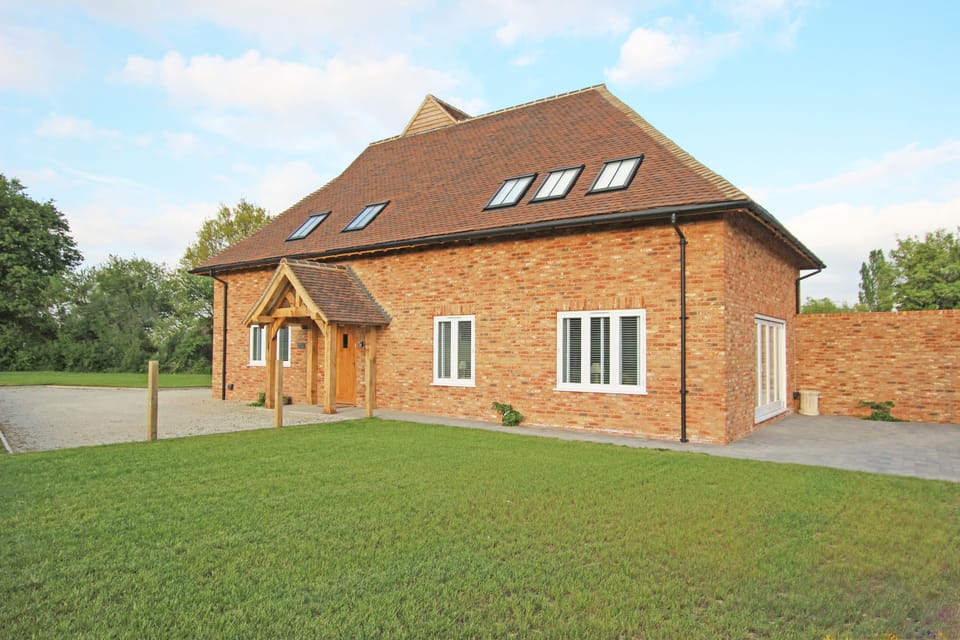
Cottage in Rother District
7 guests · 3 bedrooms · 3 baths
Reasons to book
Guests love it hereGuests give this property a top rating
Top-tier experienceA high end property in this area
Book with confidenceWe partner with the top travel sites so you know you're getting a great deal on the perfect rental
About this cottage rental
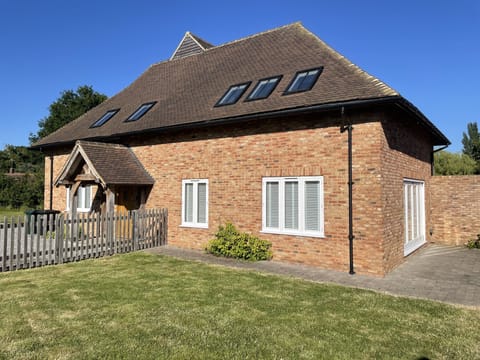
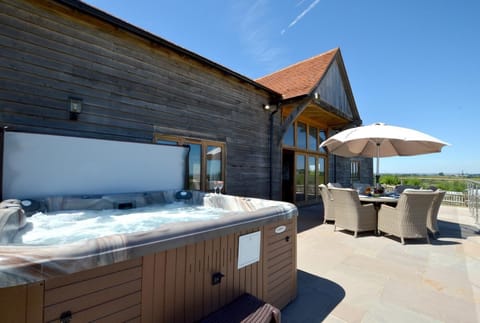
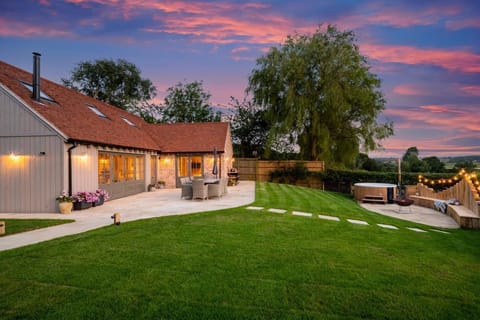
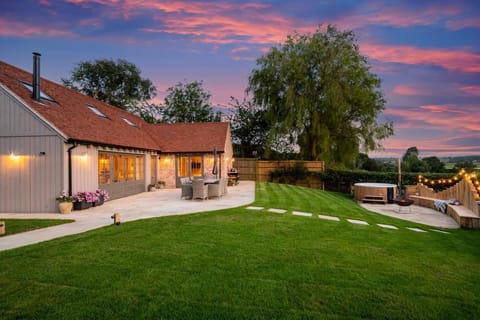
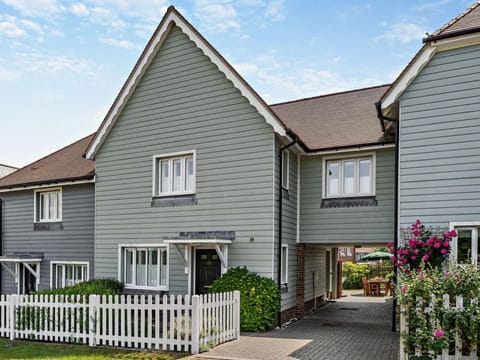
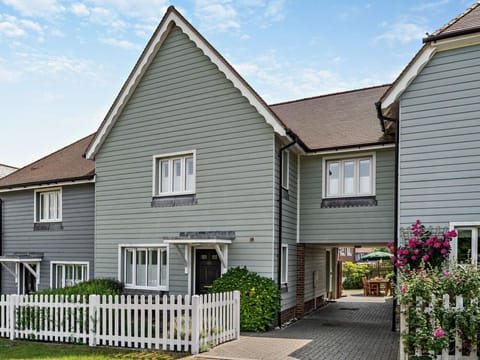
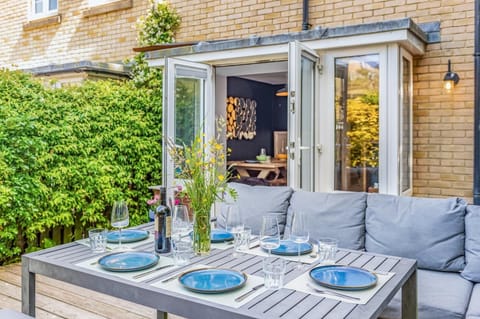
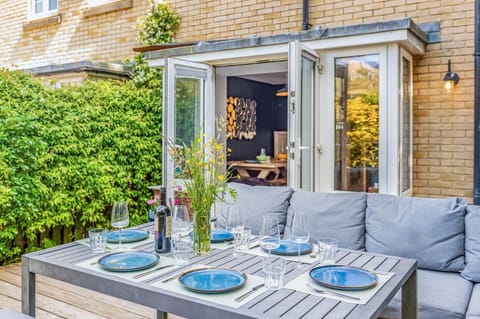
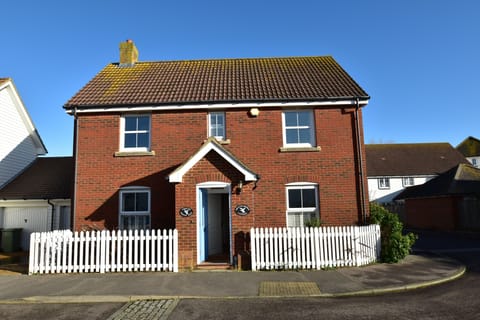
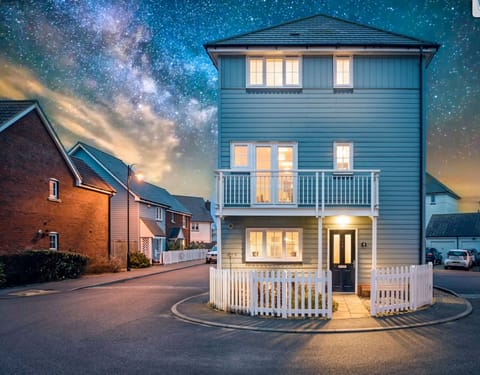
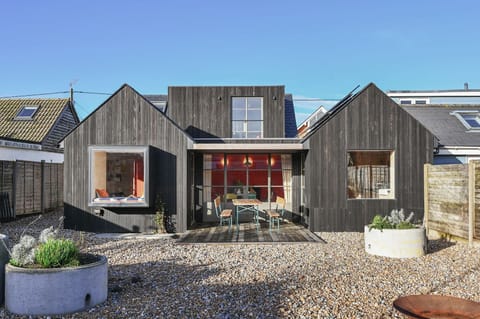
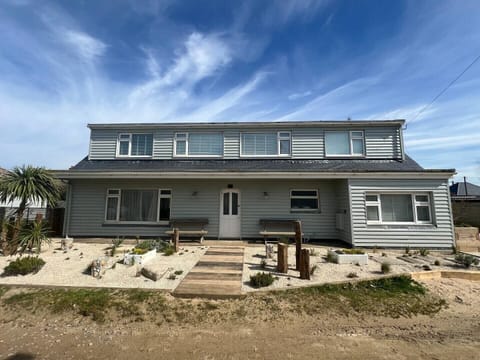
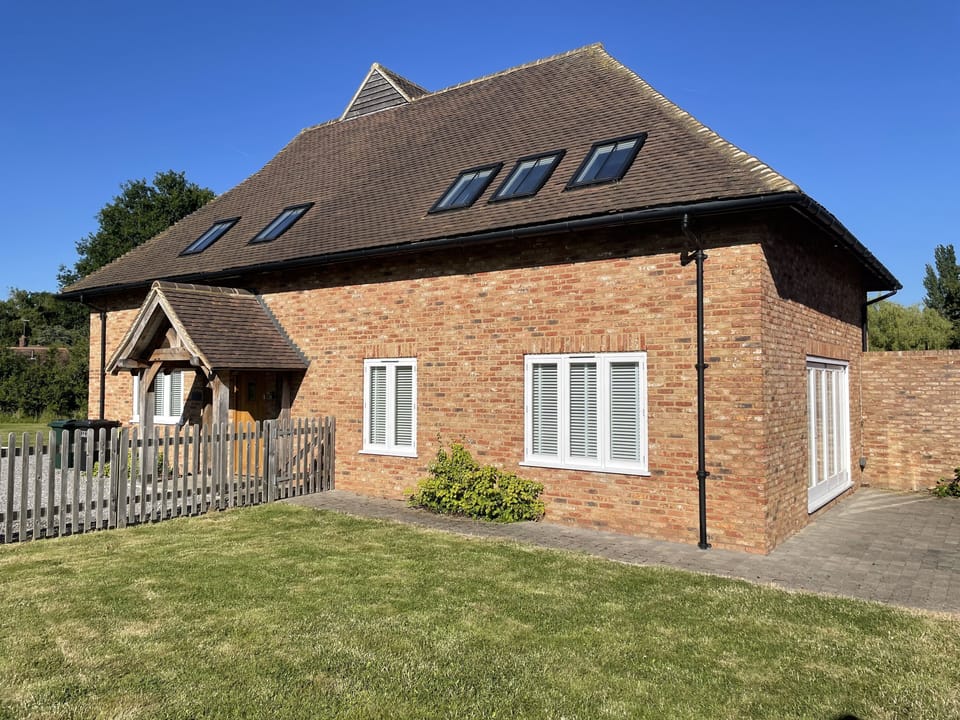
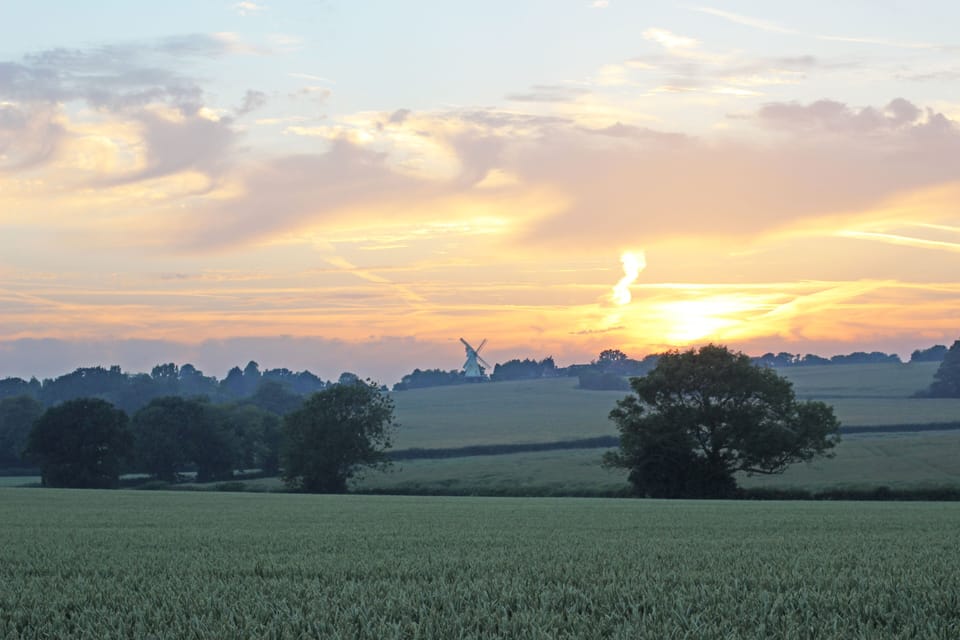
George's Cottage is a luxury spacious contemporary property is located in the centre of Woodchurch village and has views across a paddock to the village green’s wild flower meadow and the church spire beyond in the distance. There is a sizeable garden that backs onto a paddock with a large patio area including garden furniture. Large off-street parking area for 3+ cars is right next to the cottage. With Woodchurch being surrounded by countryside, you are never too far away from a country walk or ramble in the forest with the convenience of all of the village amenities on your doorstep. This property has been finished to a very high standard, from the hotel instant hot water taps to the solid oak kitchen worktops and designer en-suite bathrooms to all 3 bedrooms. Free wifi is available.
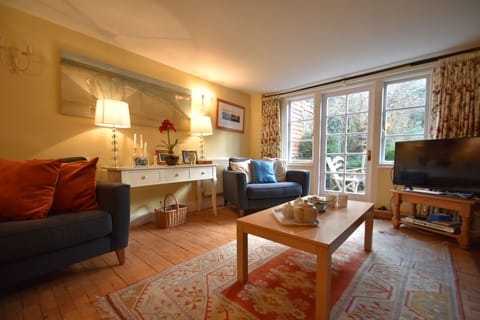
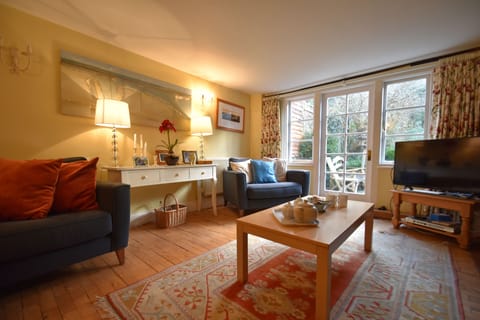
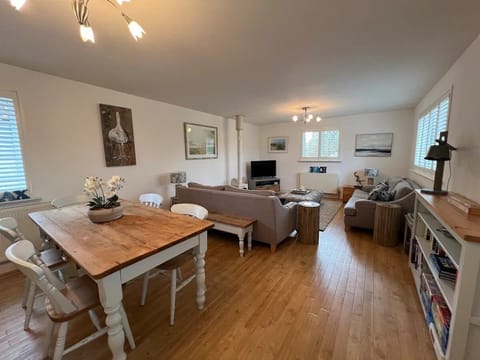
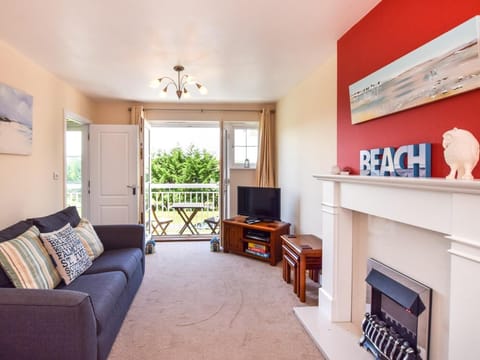
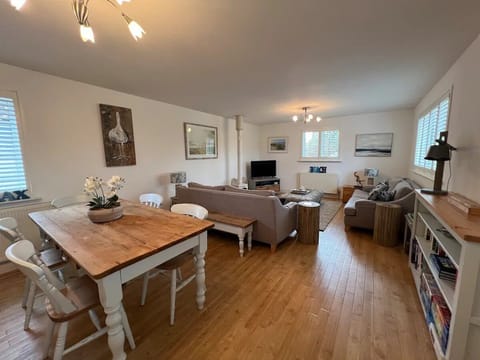
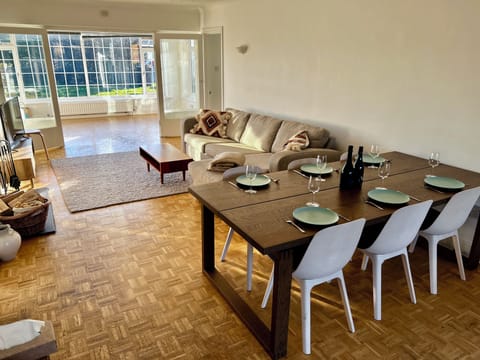
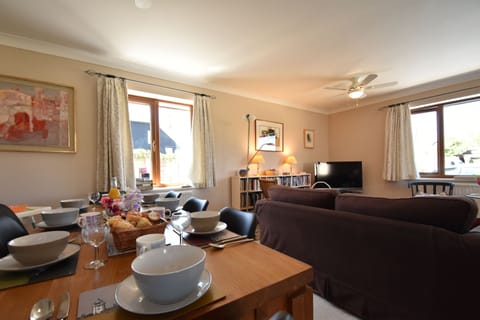
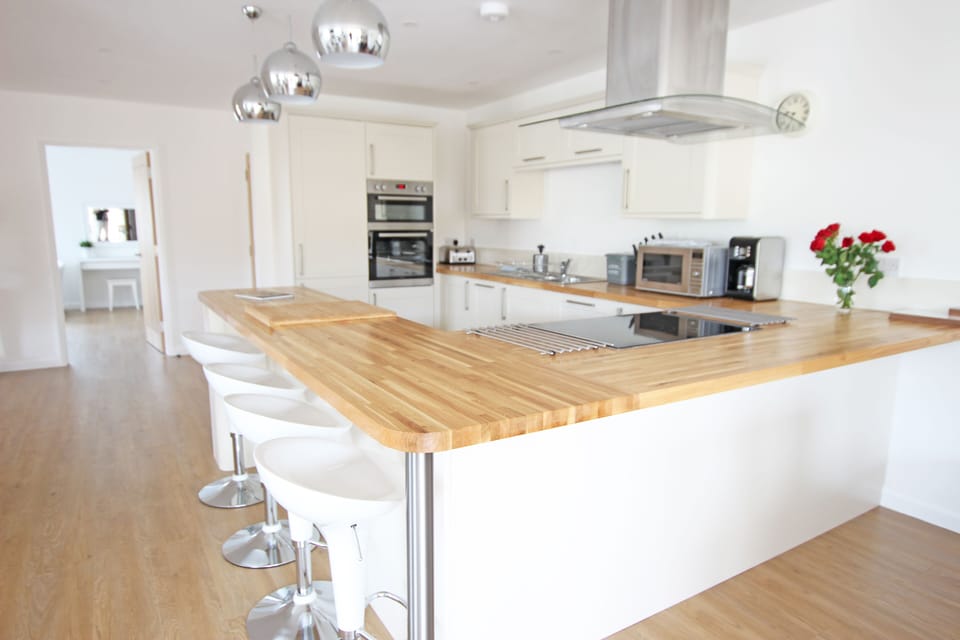
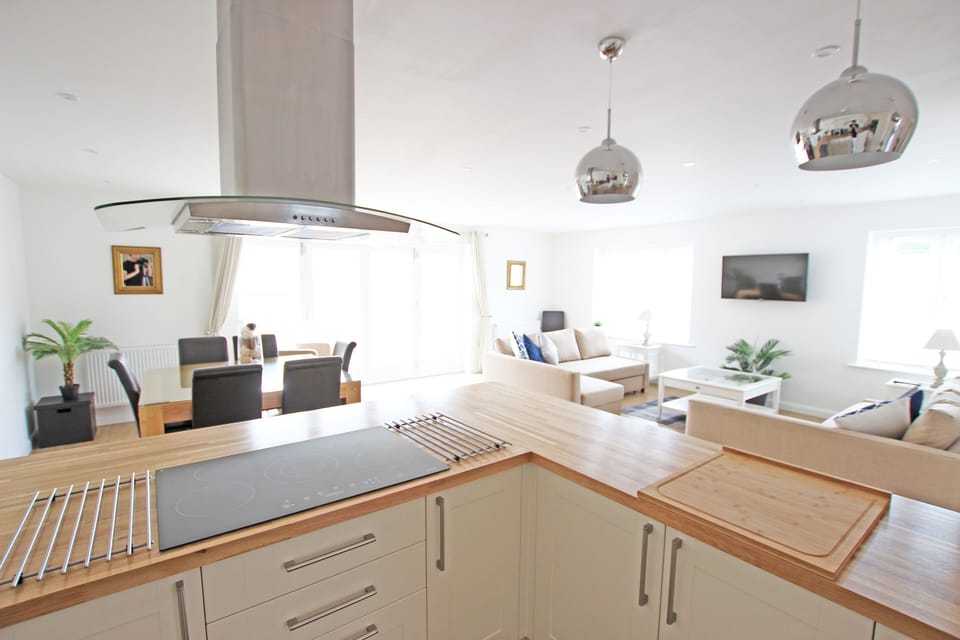
The large entrance hall opens into the open plan kitchen, dining and lounge area, the stairs peel off to the right, a utility room with downstairs WC, washing machine and dryer is straight ahead and a large twin/super-king* bedroom with en-suite bathroom is off to the left. This large downstairs bedroom includes TV, built-in wardrobe and dresser as well as an en-suite bathroom featuring 1.7m shower, bath, WC and basin. The kitchen is well-equipped and features a large breakfast bar, full height fridge and separate freezer, oven and hob as well as a dishwasher. The large dining table caters for up to 8 persons and comfortably seating the same in the lounge, which also features 43in smart-TV and views across the paddock. The large bi-fold doors open up to the patio area brining the outdoors inside and are a great feature to this space. Upstairs is the Master Bedroom with the same views, 43in digital TV, en-suite shower-room including shower, WC as well as ‘his and hers’ basins. The third twin/super-king* room includes TV, built-in wardrobe as well as an en-suite shower room including shower, WC and basin. There is also an upstairs office space with desk too. *The ground floor and third bedroom are presented with twin beds which can be locked together by you to make a super-king bed. There is a potential 4th bedroom option with a single bed if required, but this is £150-00 extra. All showers, taps and bath run off a hotel hot water system so it is almost immediate.
The large entrance hall opens into the open plan kitchen, dining and lounge area, the stairs peel off to the right, a utility room with downstairs WC, washing machine and dryer is straight ahead and a large twin/super-king* bedroom with en-suite bathroom is off to the left. This large downstairs bedroom includes TV, built-in wardrobe and dresser as well as an en-suite bathroom featuring 1.7m shower, bath, WC and basin. The kitchen is well-equipped and features a large breakfast bar, full height fridge and separate freezer, oven and hob as well as a dishwasher. The large dining table caters for up to 8 persons and comfortably seating the same in the lounge, which also features 43in smart-TV and views across the paddock. The large bi-fold doors open up to the patio area brining the outdoors inside and are a great feature to this space. Upstairs is the Master Bedroom with the same views, 43in digital TV, en-suite shower-room including shower, WC as well as ‘his and hers’ basins. The third twin/super-king* room includes TV, built-in wardrobe as well as an en-suite shower room including shower, WC and basin. There is also an upstairs office space with desk too. *The ground floor and third bedroom are presented with twin beds which can be locked together by you to make a super-king bed. There is a potential 4th bedroom option with a single bed if required, but this is £150-00 extra. All showers, taps and bath run off a hotel hot water system so it is almost immediate.
Amenities at George's Cottage - set in the Heart of Woodchurch Village of the Kentish Weald
Non-smoking
No pets allowed
Family friendly
Map of Rother District

Ratings and reviews
10 / 10Outstanding·Jul 2025
Beautiful, clean home with excellent modern conveniences and almost everything we could possibly need! Upstairs bed was more comfortable than downstairs one. Kitchen well equipped for cooking. Could have done with some washcloths, Kleenex, and maybe some laundry detergent but we managed to get those items in Tenterden so not a big deal. Loved being able to walk into town for breakfasts at The Old Post Office, as well as basic grocery supplies from the small shop and butcher. Pubs in village were OK but kitchens were closed so not a lot of immediate dining options. That said, Ashford, Tenterden and surrounding areas were easily accessible by car with great shops and restaurants and we were even able to get delivery from UberEats when we didn’t want to drive anywhere.Overall a fantastic stay in nearly every way.
10 / 10Outstanding·Jan 2025
The cottage is large, warm and very spacious. The ensuite bedrooms are roomy with good facilities. The kitchen is large and very well equipped. There are many interesting places to visit in the area and we very much enjoyed our visit to the Old Post Office Coffee Shop in Woodchurch.
10 / 10Outstanding·Jan 2025
The house is a fantastic property exceeded expectations and pictures! Perfect location for lovely pubs restaurants and close enough to the seaside! The only minor observation would be to go above and beyond and perhaps supply a small welcome pack? And to be fair our other bug bear of most holiday rentals would be the lack of basic cleaning supplies and co consumables so tick that box and you would blow our minds even more. A beautiful break away from reality
10 / 10Outstanding·Sep 2024
We really enjoyed our stay at the cottage which was very comfy and well-equipped. Lots to see and do in the area. The cottage is a fantastic place for stargazing if you get clear nights.
$$$$

Top rated by guests

9.8Outstanding
(28 Ratings)
"Beautiful, clean home with excellent modern conveniences and almost everything we could possibly need! Upstairs bed was more comfortable than downstairs one. Kitchen well equipped for cooking. Could h..."
Alexa Y.Don't miss out! Price and availability may change