

Cottage in Rother District
8 guests · 4 bedrooms · 3 baths
Reasons to book
Top-tier experienceA high end property in this area
Book with confidenceWe partner with the top travel sites so you know you're getting a great deal on the perfect rental
Includes essentials and more
About this cottage rental
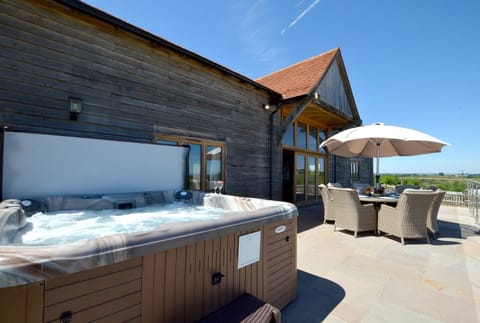
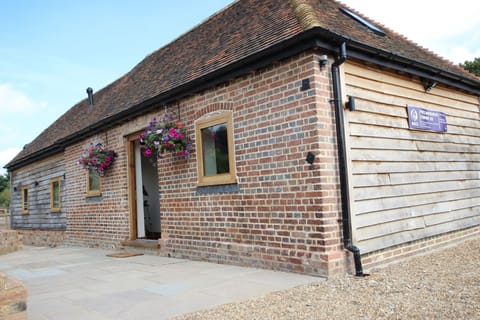
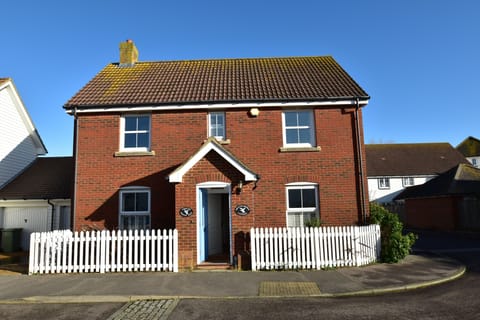
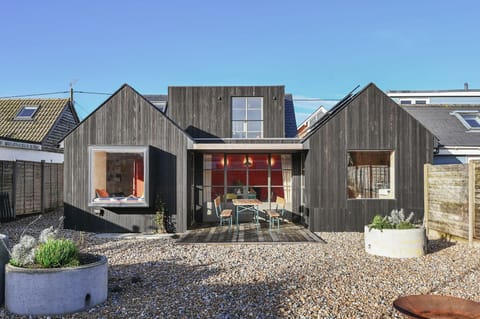
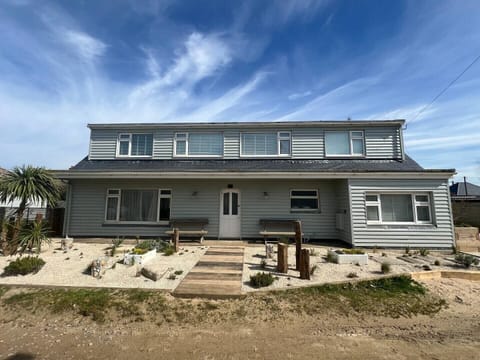
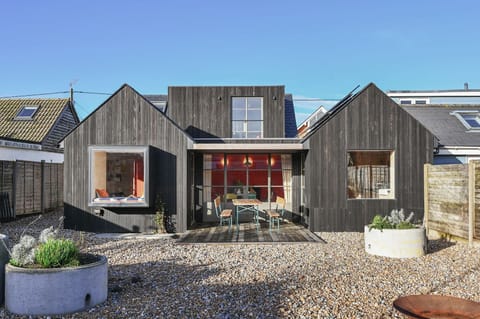
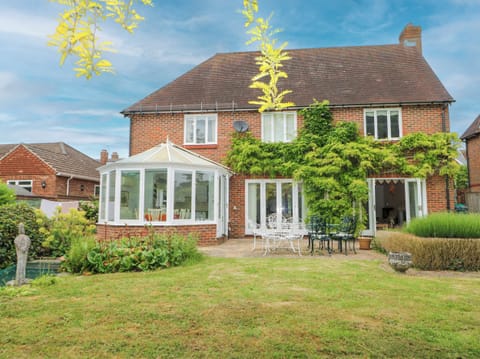
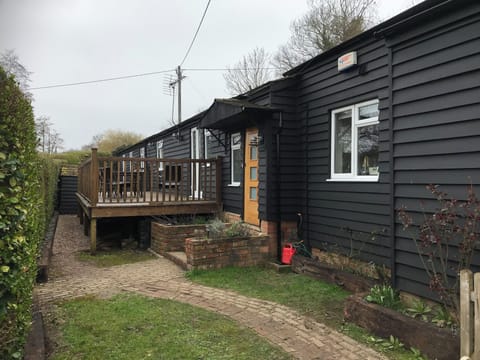
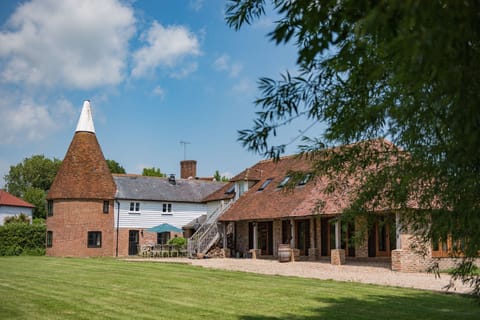
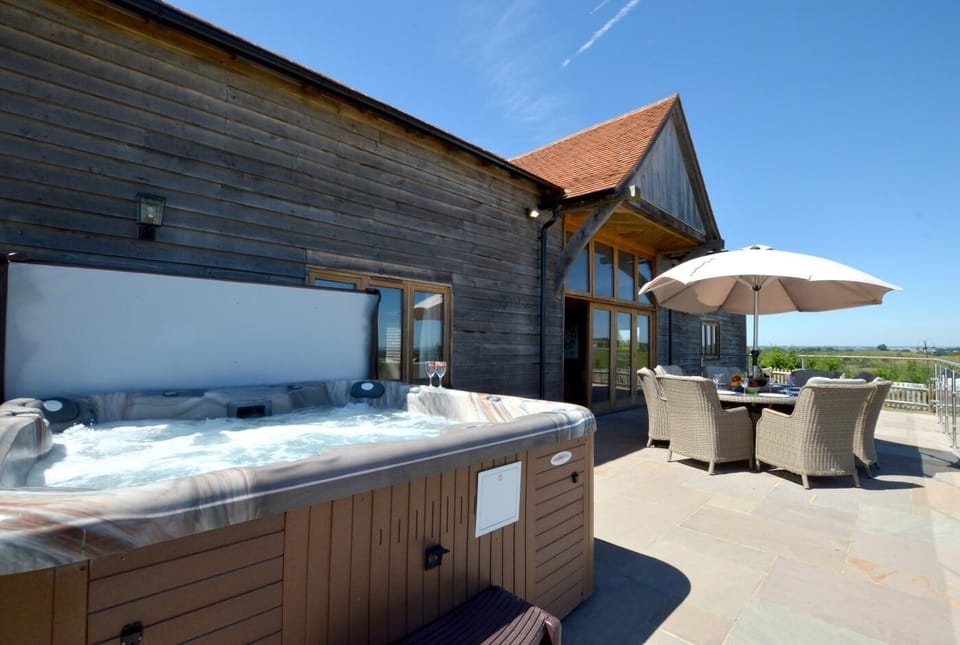
Churchlands Barn is perfect for family gatherings and reuniting with friends, with nature and design working together to provide the ultimate rural retreat. Surrounded by open countryside, on the edge of the Romney Marsh on a working vineyard, Churchlands Barn is ideally located and beautifully presented with a spacious open plan living area and wood stove leading to a large well equipped kitchen. The linked barn has its own rear entrance and offers far reaching views from its raised terrace and hot tub. It has a modern contemporary feel, whilst retaining its warm and relaxed atmosphere with exposed beams and vaulted ceilings. The Barn's eco credentials include a ground source heat pump and solar panels. It is bright and spacious with bifold doors from the living area opening onto the large paved terrace. The views from here are stunning and extensive and you can see the sea in the distance on a clear day. The property offers three stylish double bedrooms, each with their own TV and bathroom and a snug/bedroom off the master bedroom with a double day bed. There is a footpath to the 14th century Ferry Inn -famous for its Rye Bay scallops and The Saxon Shore Way is perfect for walkers and cyclists and a short drive will take you to the historic cobbled streets of Rye. Tenterden, described as The Jewel in the Crown, with its tree lined High Street, full of cafes and shops is also nearby. You can board the steam train here and go back in time to visit the ruins of Bodiam Castle. This property can be booked in conjunction with Glebe Cottage and The Old Cowshed to provide luxury accommodation with extensive relaxation space for up to 16 people. Shop: 3 miles Pub: 1 mile Coast: 9 miles
Access: Side entrance opening into open plan...
Kitchen has ceramic floor tiles and is fully fitted with a large oak dining table with seating for eight and a breakfast bar with high stools. There is a double oven Range Master, double butler sink, dishwasher, wine cooler, fridge/freezer, microwave, cafetiere and Nespresso Vertuo Pop coffee machine
Utility Room has plenty of storage room with coat hooks, a butler sink, a washing machine and an extra fridge
Cloakroom with wash basin and w.c
There is secure door here with 2 steps up which leads into The Old Cowshed, sleeping 4
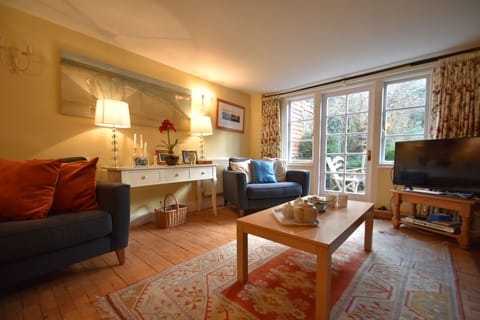
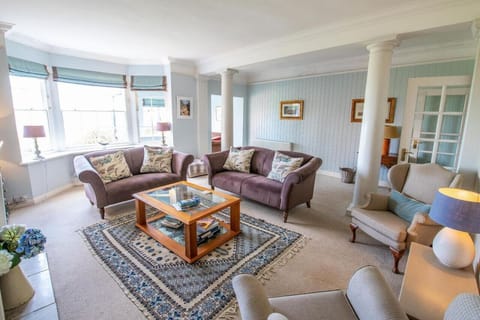
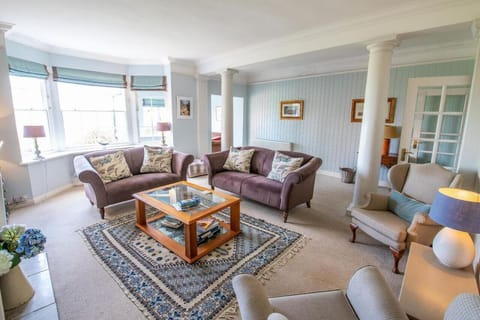
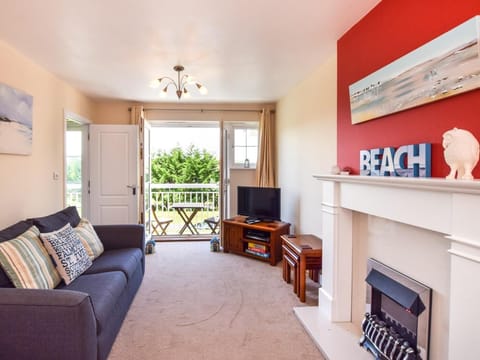
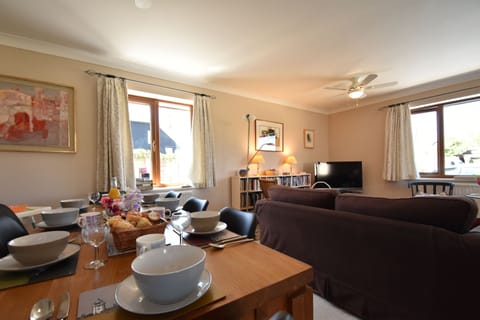
Living/ Dining Area has oak flooring with underfloor heating and is perfect for entertaining. There are 3 large sofas, 2 coffee tables and a wood stove. Smart tv and dvd player. There is an oak table with seating for 10/12. The table in the kitchen can be moved on requested to accommodate 16. There are 2 comfy armchairs in front of the bifold doors overlooking the terrace to enjoy the view
Easy carpeted stairs to 1st floor...
Bedroom 1 is spacious with wood flooring, a king size bed, bedside tables, a wall mounted TV, wardrobe, dressing table, chest of drawers and an armchair
En-Suite Bathroom with ceramic tiles, a bath, separate shower with rainhead and handheld, a heated towel rail, washbasin with sensor mirror above, w.c
Snug/Bedroom 4 is a walk through room to the Master Bedroom with a lined curtain for privacy and has a double bed which can sleep either 2 children or adults, smart TV and Xbox
Bedroom 2 with wood flooring, a king size bed, bedside tables, a wall mounted TV, bespoke wardrobe and dressing table
Shower Room is next to Bedroom 2 with ceramic tiled floor, a heated towel rail, wash basin with sensor mirror, w.c
Bedroom 3 with wood flooring, twin beds with bedside table, a wall mounted TV, bespoke wardrobe and dressing table
Shower Room is next to Bedroom 3 with ceramic tiled floor, a heated towel rail, wash basin with sensor mirror, w.c
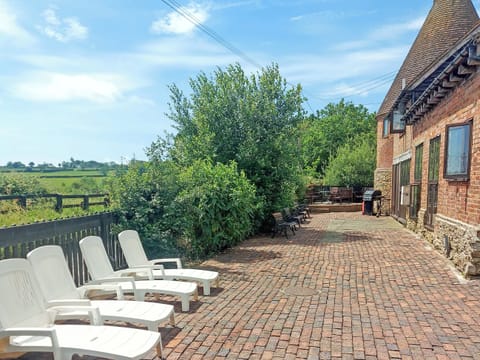
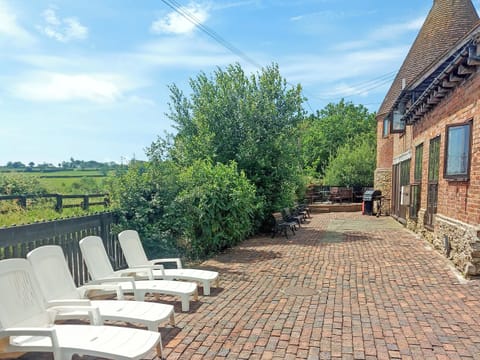
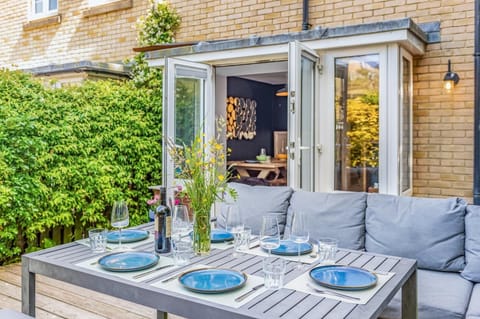
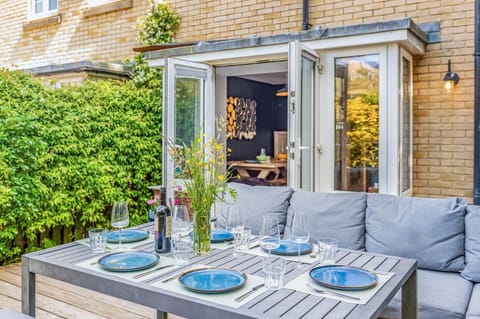
Garden: Private terrace with stunning views, garden furniture, charcoal barbecue and hot tub for 8. Towels for use in the hot tub can be hired on arrival
Heating: Underfloor heating, wood stove with unlimited supply of logs
Parking: Parking for one car on a paved area to the side entrance with more parking available to the front of the property
Notes: Your travel directions contain details of a caterer if required. There is storage for bicycles and logs are provided free of charge for the wood stove. This property can be booked in conjunction with The Old Cowshed TN607 to sleep 12 and with Glebe Cottage TN606 to sleep 16. There is also a new property, The Lookers Legacy TN618 to sleep 2 within an easy walk Churchlands Barn and welcomes 1 dog.
House Rules
Additional information and rules
No dogs allowed
- 4 bedrooms – 2 king-size, 1 twin, 1 double bed
- 3 bathrooms – 2 shower rooms with WCs, 1 en-suite bathroom with bath, walk-in rainfall shower, hand-held shower and WC, plus 1 additional WC
- Double oven range cooker, dishwasher, wine cooler, fridge/freezer, microwave and Nespresso Vertuo Pop coffee machine
- Travel cot and highchair available
- Utility room with washing machine
- Wood burner (logs provided)
- 4 TVs, Xbox
- Enclosed terrace with garden furniture and charcoal BBQ
- Private hot tub
- Bike storage available
- Private parking
- Pub 1 mile
- Shop 3 miles
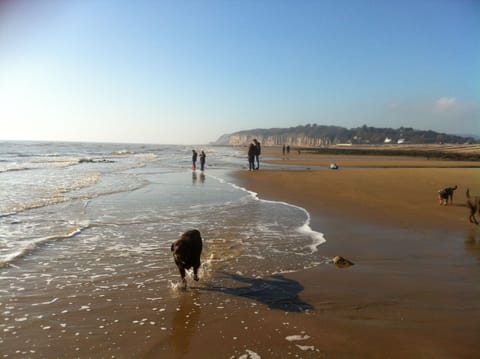
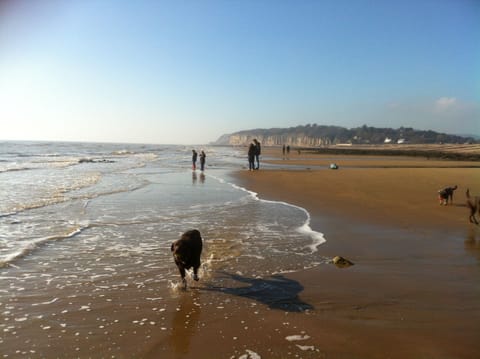
- Beach 9 miles
- Low, sloping ceilings on the first floor
- This property can be booked alongside 2 other properties to provide accommodation for up to 16 and has a secure interconnecting door to one of these properties. Please contact us for details.
Additional information and rules
No dogs allowed
- 4 bedrooms – 2 king-size, 1 twin, 1 double bed
- 3 bathrooms – 2 shower rooms with WCs, 1 en-suite bathroom with bath, walk-in rainfall shower, hand-held shower and WC, plus 1 additional WC
- Double oven range cooker, dishwasher, wine cooler, fridge/freezer, microwave and Nespresso Vertuo Pop coffee machine
- Travel cot and highchair available
- Utility room with washing machine
- Wood burner (logs provided)
- 4 TVs, Xbox
- Enclosed terrace with garden furniture and charcoal BBQ
- Private hot tub
- Bike storage available
- Private parking
- Pub 1 mile
- Shop 3 miles
- Beach 9 miles
- Low, sloping ceilings on the first floor
- This property can be booked alongside 2 other properties to provide accommodation for up to 16 and has a secure interconnecting door to one of these properties. Please contact us for details.
Host Terms & Conditions
The Travel Chapter Limited, trading as “holidaycottages·co·uk”, acts as agent for the property owner. Therefore, when you make a booking the contract is between you and the owner. Please note our terms and conditions will also apply when you make a booking. These can be found in the footer of our website, holidaycottages·co·uk.
Full travel and key collection instructions will be emailed directly to you upon receipt of full payment.
Access: Side entrance opening into open plan...
Kitchen has ceramic floor tiles and is fully fitted with a large oak dining table with seating for eight and a breakfast bar with high stools. There is a double oven Range Master, double butler sink, dishwasher, wine cooler, fridge/freezer, microwave, cafetiere and Nespresso Vertuo Pop coffee machine
Utility Room has plenty of storage room with coat hooks, a butler sink, a washing machine and an extra fridge
Cloakroom with wash basin and w.c
There is secure door here with 2 steps up which leads into The Old Cowshed, sleeping 4
Living/ Dining Area has oak flooring with underfloor heating and is perfect for entertaining. There are 3 large sofas, 2 coffee tables and a wood stove. Smart tv and dvd player. There is an oak table with seating for 10/12. The table in the kitchen can be moved on requested to accommodate 16. There are 2 comfy armchairs in front of the bifold doors overlooking the terrace to enjoy the view
Easy carpeted stairs to 1st floor...
Bedroom 1 is spacious with wood flooring, a king size bed, bedside tables, a wall mounted TV, wardrobe, dressing table, chest of drawers and an armchair
En-Suite Bathroom with ceramic tiles, a bath, separate shower with rainhead and handheld, a heated towel rail, washbasin with sensor mirror above, w.c
Snug/Bedroom 4 is a walk through room to the Master Bedroom with a lined curtain for privacy and has a double bed which can sleep either 2 children or adults, smart TV and Xbox
Bedroom 2 with wood flooring, a king size bed, bedside tables, a wall mounted TV, bespoke wardrobe and dressing table
Shower Room is next to Bedroom 2 with ceramic tiled floor, a heated towel rail, wash basin with sensor mirror, w.c
Bedroom 3 with wood flooring, twin beds with bedside table, a wall mounted TV, bespoke wardrobe and dressing table
Shower Room is next to Bedroom 3 with ceramic tiled floor, a heated towel rail, wash basin with sensor mirror, w.c
Garden: Private terrace with stunning views, garden furniture, charcoal barbecue and hot tub for 8. Towels for use in the hot tub can be hired on arrival
Heating: Underfloor heating, wood stove with unlimited supply of logs
Parking: Parking for one car on a paved area to the side entrance with more parking available to the front of the property
Notes: Your travel directions contain details of a caterer if required. There is storage for bicycles and logs are provided free of charge for the wood stove. This property can be booked in conjunction with The Old Cowshed TN607 to sleep 12 and with Glebe Cottage TN606 to sleep 16. There is also a new property, The Lookers Legacy TN618 to sleep 2 within an easy walk Churchlands Barn and welcomes 1 dog.
House Rules
Additional information and rules
No dogs allowed
- 4 bedrooms – 2 king-size, 1 twin, 1 double bed
- 3 bathrooms – 2 shower rooms with WCs, 1 en-suite bathroom with bath, walk-in rainfall shower, hand-held shower and WC, plus 1 additional WC
- Double oven range cooker, dishwasher, wine cooler, fridge/freezer, microwave and Nespresso Vertuo Pop coffee machine
- Travel cot and highchair available
- Utility room with washing machine
- Wood burner (logs provided)
- 4 TVs, Xbox
- Enclosed terrace with garden furniture and charcoal BBQ
- Private hot tub
- Bike storage available
- Private parking
- Pub 1 mile
- Shop 3 miles
- Beach 9 miles
- Low, sloping ceilings on the first floor
- This property can be booked alongside 2 other properties to provide accommodation for up to 16 and has a secure interconnecting door to one of these properties. Please contact us for details.
Additional information and rules
No dogs allowed
- 4 bedrooms – 2 king-size, 1 twin, 1 double bed
- 3 bathrooms – 2 shower rooms with WCs, 1 en-suite bathroom with bath, walk-in rainfall shower, hand-held shower and WC, plus 1 additional WC
- Double oven range cooker, dishwasher, wine cooler, fridge/freezer, microwave and Nespresso Vertuo Pop coffee machine
- Travel cot and highchair available
- Utility room with washing machine
- Wood burner (logs provided)
- 4 TVs, Xbox
- Enclosed terrace with garden furniture and charcoal BBQ
- Private hot tub
- Bike storage available
- Private parking
- Pub 1 mile
- Shop 3 miles
- Beach 9 miles
- Low, sloping ceilings on the first floor
- This property can be booked alongside 2 other properties to provide accommodation for up to 16 and has a secure interconnecting door to one of these properties. Please contact us for details.
Host Terms & Conditions
The Travel Chapter Limited, trading as “holidaycottages·co·uk”, acts as agent for the property owner. Therefore, when you make a booking the contract is between you and the owner. Please note our terms and conditions will also apply when you make a booking. These can be found in the footer of our website, holidaycottages·co·uk.
Full travel and key collection instructions will be emailed directly to you upon receipt of full payment.
Amenities at 4 Bed in Tenterden (oc-tn608)
Non-smoking
No pets allowed
Family friendly
Map of Rother District

$$$$

Don't miss out! Price and availability may change