

House in Gatlinburg, TN
12 guests · 4 bedrooms · 4 baths
Reasons to book
Guests love it hereGuests give this property a top rating
Top-tier experienceA high end property in this area
Book with confidenceWe partner with the top travel sites so you know you're getting a great deal on the perfect rental
About this house rental
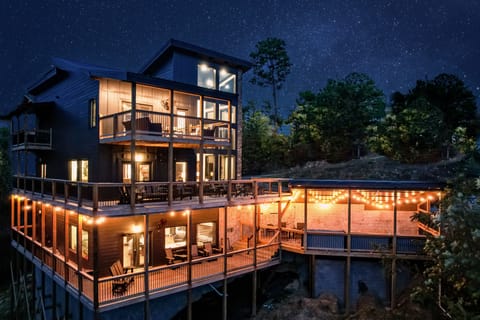
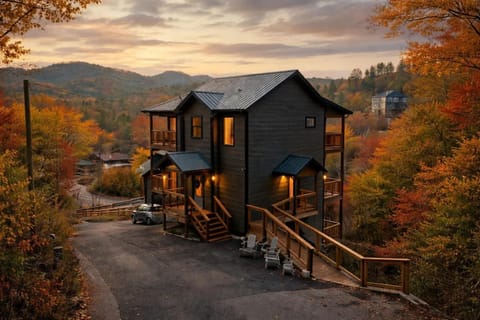
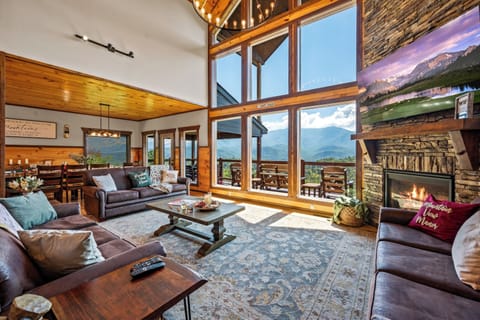
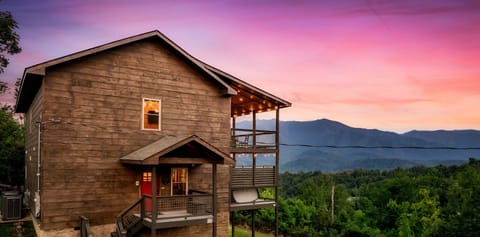
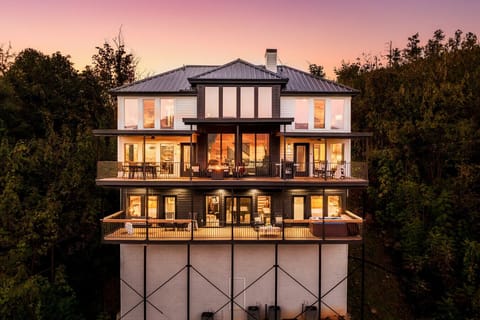
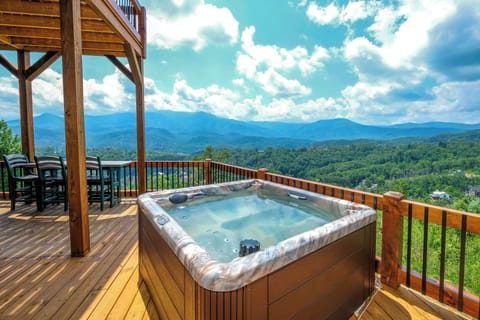
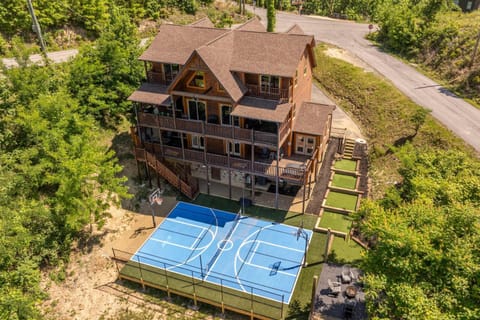
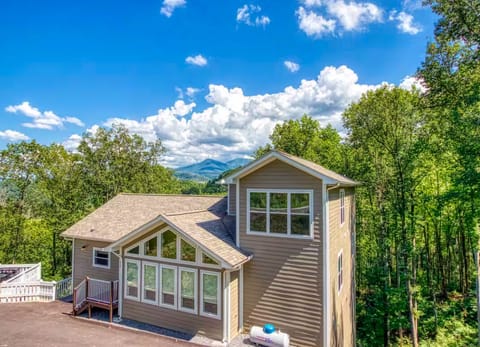
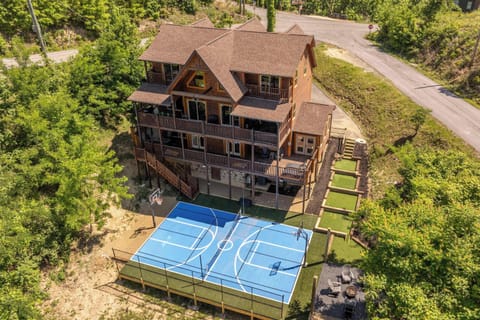
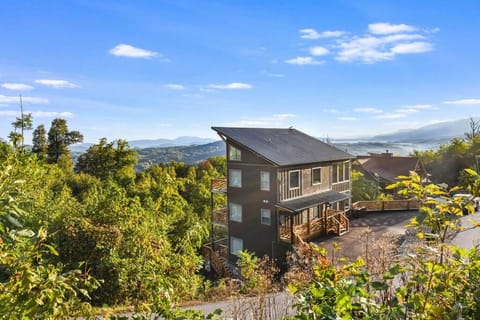
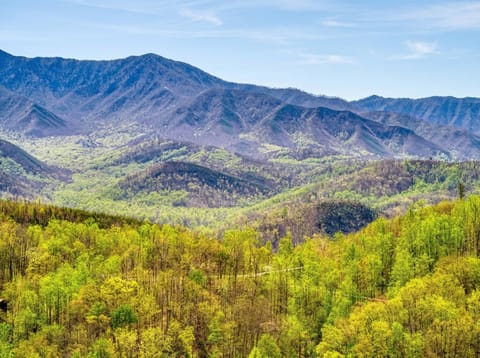
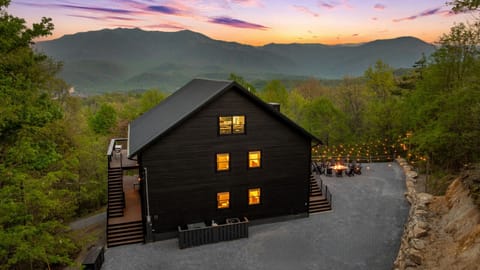
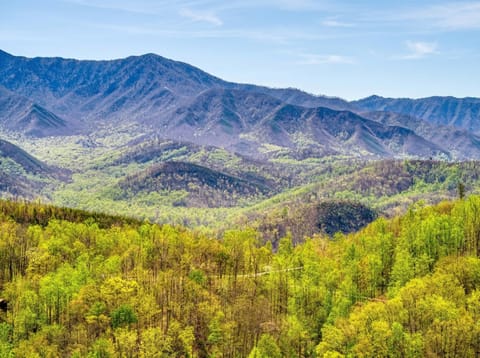
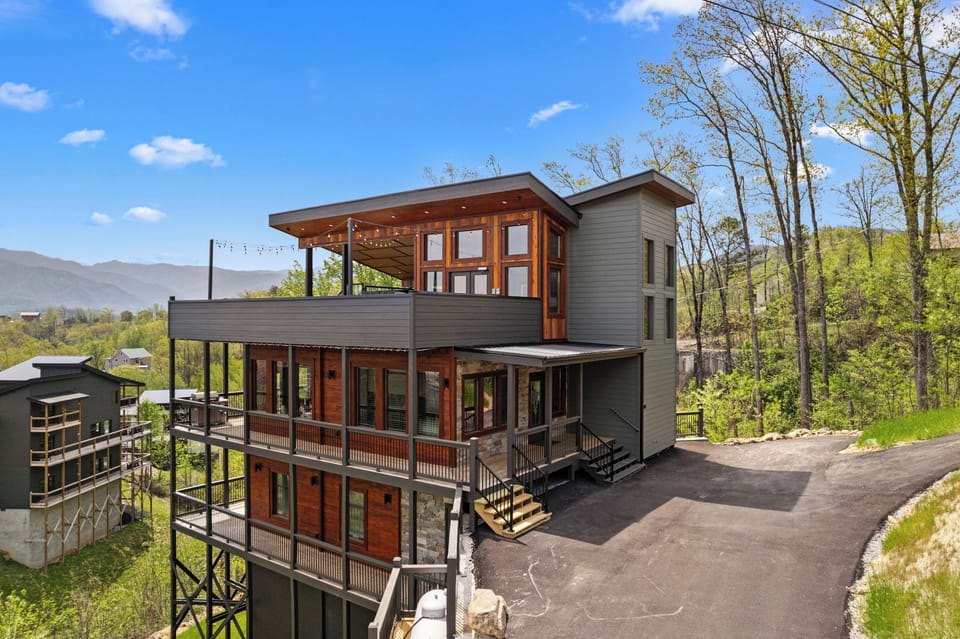
Rare for Gatlinburg: a true rooftop lounge with a private swim-spa + hot tub and gas fire table, paired with unobstructed views of Gatlinburg’s Mt. LeConte range from every level (not just the rooftop). Set in Chalet Village North, this newly built, upscale 4BR/4.5BA cabin sleeps 12 (5 beds + sleeper sofa) with ensuite bedrooms, a full game room (pool table, shuffleboard, 60-game arcade, poker set), and included access to 3 Chalet Village clubhouses (seasonal pools, courts, playgrounds). You’re ~10 minutes to Downtown Gatlinburg, 7–8 min to Anakeesta, 6–7 min to Ober Mountain, and 9–10 min to the Great Smoky Mountains National Park.
Layout (approx. 3,200 sq ft • 3 levels)
Main Level
• King suite • private ensuite bath
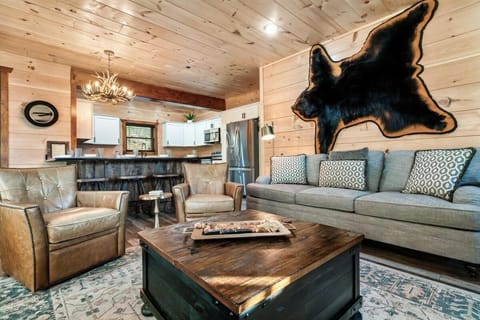
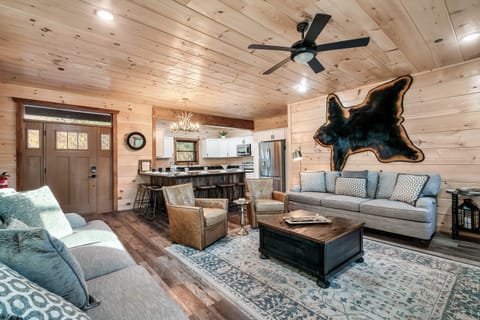
• Chef-ready kitchen (stainless appliances)
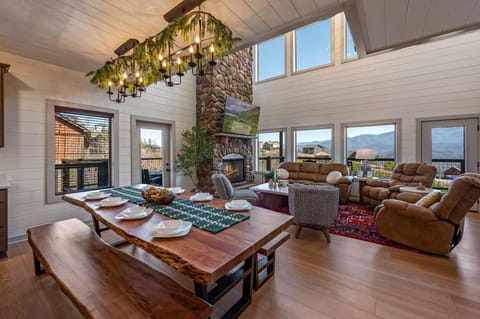
• Dining table seats 10 + island seats 4
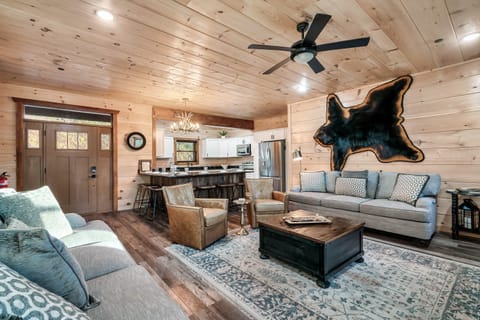
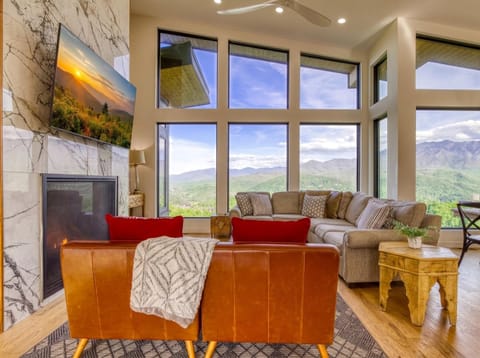
• Living room with Smart TV & stone fireplace
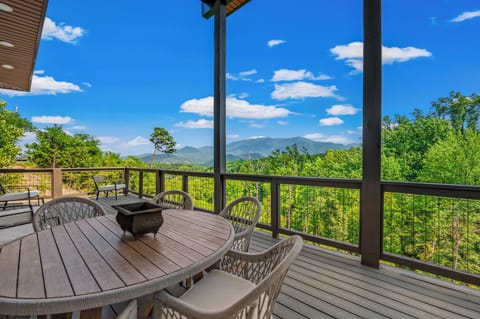
• Wraparound deck with seating and propane BBQ grill — unobstructed Mt. LeConte views
Lower Level
• King suite • ensuite
• King suite • ensuite
• Double-Queen suite (2 queen-size beds) • ensuite
• Laundry room with washer/dryer
• Wraparound porch — same unobstructed outlook
Rooftop Level (rare in this market)
• Game room: pool table, shuffleboard, 60-game Multicade arcade, poker set
• Sleeper sofa
• Half bath (powder room) adjacent to the game room
• Direct access to the rooftop deck
Rooftop Deck
• Oversized covered swim-spa with built-in hot tub (year-round use, ~90–104°F)
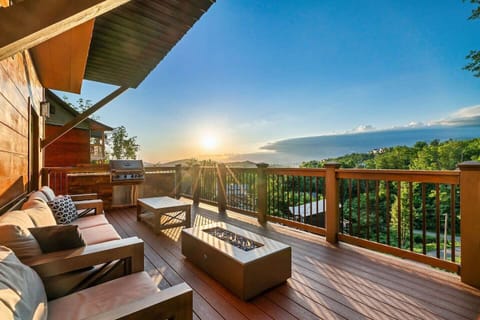
• Gas fire table with colored fire-glass media (easy timer control)
• Adirondack & lounge seating (up to 10)
• String lights, corn-hole, and wide-angle Mt. LeConte sunset views
Sleeping arrangements (sleeps 12)
• Bedroom 1 (Main): King • ensuite
• Bedroom 2 (Lower): King • ensuite
• Bedroom 3 (Lower): King • ensuite
• Bedroom 4 (Lower): 2 Queens • ensuite
• Common space (Rooftop level): Sleeper sofa
• Baths: 4 full (all ensuite) + 1 half (rooftop/game-room level)
Amenities & connectivity
• Smart TVs in every bedroom + living area (use your own streaming logins)
• High-speed Wi-Fi (streaming capable)
• Kitchen small appliances: Keurig & drip coffee makers, blender, air fryer, crockpot, griddle
• Wine glasses + outdoor-safe drinkware
• Central A/C & heat
• Starter supplies: paper towels, toilet paper, basic soaps, dishwasher pod, kitchen trash bag; fresh linens & towels
• Family-friendly: Pack ’n Play • strap-on high chair • two baby gates • kids’ dishes & silverware • board games
Clubhouse access (included with stay)
• 3 Chalet Village clubhouses (North, South, Owners Club)
• Seasonal pools, tennis & pickleball, basketball
• Game rooms, playgrounds, fitness centers
• Guest pass provided in the cabin (check posted hours/seasonal schedules at each clubhouse)
Location & getting around (drive times, approx.)
• Downtown Gatlinburg: ~10 min
• Anakeesta: 7–8 min (~2.8 mi)
• Ober Mountain: 6–7 min (~2.5 mi)
• GSMNP – Sugarlands Visitor Center: 9–10 min (~4.5 mi)
• The Village Shops: 7–8 min (~3 mi)
• Gatlinburg SkyPark: 4–5 min (~2.5 mi)
• Ripley’s Aquarium: 5–6 min (~2.8 mi)
Orientation: West–northwest — sunset views across the Mt. LeConte range. Elevation: ~2,300 ft.
Access & parking
•Entire cabin + all decks and private rooftop swim-spa + hot tub
•Paved, well-maintained mountain road
•Parking for 3–4 vehicles
•4WD recommended only in snow/ice
Traveling with a larger group?
Pair Rooftop Retreat (sleeps 12; 5 beds + sleeper sofa) with our nearby 2BR SweetGum Lodge (sleeps 8, property #4505386) located two doors down—book both for up to 20 guests.
Frequently Asked Questions — Rooftop Retreat
Before You Book
* How many can sleep here? Sleeps 12 — 5 beds + 1 sleeper sofa (4BR/4.5BA; every bedroom has an ensuite).
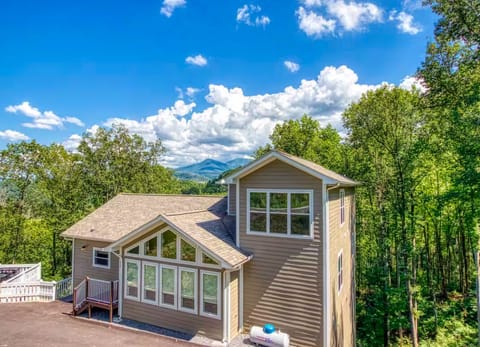
* What are the views? Unobstructed views of Gatlinburg’s Mt. LeConte range from all three levels (not just the rooftop).
* Is the rooftop common in Gatlinburg? No — this is a rare true rooftop lounge with a private swim-spa + hot tub and a gas fire table with colored fire-glass.
* Parking? 3–4 vehicles (paved, well-maintained mountain road).
* Pets? No pets
Layout (approx. 3,200 sq ft • 3 levels)
Main Level
• King suite • private ensuite bath
• Chef-ready kitchen (stainless appliances)
• Dining table seats 10 + island seats 4
• Living room with Smart TV & stone fireplace
• Wraparound deck with seating and propane BBQ grill — unobstructed Mt. LeConte views
Lower Level
• King suite • ensuite
• King suite • ensuite
• Double-Queen suite (2 queen-size beds) • ensuite
• Laundry room with washer/dryer
• Wraparound porch — same unobstructed outlook
Rooftop Level (rare in this market)
• Game room: pool table, shuffleboard, 60-game Multicade arcade, poker set
• Sleeper sofa
• Half bath (powder room) adjacent to the game room
• Direct access to the rooftop deck
Rooftop Deck
• Oversized covered swim-spa with built-in hot tub (year-round use, ~90–104°F)
• Gas fire table with colored fire-glass media (easy timer control)
• Adirondack & lounge seating (up to 10)
• String lights, corn-hole, and wide-angle Mt. LeConte sunset views
Sleeping arrangements (sleeps 12)
• Bedroom 1 (Main): King • ensuite
• Bedroom 2 (Lower): King • ensuite
• Bedroom 3 (Lower): King • ensuite
• Bedroom 4 (Lower): 2 Queens • ensuite
• Common space (Rooftop level): Sleeper sofa
• Baths: 4 full (all ensuite) + 1 half (rooftop/game-room level)
Amenities & connectivity
• Smart TVs in every bedroom + living area (use your own streaming logins)
• High-speed Wi-Fi (streaming capable)
• Kitchen small appliances: Keurig & drip coffee makers, blender, air fryer, crockpot, griddle
• Wine glasses + outdoor-safe drinkware
• Central A/C & heat
• Starter supplies: paper towels, toilet paper, basic soaps, dishwasher pod, kitchen trash bag; fresh linens & towels
• Family-friendly: Pack ’n Play • strap-on high chair • two baby gates • kids’ dishes & silverware • board games
Clubhouse access (included with stay)
• 3 Chalet Village clubhouses (North, South, Owners Club)
• Seasonal pools, tennis & pickleball, basketball
• Game rooms, playgrounds, fitness centers
• Guest pass provided in the cabin (check posted hours/seasonal schedules at each clubhouse)
Location & getting around (drive times, approx.)
• Downtown Gatlinburg: ~10 min
• Anakeesta: 7–8 min (~2.8 mi)
• Ober Mountain: 6–7 min (~2.5 mi)
• GSMNP – Sugarlands Visitor Center: 9–10 min (~4.5 mi)
• The Village Shops: 7–8 min (~3 mi)
• Gatlinburg SkyPark: 4–5 min (~2.5 mi)
• Ripley’s Aquarium: 5–6 min (~2.8 mi)
Orientation: West–northwest — sunset views across the Mt. LeConte range. Elevation: ~2,300 ft.
Access & parking
•Entire cabin + all decks and private rooftop swim-spa + hot tub
•Paved, well-maintained mountain road
•Parking for 3–4 vehicles
•4WD recommended only in snow/ice
Traveling with a larger group?
Pair Rooftop Retreat (sleeps 12; 5 beds + sleeper sofa) with our nearby 2BR SweetGum Lodge (sleeps 8, property #4505386) located two doors down—book both for up to 20 guests.
Frequently Asked Questions — Rooftop Retreat
Before You Book
* How many can sleep here? Sleeps 12 — 5 beds + 1 sleeper sofa (4BR/4.5BA; every bedroom has an ensuite).
* What are the views? Unobstructed views of Gatlinburg’s Mt. LeConte range from all three levels (not just the rooftop).
* Is the rooftop common in Gatlinburg? No — this is a rare true rooftop lounge with a private swim-spa + hot tub and a gas fire table with colored fire-glass.
* Parking? 3–4 vehicles (paved, well-maintained mountain road).
* Pets? No pets
Amenities at Rooftop Swim-Spa & Hot Tub • Unobstructed Views • Game Room • Clubhouse Access
Non-smoking
No pets allowed
Family friendly
Map of Gatlinburg, TN

Ratings and reviews
10 / 10Outstanding·Jul 2026
This property has very scenic mountain views and sunrises. Every day we saw a mama bear and her 4 cubs traveling around the neighborhood. My family loved the location, the amenities, game room, the hot tub and swim spa. This is definitely a family friendly house close to Gatlinburg and Pigeon Forge activities and restaurants. We didn't want to leave!Our host was very quick to respond to my questions and we enjoyed staying here. We would reserve here again. It had everything we wanted and needed.
10 / 10Outstanding·Jun 2026
He was very nice! Let me check in early and had someone helped me set up decorations for a bday party!
10 / 10Outstanding·May 2026
The views from the rooftop and balconies can’t be beat. The third floor rooftop, hot tub, fire pit and gameroom allowed us to all be together in the evenings. We had a few minor issues but Stephen was responsive and addressed them quickly. Location was perfect, right in between Pigeon Forge and Gatlinburg. Would happily stay here again.
10 / 10Outstanding·Apr 2026
If you’re on the fence about booking this property, let this be the review that helps you make your choice. I was looking for months… yes, months, for the perfect property for a double family vacation. We wanted something with breathtaking views, yet close to both gatlinburg and pigeon forge. We wanted something that accommodated our several young children, teen, and us adults. No matter how many properties I browsed, I kept finding my way back at this one… and I’m so glad I did. From the location, to the game room, to the pool spa/hot tub - it was all more than I could’ve hoped for. There is something for all to enjoy! I actually said, at the beginning of our 6 night stay, that I’d be fine just staying at the property for our entire trip. We enjoyed it so much that we extended our stay the day before we were scheduled to leave. The host, Stephen, was very communicative and hospitable. I will be booking this property again, and I hope you do, too.
$$$$

Top rated by guests

10Outstanding
(20 Ratings)
"This property has very scenic mountain views and sunrises. Every day we saw a mama bear and her 4 cubs traveling around the neighborhood. My family loved the location, the amenities, game room, the ..."
Marty L.Don't miss out! Price and availability may change