

House in Jefferson County, KY
8 guests · 4 bedrooms · 3 baths
Reasons to book
Guests love it hereGuests give this property a top rating
Top-tier experienceA high end property in this area
Book with confidenceWe partner with the top travel sites so you know you're getting a great deal on the perfect rental
About this house rental
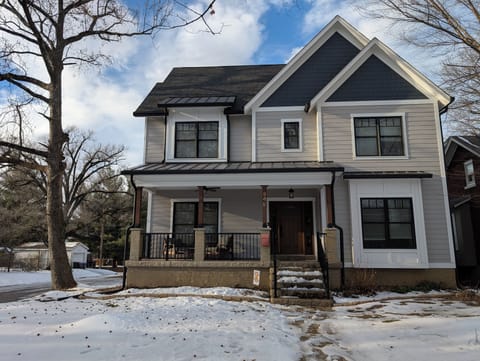
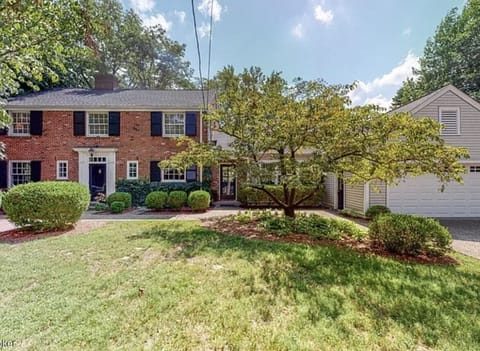
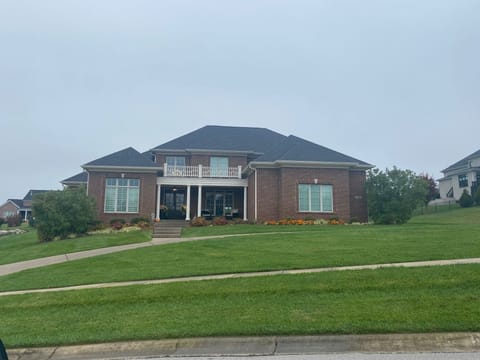
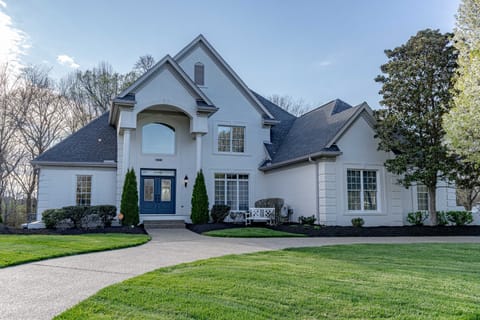
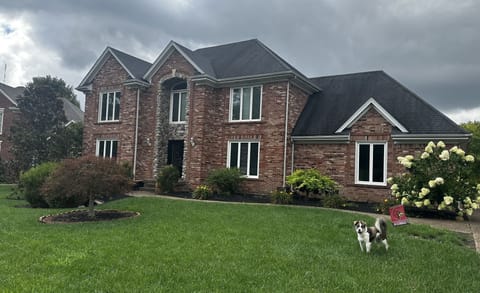
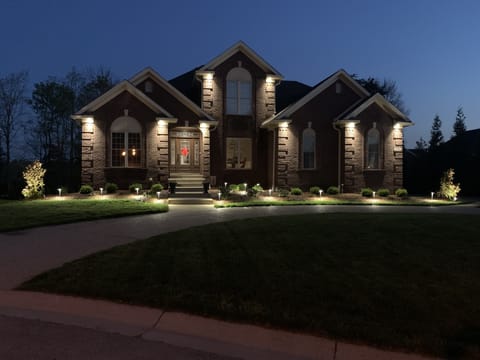
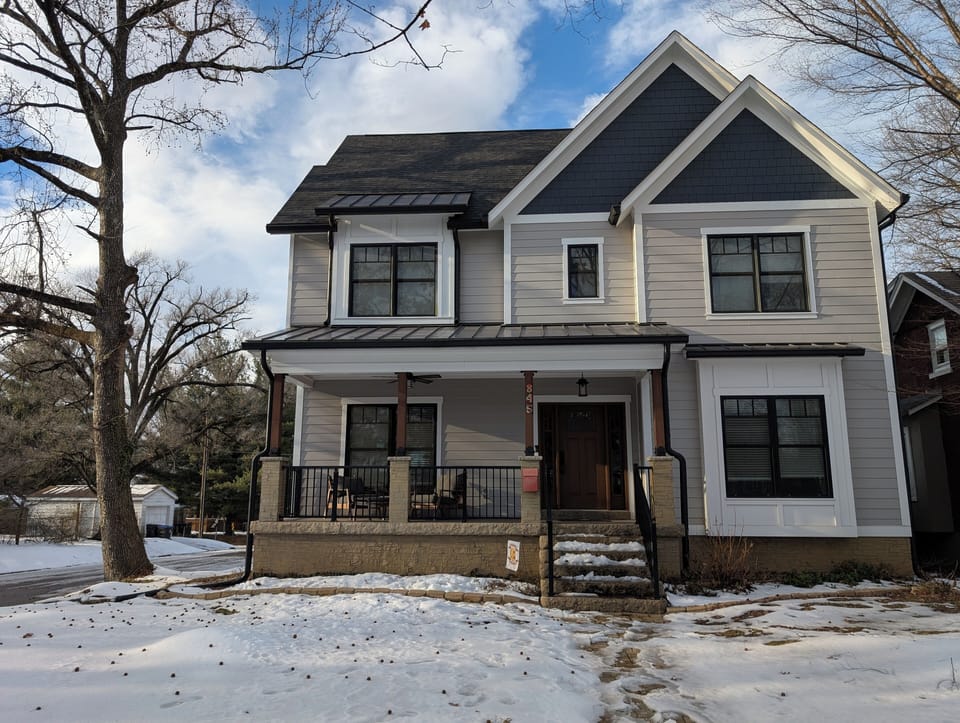
Welcome to 845 Eastern Pkwy! Under 2 miles from Churchill downs and on one of the most scenic tree lined streets in all of Louisville. This home was constructed in 2020 and contains all the modern amenities to make your Derby week spectacular. Perfect as a home base to enjoy brunch and pre-track preparations and as your nightly retreat for a post-track night cap. This centrally located home is within the Schnitzelburg neighborhood just walking distance to some fantastic restaurants and watering holes. Just 5 minutes from The Highlands, and less than 10 minutes from downtown and Nulu, this home sets up as a perfect location for easy access to all Louisville has to offer.
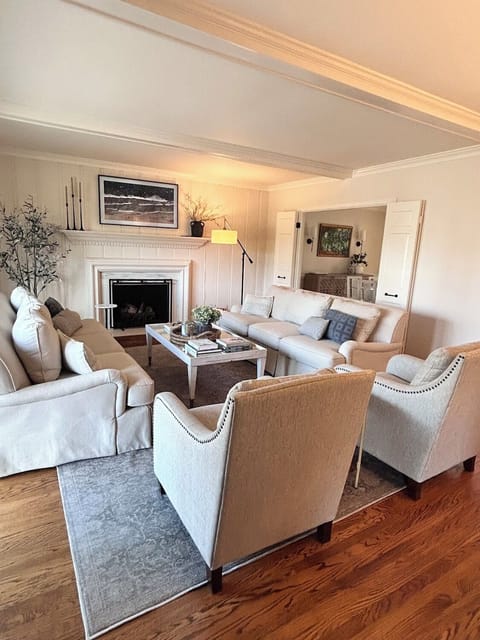
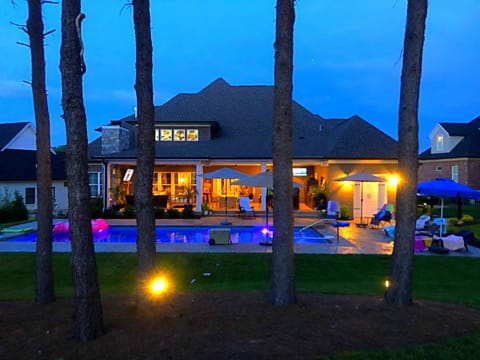
The first floor of this home contains a fully open concept with a centrally located staircase. Inside the back door is a half bath on one side and a first-floor laundry on the other. The kitchen is fully equipped especially for coffee enthusiasts. Flanking either side of the kitchen is a dining room that seats 6 and a breakfast nook that seats 4. Opposite the kitchen is the first floor living room that contains a 65" wall mounted TV with seating for 5. The Living rooms opens up to the fully furnished back patio containing dinning space for 4 and a full-sized outdoor sectional that seats 6. Opposite the staircase is the front door that opens to a fully covered front porch with a seating perfect for enjoying a cocktail in the evening or a cup of coffee in the morning.
Walking up the central staircase you will find 3 bedrooms on the second floor. The master suite to the right includes 15ft. vaulted ceilings, a King-sized bed and wall mounted TV. An attached master bath includes free-standing soaking tub, walk in shower, double sink vanity, and walk in closet. Carera marble floors throughout. Opposite the master are 2 guest bedrooms both containing queen-sized beds. The 2 guest rooms share a full bath containing a tub and shower combo as well as vanity with double sinks. All bedrooms contain ceiling fans and full-sized closets.
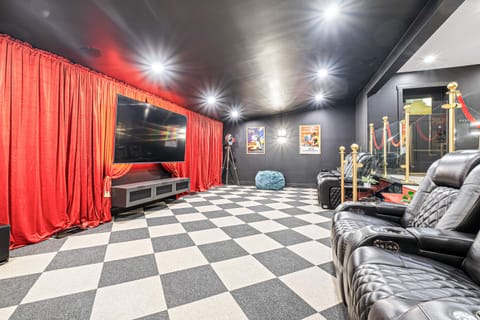
Taking the central staircase down to the fully finished basement you will find a great space for you and your group to unwind. The basement also has 10ft. ceilings and fully open concept. The living space contains a sectional couch, lounge chairs, 85" TV with surround sound. Just behind the living room space is a full bar with an island, seating for 4, wall mounted TV, nugget ice machine and pub table. Flanking the living room space is a game area with TV, dart board, and pop-a-shot. The other side of the basement contains the 4th bedroom and a full bath with tub and shower. The bedroom has a queen-sized bed and full closet.
The house is equipped with Sonos throughout the first and second floor of the home. White oak hardwood floors with thoughtfully placed rugs exist throughout the first and second floors as well. Separate Nest HVAC systems exist for the first and second floors. 10ft. ceilings throughout the entire home including the fully finished basement. Natural light and windows really stand out as you move about the property. The home sits on a corner lot making for easy access at the rear of the home. There is also a drive for off street parking and a fully fenced in back yard. This home is proudly Louisville Kentucky to it's core.
Please feel to reach out with any questions or specific requests.
The first floor of this home contains a fully open concept with a centrally located staircase. Inside the back door is a half bath on one side and a first-floor laundry on the other. The kitchen is fully equipped especially for coffee enthusiasts. Flanking either side of the kitchen is a dining room that seats 6 and a breakfast nook that seats 4. Opposite the kitchen is the first floor living room that contains a 65" wall mounted TV with seating for 5. The Living rooms opens up to the fully furnished back patio containing dinning space for 4 and a full-sized outdoor sectional that seats 6. Opposite the staircase is the front door that opens to a fully covered front porch with a seating perfect for enjoying a cocktail in the evening or a cup of coffee in the morning.
Walking up the central staircase you will find 3 bedrooms on the second floor. The master suite to the right includes 15ft. vaulted ceilings, a King-sized bed and wall mounted TV. An attached master bath includes free-standing soaking tub, walk in shower, double sink vanity, and walk in closet. Carera marble floors throughout. Opposite the master are 2 guest bedrooms both containing queen-sized beds. The 2 guest rooms share a full bath containing a tub and shower combo as well as vanity with double sinks. All bedrooms contain ceiling fans and full-sized closets.
Taking the central staircase down to the fully finished basement you will find a great space for you and your group to unwind. The basement also has 10ft. ceilings and fully open concept. The living space contains a sectional couch, lounge chairs, 85" TV with surround sound. Just behind the living room space is a full bar with an island, seating for 4, wall mounted TV, nugget ice machine and pub table. Flanking the living room space is a game area with TV, dart board, and pop-a-shot. The other side of the basement contains the 4th bedroom and a full bath with tub and shower. The bedroom has a queen-sized bed and full closet.
The house is equipped with Sonos throughout the first and second floor of the home. White oak hardwood floors with thoughtfully placed rugs exist throughout the first and second floors as well. Separate Nest HVAC systems exist for the first and second floors. 10ft. ceilings throughout the entire home including the fully finished basement. Natural light and windows really stand out as you move about the property. The home sits on a corner lot making for easy access at the rear of the home. There is also a drive for off street parking and a fully fenced in back yard. This home is proudly Louisville Kentucky to it's core.
Please feel to reach out with any questions or specific requests.
Amenities at Spacious 4-bedroom new construction Derby Oasis on historic Eastern Parkway
Non-smoking
No pets allowed
Family friendly
Map of Jefferson County, KY

Ratings and reviews
10 / 10Outstanding·May 2025
Close to everything. House was in great order. Had everything we needed. Would book again next year!
$$$$

Top rated by guests

9Outstanding
(2 Ratings)
"Close to everything. House was in great order. Had everything we needed. Would book again next year!"
Michael P.Don't miss out! Price and availability may change