

House in Mecklenburg-Vorpommern, Germany
4 guests · 2 bedrooms · 1 bath
Reasons to book
Great for petsBring all your friends and family, even the furry ones
High-end valueWell priced for this area
Book with confidenceWe partner with the top travel sites so you know you're getting a great deal on the perfect rental
About this house rental
Lütow, a small, sleepy village, is located in the south of the Gnitz Peninsula, right on the Achterwasser, which is completely lined here by a wide belt of reeds. In the immediate vicinity lies the Südspitze Gnitz Nature Reserve, a moraine cliff and its associated beach ridge system featuring alder swamp forests and willow meadows. There are numerous traces of the beaver—the largest European rodent native to this area—which inspired the name of our vacation home.
The town is characterized by vacation home communities, guesthouses, and private residences, some of which are historic buildings. Some houses still have—or have been restored to—thatched roofs.
On the northern edge of the village, the view stretches across vast meadows and tree-covered rolling hills. Following Neuendorfer Weg toward the Achterwasser, you’ll reach the small harbor for private pleasure boats, along with a fishing business.
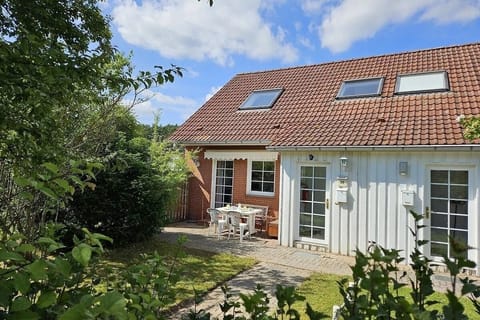
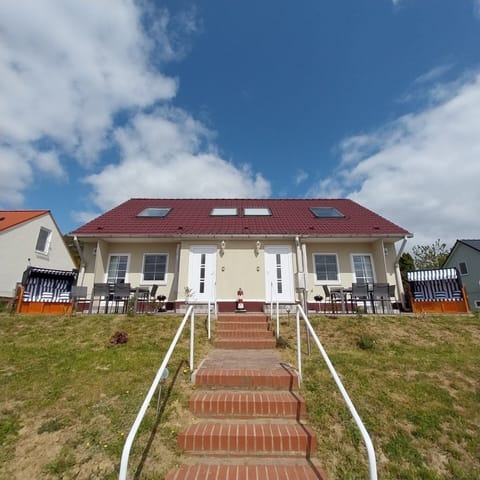
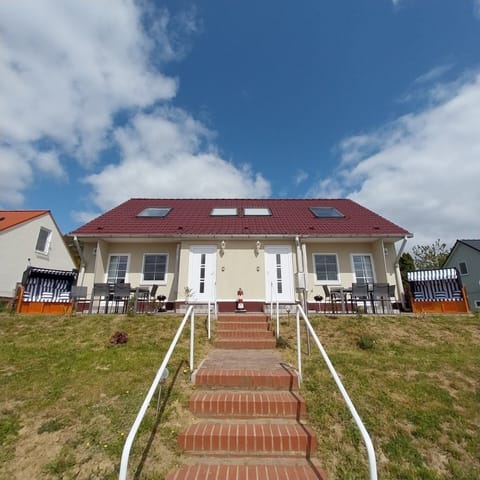
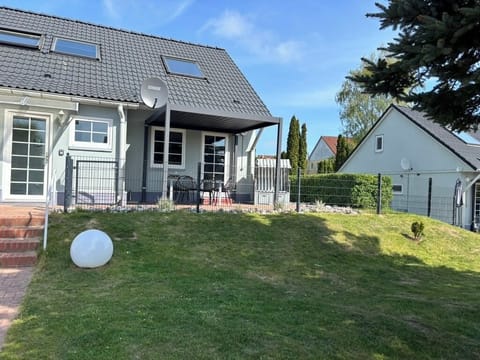
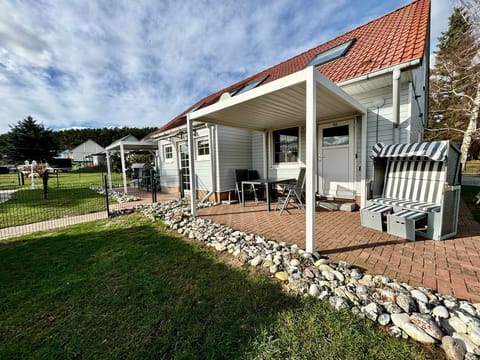
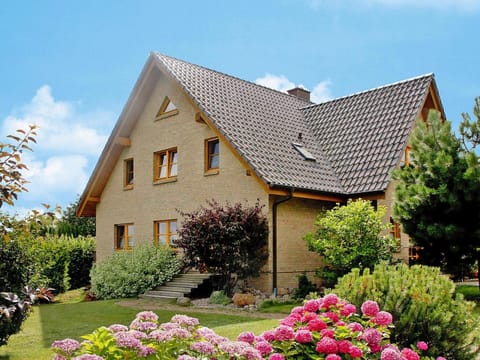
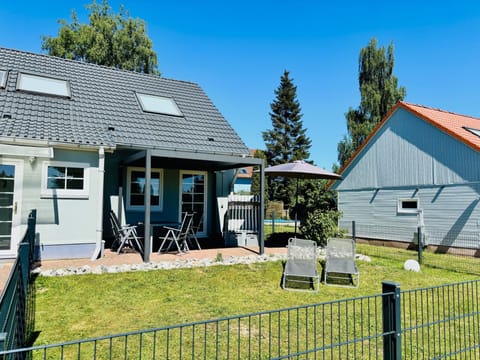
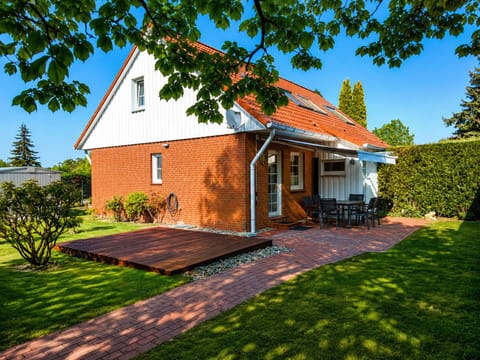
The Biberburg house is located at the very southwestern end of the Lütow vacation home community, which consists of several identical semi-detached houses with gabled roofs, red clinker brick facades, and wood-paneled entryways. The house and its garden border a sprawling, undeveloped sheep pasture.
At the eastern end of the village lies a Neolithic megalithic tomb situated beneath oak trees.
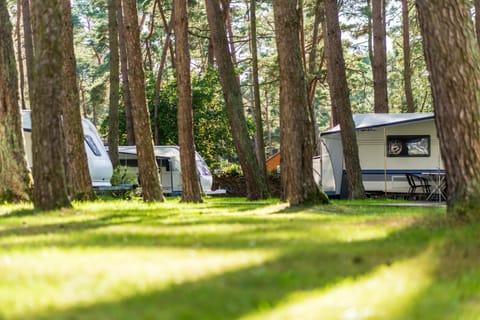
At the nearby nature campground (approx. 1.6 km away), there is a rustic restaurant and a small shop where, during the season, you can buy fresh rolls and everyday necessities. In the neighboring village of Neuendorf, you can sample delicacies of Pomeranian cuisine at the local village pub.
The surrounding area offers wonderful trails for hikers, walkers, and places to walk dogs.
Haus Biberburg:
Haus Biberburg underwent extensive renovations in the spring of 2024 and now exudes a fresh Nordic charm in shades of blue, white, and gray, accented by bold, colorful hues in the pillows and curtains. The furnishings are a mix of new designer pieces, IKEA items, unrestored antiques from Danish and northern German barns, and gracefully aged wooden furniture with a shabby-chic look.
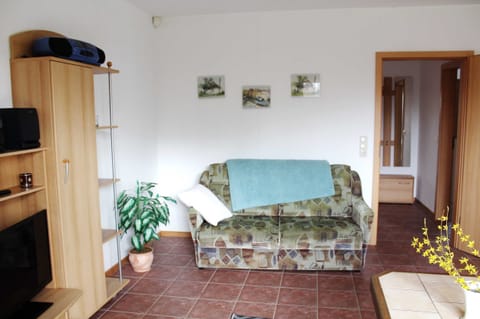
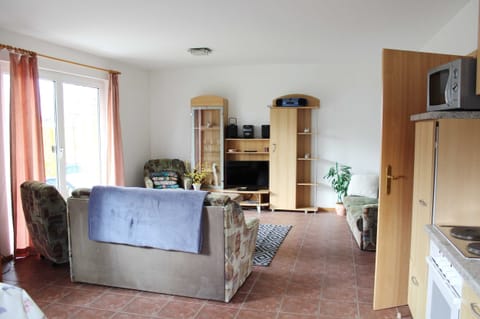
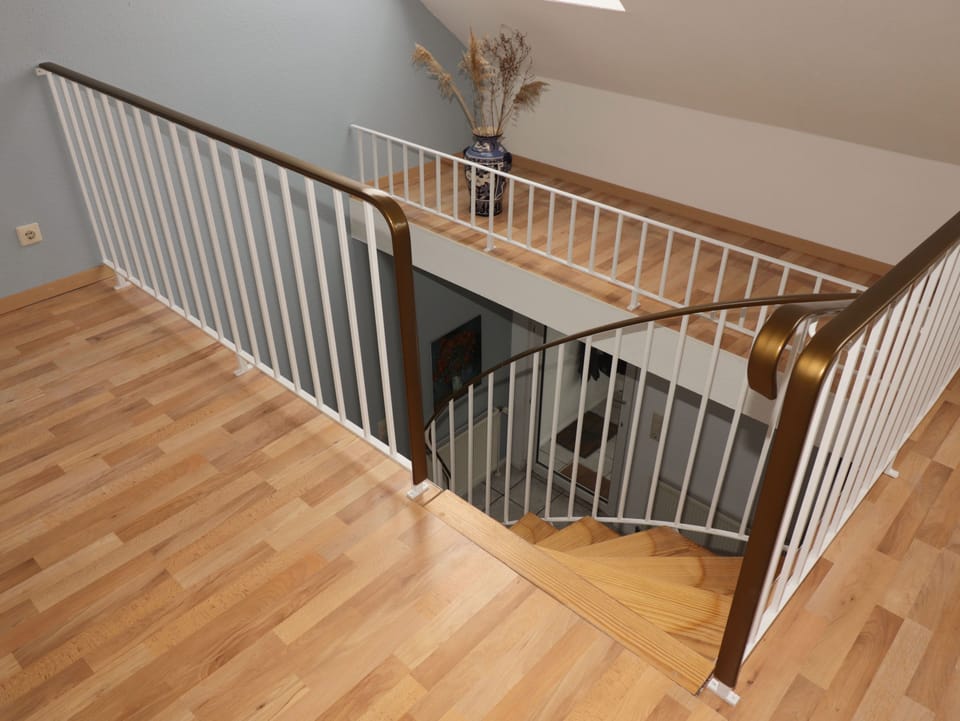
The semi-detached home’s 76 square meters of living space are distributed across three rooms with a shower bathroom on the first floor, as well as a spacious living room under the roof, accessible via an open staircase from the kitchen-dining area.
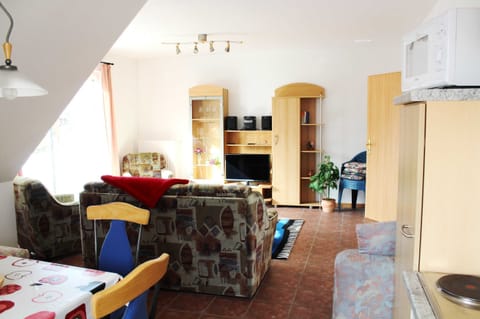
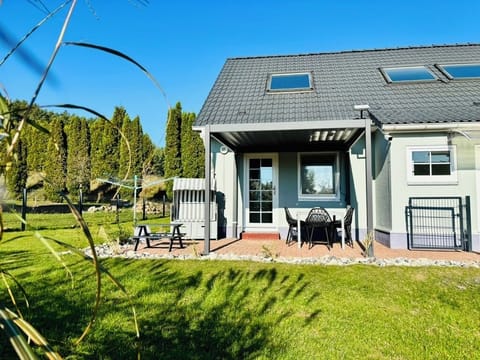
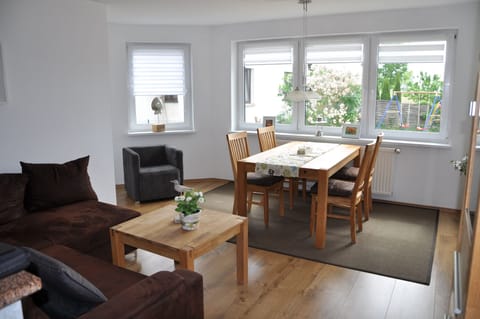
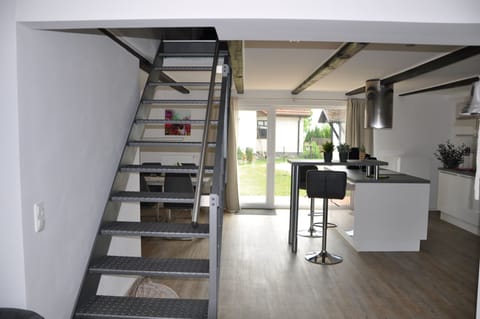
You enter the house through an enclosed vestibule that offers ample space for coats and shoes. A patio door leads into the tiled kitchen-living area. Straight ahead, an open staircase leads to the living area under the roof, and at the other end of the room is the kitchenette. It features an induction cooktop with an oven (installed in 2024), a refrigerator with an integrated freezer compartment, and a dishwasher. On the storage shelf to the right are a coffee maker, electric kettle, and toaster. This room also features a round, extendable dining table with five chairs and a TrippTrapp high chair, as well as a pantry cabinet under the stairs. A patio door to the left of the kitchenette leads out to the south-facing patio,
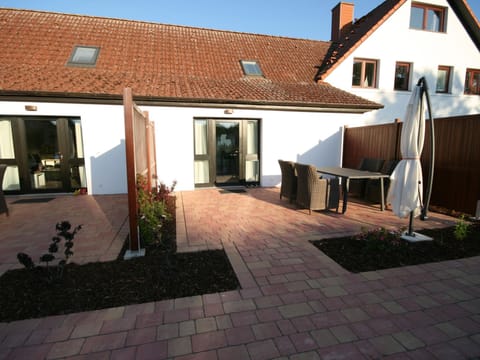
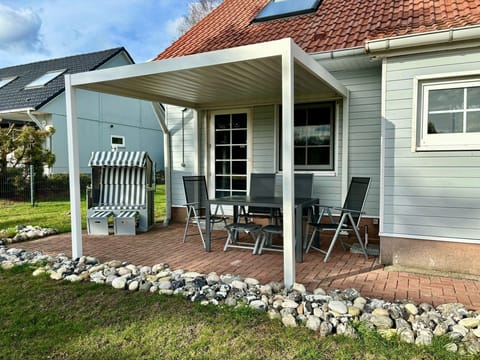
where two benches and several patio chairs with a folding table invite you to eat and relax.
A small hallway leads to the shower room, which was also completely renovated in 2024 and features a spacious walk-in shower, a wall-mounted toilet, and a sink. The laundry room is also located there; it features a top-loading washing machine that is operated from above.
The two bedrooms branch off from the hallway. The master bedroom features a double bed crafted from white solid wood measuring 180 x 200 cm; opposite it stands an antique Scandinavian wardrobe, also made of solid softwood and featuring paneled doors with 19th-century-style trim.
In the children’s room next door, there are two box beds measuring 90 x 200 cm, one of which has side panels on three sides and is equipped with drawers. There is also a simple antique wardrobe from the 19th century, crafted from oiled solid softwood. A wooden chest is used to store children’s toys. For babies and toddlers, there are two of the tried-and-true fold-out cribs, each 140 cm long, along with matching separate mattresses.
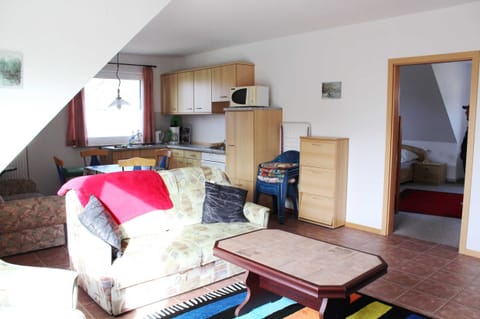
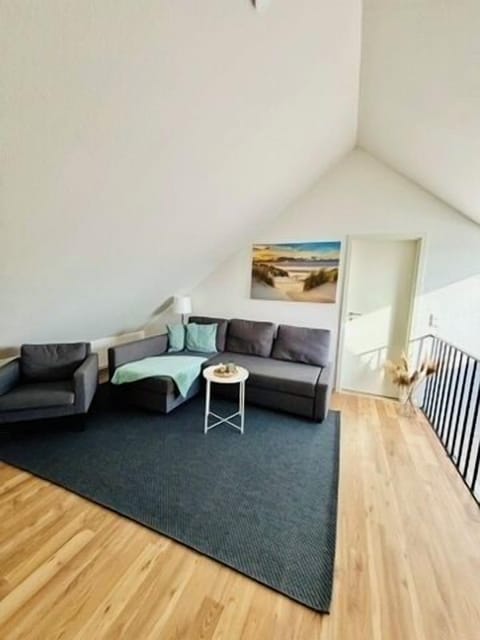
In the spacious living area under the roof stands a round solid-wood table with modern plastic shell chairs and, here as well, a TrippTrapp high chair. For cozy moments, there is a three-seater sofa with a recamier and a single wingback chair with a bench seat. These pieces are upholstered in timeless gray sofa fabric and accented with colorful cushions. The flat-screen TV, mounted on a tripod stand, receives numerous channels via a satellite dish.
This room is brightly lit by two large south-facing skylights, and the small lattice window on the gable offers a view of the large adjacent meadow, where sheep occasionally graze.
Up there, there is also a storage room for tools and various items, accessible through a door concealed by wallpaper.
Check-in is from 3:to 8:00 p.m., and check-out is from 7:00 a.m. to 10:00 a.m.
The town is characterized by vacation home communities, guesthouses, and private residences, some of which are historic buildings. Some houses still have—or have been restored to—thatched roofs.
On the northern edge of the village, the view stretches across vast meadows and tree-covered rolling hills. Following Neuendorfer Weg toward the Achterwasser, you’ll reach the small harbor for private pleasure boats, along with a fishing business.
The Biberburg house is located at the very southwestern end of the Lütow vacation home community, which consists of several identical semi-detached houses with gabled roofs, red clinker brick facades, and wood-paneled entryways. The house and its garden border a sprawling, undeveloped sheep pasture.
At the eastern end of the village lies a Neolithic megalithic tomb situated beneath oak trees.
At the nearby nature campground (approx. 1.6 km away), there is a rustic restaurant and a small shop where, during the season, you can buy fresh rolls and everyday necessities. In the neighboring village of Neuendorf, you can sample delicacies of Pomeranian cuisine at the local village pub.
The surrounding area offers wonderful trails for hikers, walkers, and places to walk dogs.
Haus Biberburg:
Haus Biberburg underwent extensive renovations in the spring of 2024 and now exudes a fresh Nordic charm in shades of blue, white, and gray, accented by bold, colorful hues in the pillows and curtains. The furnishings are a mix of new designer pieces, IKEA items, unrestored antiques from Danish and northern German barns, and gracefully aged wooden furniture with a shabby-chic look.
The semi-detached home’s 76 square meters of living space are distributed across three rooms with a shower bathroom on the first floor, as well as a spacious living room under the roof, accessible via an open staircase from the kitchen-dining area.
You enter the house through an enclosed vestibule that offers ample space for coats and shoes. A patio door leads into the tiled kitchen-living area. Straight ahead, an open staircase leads to the living area under the roof, and at the other end of the room is the kitchenette. It features an induction cooktop with an oven (installed in 2024), a refrigerator with an integrated freezer compartment, and a dishwasher. On the storage shelf to the right are a coffee maker, electric kettle, and toaster. This room also features a round, extendable dining table with five chairs and a TrippTrapp high chair, as well as a pantry cabinet under the stairs. A patio door to the left of the kitchenette leads out to the south-facing patio,
where two benches and several patio chairs with a folding table invite you to eat and relax.
A small hallway leads to the shower room, which was also completely renovated in 2024 and features a spacious walk-in shower, a wall-mounted toilet, and a sink. The laundry room is also located there; it features a top-loading washing machine that is operated from above.
The two bedrooms branch off from the hallway. The master bedroom features a double bed crafted from white solid wood measuring 180 x 200 cm; opposite it stands an antique Scandinavian wardrobe, also made of solid softwood and featuring paneled doors with 19th-century-style trim.
In the children’s room next door, there are two box beds measuring 90 x 200 cm, one of which has side panels on three sides and is equipped with drawers. There is also a simple antique wardrobe from the 19th century, crafted from oiled solid softwood. A wooden chest is used to store children’s toys. For babies and toddlers, there are two of the tried-and-true fold-out cribs, each 140 cm long, along with matching separate mattresses.
In the spacious living area under the roof stands a round solid-wood table with modern plastic shell chairs and, here as well, a TrippTrapp high chair. For cozy moments, there is a three-seater sofa with a recamier and a single wingback chair with a bench seat. These pieces are upholstered in timeless gray sofa fabric and accented with colorful cushions. The flat-screen TV, mounted on a tripod stand, receives numerous channels via a satellite dish.
This room is brightly lit by two large south-facing skylights, and the small lattice window on the gable offers a view of the large adjacent meadow, where sheep occasionally graze.
Up there, there is also a storage room for tools and various items, accessible through a door concealed by wallpaper.
Check-in is from 3:to 8:00 p.m., and check-out is from 7:00 a.m. to 10:00 a.m.
Amenities at Haus Biberburg, Deutschland
Non-smoking
Pets allowed
Family friendly
Map of Mecklenburg-Vorpommern, Germany

$$$$

Don't miss out! Price and availability may change










![Holiday Home Exterior [summer]](https://thumbs.vogo.com/480/vrbo/106067037/105540.jpg)