House in Hossegor
8 guests · 4 bedrooms · 3 baths
Reasons to book
Top-tier experienceA high end property in this area
Book with confidenceWe partner with the top travel sites so you know you're getting a great deal on the perfect rental
Includes essentials and more
About this house rental
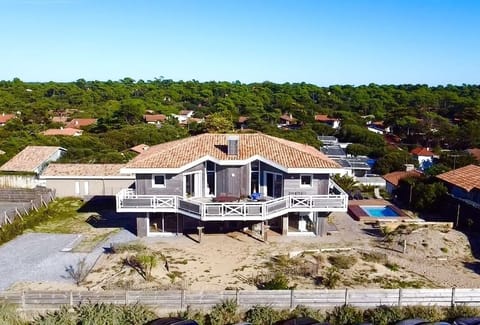
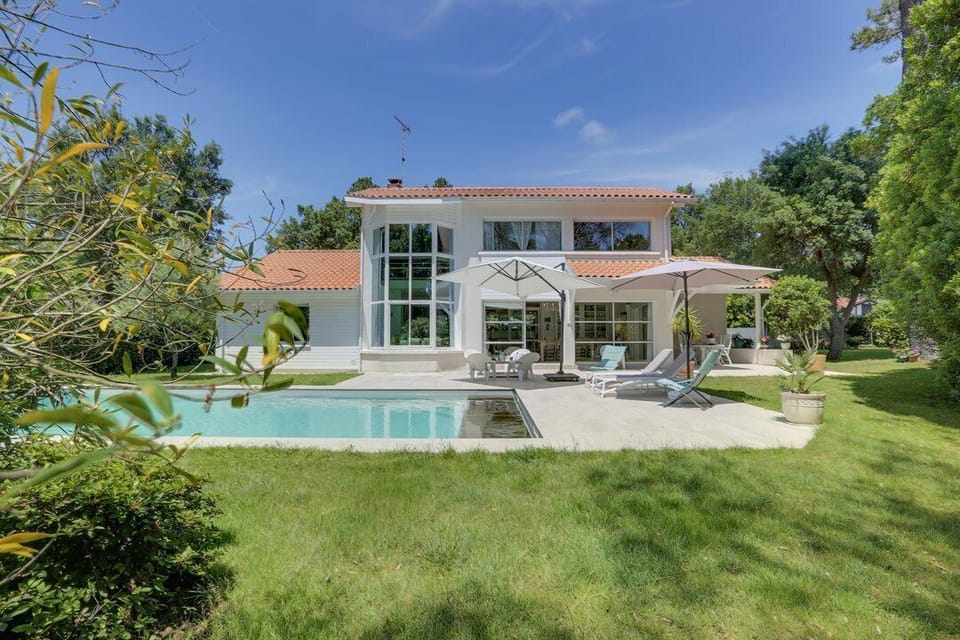
Sleeping up to 8 people, this charming villa of approximately 180 m² includes:
On the first floor:
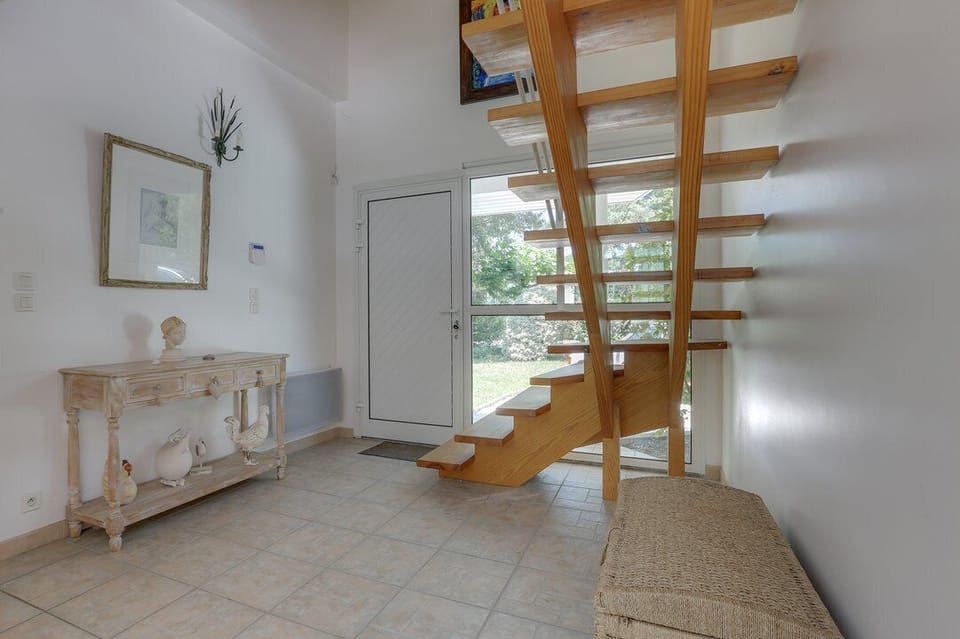
Entrance hall with coat closet and staircase leading to the upper floor,
Living area with TV lounge and dining room, all opening onto the terrace and garden,
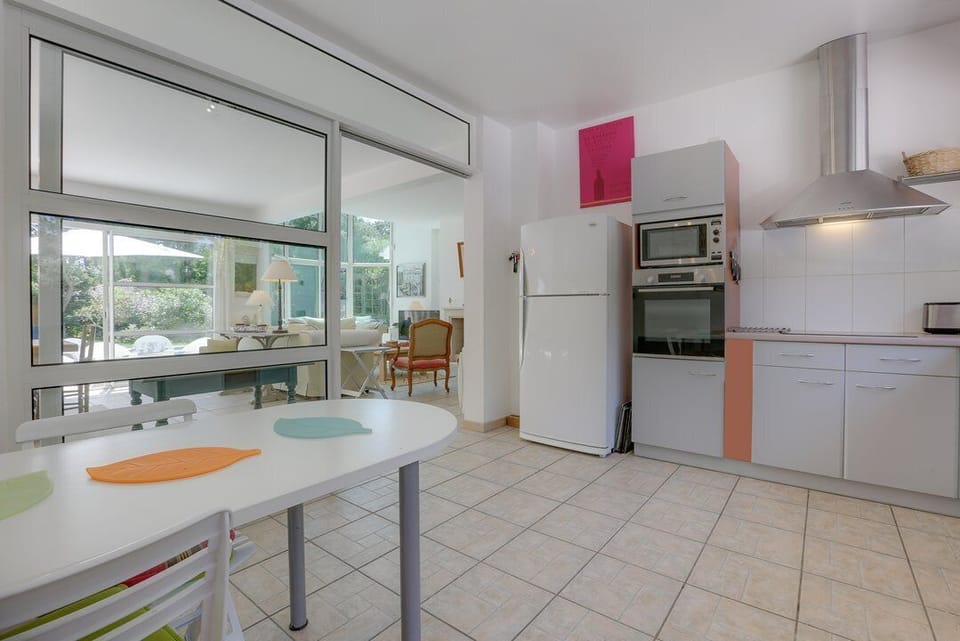
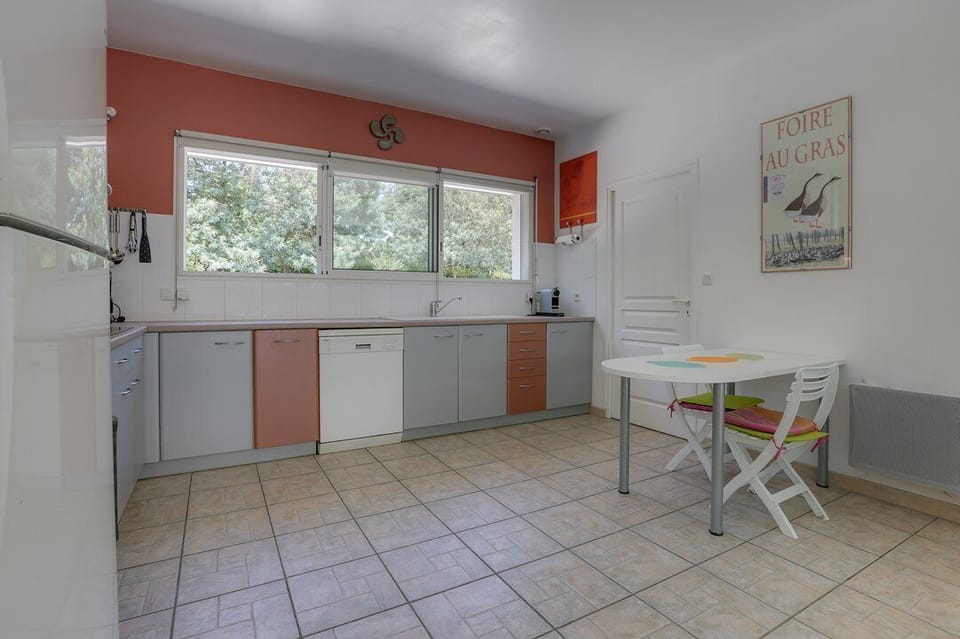
Separate, fully furnished and equipped kitchen, adjoining pantry with laundry area and storage,
Hallway leading to the sleeping quarters and providing access to:
Two bedrooms, each with two 80x190 beds that can be pushed together to accommodate two people, a closet, and a window;
Separate toilet with a sink; bathroom with a bathtub, sink, bidet, storage, and a window.
Upstairs:
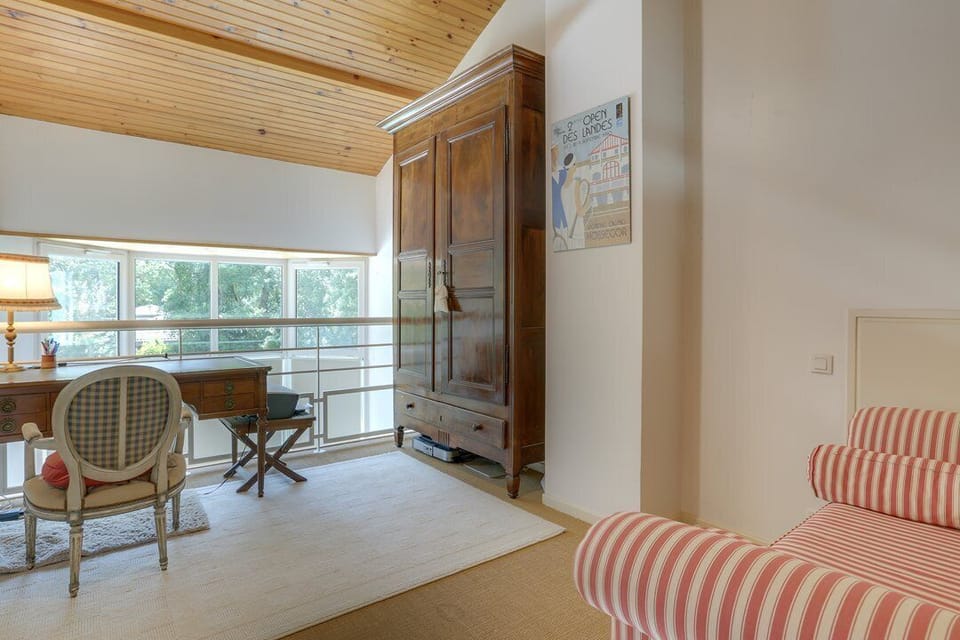
Office space on a secure mezzanine and connecting hallway:
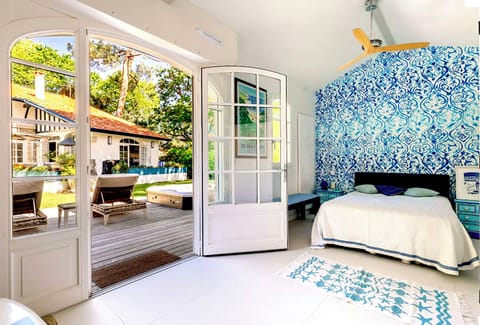
A master bedroom with a 160-cm bed, desk, TV, window, walk-in closet, and an adjoining bathroom with a bathtub, toilet, and window;
An attic bedroom with a 140-cm bed, closet, and window;
Separate toilet; shower room with a shower, sink, and storage;
Outside:
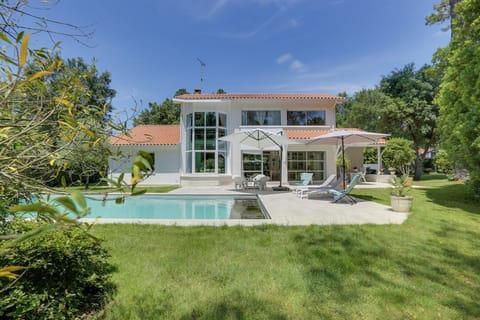
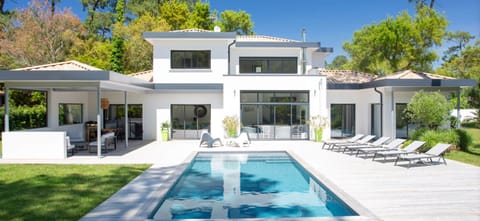
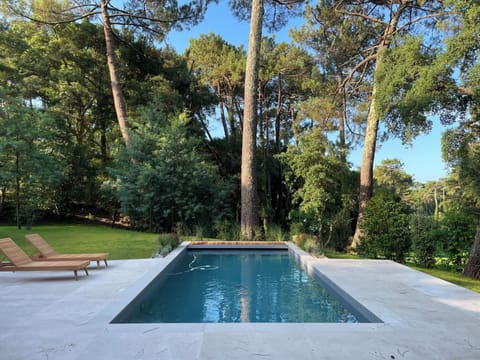
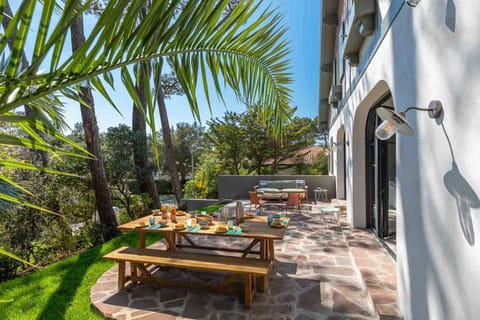
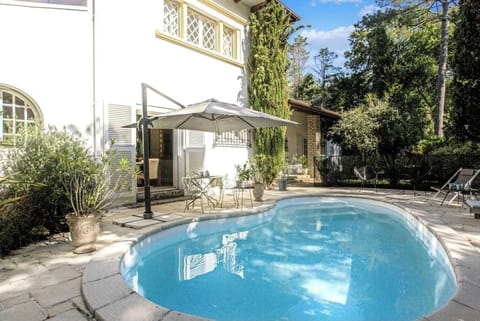
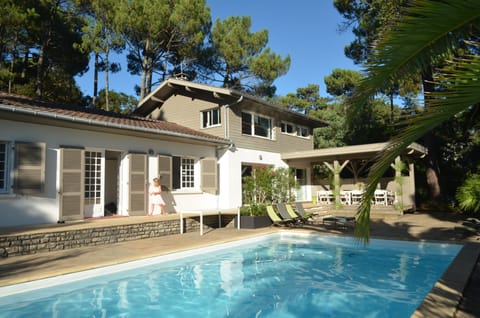
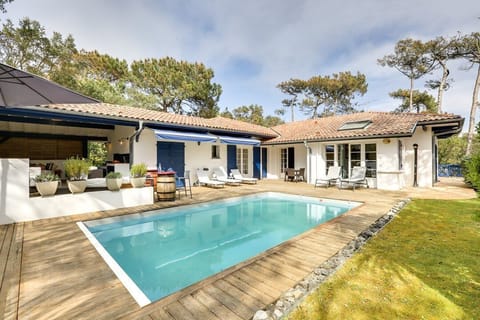
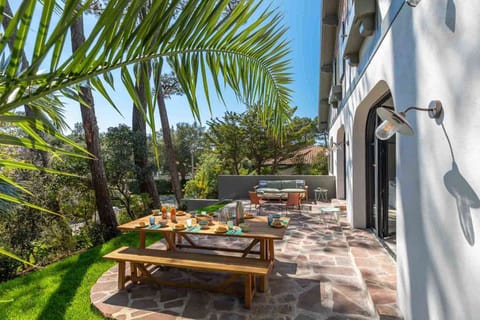
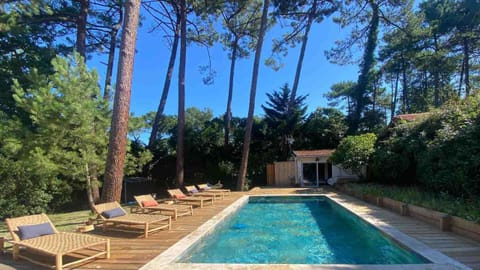
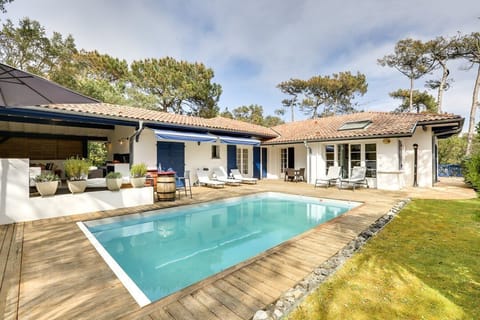
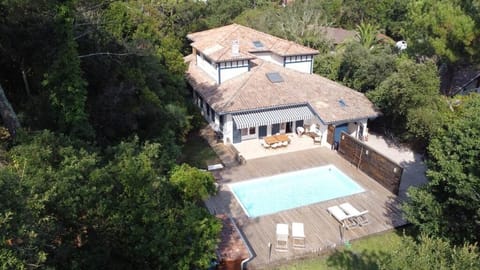
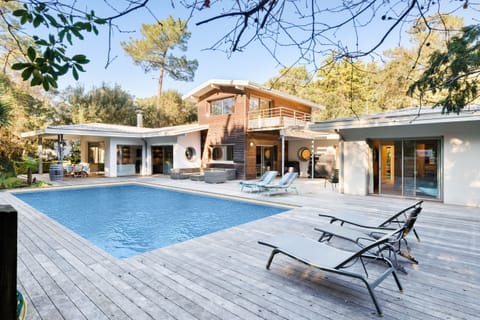
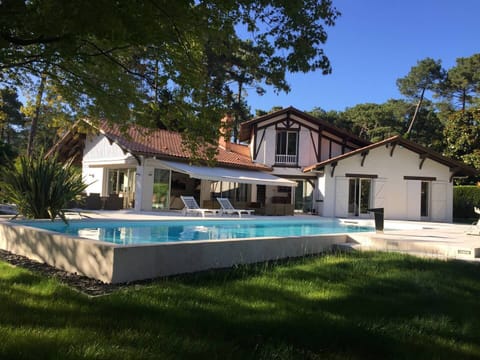
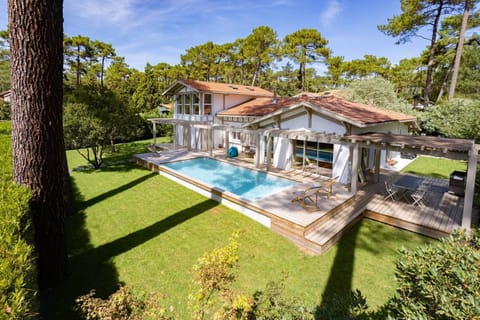
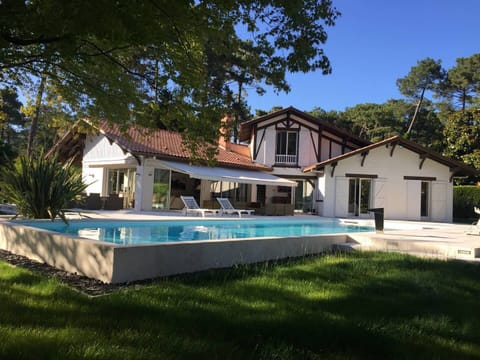
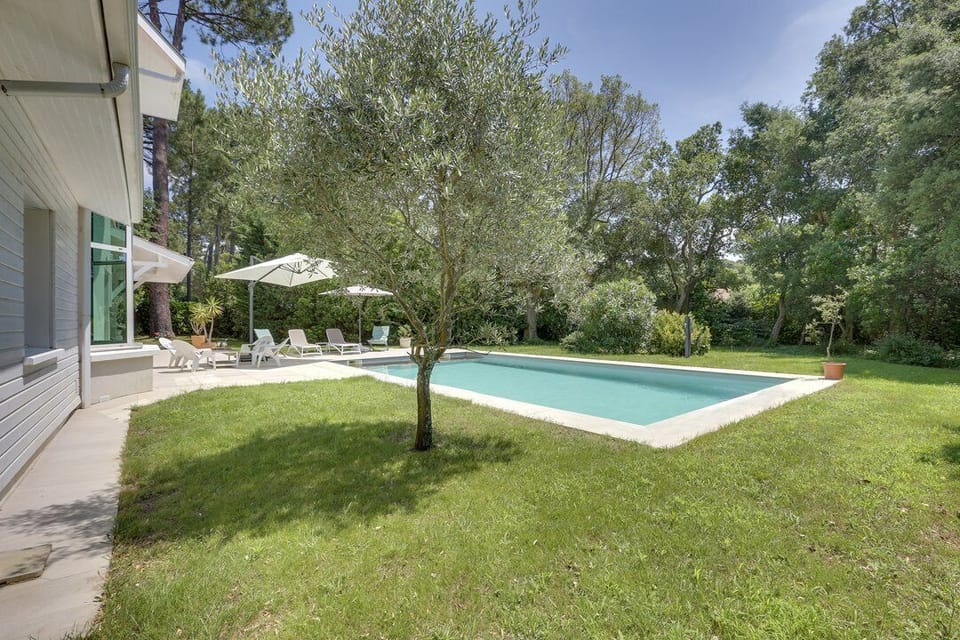
Terraces, including one covered terrace with a dining area, patio furniture, heated pool, garden, and parking for two vehicles on the property.
On the first floor:
Entrance hall with coat closet and staircase leading to the upper floor,
Living area with TV lounge and dining room, all opening onto the terrace and garden,
Separate, fully furnished and equipped kitchen, adjoining pantry with laundry area and storage,
Hallway leading to the sleeping quarters and providing access to:
Two bedrooms, each with two 80x190 beds that can be pushed together to accommodate two people, a closet, and a window;
Separate toilet with a sink; bathroom with a bathtub, sink, bidet, storage, and a window.
Upstairs:
Office space on a secure mezzanine and connecting hallway:
A master bedroom with a 160-cm bed, desk, TV, window, walk-in closet, and an adjoining bathroom with a bathtub, toilet, and window;
An attic bedroom with a 140-cm bed, closet, and window;
Separate toilet; shower room with a shower, sink, and storage;
Outside:
Terraces, including one covered terrace with a dining area, patio furniture, heated pool, garden, and parking for two vehicles on the property.
Amenities at Hossegor Proche Lac, Villa 8 Personnes, Piscine
Non-smoking
Family friendly
Map of Hossegor

Ratings and reviews
$$$$

Don't miss out! Price and availability may change