House in Hossegor
11 guests · 5 bedrooms · 5 baths
Reasons to book
Top-tier experienceA high end property in this area
Book with confidenceWe partner with the top travel sites so you know you're getting a great deal on the perfect rental
Includes essentials and more
About this house rental
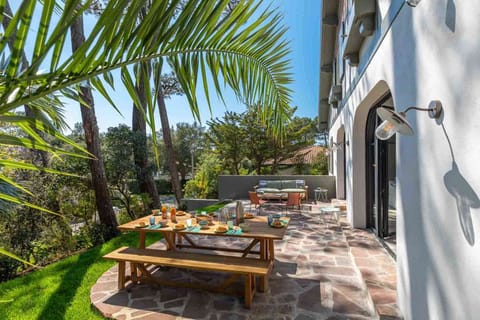
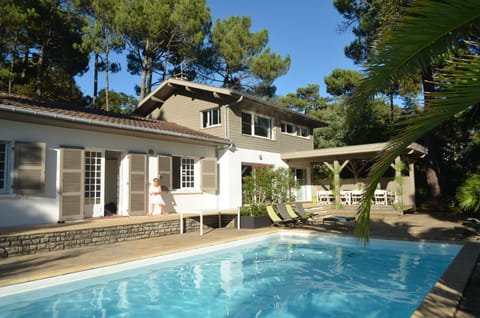
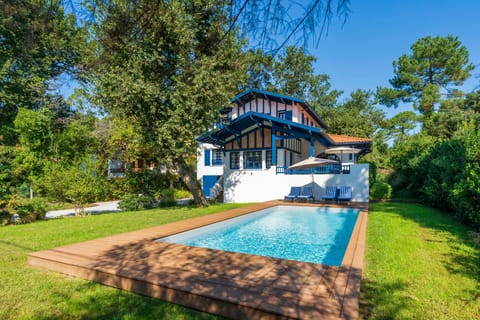
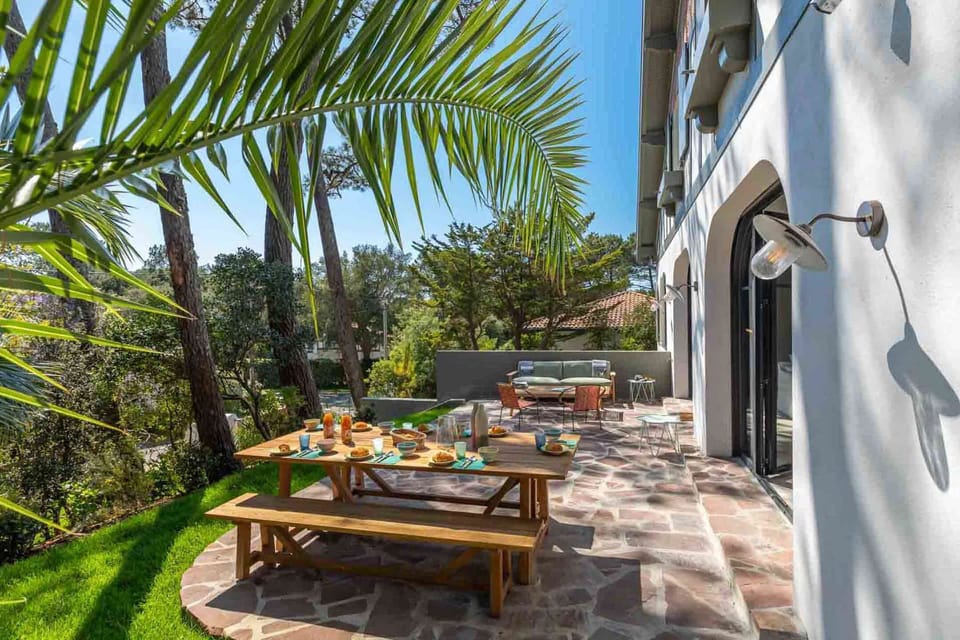
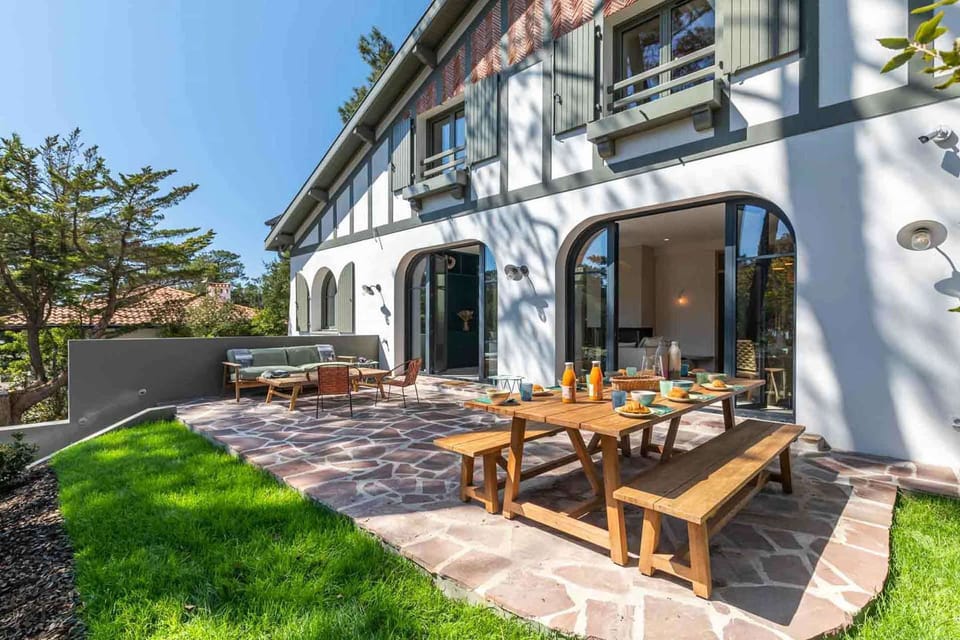
EXCLUSIVE: Situated in a commanding location 500 m from the ocean and 300 m from the lake, on a quiet street, this villa is the ideal place for a peaceful and relaxing vacation. The first floor is reserved for the owners. The owners provide vacationers with over 150 m² of space spread across two levels, including 5 bedrooms, 3 shower rooms, and a full bathroom in the master suite.
The layout of this villa is as follows:
– Entrance into the double living room
– Double living room with fireplace (retractable glass panel)
– Superbly designed kitchen featuring a range hood integrated into the cooktop, an electric wine cooler, a built-in bean-to-cup coffee maker, and a pantry behind a hidden door.
– A space separated from the living room by shutters with magnetic closures, serving as a walk-in closet for the two downstairs bedrooms
– Bedroom 1 with a 160 x 200 bed
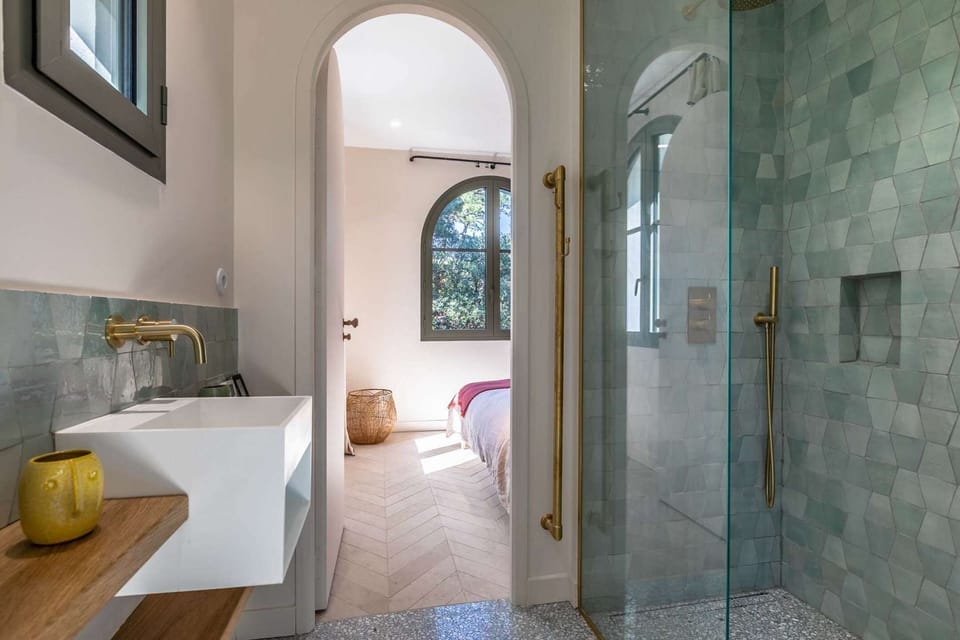
– Jack-and-Jill-style bathroom
– Bedroom 2 with a 160 x 200 bed
Landing with a guest restroom and closet leading to the staircase to the upper floor (air-conditioned via ducts/vents and individual thermostats), where you will find:
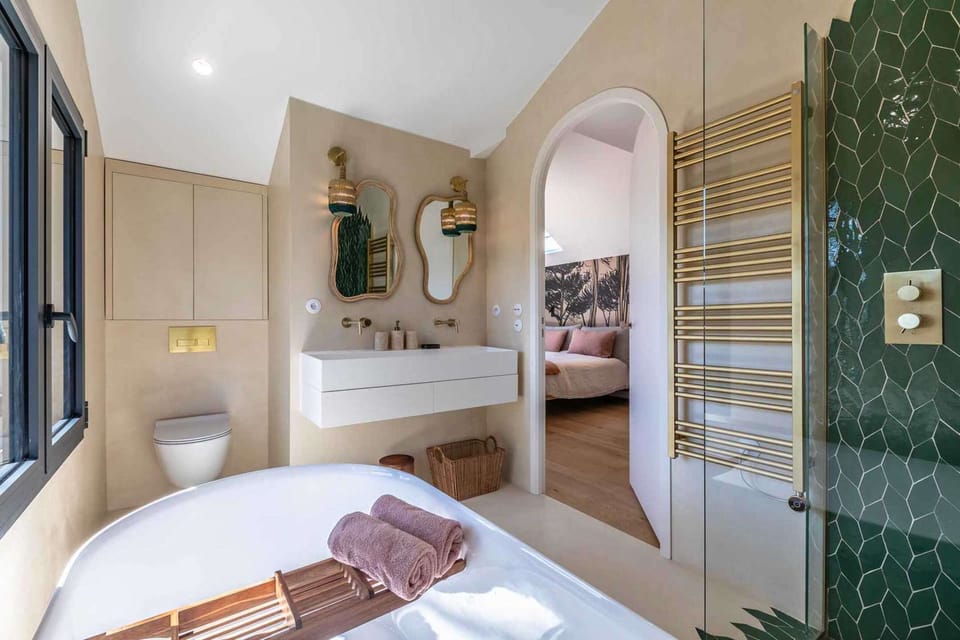
– Bedroom 3, known as the master suite, facing due west, with a 180 x 200 bed (headboard facing north), closets, an office area with a sliding partition concealing the computers, its private balcony, and its full private bathroom (sink, walk-in shower, bathtub, and toilet)
– Bedroom 4 with two 80 x 200 beds that can be converted into a 160 x 200 bed as needed, and its private shower room
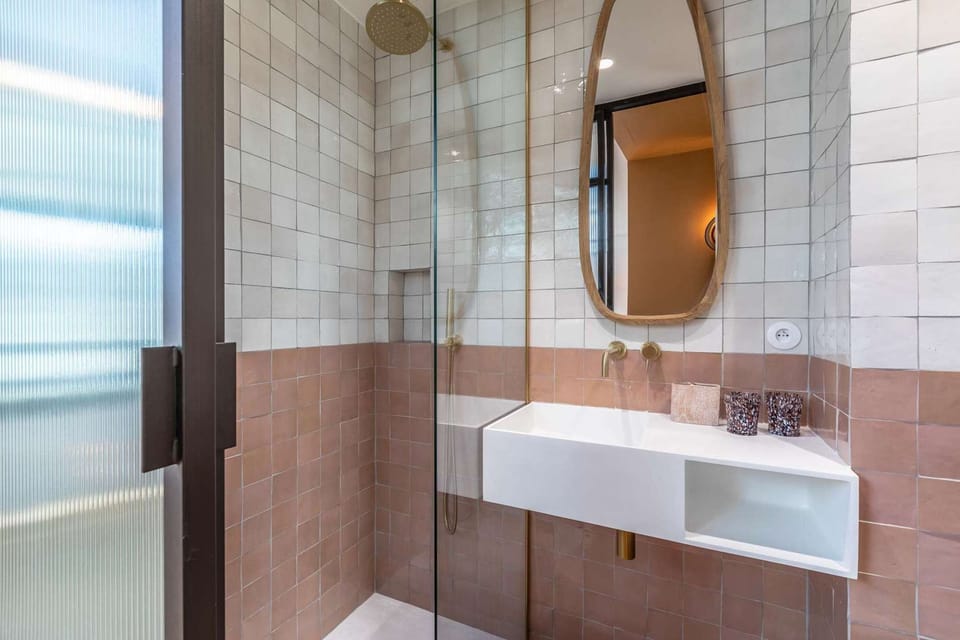
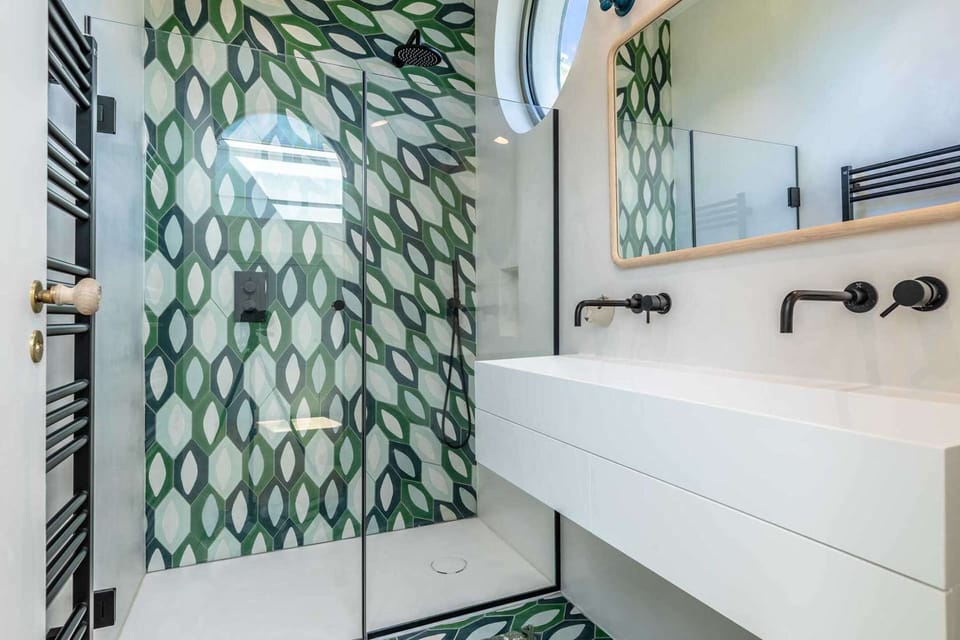
– Bedroom 5, known as the “dorm,” because it’s cleverly designed like a treehouse—which kids will love—with 3 beds (90 x 190) and its own private bathroom (sink, walk-in shower with cement tile flooring)
– Separate restrooms
A beautifully renovated and expanded villa, where the architect has skillfully maximized the space while keeping it out of sight from the neighbors.
Amenities at Exclusivite : Position Dominante Pour Cette Villa Lumineuse Entre LAC ET Océan
Non-smoking
No pets allowed
Family friendly
Map of Hossegor

$$$$

Don't miss out! Price and availability may change