House in Breckenridge, CO
12 guests · 4 bedrooms · 1 bath
Reasons to book
Guests love it hereGuests give this property a top rating
Top-tier experienceA high end property in this area
Book with confidenceWe partner with the top travel sites so you know you're getting a great deal on the perfect rental
About this house rental
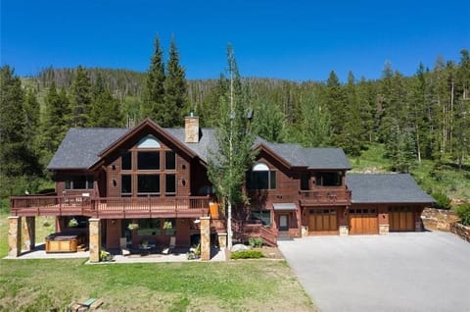
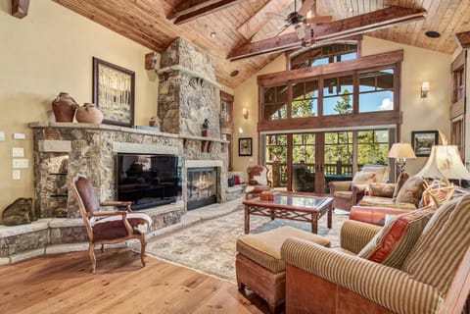
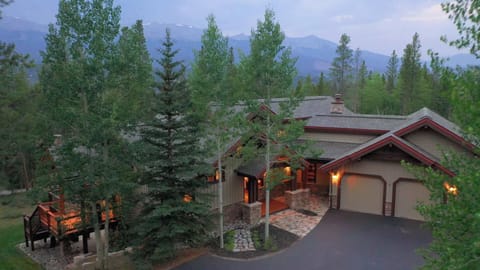
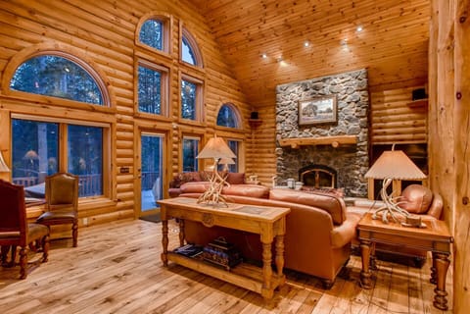
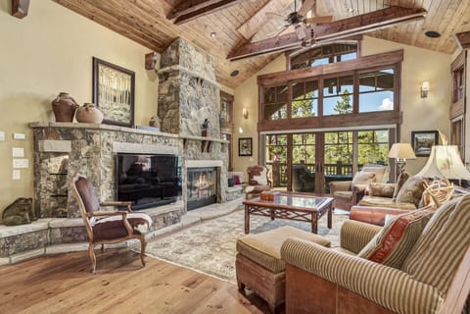
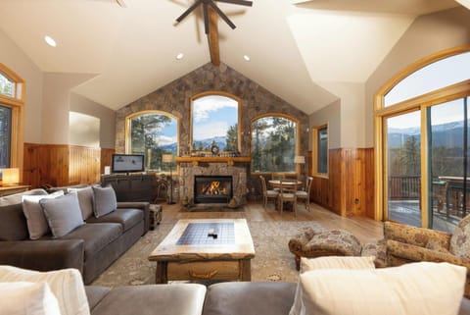
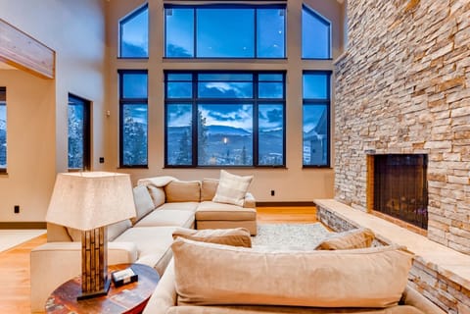
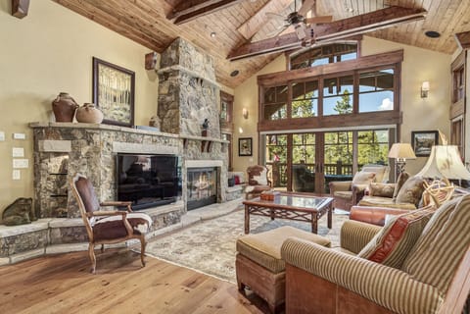
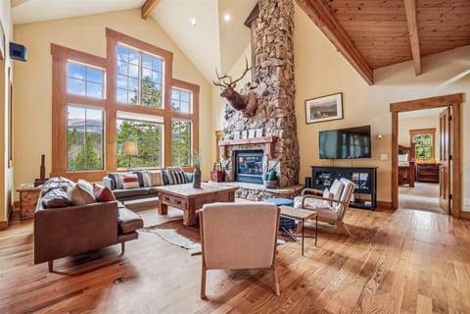
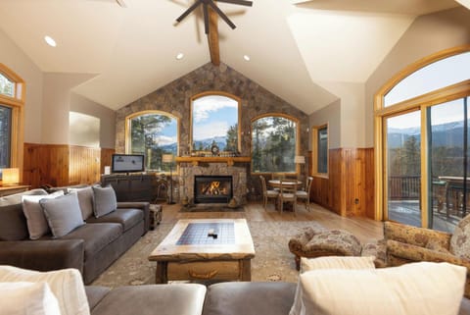
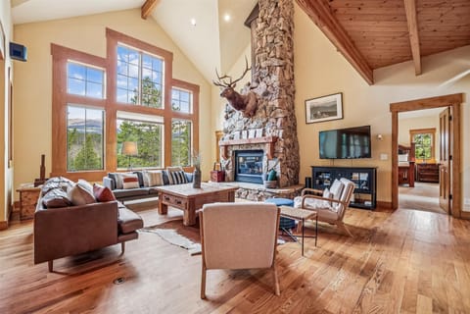
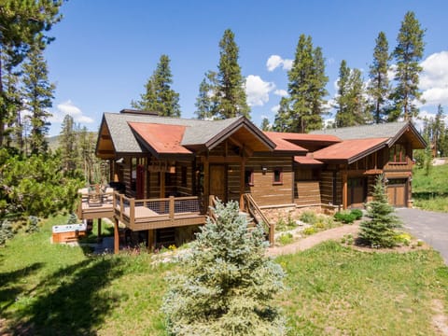
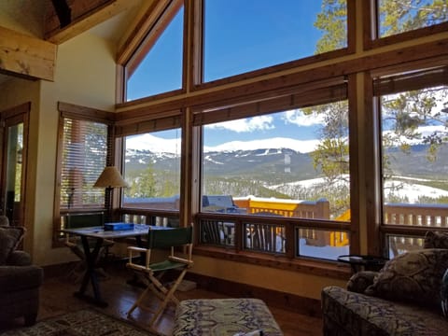
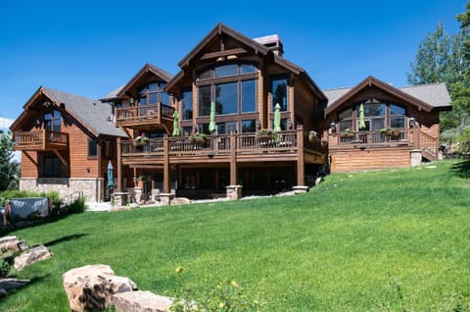
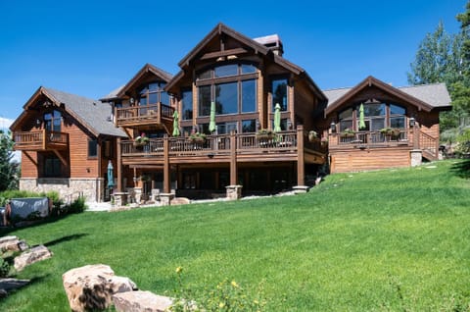
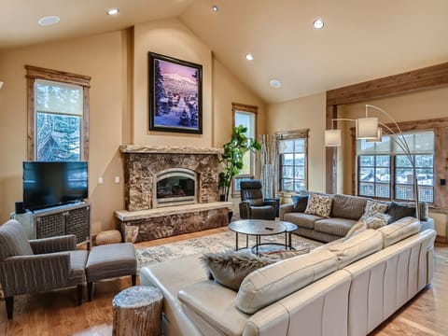
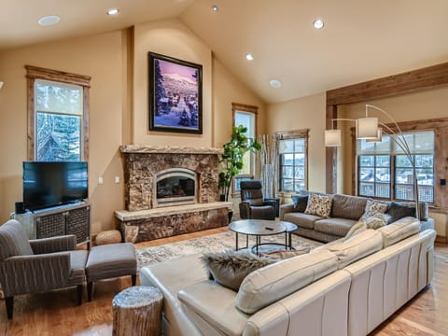
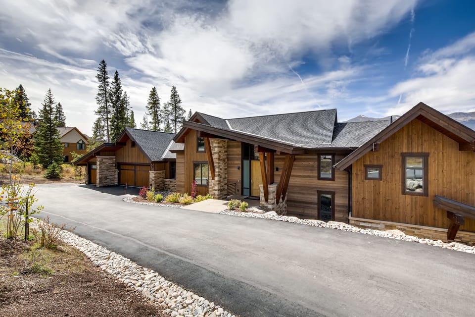
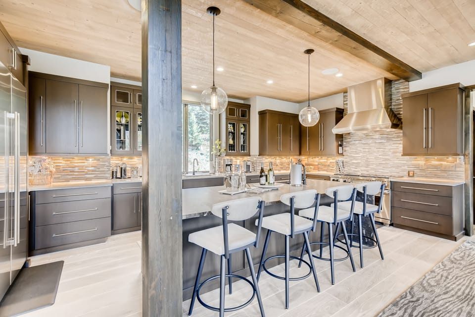
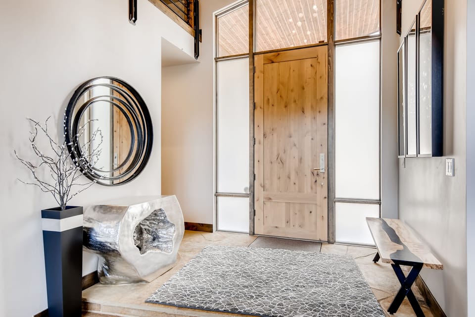
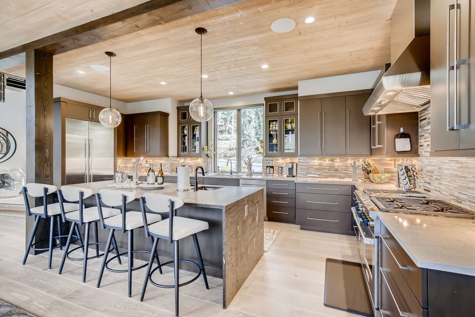
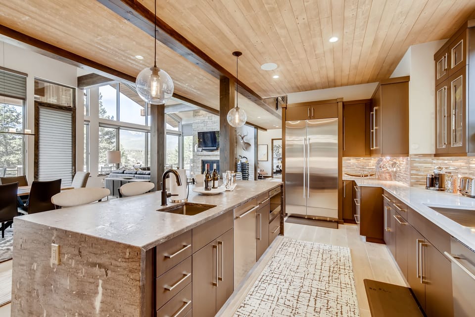
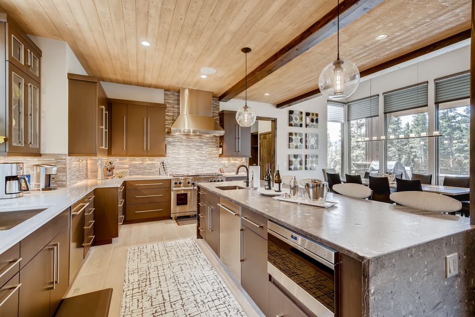
AWARD WINING HOME!! PEOPLE’S CHOICE AWARD! A mile north of Breckenridge, Highlands Drive Blvd. angles up the hill to Rounds Road, where the dynamic view of the Ten Mile Range is a backdrop to this custom home. The driveway slips down past a vaulted and angled timbered entry to a three-car garage and a landscaped area to each side of the 15-foot tall entry porch. The view of Peak 8 is revealed with stunning impact when entering the home. The great room expands with an open kitchen/ dining area and oversized waterfall island, while the high- end appliances and the modern cabinetry let you know
it’s 2023. Bordering the great room, the pantry, mud room and garage open to the left, with the spacious master suite on the right to create one-level living. The vaulted master bath has a curbless shower and his/her vanities to each side of the roomy walk-in closet.
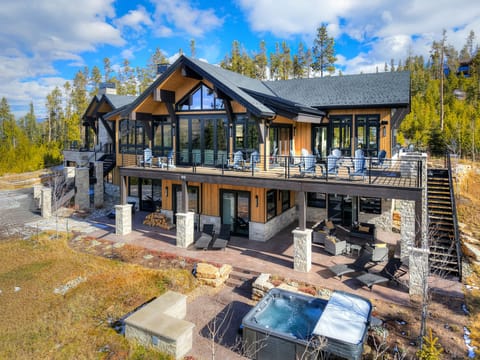
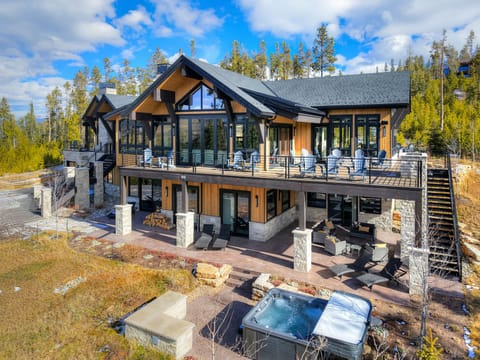
The exterior deck wraps from the dining room to the master suite and includes a covered outdoor space, with
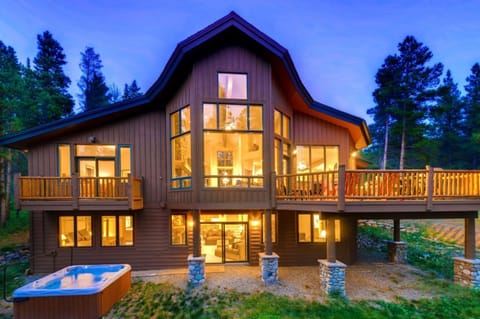
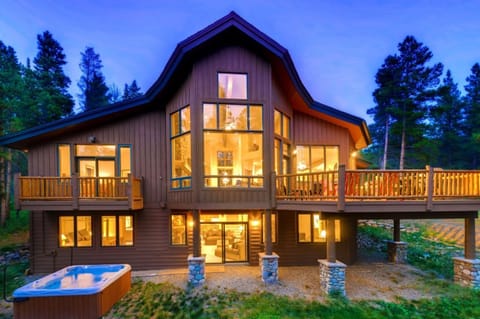
a linear firepit and views of the Ten Mile Range and Breckenridge ski area. The open steel stringer stairway leads up to the bonus loft with Queen Sleeper, open on three sides to allow views of the great room. The lower level has a central family room with oversized TV and gaming area, and two bedrooms with ensuite three-quarter baths. The family master has a private bath and separate double bunk alcove for the kids. The lower level opens to hot tub access and a patio with firepit.
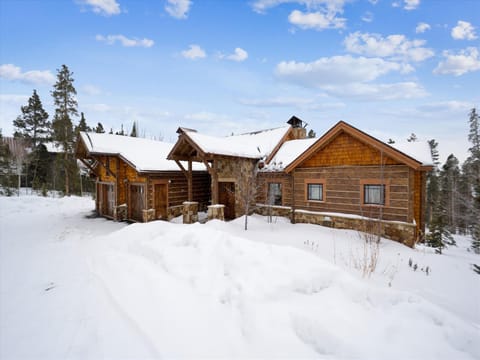
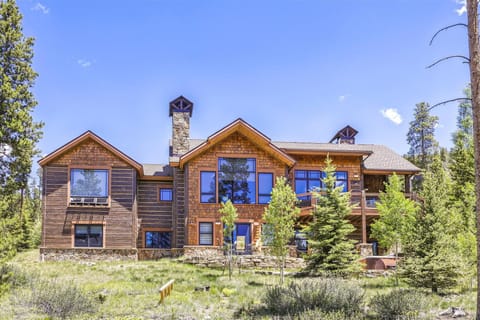
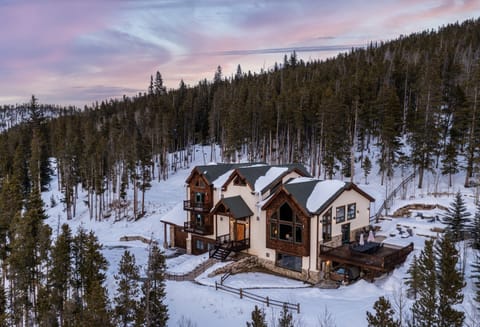
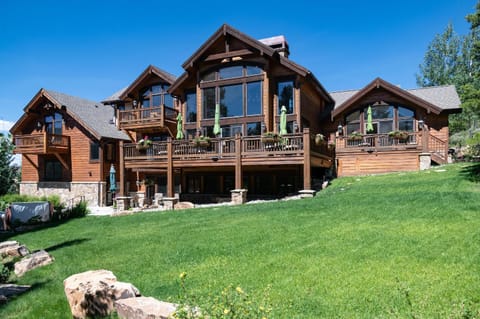
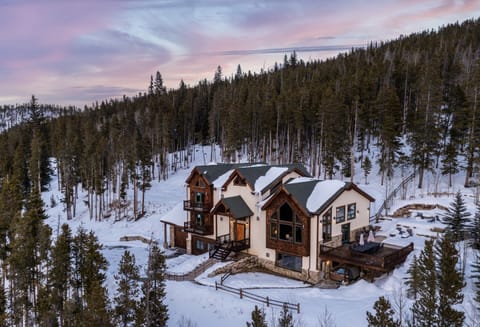
The exterior architecture incorporates both vertical and horizontal circle-sawn siding with heavy, rough-sawn glu- lam beams and angle braces to provide a traditional feel
with modern detailing. The home sits lightly on the land and responds to the natural beauty and dynamic views to create this gem of a home, the Rounds Retreat.
Breckenridge Business License No. #434420003
HIGHLIGHTS
5,313 square feet
4 bedrooms, 4.5 baths
• Killer views with perfectly oriented home
• Dynamic first impression and curb appeal
• One-level living with oversized three-car garage • Expansive decks and outdoor living
• Bonus loft with open railings
• Second family master with kid’s bunks
• Clean, modern finishes
• Open great room with huge kitchen island
• Amazing master suite with fireplace, free-
standing tub and curbless shower
• Open family room with high ceilings, bar and
game area
Breckenridge Business License No. #434420003
it’s 2023. Bordering the great room, the pantry, mud room and garage open to the left, with the spacious master suite on the right to create one-level living. The vaulted master bath has a curbless shower and his/her vanities to each side of the roomy walk-in closet.
The exterior deck wraps from the dining room to the master suite and includes a covered outdoor space, with
a linear firepit and views of the Ten Mile Range and Breckenridge ski area. The open steel stringer stairway leads up to the bonus loft with Queen Sleeper, open on three sides to allow views of the great room. The lower level has a central family room with oversized TV and gaming area, and two bedrooms with ensuite three-quarter baths. The family master has a private bath and separate double bunk alcove for the kids. The lower level opens to hot tub access and a patio with firepit.
The exterior architecture incorporates both vertical and horizontal circle-sawn siding with heavy, rough-sawn glu- lam beams and angle braces to provide a traditional feel
with modern detailing. The home sits lightly on the land and responds to the natural beauty and dynamic views to create this gem of a home, the Rounds Retreat.
Breckenridge Business License No. #434420003
HIGHLIGHTS
5,313 square feet
4 bedrooms, 4.5 baths
• Killer views with perfectly oriented home
• Dynamic first impression and curb appeal
• One-level living with oversized three-car garage • Expansive decks and outdoor living
• Bonus loft with open railings
• Second family master with kid’s bunks
• Clean, modern finishes
• Open great room with huge kitchen island
• Amazing master suite with fireplace, free-
standing tub and curbless shower
• Open family room with high ceilings, bar and
game area
Breckenridge Business License No. #434420003
Map of Breckenridge, CO

Ratings and reviews
10 / 10Outstanding·Aug 2025
Beautiful house and property with so many amenities. We had grandparents and grandkids in our group and had a wonderful time. Highly recommend!
10 / 10Outstanding·Jul 2025
My husband and I had the most amazing stay in this beautiful spacious home. Firstly, we were so pleasantly surprised to find the home fully stocked with absolutely everything we needed. It was impeccable from the cleanliness to the beautiful furnishings. It is situated 5 minutes from town so very convenient for our daily outings. The view from the outdoors is spectacular; we spent our mornings and late afternoons sitting outdoors taking in the gorgeous views. We were even able to see deer, moose, and bunnies all in the backyard. The owner was very attentive and explained everything we needed to know and was very patient and caring. This house might have ruined me for all future home rentals. Thank you for making our week long stay memorable.
10 / 10Outstanding·Mar 2025
I have been coming to Breckenridge the last 12 years and this has been the best Cabin we have ever stayed in. The Host was super nice and made sure are stay was one for the history books. This is a must stay don’t hesitate to book this cabin.
10 / 10Outstanding·Jan 2025
The house is warm and inviting and is kept in immaculate condition. Our entire family loved all its accommodations. I would recommend it to all.
$$$$

Top rated by guests

10Outstanding
(71 Ratings)
"Beautiful house and property with so many amenities. We had grandparents and grandkids in our group and had a wonderful time. Highly recommend! "
Joel B.Don't miss out! Price and availability may change