House in Breckenridge, CO
14 guests · 6 bedrooms · 5 baths
Reasons to book
Guests love it hereGuests give this property a top rating
Top-tier experienceA high end property in this area
Book with confidenceWe partner with the top travel sites so you know you're getting a great deal on the perfect rental
About this house rental
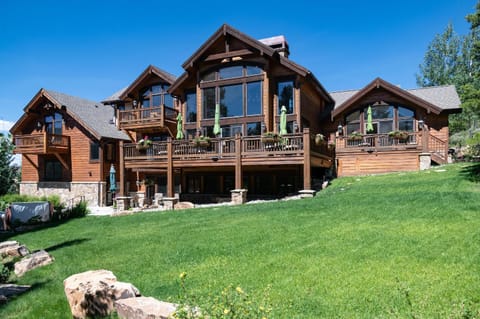
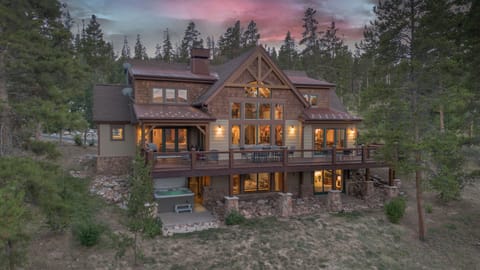
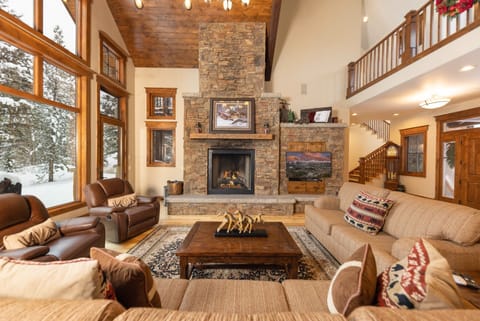
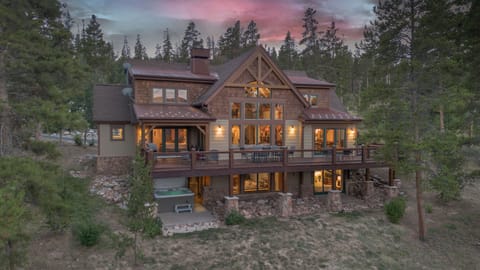
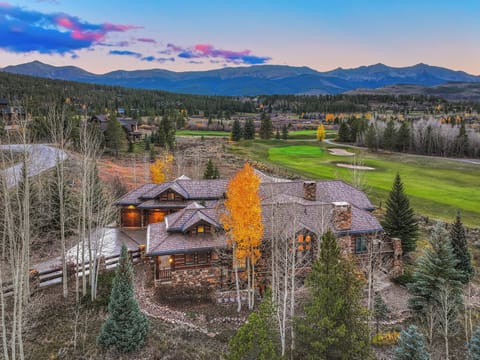
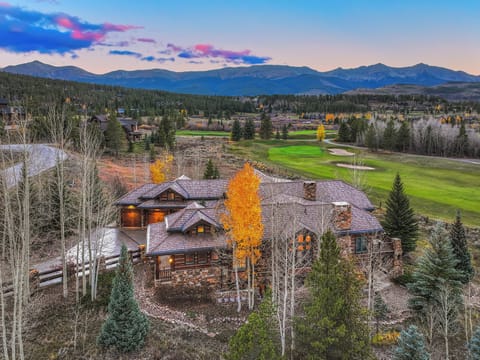
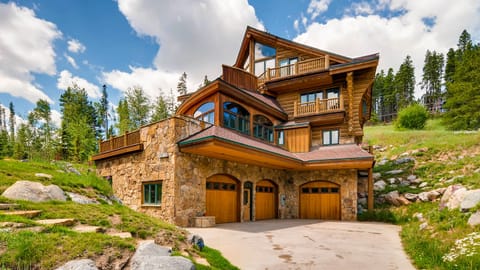
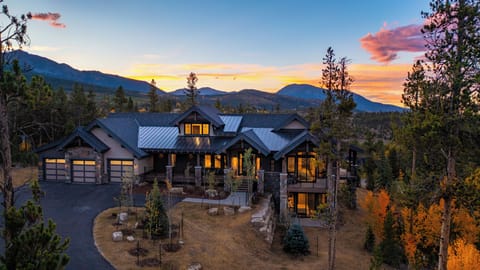
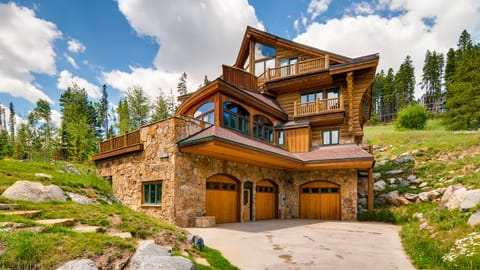
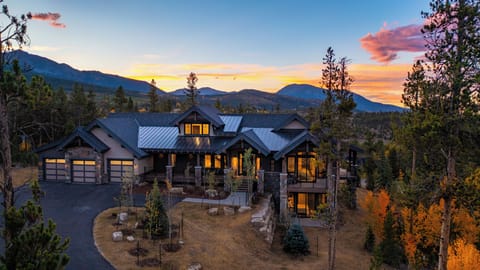

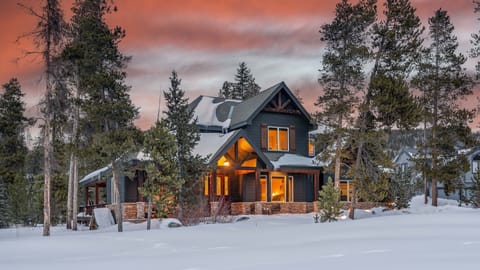
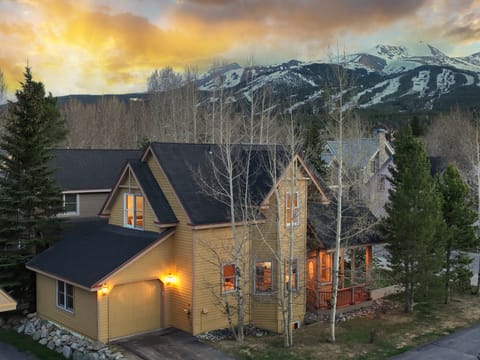
Welcome to The Crowne Summit, one of the most spectacular homes in Summit County and located in the Breckenridge Highlands neighborhood. Guests are invited to wide-open views of the Ten Mile Range and Lake Dillon from the upper deck, early mornings in the great room, and grand evenings in the real cook's kitchen. This 6-bedroom, 6-bath luxury estate features elegant design throughout, and YouTubeTV included on each TV. There are two generous living spaces: an upper great room with floor-to-ceiling windows, a stone fireplace, and epic mountain views, and a lower-level family room with a second fireplace, patio access, and space for everyone to spread out. The chef's kitchen, formal dining room, and sunroom make group meals easy, while the downstairs wet bar, movie space, and game table add fun-filled options for evenings in. Guests also enjoy a private hot tub, multiple decks with firepits, and a secluded backyard that works year-round. The home was newly built in 2022 and was featured in Wall Street Journal Mansions magazine. The location is minutes from Main Street, the slopes, and some of the best trails in the Rockies. Book your stay at The Crowne Summit and receive a personalized vacation planning session! Every booking includes a complimentary consultation with our in-house concierge team to craft your perfect mountain itinerary.
Proximity: Located on Highlands Drive just north of Breckenridge, this home provides easy access to the best of Summit County. The Breck Connect Gondola is 2.6 miles away, Downtown Breckenridge is 2.7 miles, and Main Street Frisco is just an 8-mile drive. Keystone Resort is also conveniently close at just over 13 miles.
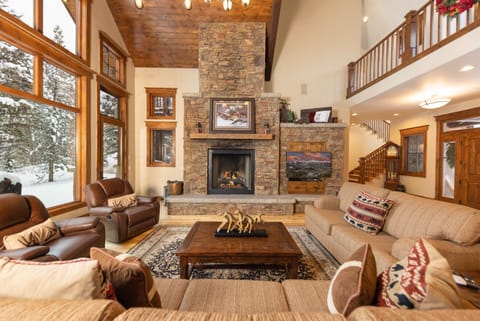
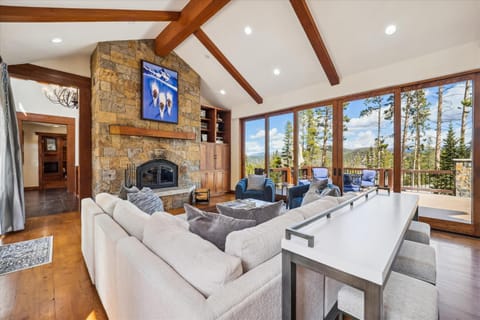
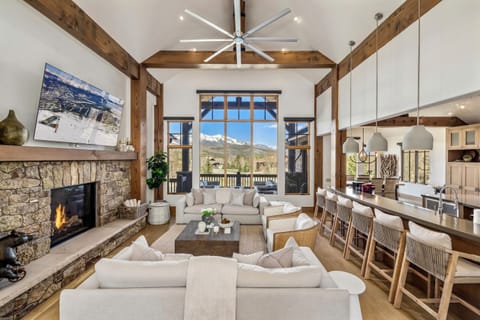
Great Room (Upper Level): The great room is the centerpiece of The Crowne Summit, featuring floor-to-ceiling windows, exposed timber beams, and a striking stone gas fireplace. Comfortable seating, abundant natural light, and panoramic mountain views create a perfect space for relaxing after a day on the slopes. This room opens directly to the upper deck, where guests can enjoy stunning views of Lake Dillon to the north.
Kitchen (Upper Level): The chef's kitchen sits adjacent to the living room and is fully equipped with high-end appliances including double ovens, a 6-burner gas range, microwave, refrigerator, dishwasher, and a coffee maker. Granite countertops, a large island with seating for 5, and well-appointed cookware and utensils ensure effortless meal preparation.
• A traditional drip coffee maker, a Keurig, and Nespresso are available.
Dining Room (Upper Level): The formal dining area seats 10 comfortably and flows seamlessly from the kitchen. Additional dining space is available in the sunroom on the upper level, offering a bright setting with backyard access.
Sleeping Arrangements: 6 Bedrooms, 5.5 Bathrooms –
• Primary Bedroom (Upper Level): King bed, flat-screen TV, gas fireplace, lounge chairs, private balcony, and an ensuite bath with soaking tub, walk-in shower, dual vanity, and washer/dryer.
• Second Bedroom (Lower Level): King bed, flat-screen TV, and shared bath with walk-in shower (shared with bunk room).
• Third Bedroom (Lower Level): King bed, flat-screen TV, and ensuite bath with shower/tub combo.
• Fourth Bedroom (Lower Level): King bed, flat-screen TV, and ensuite bath with walk-in tile shower and dual vanity.
• Fifth Bedroom (Lower Level): King bed, flat-screen TV, and ensuite bath with shower/tub combo and single vanity.
• Sixth Bedroom (Lower Level): Triple twin bunk beds and triple full bunk (3 twin & 3 full). This room shared a full bathroom with the second bedroom.
Family Room (Lower Level): The downstairs family room offers a mountain-modern style with a leather sectional, two lounge chairs, and a stone fireplace centered around a large TV. Sliding glass doors provide direct patio access and capture beautiful mountain views, creating a bright and welcoming space to relax after a day in the Rockies.
Wet Bar (Lower Level): Designed for effortless entertaining, the wet bar features a striking tile backsplash, open shelving, and beautiful pendant fixtures, along with premium amenities including a beverage fridge, wine cooler, and full sink.
Lounge Area (Lower Level): A round game table sits beneath a crystal chandelier, perfect for board games or casual meals. Plush beanbags and cozy décor offer additional lounge seating, creating a comfortable spot for everyone to unwind.
Outdoor Living (Upper Level): The back patio features a seating area for 10, a picnic table, and a hard-lined gas grill, all set within the tranquility of a private, secluded backyard. The front deck includes a gas firepit, ample seating, and unbeatable panoramic views of the Ten Mile Range and Lake Dillon.
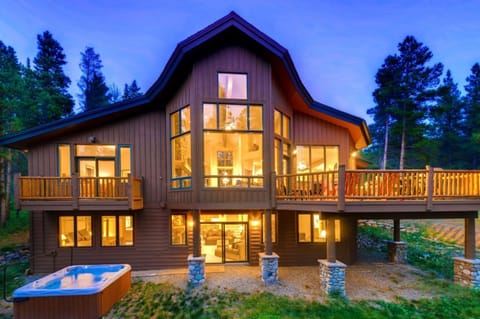
Hot Tub (Lower Level): The lower patio features a spacious private hot tub, comfortable lounge seating, panoramic views, and a staircase up to the upper deck, making it the perfect place to relax after a day of exploring the Rockies.
Laundry Room (Lower Level): The main laundry room, located just off the garage entry, features a full-size washer and dryer, a utility sink, and abundant cabinet storage, with an additional washer and dryer available in the primary suite.
Please Note:
• For the security of our guests and the safety of our home, there are external security cameras.
• This home can occupy a maximum of 14 guests.
• This home is not pet friendly.
• There is space for 4 vehicles total: 1 in the garage, 3 in the driveway
We provide enough supplies for a typical weekend stay. This includes paper towels, salt/pepper, dish soap and a new sponge, dishwasher pods, laundry detergent for a few loads, hotel-style bottles of shampoo, and soap, plus extra rolls of toilet paper per bathroom. We also provide fresh pressed linens, including all bed sheets and towels.
This home has a private hot tub, so extra towels for the hot tub are included. We take care of cleaning and servicing the tub before and after your stay.
During the winter season, all driveways and roads may be covered with snow and ice, making it necessary for vehicles to have 4WD, AWD, or traction devices to safely navigate. Please refer to the Colorado Traction Laws for additional information.
Proximity: Located on Highlands Drive just north of Breckenridge, this home provides easy access to the best of Summit County. The Breck Connect Gondola is 2.6 miles away, Downtown Breckenridge is 2.7 miles, and Main Street Frisco is just an 8-mile drive. Keystone Resort is also conveniently close at just over 13 miles.
Great Room (Upper Level): The great room is the centerpiece of The Crowne Summit, featuring floor-to-ceiling windows, exposed timber beams, and a striking stone gas fireplace. Comfortable seating, abundant natural light, and panoramic mountain views create a perfect space for relaxing after a day on the slopes. This room opens directly to the upper deck, where guests can enjoy stunning views of Lake Dillon to the north.
Kitchen (Upper Level): The chef's kitchen sits adjacent to the living room and is fully equipped with high-end appliances including double ovens, a 6-burner gas range, microwave, refrigerator, dishwasher, and a coffee maker. Granite countertops, a large island with seating for 5, and well-appointed cookware and utensils ensure effortless meal preparation.
• A traditional drip coffee maker, a Keurig, and Nespresso are available.
Dining Room (Upper Level): The formal dining area seats 10 comfortably and flows seamlessly from the kitchen. Additional dining space is available in the sunroom on the upper level, offering a bright setting with backyard access.
Sleeping Arrangements: 6 Bedrooms, 5.5 Bathrooms –
• Primary Bedroom (Upper Level): King bed, flat-screen TV, gas fireplace, lounge chairs, private balcony, and an ensuite bath with soaking tub, walk-in shower, dual vanity, and washer/dryer.
• Second Bedroom (Lower Level): King bed, flat-screen TV, and shared bath with walk-in shower (shared with bunk room).
• Third Bedroom (Lower Level): King bed, flat-screen TV, and ensuite bath with shower/tub combo.
• Fourth Bedroom (Lower Level): King bed, flat-screen TV, and ensuite bath with walk-in tile shower and dual vanity.
• Fifth Bedroom (Lower Level): King bed, flat-screen TV, and ensuite bath with shower/tub combo and single vanity.
• Sixth Bedroom (Lower Level): Triple twin bunk beds and triple full bunk (3 twin & 3 full). This room shared a full bathroom with the second bedroom.
Family Room (Lower Level): The downstairs family room offers a mountain-modern style with a leather sectional, two lounge chairs, and a stone fireplace centered around a large TV. Sliding glass doors provide direct patio access and capture beautiful mountain views, creating a bright and welcoming space to relax after a day in the Rockies.
Wet Bar (Lower Level): Designed for effortless entertaining, the wet bar features a striking tile backsplash, open shelving, and beautiful pendant fixtures, along with premium amenities including a beverage fridge, wine cooler, and full sink.
Lounge Area (Lower Level): A round game table sits beneath a crystal chandelier, perfect for board games or casual meals. Plush beanbags and cozy décor offer additional lounge seating, creating a comfortable spot for everyone to unwind.
Outdoor Living (Upper Level): The back patio features a seating area for 10, a picnic table, and a hard-lined gas grill, all set within the tranquility of a private, secluded backyard. The front deck includes a gas firepit, ample seating, and unbeatable panoramic views of the Ten Mile Range and Lake Dillon.
Hot Tub (Lower Level): The lower patio features a spacious private hot tub, comfortable lounge seating, panoramic views, and a staircase up to the upper deck, making it the perfect place to relax after a day of exploring the Rockies.
Laundry Room (Lower Level): The main laundry room, located just off the garage entry, features a full-size washer and dryer, a utility sink, and abundant cabinet storage, with an additional washer and dryer available in the primary suite.
Please Note:
• For the security of our guests and the safety of our home, there are external security cameras.
• This home can occupy a maximum of 14 guests.
• This home is not pet friendly.
• There is space for 4 vehicles total: 1 in the garage, 3 in the driveway
We provide enough supplies for a typical weekend stay. This includes paper towels, salt/pepper, dish soap and a new sponge, dishwasher pods, laundry detergent for a few loads, hotel-style bottles of shampoo, and soap, plus extra rolls of toilet paper per bathroom. We also provide fresh pressed linens, including all bed sheets and towels.
This home has a private hot tub, so extra towels for the hot tub are included. We take care of cleaning and servicing the tub before and after your stay.
During the winter season, all driveways and roads may be covered with snow and ice, making it necessary for vehicles to have 4WD, AWD, or traction devices to safely navigate. Please refer to the Colorado Traction Laws for additional information.
Amenities at NEW Crowne Summit Luxury Estate, Views, Private Hot Tub!
Non-smoking
No pets allowed
Family friendly
Map of Breckenridge, CO

Ratings and reviews
10 / 10Outstanding·Apr 2026
Alpine Edge was a breeze to work with. We had some hiccups regarding the accuracy of the listing, which has been updated to reflect the real amenities included. I think my party was the first to stay at this property, as things seemed a bit disorganized. What was lacking with accuracy was made up for with customer service. Alpine Edge stepped up and found a way to make things right. I greatly appreciate the assistance and availability of customer service.In terms of accessibility of the slopes, it was an easy drive down to the gondola. Having stayed at other properties in Breck, some of the other properties have a shuttle service which make this even easier. It would be nice for Alpine Edge to add a service like this in the future.
10 / 10Outstanding·Mar 2026
We recently stayed 4 nights at this house with a group of 14 including 8 adults and 6 kids. This house was absolutely amazing! It was spacious, super clean, and well stocked. The pictures and description shown in VRBO is exactly what you’ll get. Amazing mountain views, endless outdoor space to enjoy, and plenty of space for a large group! We could not have chosen a better house.
10 / 10Outstanding·Jan 2026
Our family absolutely loved this stunning property! Every single room in the home has a spectacular view, including all the bedrooms, as well as the hot tub outside. It’s all truly breathtaking! The home is thought out perfectly and has every thing a family would need! There is nothing negative about this home, the only negative is that we have to leave!! Us and our adult children and our 5 grandchildren had a wonderful time. We love the special memories we all made together! We’re very grateful and appreciative the owner of this beautiful home allowed our family to stay for the week! We would all love to stay again in the future if we have the opportunity! Kristie B.
8 / 10Excellent·Mar 2025
We had 3 families stay here for 4 nights during Spring Break. The home is absolutely beautiful and the views from every window were breathtaking. All the features (hot tub, Sonos and Firepit) were great for a large group. The only complaint we had were the mattress quality of some of the beds was subpar. The primary bedroom bed was hard as a rock - so much so my husband and I who hosted had to sleep on the couch and bunk room. I would recommend for future guests that the mattresses are looked at. The oven also didn’t work which made it extremely difficult to cook for 13 people. I did inform the property manager about the oven and they sent maintenance and brought a convection oven for the time being but again cooking for 13 people in a tiny convection - not ideal. If the bed situation is resolved and the oven works, then this house would have been 10/10 for sure. But for the amount that we paid for this home during Spring Break - this was less an ideal situation. But I would still highly recommend this home.
$$$$

Top rated by guests

9.8Outstanding
(7 Ratings)
"Alpine Edge was a breeze to work with. We had some hiccups regarding the accuracy of the listing, which has been updated to reflect the real amenities included. I think my party was the first to stay ..."
Zak R.Don't miss out! Price and availability may change