House in Fraser, CO
6 guests · 3 bedrooms · 2 baths
Reasons to book
Guests love it hereGuests give this property a top rating
High-end valueWell priced for this area
Book with confidenceWe partner with the top travel sites so you know you're getting a great deal on the perfect rental
About this house rental
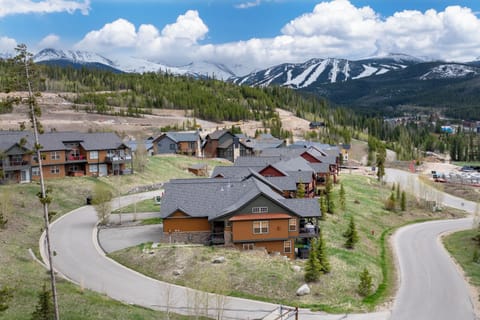
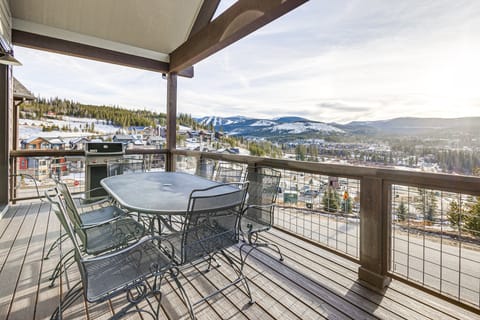
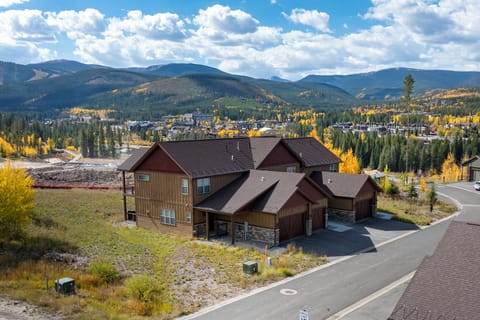
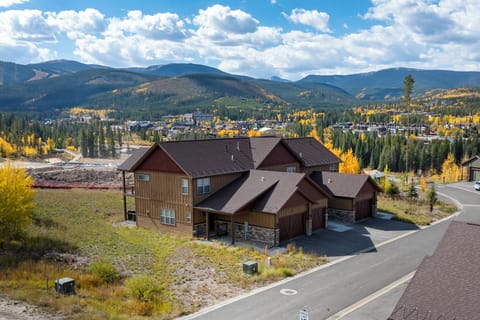
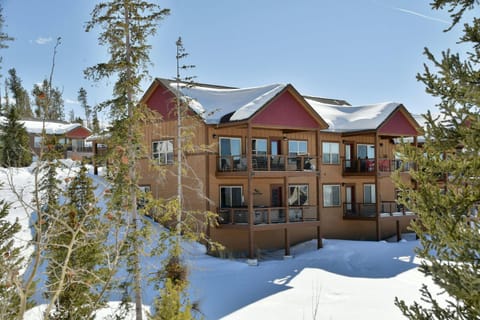
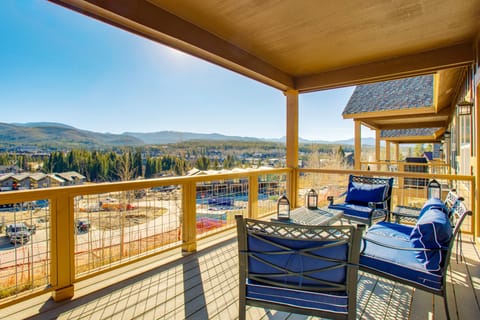
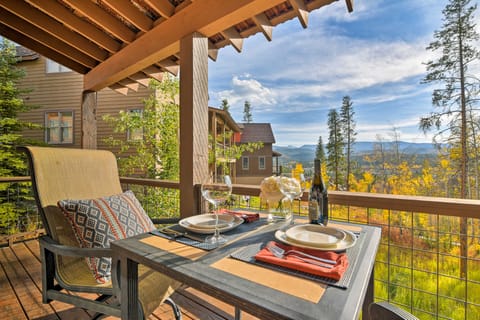
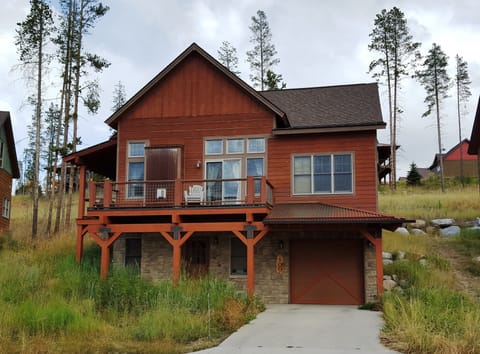
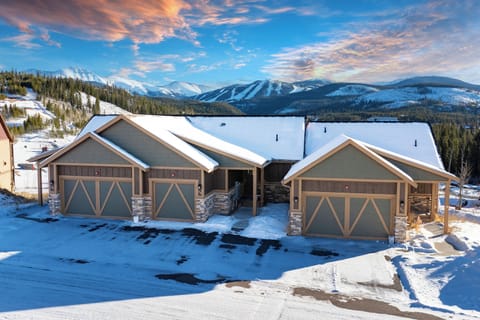
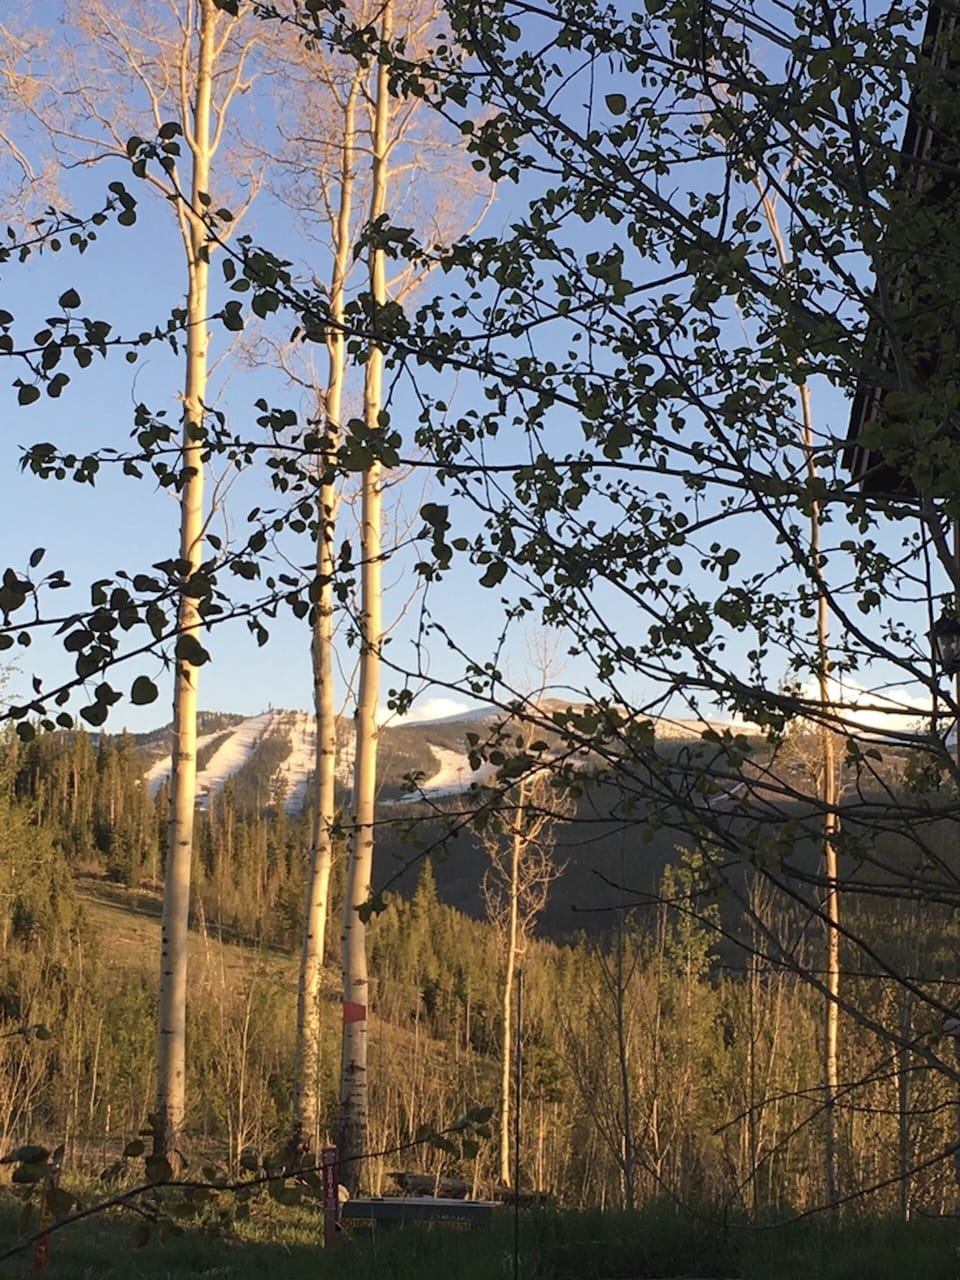
STR Lic#: 002644 Upgraded 3-bedroom townhome in Rendezvous! Location, location, location…on a private cul-de-sac in the premier Rendezvous development, ours is situated trailside with beautiful balcony views of mountain peaks, sunsets, and valleys. Perfect for couples and families. Close proximity to the best of Winter Park/Fraser Valley’s local restaurants, breweries, shopping, trails, and ski resorts (free resort bus operated by Winter Park, "The Lift", pick-up and drop-off adjacent to our property, 970-726-4163).
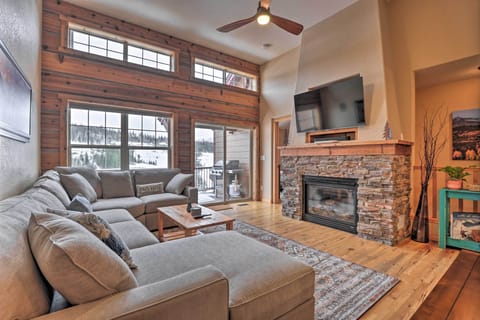
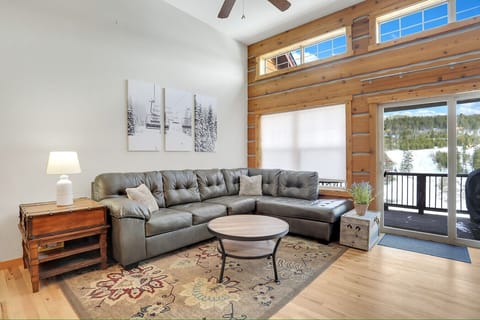
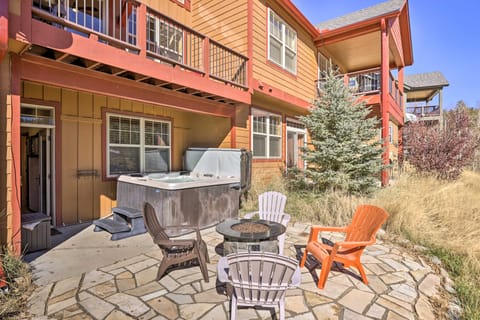
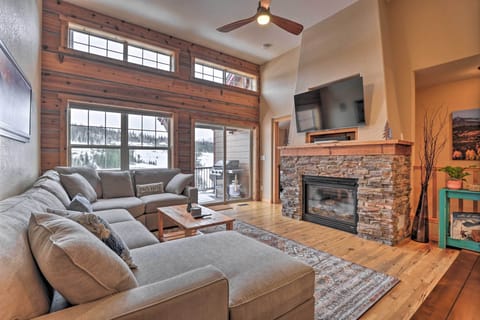
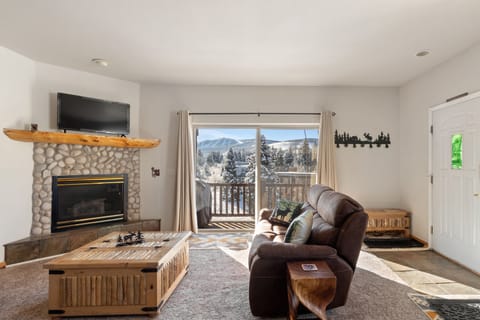
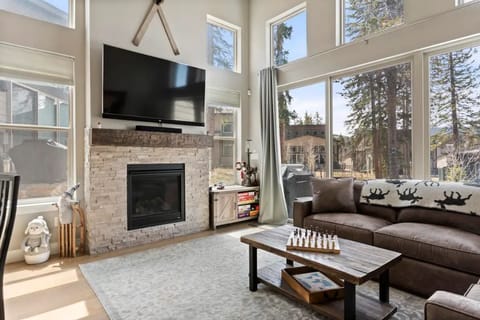

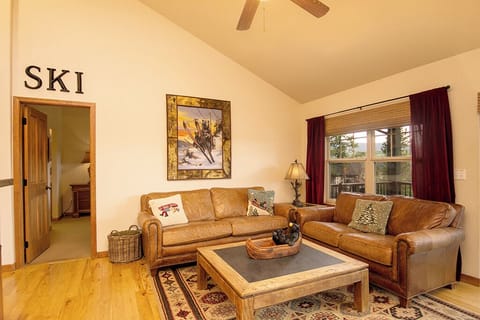
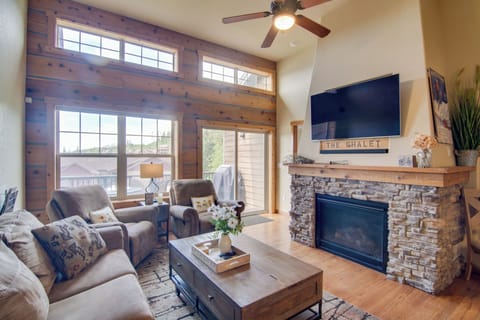
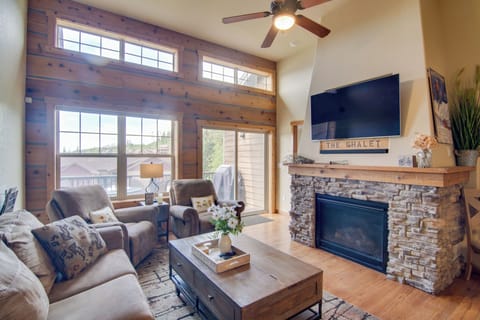
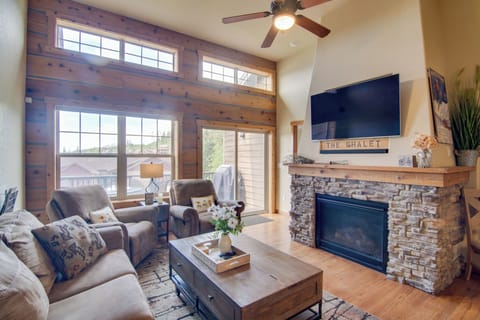
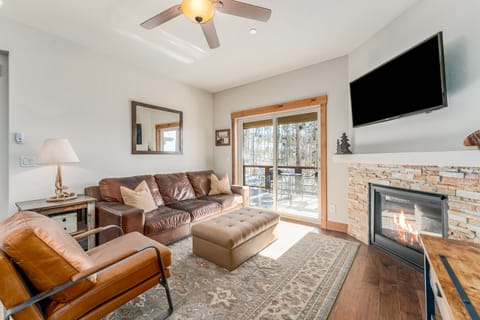
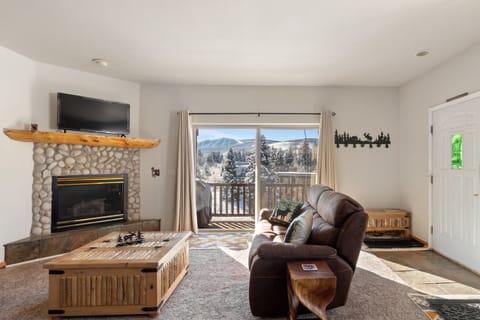
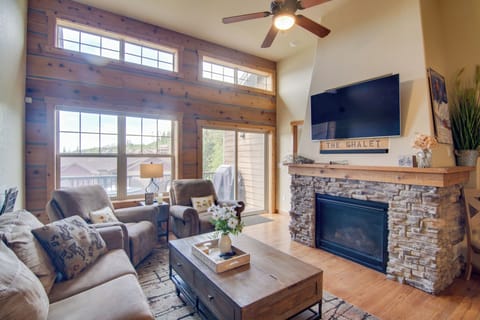
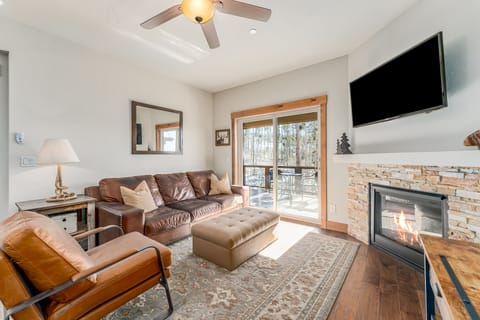
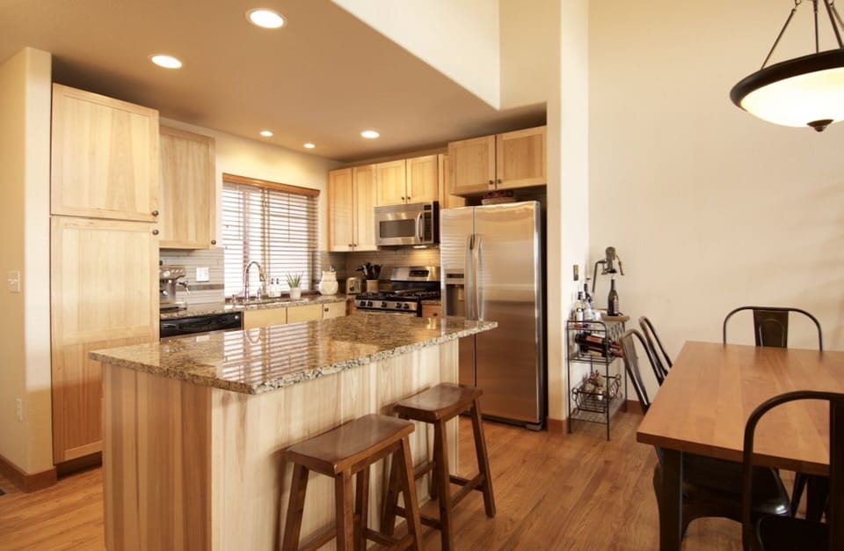
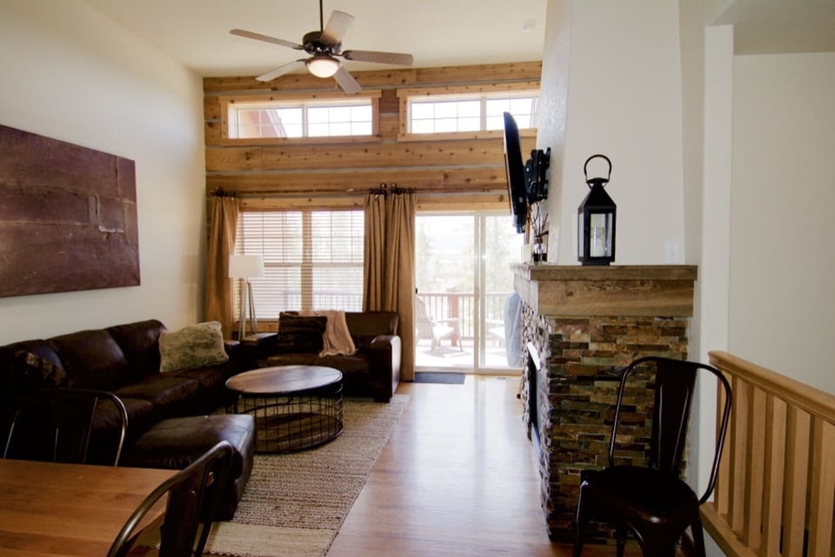
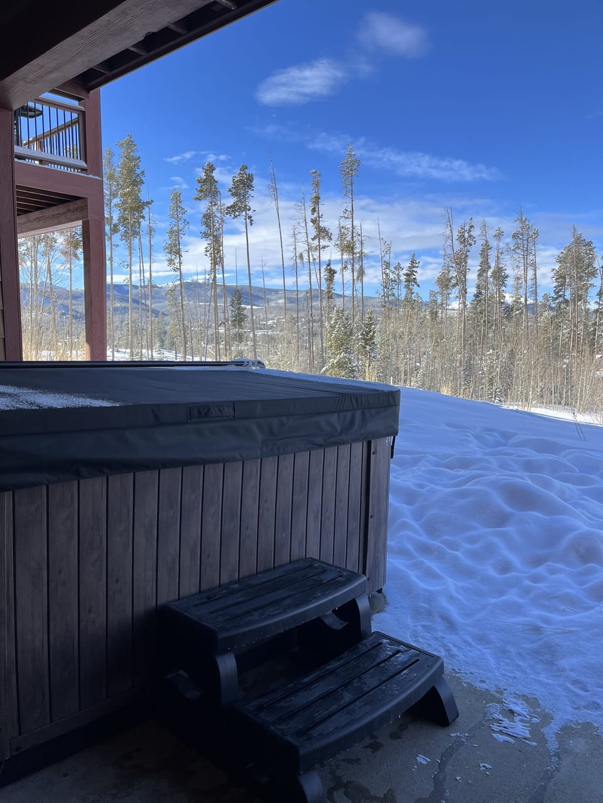
Great floor plan with mountain modern style and finishes…enjoy a bright main floor with balcony, open kitchen w/ large island and living space, 12 foot ceilings, gas fireplace, 55" wall-mounted tv w/ bluetooth speakers, powder bath, coat closet/hooks/bench area, as well as a luxury main floor primary bedroom with private en suite, styled in barn wood accents, two sinks and steam shower. Downstairs, guests can take advantage of a second living/tv lounge space w/ electric fireplace, as well as 2 bedrooms and 1 full-bathroom w/ 2 sinks and tub/shower. Private hot tub outside on secluded patio w/ gorgeous views.
3 Bedrooms, total sleeping accommodations for 6 people:
-Bed #1, Main floor primary, queen bed (2 people)
-Bed #2, Downstairs, queen bed (2 people)
-Bed #3, Downstairs, queen bed (2 people)
2 full bathrooms + 1 powder bathroom.
2 parking spaces in front driveway.
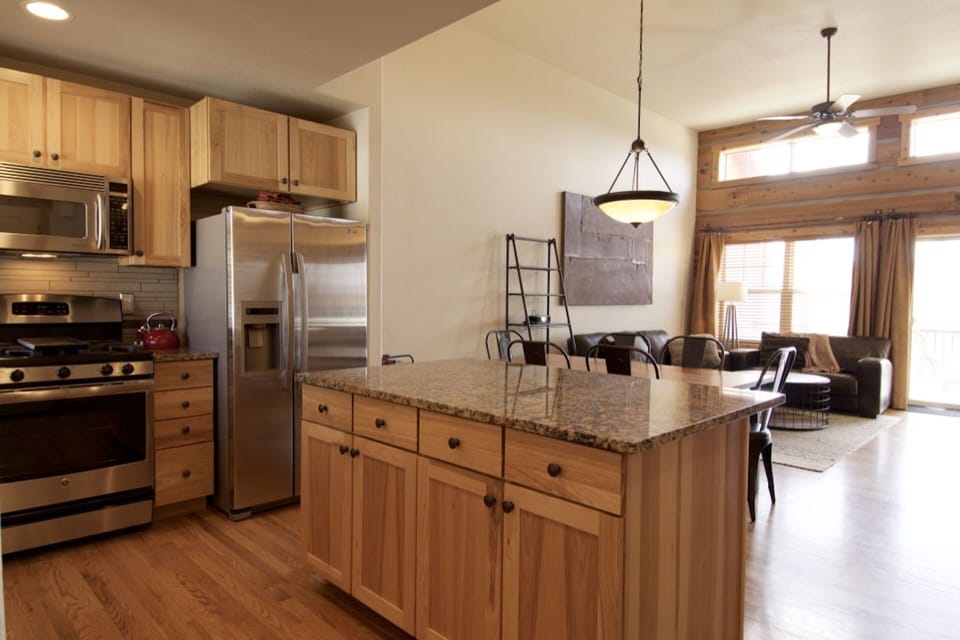
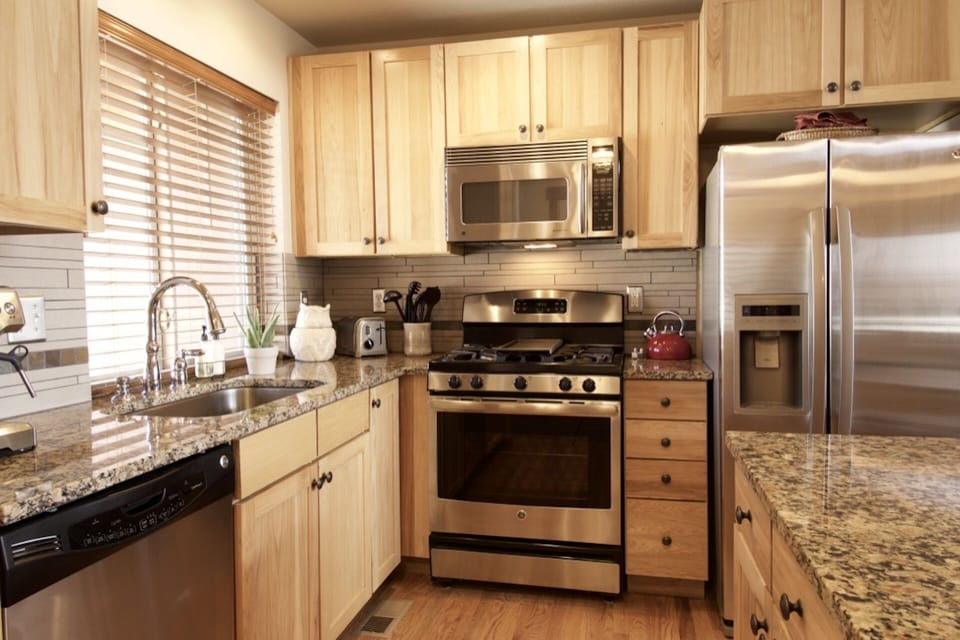
We’ve created a modern mountain interior…hardwood floors, granite countertops, slate stone fireplace, and barn wood accents. New stainless appliances w/ gas convection/air-fry range w/ griddle, and private BBQ grill on balcony. Dining table seats 6-8, plus 2 barstools at the large kitchen island. Kitchen is fully appointed with cookware, stoneware, glassware, Kerig coffee maker, sugar and spices.
Last but not least, there’s tons of all-season things to do outside the home: skiing at Winter Park and Mary Jane Resorts, trailside hiking, biking, fishing, or going to the nearby movie theater, bowling alley and recreation center.
FYI - Security cameras are present at the property, pointed outside.
Things to Note:
**This property is a part-time rental, not managed by a company, but managed by the husband-wife owners.
**Extra Property Fees include: hot tub maintenance, HOA services (i.e. snow removal & trash), utilities, city & fire & safety permits, and housing initiatives imposed by the city of Fraser.
Great floor plan with mountain modern style and finishes…enjoy a bright main floor with balcony, open kitchen w/ large island and living space, 12 foot ceilings, gas fireplace, 55" wall-mounted tv w/ bluetooth speakers, powder bath, coat closet/hooks/bench area, as well as a luxury main floor primary bedroom with private en suite, styled in barn wood accents, two sinks and steam shower. Downstairs, guests can take advantage of a second living/tv lounge space w/ electric fireplace, as well as 2 bedrooms and 1 full-bathroom w/ 2 sinks and tub/shower. Private hot tub outside on secluded patio w/ gorgeous views.
3 Bedrooms, total sleeping accommodations for 6 people:
-Bed #1, Main floor primary, queen bed (2 people)
-Bed #2, Downstairs, queen bed (2 people)
-Bed #3, Downstairs, queen bed (2 people)
2 full bathrooms + 1 powder bathroom.
2 parking spaces in front driveway.
We’ve created a modern mountain interior…hardwood floors, granite countertops, slate stone fireplace, and barn wood accents. New stainless appliances w/ gas convection/air-fry range w/ griddle, and private BBQ grill on balcony. Dining table seats 6-8, plus 2 barstools at the large kitchen island. Kitchen is fully appointed with cookware, stoneware, glassware, Kerig coffee maker, sugar and spices.
Last but not least, there’s tons of all-season things to do outside the home: skiing at Winter Park and Mary Jane Resorts, trailside hiking, biking, fishing, or going to the nearby movie theater, bowling alley and recreation center.
FYI - Security cameras are present at the property, pointed outside.
Things to Note:
**This property is a part-time rental, not managed by a company, but managed by the husband-wife owners.
**Extra Property Fees include: hot tub maintenance, HOA services (i.e. snow removal & trash), utilities, city & fire & safety permits, and housing initiatives imposed by the city of Fraser.
Amenities at Luxury Townhome by Lift to Winter Park; Private Hot Tub, Views, Premium Location
Non-smoking
No pets allowed
Map of Fraser, CO

Ratings and reviews
10 / 10Outstanding·Dec 2025
Excellent stay and great hosts. The home was a home and we had everything we needed and more. Very close to The Lift shuttle to the resort so super handy for skiing. The beds were very comfortable and plenty of blankets, etc. The owners even provided a Christmas tree! Oh and it also has a great steam shower and hot tub. Five stars for sure!
10 / 10Outstanding·Mar 2025
Property is in a great downtown location less than five minutes from the ski resort. Super clean and modern with two separate areas for tv viewing. Has everything you need to prepare meals at home. The hot tub is perfect after a day on the slopes. Owners are very communicative and made the check-in/check-out process very easy. We highly recommend this property!
10 / 10Outstanding·Jan 2025
Our family had a wonderful stay and would return. Thank you for sharing your home.
5 / 10·Apr 2018
We had a great stay. The condo was very clean and well stocked with all the essentials. The layout worked out well with the oldest and youngest on the lower level, others in the master (though we did take advantage of the big shower). Plenty of room for everyone at once in the kitchen/ living area. The kids loved the hot "pool", jumping out into the snow and back into the tub. They also enjoyed the games and puzzles. Views from the tub and the living area are great, and it was nice not having to hike to or share a tub. We had snow 2 nights while we were there and the roads and driveway were plowed by 9 am. Took the bus everyday, and although we weren't able to walk from the back of the house to the bus stop (due to deep snow) it wasn't a long walk down the street. Get the bus app, it shows where the buses are on the route.
Overall we had a great trip, in spite of getting the rental car stuck in the snow, bus breaking down and leaving us waiting 40 minutes (get the app), 2 snow storms (about 12" total), and grandson hurting his leg at ski school (barely a bruise and he loved the attention).
$$$$

Top rated by guests

10Outstanding
(18 Ratings)
"Excellent stay and great hosts. The home was a home and we had everything we needed and more. Very close to The Lift shuttle to the resort so super handy for skiing. The beds were very comfortable a..."
Brandon M.Don't miss out! Price and availability may change