Chalet in Teignbridge
12 guests · 5 bedrooms · 3 baths
Reasons to book
Guests love it hereGuests give this property a top rating
Great for petsBring all your friends and family, even the furry ones
Top-tier experienceA high end property in this area
About this chalet rental
Summary:
Light, Contemporary and Spacious Waterside Holiday Home with Spectacular Estuary Views
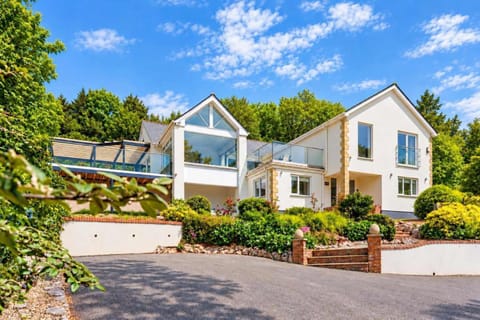
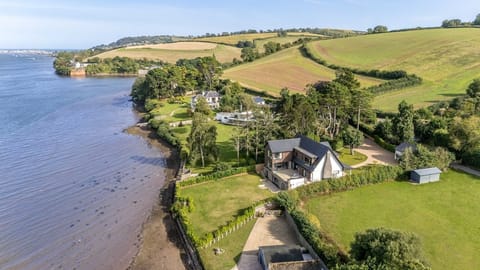
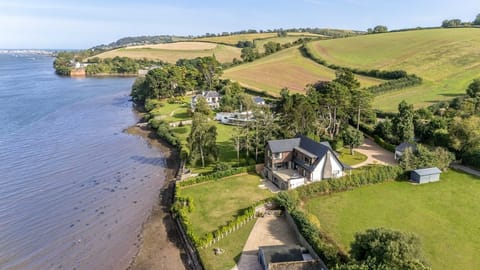
Perched above the River Teign, The Curlews is an exceptional waterside holiday home offering panoramic estuary views towards Teignmouth, Shaldon and the surrounding Devon countryside.
The Space:
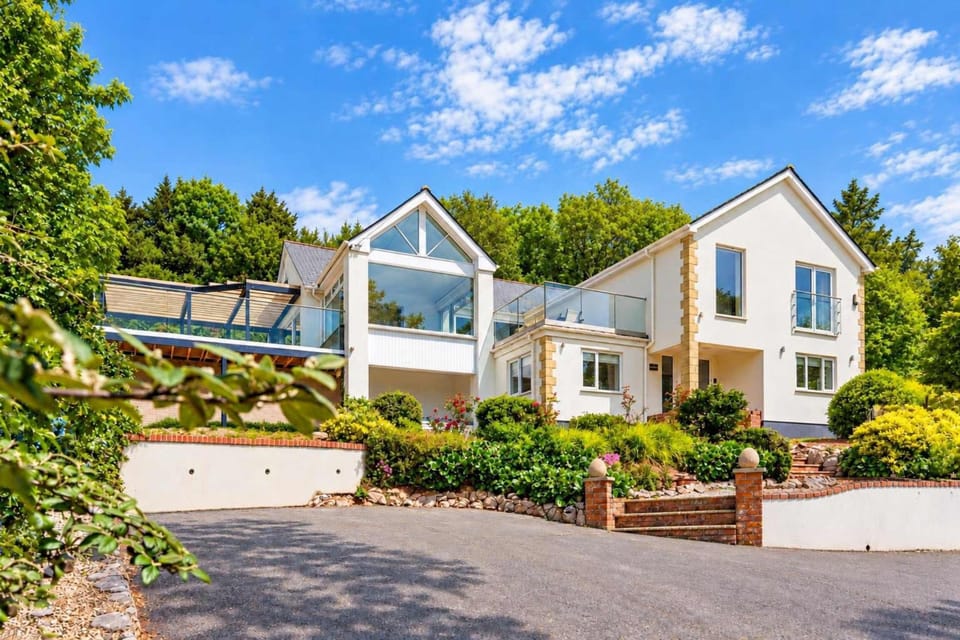
Set within approximately one acre of landscaped gardens, this spacious contemporary retreat accommodates up to 12 guests across five beautifully presented bedrooms, including two en-suite bedrooms. Its impressive open-plan living space, fully equipped kitchen, generous dining area and multiple outdoor terraces make it ideal for memorable family holidays and group getaways.
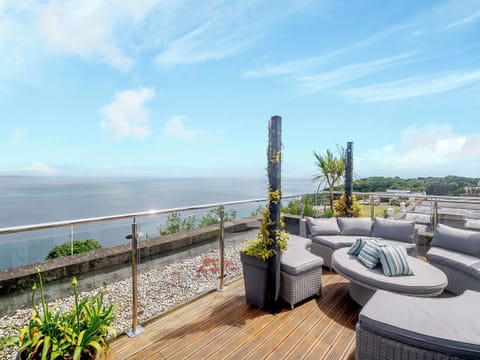
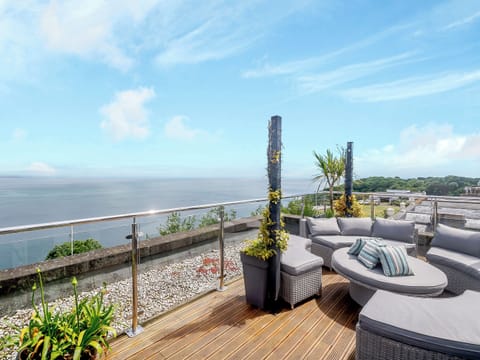
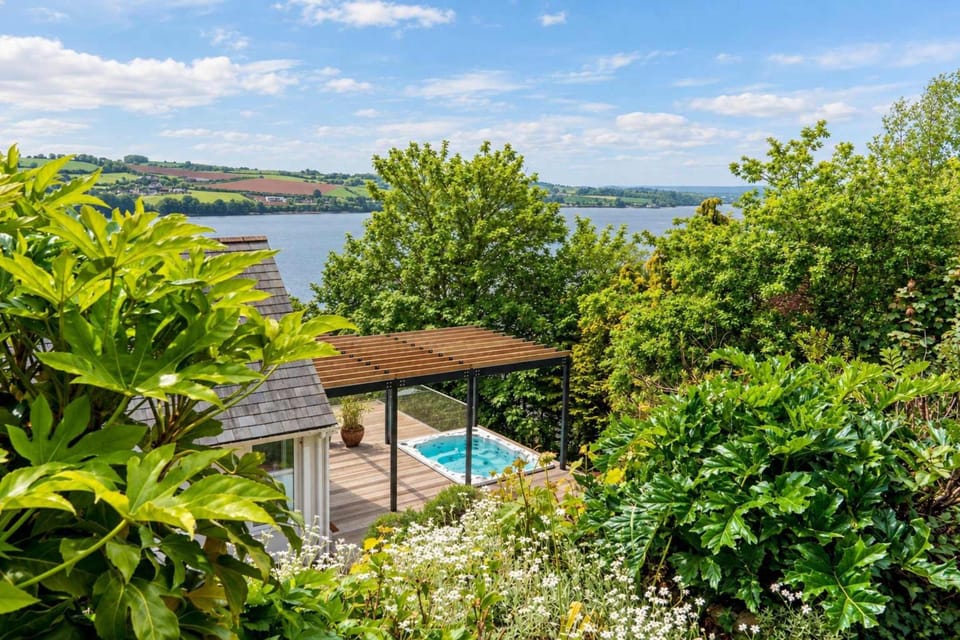
Outside, guests can relax in the large 10-person Hydropool spa, enjoy drinks beneath the oak pergola or dine alfresco while watching boats pass along the river below.
Approached along a private driveway, The Curlews occupies an elevated hillside position overlooking the Teign estuary, with far-reaching views towards Shaldon and Teignmouth. The changing tides, passing boats and surrounding countryside create a remarkable outlook that can be enjoyed from almost every room.
The private driveway provides parking for approximately five vehicles. A series of external steps leads from the driveway to the main entrance.
On the entrance level are two bedrooms. The first is a spacious super-king bedroom with a built-in wardrobe and an en-suite shower room featuring a glass shower enclosure and freestanding stone basin. The second is a family bedroom furnished with two substantial bunk beds, providing comfortable sleeping accommodation for up to four guests.
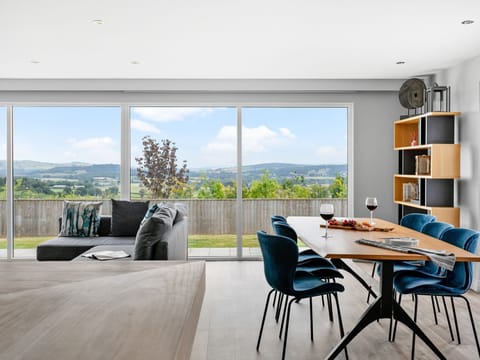
From the entrance level, stairs lead to an open gallery before a small number of steps open into the impressive living, kitchen and dining area. High vaulted ceilings, extensive glazing and carefully considered lighting create a bright and welcoming space throughout the day, with adjustable lighting helping to create a more relaxed atmosphere in the evenings.
The contemporary kitchen is centred around a generous island and is fully equipped for group catering. Facilities include an induction hob, oven, full-height integrated refrigerator, island freezer, dishwasher, microwave, washing machine, tumble dryer and a dedicated wine and champagne chiller.
Prepare breakfast or an evening meal while looking across the water and watching sailing boats, fishing vessels and local rowing crews travel along the estuary.
The dining area comfortably seats 12 guests and sits beside wide patio doors opening onto the tiled terrace. This is an ideal setting for sociable meals, alfresco dining and summer barbecues overlooking the river.
The spacious lounge provides comfortable seating and a 4K smart television with integrated Freesat. An adjoining glass-walled sunroom offers uninterrupted views along the estuary and is a peaceful place to read, enjoy a morning coffee or watch the sunset over the surrounding landscape.
Intelligent underfloor heating throughout the principal living, kitchen and dining areas ensures the property remains warm and comfortable during the cooler months.
The upper level contains three further bedrooms.
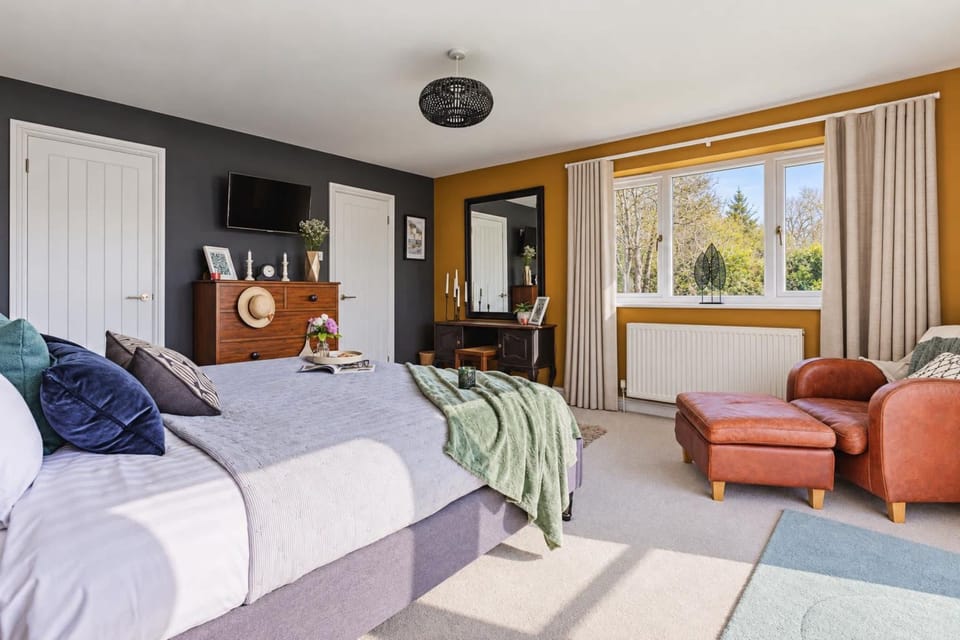
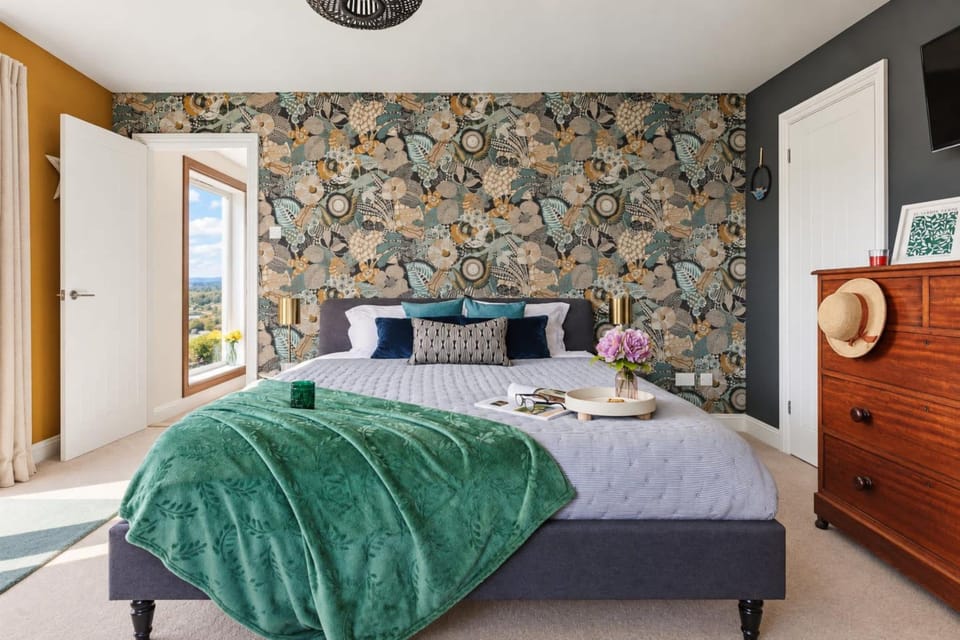
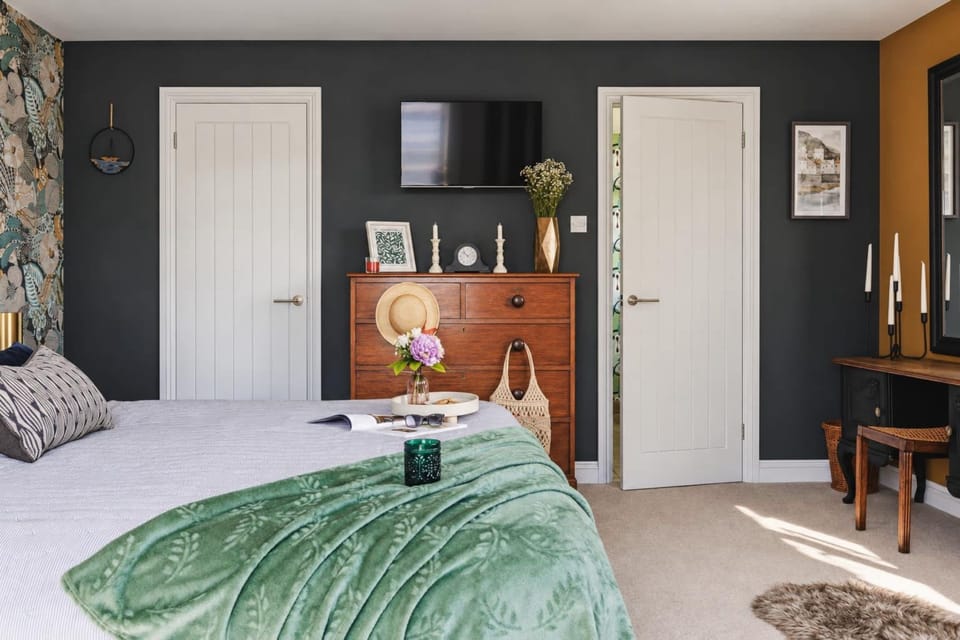
The principal bedroom features a super-king bed, an en-suite wet room with a Mandarin Stone basin and wonderful views across the estuary towards Shaldon. Double doors open onto a glass Juliet balcony, allowing guests to enjoy the fresh coastal air. The bedroom also includes an HD smart television with Freesat.
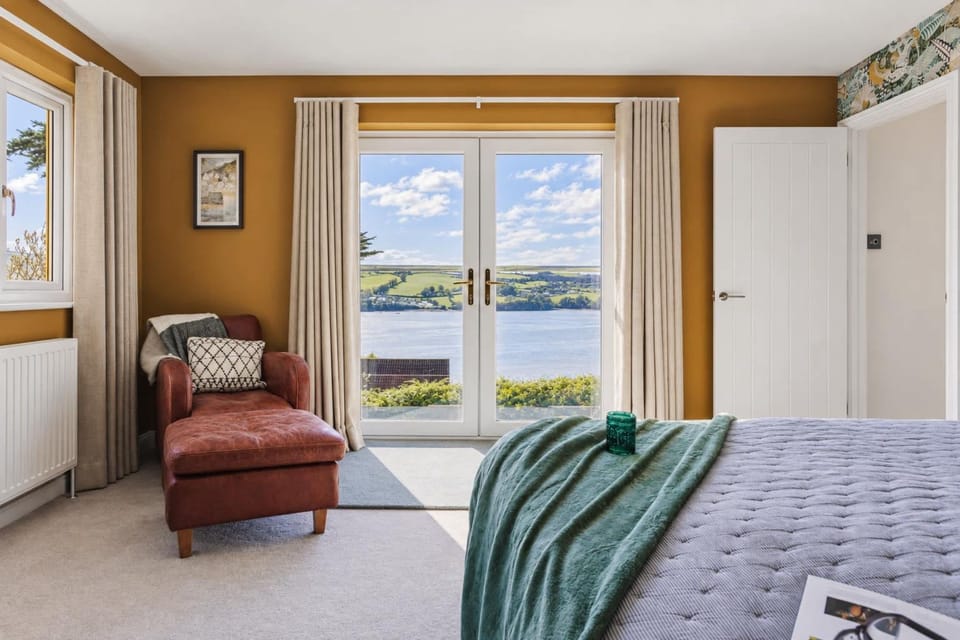
The fourth bedroom has a queen-size bed, patio doors and direct access to the gardens, together with impressive views across the River Teign.
The fifth bedroom is arranged as a twin but can be configured as a super-king bedroom on request. It also has patio doors opening directly onto the garden and enjoys further estuary views.
The family bathroom on this level features an extra-large bath with statement fountain taps, an overhead shower and a Mandarin Stone basin.
The Garden
The mature, dog-friendly gardens extend across approximately one acre and are arranged over several levels, with a variety of places to sit, relax and appreciate the surroundings.
Although dogs are welcome to enjoy the garden, guests should be aware that the entrance at the bottom of the long driveway is not gated. Dogs should therefore remain under supervision, particularly when close to the driveway and property entrance.
An entertainment deck provides magnificent views across the River Teign and towards Dartmoor. A separate seating area includes a firepit, creating an atmospheric setting for evenings outdoors. A supply of firewood is stored near the rear of the large barn-style shed for guests to use responsibly.
Those happy to explore the upper reaches of the garden will be rewarded with even more expansive views along the river and, on a clear day, towards the distant tors of Dartmoor.
Due to the garden’s sloping and tiered layout, children should be supervised when using the grounds.
The Spa
A large 10-person Hydropool spa occupies its own elevated deck overlooking the River Teign.
The spa is sheltered beneath an attractive oak-slatted pergola and accompanied by luxurious cushioned outdoor seating. Integrated LED lighting within the decking creates a relaxed atmosphere after dark, making this a wonderful place to unwind while taking in the waterside views.
To respect neighbouring properties, the spa must not be used after 10:00pm.
Housekeeping
Fresh bed linen and towels are supplied for every stay and are professionally laundered.
The Curlews is prepared between bookings by a professional housekeeping team to ensure the property is thoroughly cleaned and presented for arriving guests.
Guest Access:
Full access to all of the house and grounds, excluding the two sheds, garage and the right side of the property (when viewing the water).
Getting Around:
There is a bus stop directly at the bottom of the driveway with routes to Teignmouth and Shaldon (5 minutes), Dawlish, Starcross, Powderham and Exeter (45 minutes). Other routes also include Torquay (20 minutes), Paignton, Brixham and Newton Abbott.
There is also a train station in Teignmouth which is about a 20 minute walk from the property which is a beautiful journey to Exeter most of which has views over the Teignmouth estuary, Teignmouth and Dawlish seafront in addition to the River Exe.
Other Things to Note:
Included services
- Pre-arrival hot tub fill and service
- Baby high chair
- Cot/Crib
- Towels
- Bed linen
Interaction with Guests:
The Curlews is professionally managed by Fresh Escapes. A Devon based privately owned Vacation Rental and Management company who are here to ensure your stay runs as smoothly as possible.
Amenities at The Curlews
Non-smoking
Pets allowed
Family friendly
Map of Teignbridge

Ratings and reviews
8 / 10Excellent·Dec 2025
The property is lovely, views are amazing, the pictures only hint at how great sunrise and sunset is.
There is plenty of space and the kitchen is fairly well stocked.
Unfortunutly there were a few things not quite right on our arrival. A strange white pounder on one of the rugs that need to be hovered up (we had young children and dogs with us, no idea what it was).
The hot tub wasn't in a usable condition on our arrival, although fresh escapes were really quick to get this resolved for us. (Thanks).
2 weeks before Christmas, we were more than a little disappointed to find no Christmas decorations and no Christmas tree.
Lastly, although the house 'is' lovely, it's also in need of some TLC. The kitchen is a lovely, but also a bit tired, some of the kitchen cupboards slam, whilst others don't close properly, and some still nicely soft close. The finish in the kitchen seems to have a number of missing tiles around the bottom of some of the cupboards and the wooded cladding on at least one of the pillars in the living areas is breaking off and in need to repair.
10 / 10Outstanding·Aug 2025
Had a great time with my family. The house is stunning and was plenty of space for the 9 of us. Kids really enjoyed the hot tub and garden. Though do be mindful the upper part of the garden is quite steep. We had a 4 year old with us though and she managed it with a little help. I would stay again just to see those views.
None
10 / 10Outstanding·Apr 2025
I rented this house to celebrate my 70th birthday with my family. There was plenty of space in the open plan living area with a large spa pool, enjoyed by all. The views were magnificent, the kitchen had everything we needed. If you stay here you need to be fairly fit as it is on a hillside with many speps, Some of which are very high. A price worth paying for such a lovely house.
6 / 10Average·Apr 2023
road busy and close by. view nice
$$$$

Top rated by guests

9Outstanding
(22 Ratings)
"Had a great time with my family. The house is stunning and was plenty of space for the 9 of us. Kids really enjoyed the hot tub and garden. Though do be mindful the upper part of the garden is quite s..."
Thomas HogarthDon't miss out! Price and availability may change