

Apartment in Paris
5 guests · 2 bedrooms · 2 baths
Reasons to book
Guests love it hereGuests give this property a top rating
Top-tier experienceA high end property in this area
Book with confidenceWe partner with the top travel sites so you know you're getting a great deal on the perfect rental
About this apartment rental
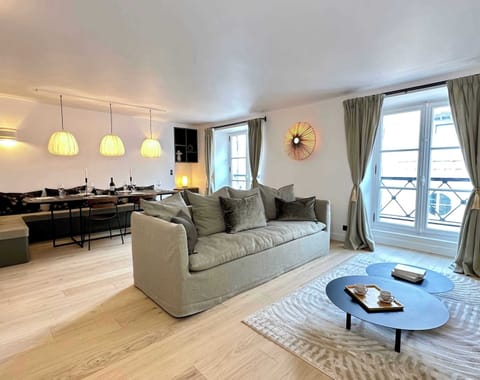
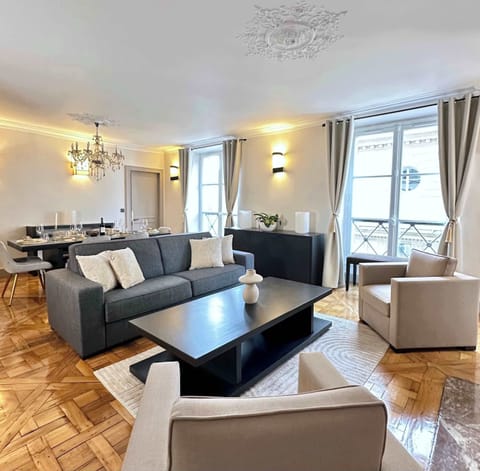
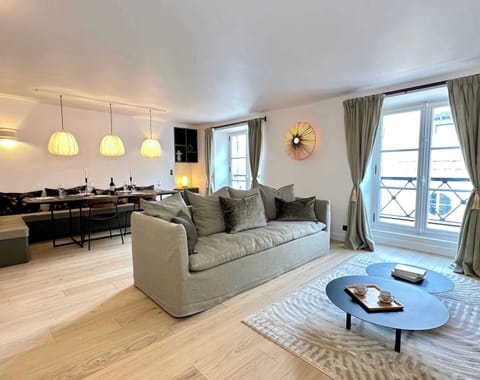
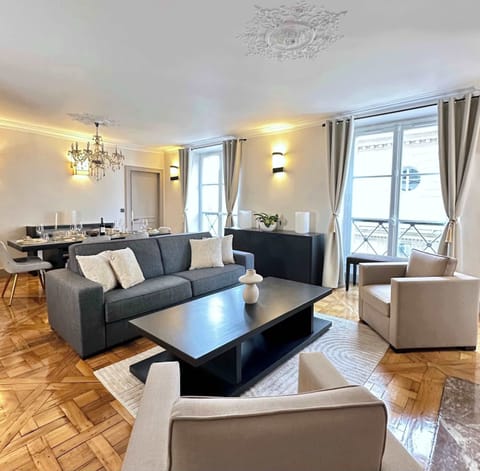
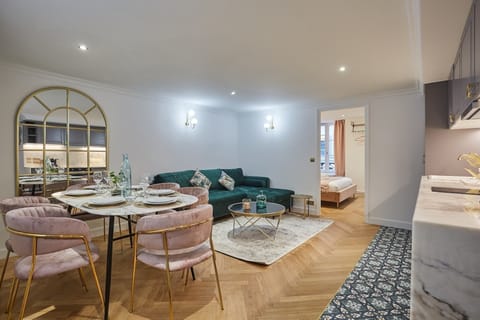
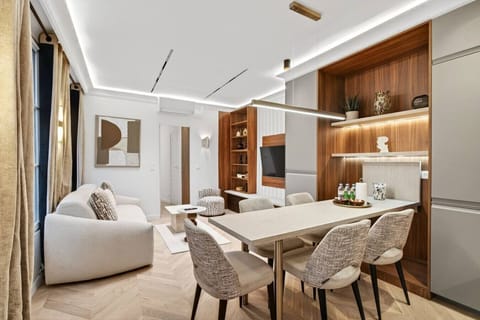
This 75 square meter (861 square feet) two-bedroom two-bathroom apartment is located in a charming and newly renovated five-story townhouse, steps from Saint Sulpice, Saint Germain des Près, and the lovely Jardin de Luxembourg. The house is found on one the most prestigious addresses in Paris - the elegant, quiet, wide and very safe Rue de Tournon (also home to the French Senate and the Garde Républicaine). There are only two residential units on the top floors of this building, and both of them belong to the same owner. The bottom floors are occupied by a discrete art gallery open only by appointment.
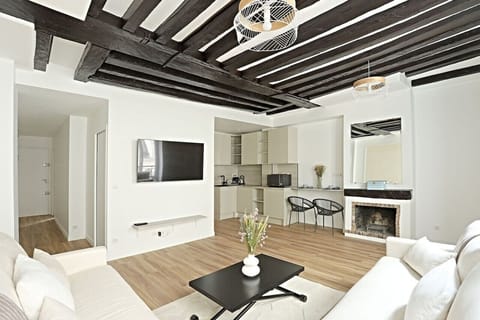
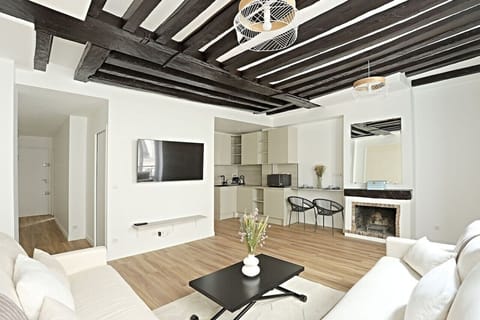
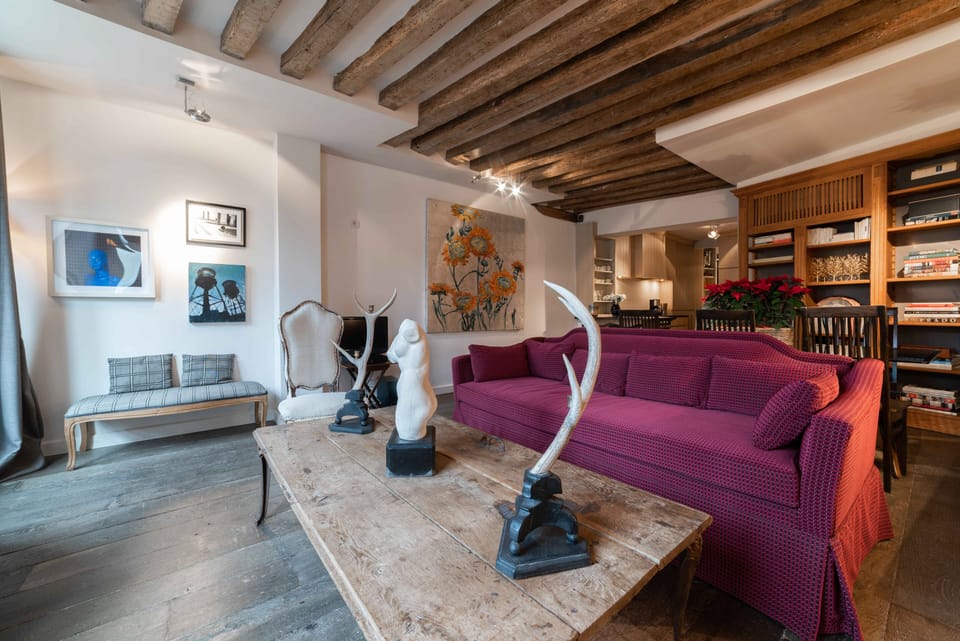
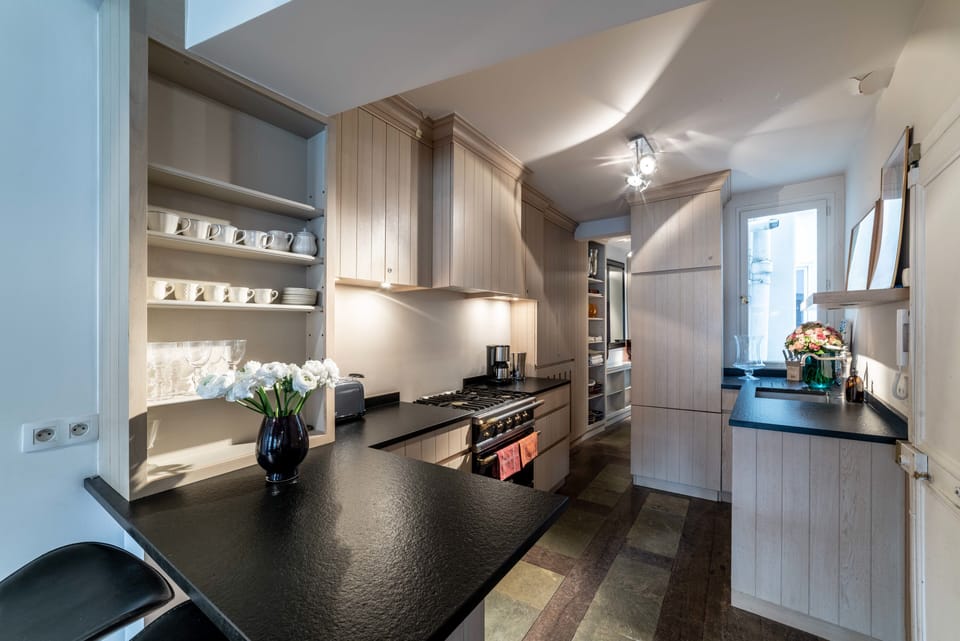
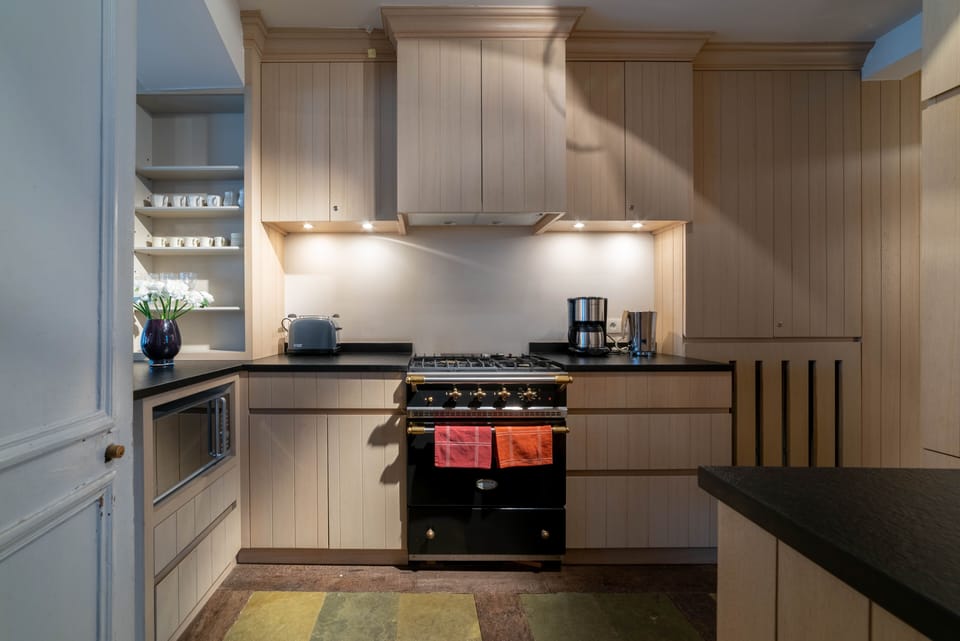
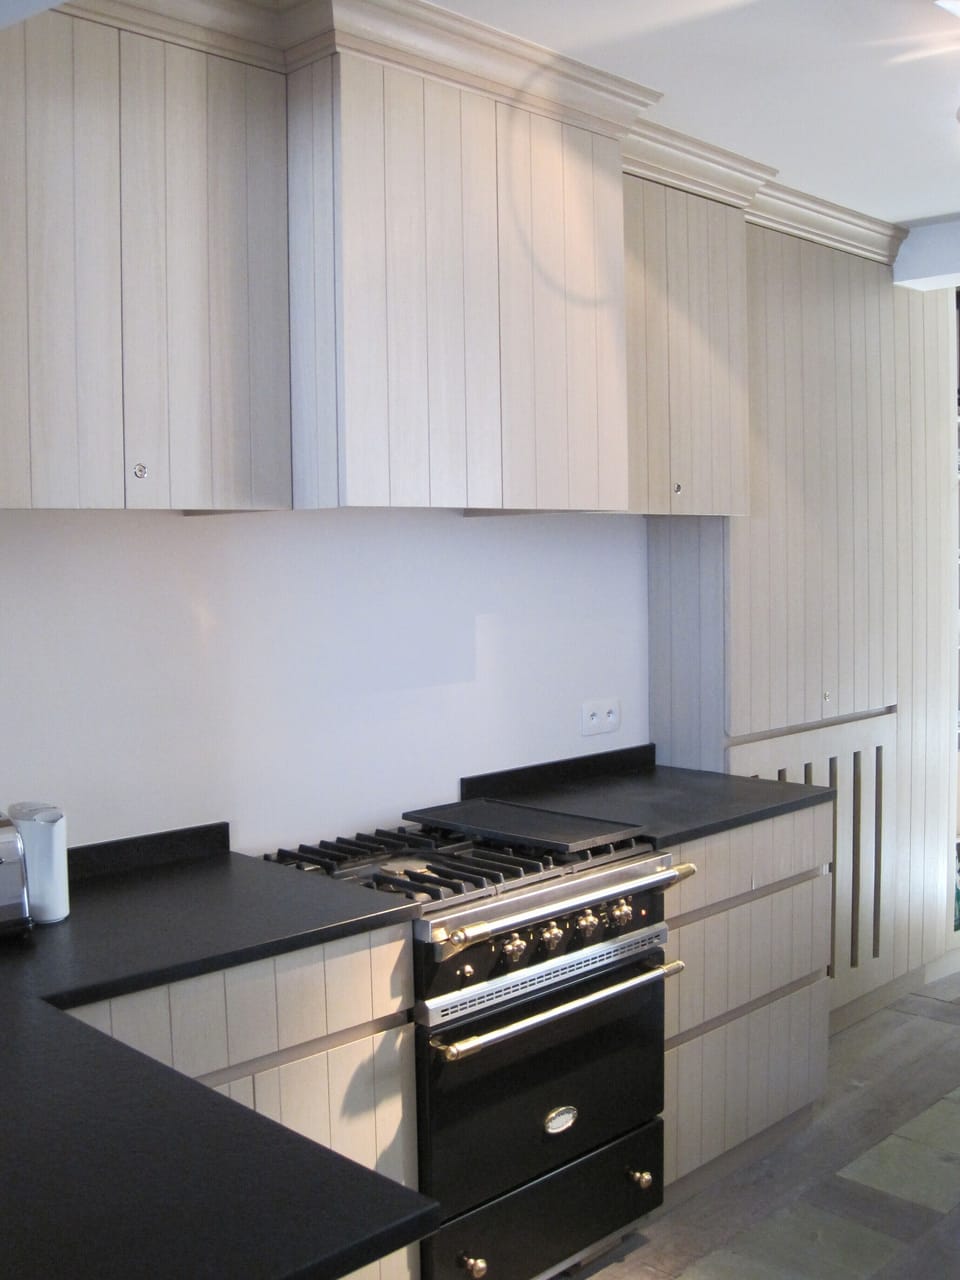
This flat was fully renovated recently by an interior designer using the finest materials and finishes, including a top of the line made-to-measure kitchen with Lacanche stove, granite countertops, antique oak and slate floors, exposed wooden beams, custom wood library, and luxurious bathrooms finished in travertine, antique teak floors, tumbled marble tiles, and with Horus faucets. There is air conditioning in all rooms.
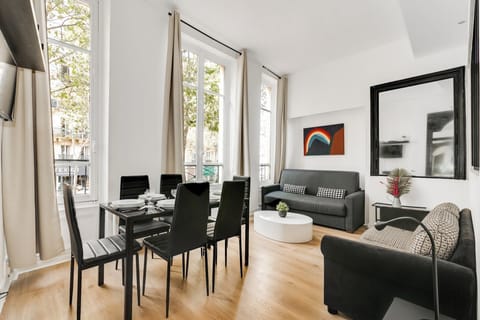
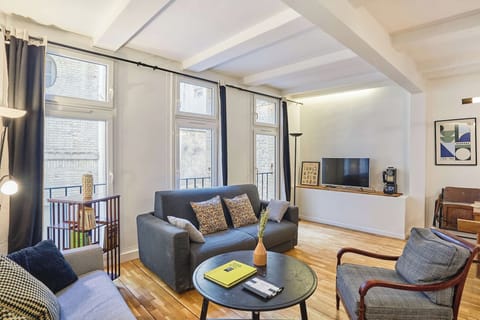
This unit faces full west and the living room is flooded with sunshine all afternoon until sunset (which occurs around 10pm in the summer!) The bedrooms are quiet and face an interior courtyard.
It can sleep up to 5 people (including a sofa bed for one person). Please note that the second bedroom and bathroom have a separate entrance on the same landing, as you can see on the below floor plan.
Below are the main characteristics:
WHOLE APARTMENT
• Double glazed windows
• AC: high powered central AC units in all rooms
• Central heating (water heating) for those who prefer traditional French “radiateurs”
• Washer dryer (in the apartment)
• Low voltage lighting with dimmers
LIVING ROOM
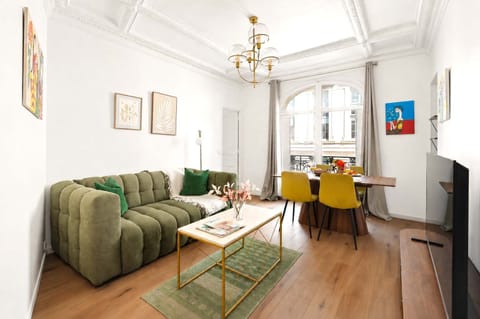
• View : beautiful direct view of the Hotel de Nivernais (1753), Garde Républicaine headquarters, and the Saint Sulpice bell towers
• Exposure : full west with sunlight until dusk
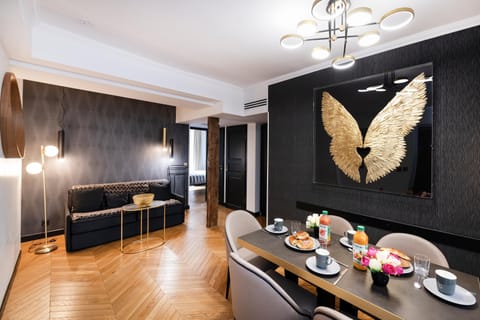
• Materials: old beams, antique oak floor
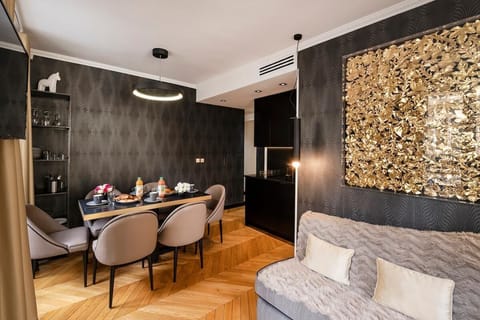
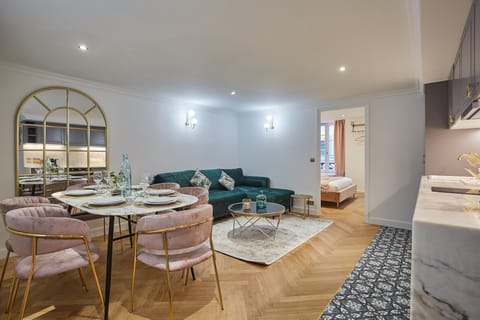
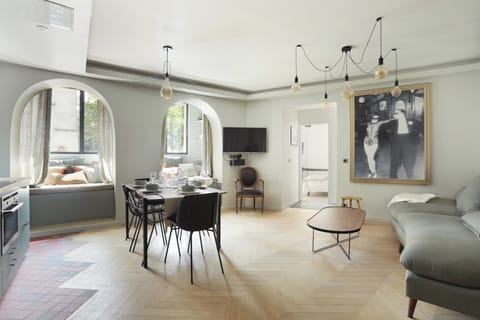
• Living room furniture and dining table to entertain 10 people
• Sound system and music speakers
KITCHEN
• Materials: antique oak floor mixed with slate tiles, granite countertop, Horus faucets
• Custom cabinets by Belgium designer
• Top of the line appliances: Lacanche stove, Bosch refrigerator
• High end china and entertaining pieces
BEDROOM 1
• Cabinets by Belgium designer
• Carpet
• Flat screen TV
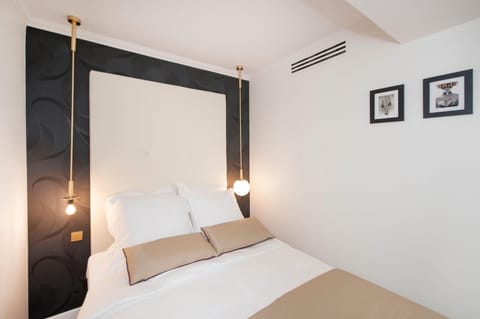
• Queen bed (could be replaced by two twin beds on demand)
BATHROOM 1 (en suite with bedroom 1)
• Materials: travertine tiles, antique teak floor, Horus faucets
• Bath
• Separated toilet
BEDROOM 2 (accessed by a separate entrance on the same landing)
• Cabinets by Belgium designer
• Emery tiles and carpet
• Twin beds
• TV
BATHROOM 2 (en suite with Bedroom 2)
• Materials: tumbled marble tiles, Horus faucets
• Shower
• Toilet
Rental price is detailed in « rates » section, it includes:
• Staff greeting upon arrival
• light cleaning twice a week
• Full cleaning on departure
Optional:
• Driver (airport pick up)
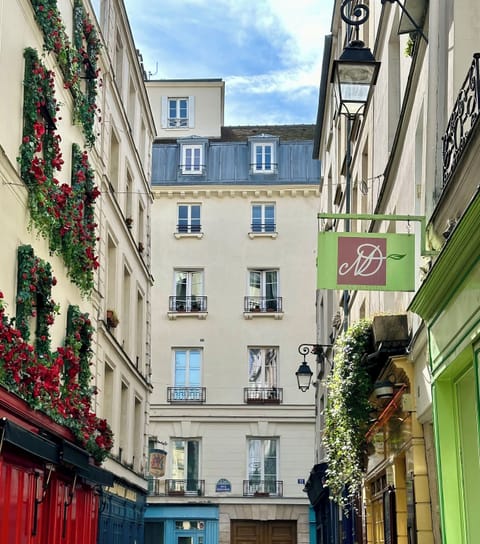
This apartment is ideally situated in the middle of all the best that the left bank has to offer! Rue de Tournon is the continuation of the very central Rue de Seine, which runs through the heart of St Germain des Pres. The closest metro stops are Odeon and Mabillon, both which are a 2-3 minute walk from the apartment. The beatiful Jardin de Luxembourg is a one minute walk away from the flat as is the Eglise Saint Sulpice. The Carrefour de L'Odeon is a two minute walk away, and a little farther (five minutes on foot) is the Eglise Saint Germain and Cafe de Flore.
Keywords: Flat, Paris, charm, style, high end, designer, luxury, luxurious, best, central, St Germain, Saint Germain, Odeon, St Sulpice, Saint Sulpice, Notre Dame
This flat was fully renovated recently by an interior designer using the finest materials and finishes, including a top of the line made-to-measure kitchen with Lacanche stove, granite countertops, antique oak and slate floors, exposed wooden beams, custom wood library, and luxurious bathrooms finished in travertine, antique teak floors, tumbled marble tiles, and with Horus faucets. There is air conditioning in all rooms.
This unit faces full west and the living room is flooded with sunshine all afternoon until sunset (which occurs around 10pm in the summer!) The bedrooms are quiet and face an interior courtyard.
It can sleep up to 5 people (including a sofa bed for one person). Please note that the second bedroom and bathroom have a separate entrance on the same landing, as you can see on the below floor plan.
Below are the main characteristics:
WHOLE APARTMENT
• Double glazed windows
• AC: high powered central AC units in all rooms
• Central heating (water heating) for those who prefer traditional French “radiateurs”
• Washer dryer (in the apartment)
• Low voltage lighting with dimmers
LIVING ROOM
• View : beautiful direct view of the Hotel de Nivernais (1753), Garde Républicaine headquarters, and the Saint Sulpice bell towers
• Exposure : full west with sunlight until dusk
• Materials: old beams, antique oak floor
• Living room furniture and dining table to entertain 10 people
• Sound system and music speakers
KITCHEN
• Materials: antique oak floor mixed with slate tiles, granite countertop, Horus faucets
• Custom cabinets by Belgium designer
• Top of the line appliances: Lacanche stove, Bosch refrigerator
• High end china and entertaining pieces
BEDROOM 1
• Cabinets by Belgium designer
• Carpet
• Flat screen TV
• Queen bed (could be replaced by two twin beds on demand)
BATHROOM 1 (en suite with bedroom 1)
• Materials: travertine tiles, antique teak floor, Horus faucets
• Bath
• Separated toilet
BEDROOM 2 (accessed by a separate entrance on the same landing)
• Cabinets by Belgium designer
• Emery tiles and carpet
• Twin beds
• TV
BATHROOM 2 (en suite with Bedroom 2)
• Materials: tumbled marble tiles, Horus faucets
• Shower
• Toilet
Rental price is detailed in « rates » section, it includes:
• Staff greeting upon arrival
• light cleaning twice a week
• Full cleaning on departure
Optional:
• Driver (airport pick up)
This apartment is ideally situated in the middle of all the best that the left bank has to offer! Rue de Tournon is the continuation of the very central Rue de Seine, which runs through the heart of St Germain des Pres. The closest metro stops are Odeon and Mabillon, both which are a 2-3 minute walk from the apartment. The beatiful Jardin de Luxembourg is a one minute walk away from the flat as is the Eglise Saint Sulpice. The Carrefour de L'Odeon is a two minute walk away, and a little farther (five minutes on foot) is the Eglise Saint Germain and Cafe de Flore.
Keywords: Flat, Paris, charm, style, high end, designer, luxury, luxurious, best, central, St Germain, Saint Germain, Odeon, St Sulpice, Saint Sulpice, Notre Dame
Amenities at Saint Germain Odéon (rue de Tournon) View Luxury Ac!!!
Non-smoking
No pets allowed
Map of Paris

Ratings and reviews
8 / 10Excellent·Apr 2026
Great place to stay! The location was quiet and we felt safe the entire time. We loved the neighborhood! We loved the flat, tons of space for my family of 5.
10 / 10Outstanding·Apr 2026
Everything is perfect and the location was great. Easy to walk to the metro and lots to explore in the neighborhood. The area was very safe. The apartment was comfortable and had everything we needed. The property manager was very responsive when we had a question. Would highly recommend and would stay there again.
8 / 10Excellent·Mar 2026
The place is located in a great neighborhood, the only thing to know is you have to go up 3 flights of stairs with your luggage. Host were great, very attentive. Place was great!
10 / 10Outstanding·Mar 2026
Great stay in the 6th! Close to shops and history museums and other visitor locations, but on a very quiet street. We appreciated the nice kitchen and beds were comfortable.
$$$$

Top rated by guests

10Outstanding
(57 Ratings)
"Everything is perfect and the location was great. Easy to walk to the metro and lots to explore in the neighborhood. The area was very safe. The apartment was comfortable and had everything we needed..."
Sarah M.Don't miss out! Price and availability may change