

Chalet in Grey Highlands
20 guests · 9 bedrooms · 2 baths
Reasons to book
Guests love it hereGuests give this property a top rating
Great for petsBring all your friends and family, even the furry ones
Top-tier experienceA high end property in this area
About this chalet rental
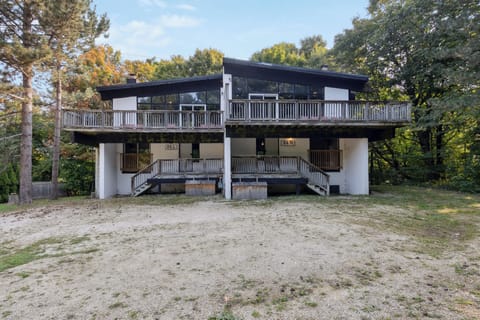
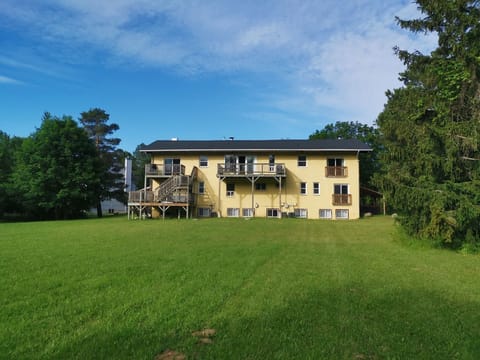
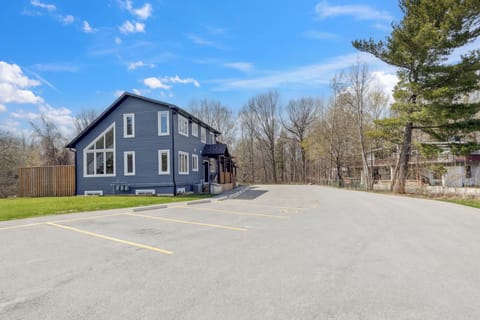
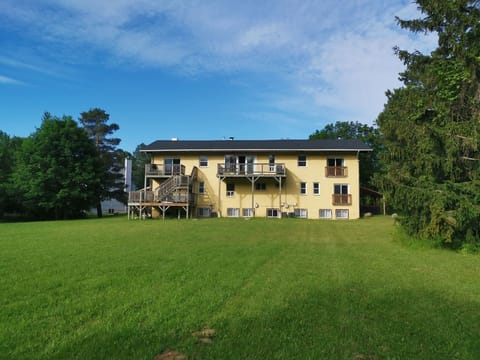
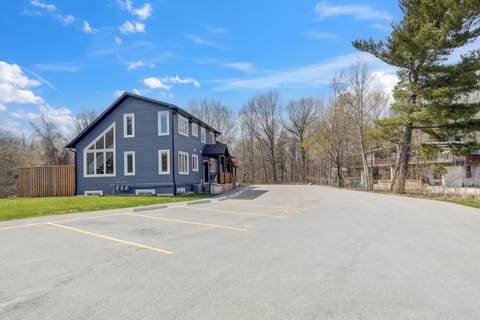
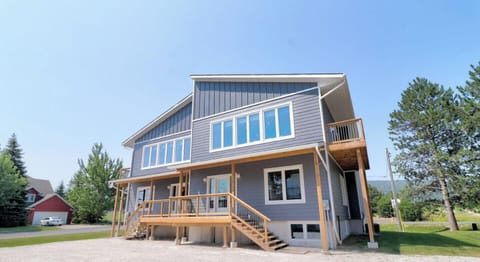
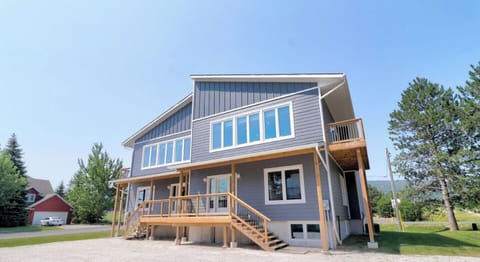
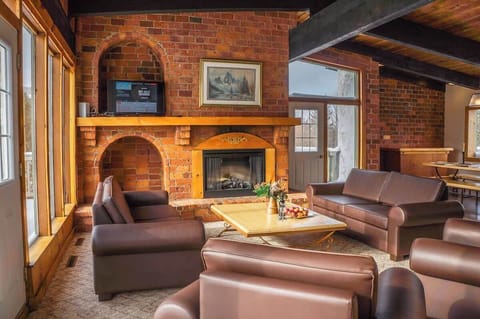
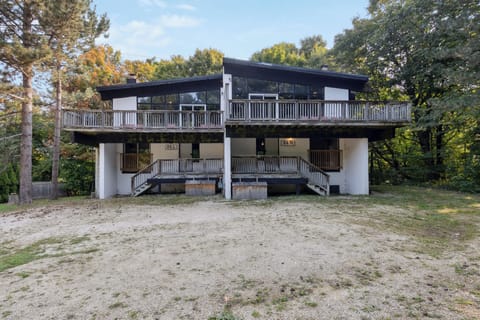
This spacious Swiss style chalet offers approximately 2,800 square feet across three levels and is designed for large families and groups. Located within one kilometer of Blue Mountain, the home sits a 15 minute walk to the Village with shops, restaurants, and activities year round.
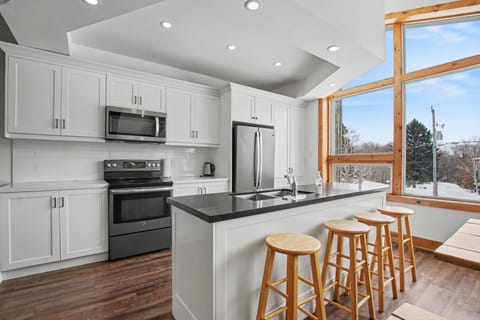
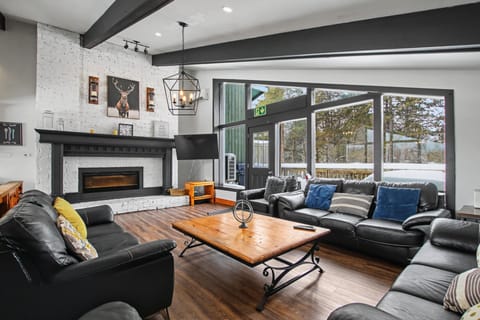
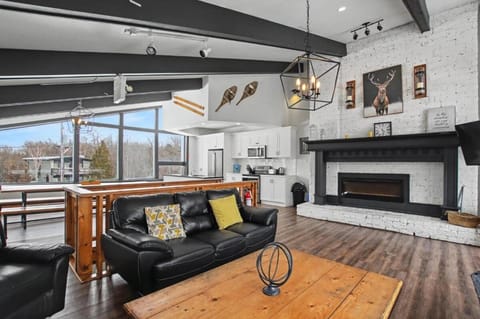
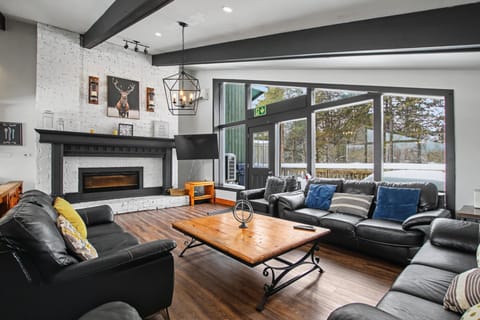
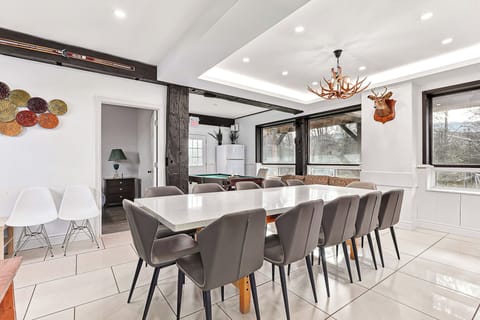
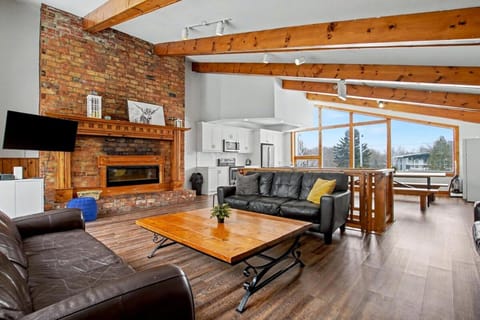
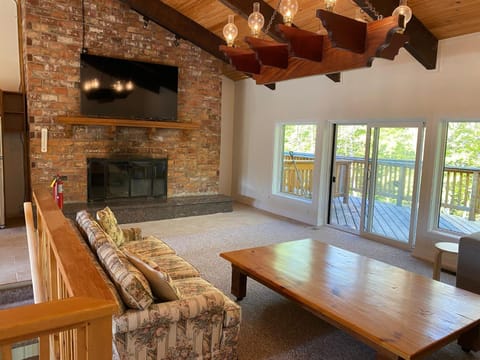
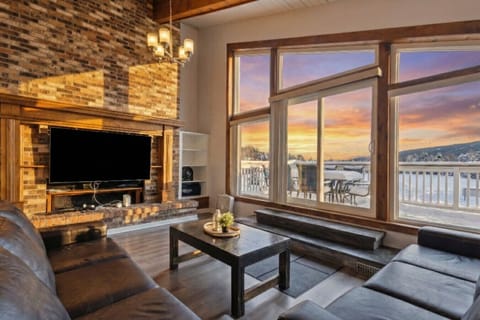
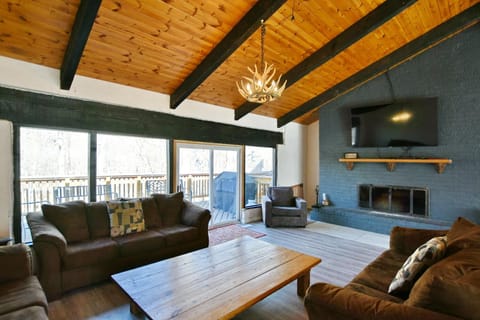
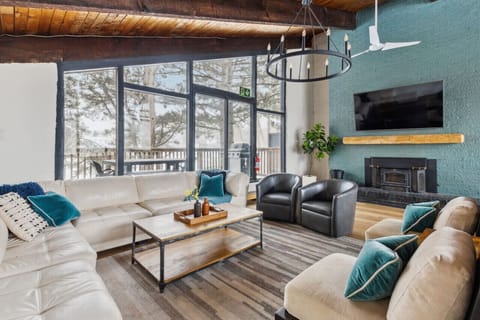
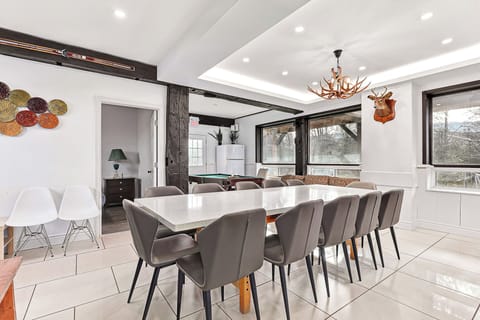
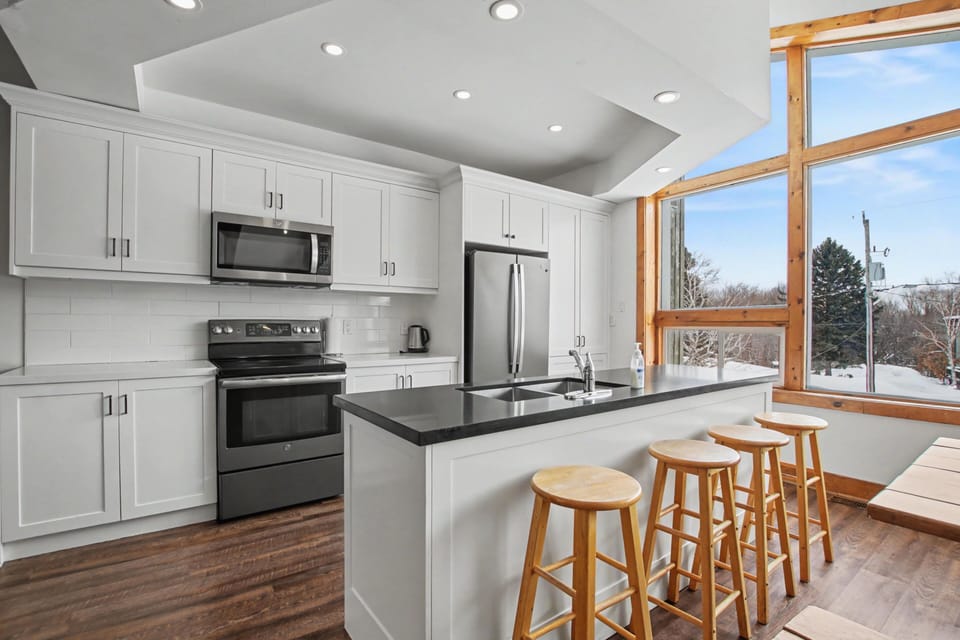
The top floor features an open concept layout with a fully equipped kitchen, large dining area for group meals, and a bright living room with floor to ceiling windows. Step out onto the second floor deck and enjoy views and fresh mountain air.
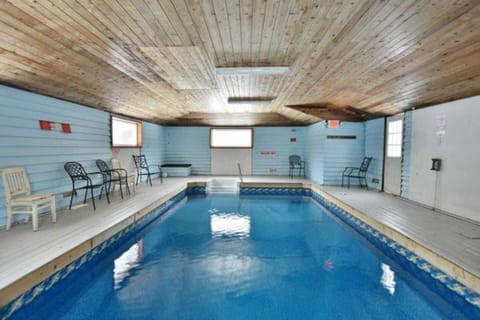
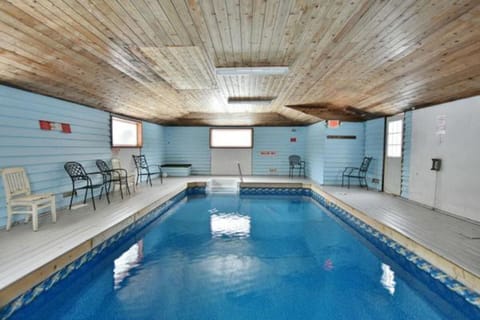
The main level includes four bedrooms, two with queen beds and two with double size bunk beds. This level also has two full bathrooms with tubs and showers, along with a natural wood sauna.
The lower level includes five additional bedrooms. One bedroom features a queen bed and four bedrooms each include a double size bunk bed. The layout supports group stays while allowing space to spread out.
The property sleeps a maximum of 20 guests.
Linens and towels are provided for your stay.
Sleeping Layout
Main Floor
Bedroom 1: Double bunk bed
Bedroom 2: Queen bed
Bedroom 3: Queen bed
Bedroom 4: Queen bed
Basement
Bedroom 5: Double bunk bed
Bedroom 6: Double bunk bed
Bedroom 7: Double bunk bed
Bedroom 8: Double bunk bed
Bedroom 9: Double bunk bed
Licence number
LCSTR20210000086
The top floor features an open concept layout with a fully equipped kitchen, large dining area for group meals, and a bright living room with floor to ceiling windows. Step out onto the second floor deck and enjoy views and fresh mountain air.
The main level includes four bedrooms, two with queen beds and two with double size bunk beds. This level also has two full bathrooms with tubs and showers, along with a natural wood sauna.
The lower level includes five additional bedrooms. One bedroom features a queen bed and four bedrooms each include a double size bunk bed. The layout supports group stays while allowing space to spread out.
The property sleeps a maximum of 20 guests.
Linens and towels are provided for your stay.
Sleeping Layout
Main Floor
Bedroom 1: Double bunk bed
Bedroom 2: Queen bed
Bedroom 3: Queen bed
Bedroom 4: Queen bed
Basement
Bedroom 5: Double bunk bed
Bedroom 6: Double bunk bed
Bedroom 7: Double bunk bed
Bedroom 8: Double bunk bed
Bedroom 9: Double bunk bed
Licence number
LCSTR20210000086
Amenities at Birch View Chalet Blue Mountain
Non-smoking
Pets allowed
Family friendly
Map of Grey Highlands

Ratings and reviews
 Summary of reviews
Spacious, clean, comfortable beds, well-equipped kitchen, plenty of parking, great location near Blue Mountain Village. Ideal for large groups with lots of space and amenities.
8 / 10Excellent·Aug 2025
Good space for large groups. Kitchen well equipped. We requested linens from owner and got them however some beds had two footed sheets, another double bed had a twin size sheet. The place could be cleaner. Door jambs were all very dirty. We did enjoy our stay and would consider coming back if a few things were updated and/or cleaned.
10 / 10Outstanding·Aug 2025
Easy check in, close to the village and a great layout for your time away.
10 / 10Outstanding·Jul 2025
Property is great for a big group of friends or family.
6 / 10Average·Jun 2022
Like I said for it's other half.....it's shameful and disgraceful that for the cost of this place the linens and towels do not come with the place. They must be preordered and are an additional cost per bed. Not cool.
The bathroom door would not stay closed and we had to use a brick to keep it closed. There are not blinds to block out the afternoon sun which gets very hot in the summer making the inside temp very warm.
The space is great. Had everything we needed to cook and the grill worked great. This space accommodated our huge family reunion and was close to town and the mountain.
$$$$

Top rated by guests

9.4Outstanding
(57 Ratings)
Spacious, clean, comfortable beds, well-equipped kitchen, plenty of parking, great location near Blue Mountain Village. Ideal for large groups with lots of space and amenities.
From real guest reviews summarized by AIDon't miss out! Price and availability may change