House in Santa Barbara, CA
4 guests · 2 bedrooms · 2 baths
Reasons to book
Guests love it hereGuests give this property a top rating
High-end valueWell priced for this area
Book with confidenceWe partner with the top travel sites so you know you're getting a great deal on the perfect rental
About this house rental
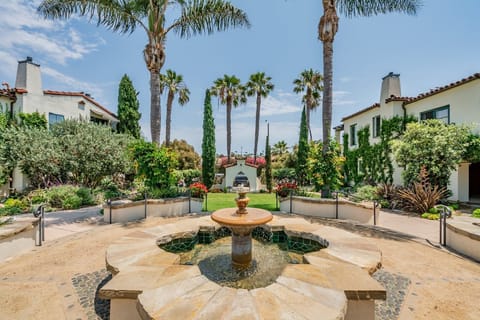
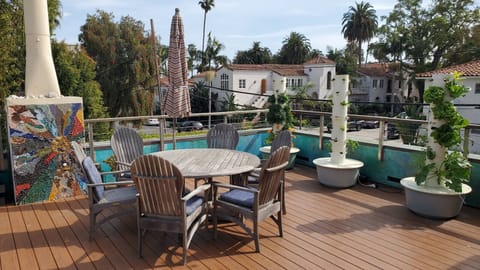
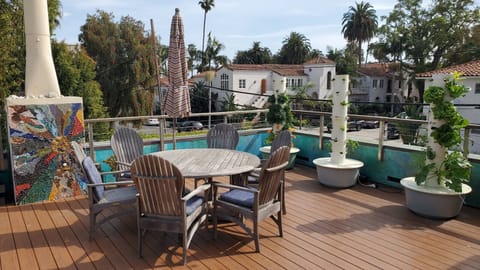
This unique rental is located in the Historical district, in the heart of downtown, on a private lane that was once called 'The Greenwich Village of Santa Barbara'. Three blocks from State Street and a five minute walk from this residence brings you to coffeehouses , restaurants, theaters and shopping. Continuing for another ten minutes towards the ocean, you will pass through the famous “funkzone”, and arrive at the Santa Barbara Pier and the East Beach of the California Riviera.
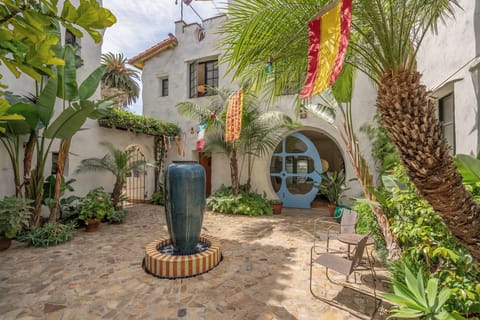
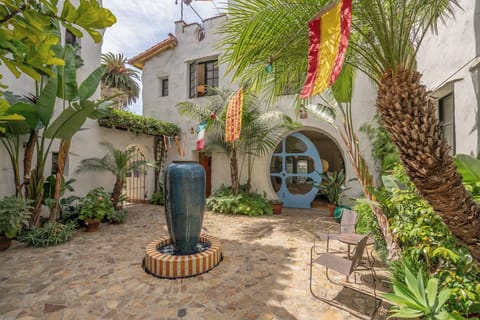
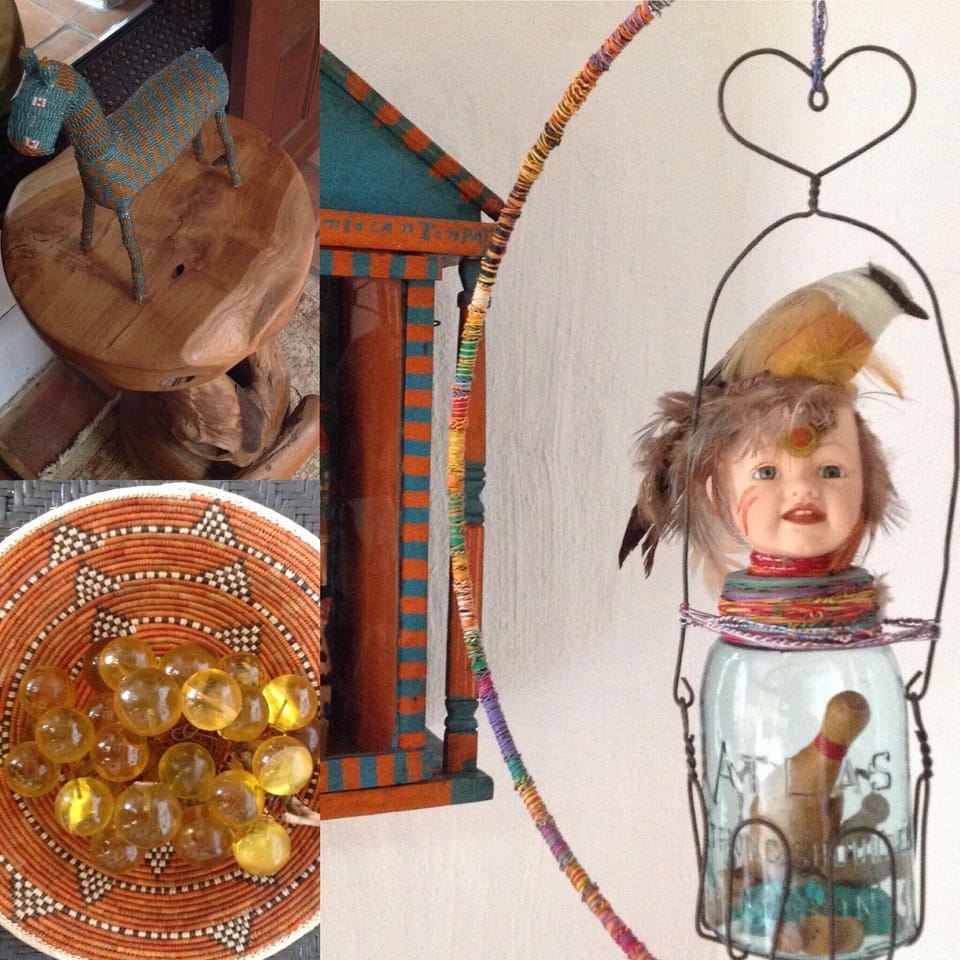
Nearly fifty years ago this one of a kind home, an example of Spanish Colonial Mission architecture was designed and built by hand, by one man, as a lasting tribute to Las Trampas mission church. Recently, under the creative design eye of the artist and home owner, the twelve hundred square foot, vaulted ceiling, two level property has been brought into the twenty first century.
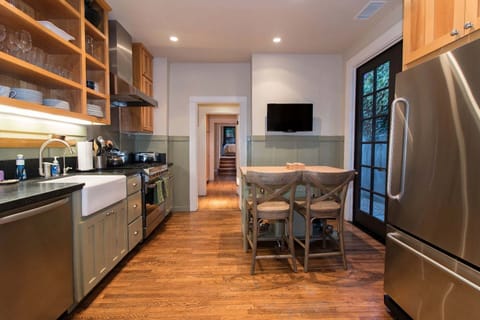
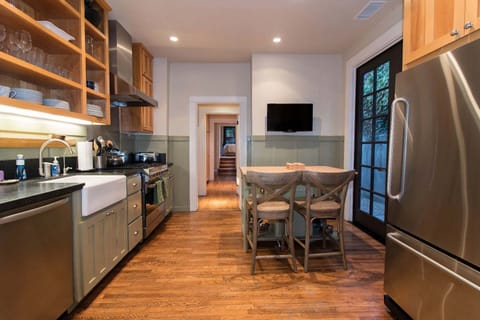
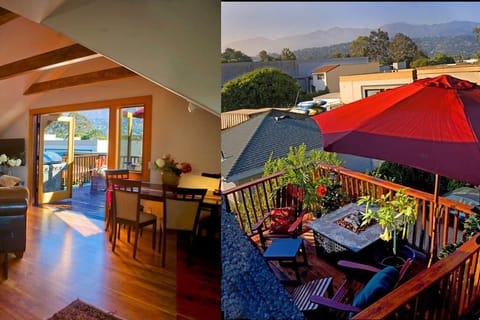
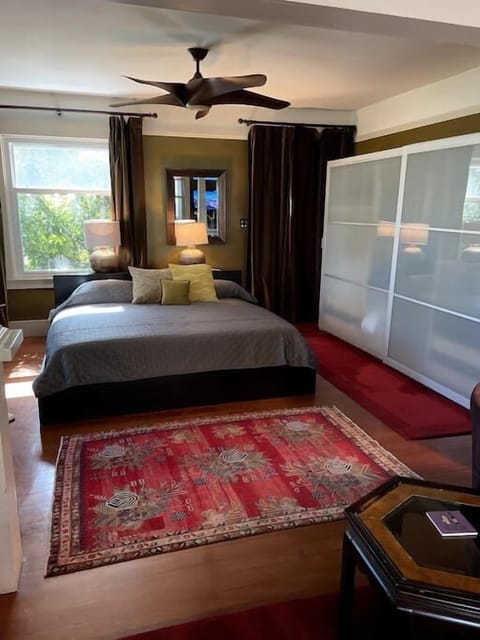
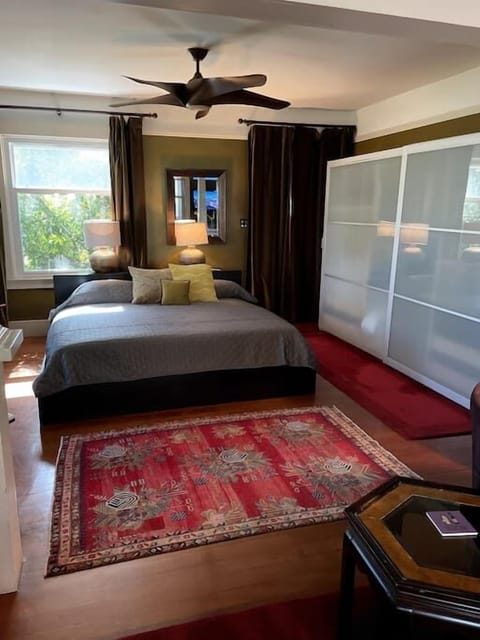
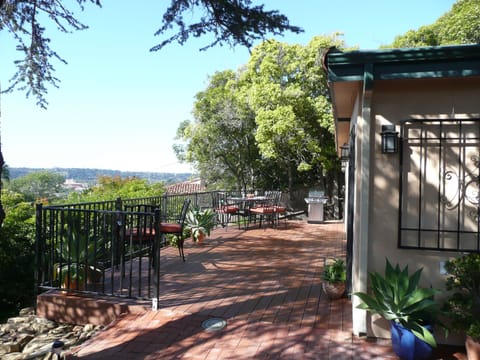
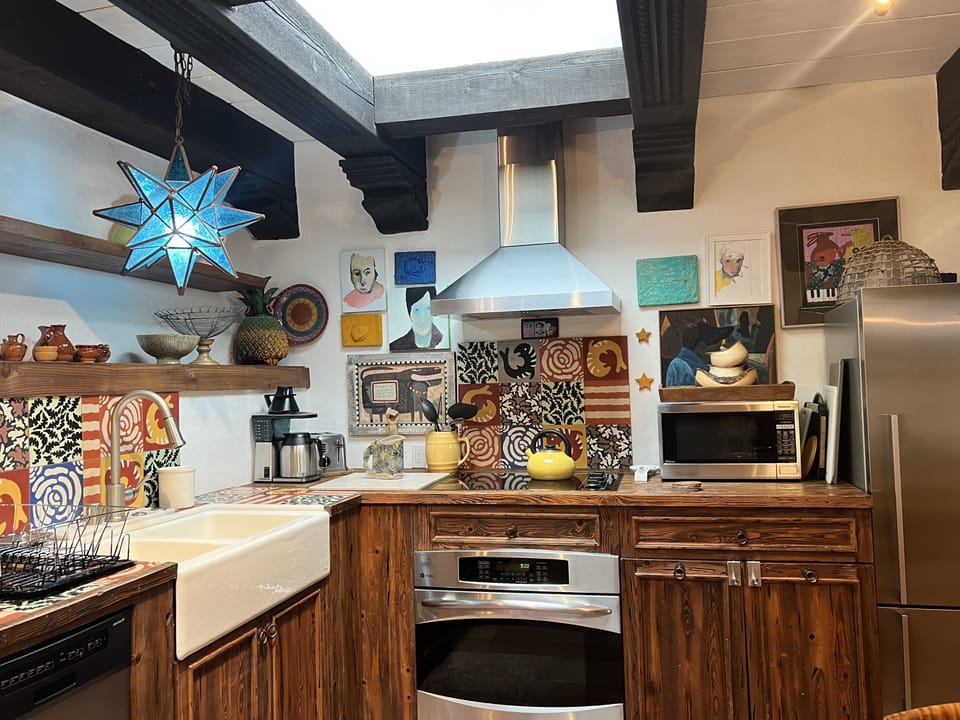
The upper level includes the striking kitchen which features tiles designed by local architect and artist Jeff Shelton and is fully equipped with stove, farm sink, refrigerator and dishwasher. A few steps away, the master bedroom, includes a king four poster bed, a talavera tiled bathroom, a gas kiva fireplace, sitting area and private balcony.
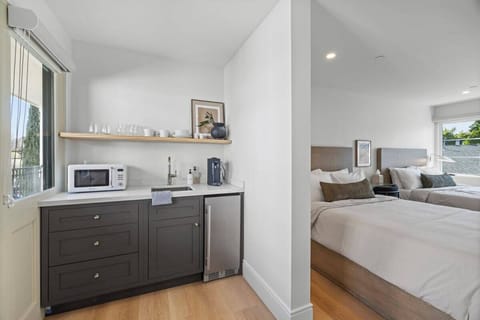
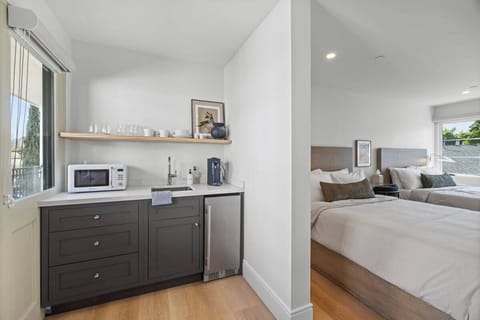
The second bedroom is light filled, the queen sized bed features a crewel work headboard from the old Biltmore Hotel, and a window that looks out onto an ivy covered wall.
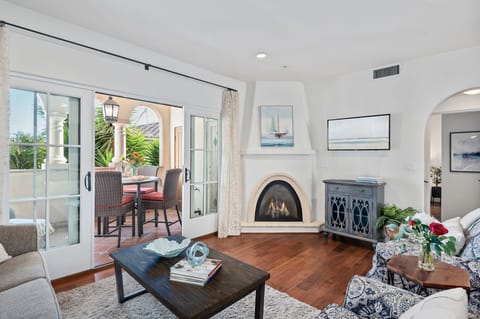
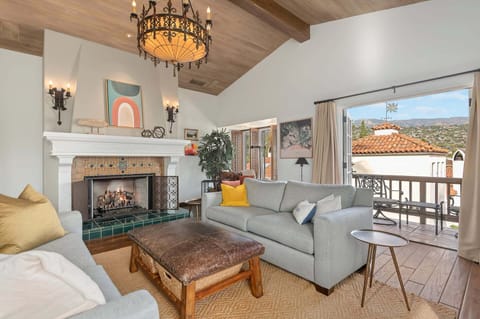
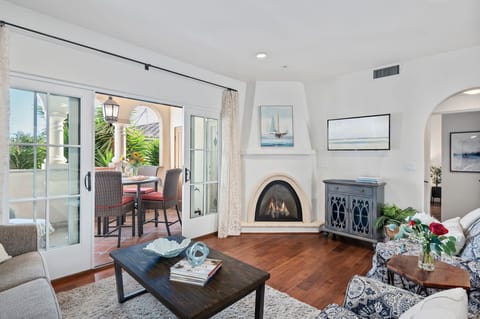
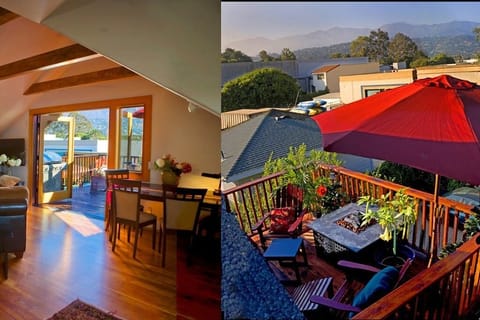
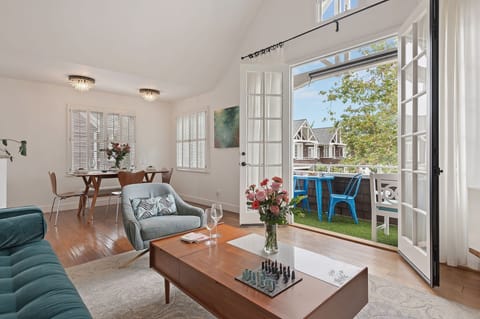
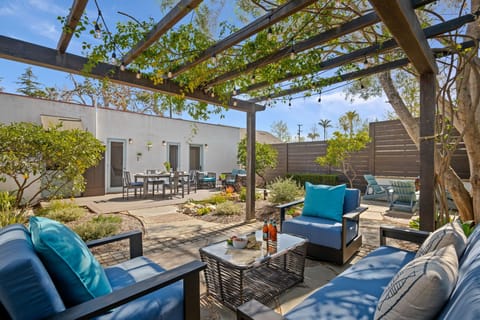
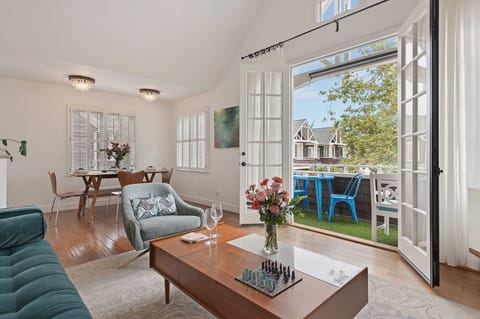
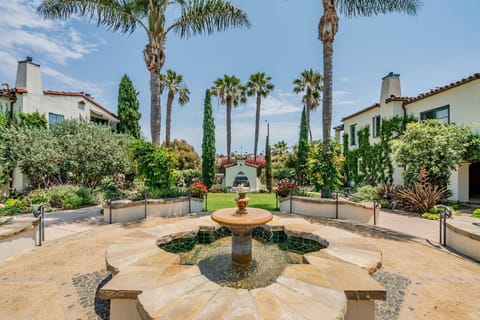
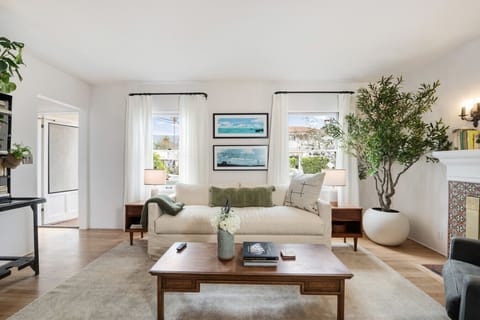
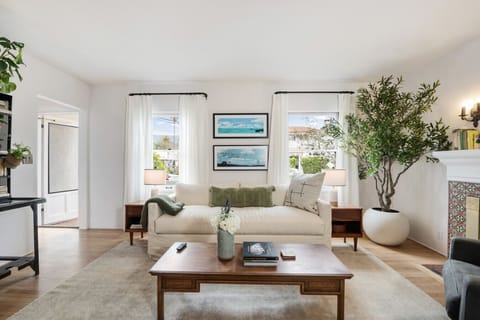
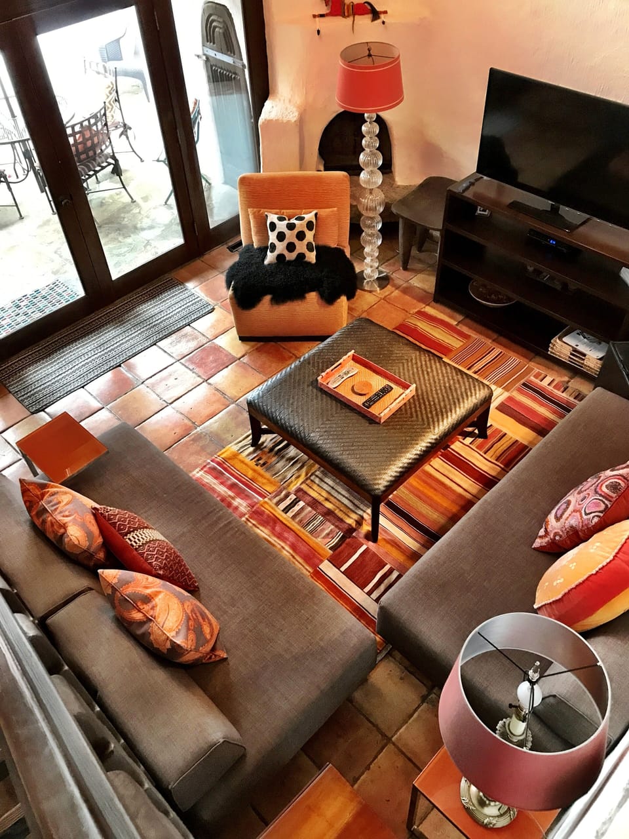
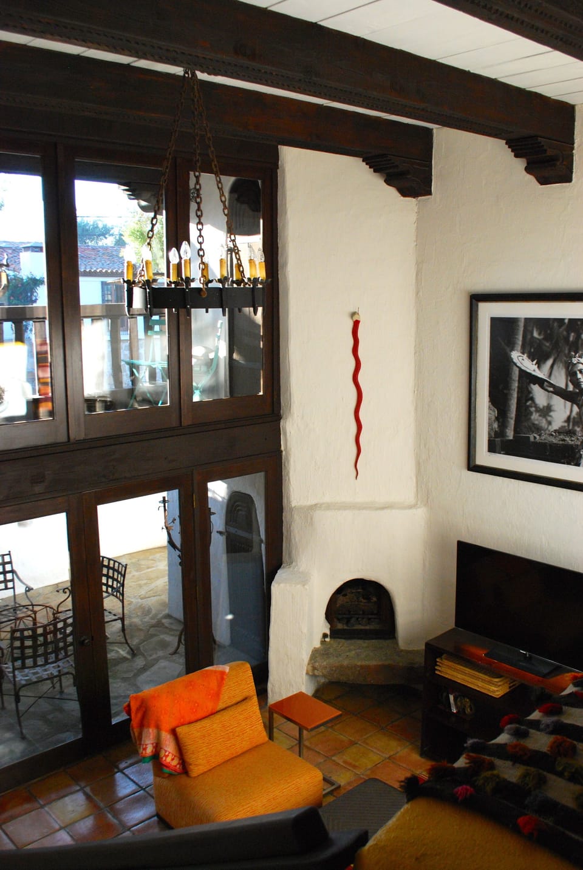
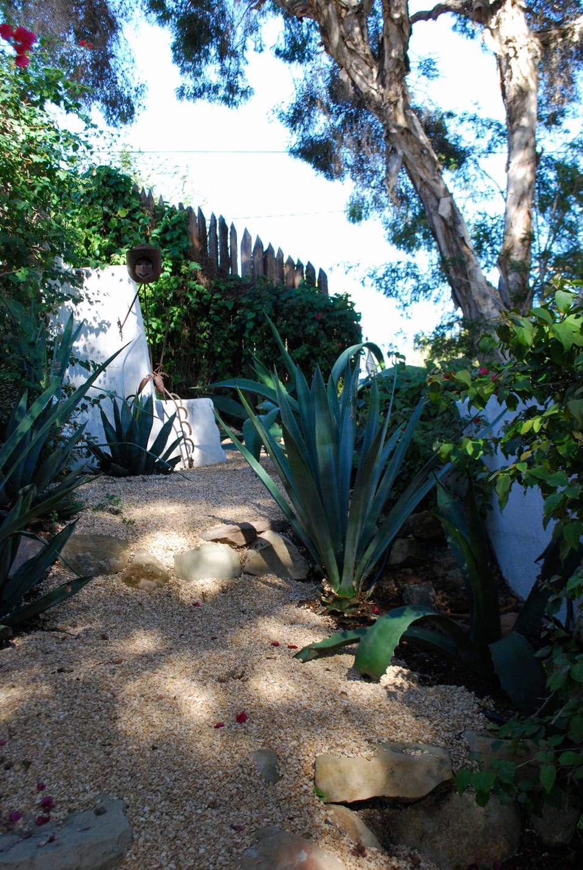
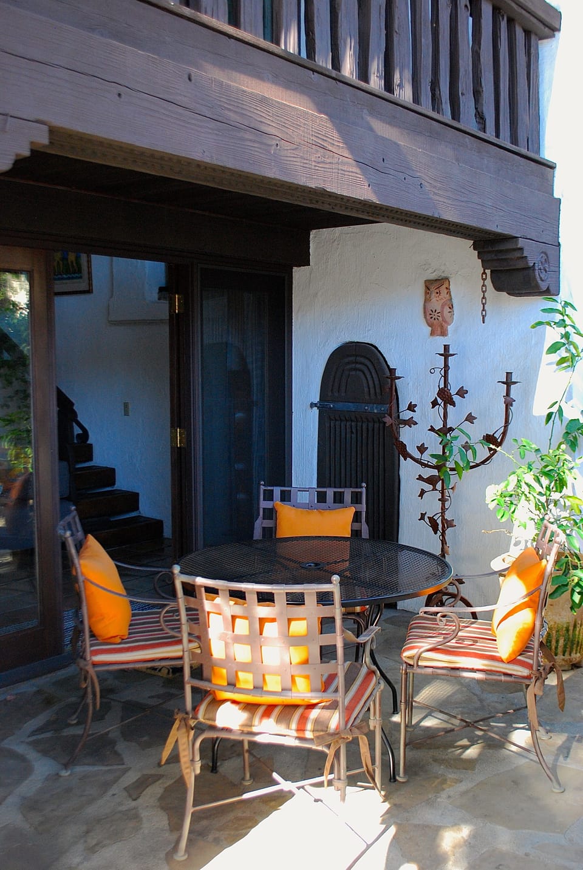
White washed art covered walls join the two levels. A hand carved reclaimed red wood beam leads into the downstairs living area. The twenty foot ceilings and the kiva fireplace are enhanced with a view through double french doors that lead out to a private dining patio. The intimate garden is surrounded by ten foot adobe walls and a gate to the street.
You can enjoy the eclectic art and quiet before you step out and walk to all that Santa Barbara has to offer. Saturday morning farmers market, the Historic Presidio, the Mission and lower Riviera, music at the Santa Barbara Bowl, movies, the ocean, Santa Barbara courthouse and sunken garden, Santa Barbara Museum of Art, State Street shopping and restaurants.
This is not someone’s home, but a destination dedicated by it’s owners to the notion that others should enjoy the full experience of our special residence and this magnificent city.
Nearly fifty years ago this one of a kind home, an example of Spanish Colonial Mission architecture was designed and built by hand, by one man, as a lasting tribute to Las Trampas mission church. Recently, under the creative design eye of the artist and home owner, the twelve hundred square foot, vaulted ceiling, two level property has been brought into the twenty first century.
The upper level includes the striking kitchen which features tiles designed by local architect and artist Jeff Shelton and is fully equipped with stove, farm sink, refrigerator and dishwasher. A few steps away, the master bedroom, includes a king four poster bed, a talavera tiled bathroom, a gas kiva fireplace, sitting area and private balcony.
The second bedroom is light filled, the queen sized bed features a crewel work headboard from the old Biltmore Hotel, and a window that looks out onto an ivy covered wall.
White washed art covered walls join the two levels. A hand carved reclaimed red wood beam leads into the downstairs living area. The twenty foot ceilings and the kiva fireplace are enhanced with a view through double french doors that lead out to a private dining patio. The intimate garden is surrounded by ten foot adobe walls and a gate to the street.
You can enjoy the eclectic art and quiet before you step out and walk to all that Santa Barbara has to offer. Saturday morning farmers market, the Historic Presidio, the Mission and lower Riviera, music at the Santa Barbara Bowl, movies, the ocean, Santa Barbara courthouse and sunken garden, Santa Barbara Museum of Art, State Street shopping and restaurants.
This is not someone’s home, but a destination dedicated by it’s owners to the notion that others should enjoy the full experience of our special residence and this magnificent city.
Amenities at Architectural Gem In The Heart Of Downtown Santa Barbara.
Non-smoking
No pets allowed
Family friendly
Map of Santa Barbara, CA

Ratings and reviews
 Summary of reviews
Guests praised Sally as a great host and the property as truly special with plenty of space and convenient location. Highly recommended for a perfect Santa Barbara experience.
10 / 10Outstanding·Apr 2025
Every thing was easy, beautifully decorated and clean.
10 / 10Outstanding·Oct 2019
Sally was a great host, and the property was truly special. We had plenty of space, and the location was really convenient, highly recommended!
10 / 10Outstanding·Apr 2017
Had a wonderful stay - excellent location, walking distance to everything. Sally was the perfect hostess. We truly felt we had the perfect Santa Barbara experience and this beautiful home made our stay even better!
10 / 10Outstanding·Jan 2017
This lovely and colorful home was the perfect base for our stay in Santa Barbara. Clean, wonderfully furnished and perfectly appointed with anything you need, comfortable beds and multiple spaces to hang out and relax. There is parking for two cars and the home is located within two blocks of State street with a wide array of restaurants, shopping and entertainment. But if you feel like cooking in the kitchen has everything you need (including the nice touch of two water filter carafes - much needed in Santa Barbara as the tap water is awful to drink otherwise). I would highly recommend this home for a perfect base for exploring Santa Barbara.
$$$$

Top rated by guests

10Outstanding
(29 Ratings)
Guests praised Sally as a great host and the property as truly special with plenty of space and convenient location. Highly recommended for a perfect Santa Barbara experience.
From real guest reviews summarized by AIDon't miss out! Price and availability may change