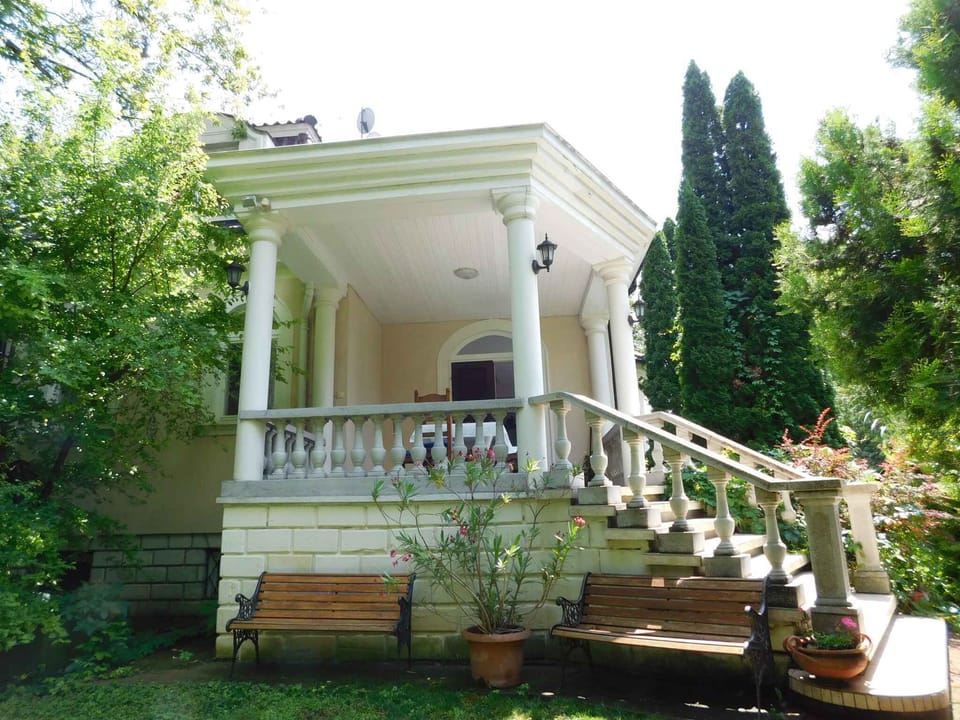
House in Hungary
10 guests · 5 bedrooms · 2 baths
Reasons to book
Top-tier experienceA high end property in this area
Book with confidenceWe partner with the top travel sites so you know you're getting a great deal on the perfect rental
Includes essentials and more
About this house rental
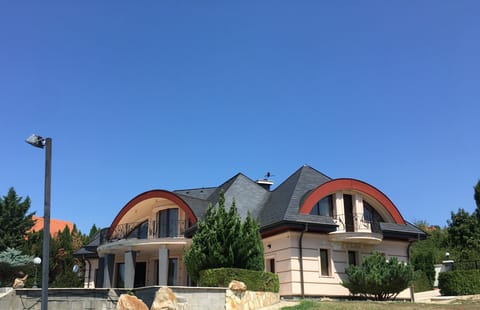
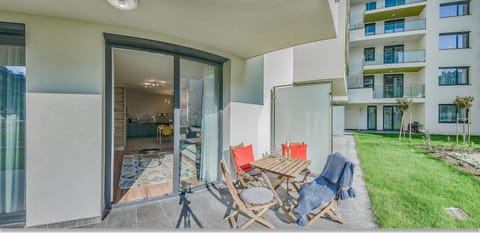
The holiday home, built in 1991 and renovated in 2012, is furnished in the typical local style. The domicile is also popular due to its quiet and sunny location. Available for exclusive use: barbecue facilities, terrace, garden furniture, and courtyard. Vacuum cleaner.
Your holiday house
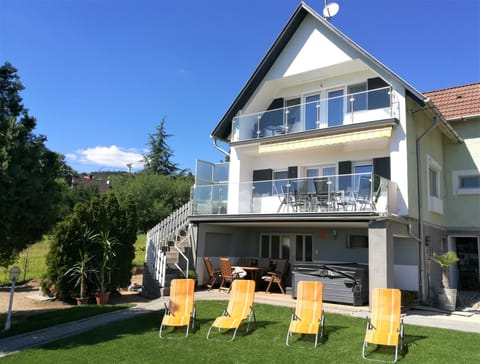
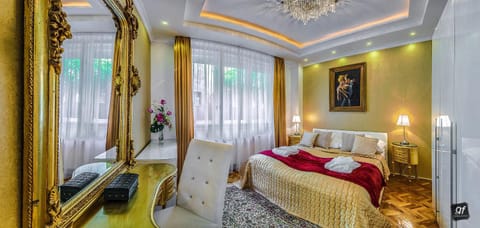

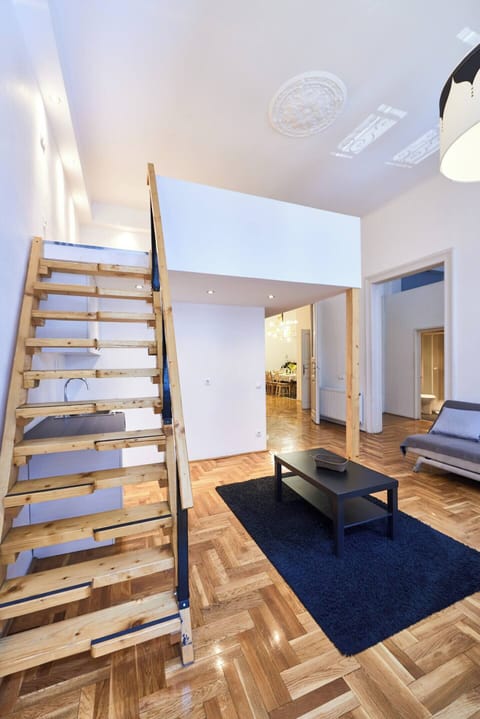
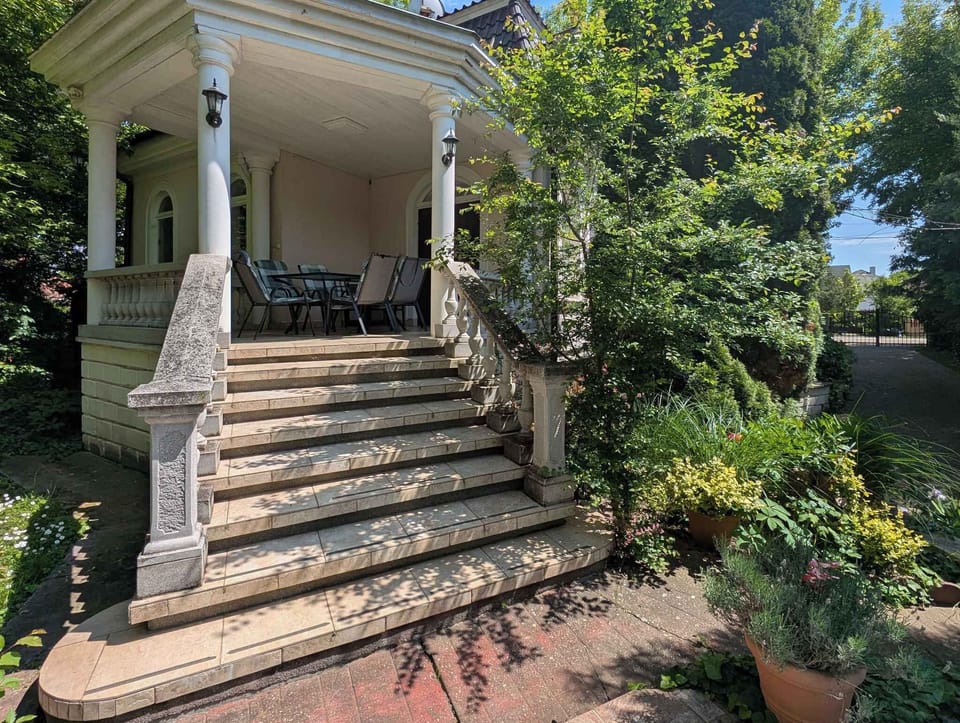
Your holiday house consists of 2 floors, 6 rooms (from which 5 bedrooms), is 210 sqm and can accommodate up to 10 persons. On colder days your holiday house can be heated with central heating. The entrance is covered and leads over 8 steps directly in the vestibule. The rooms are divided as follows:
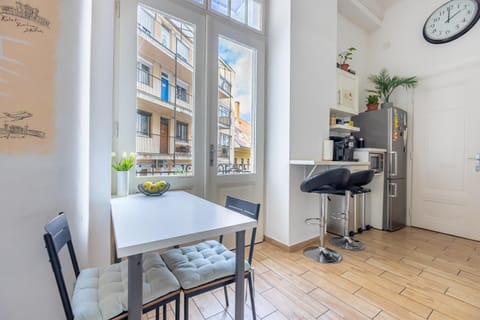
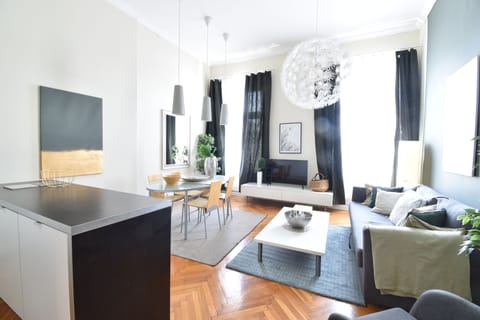
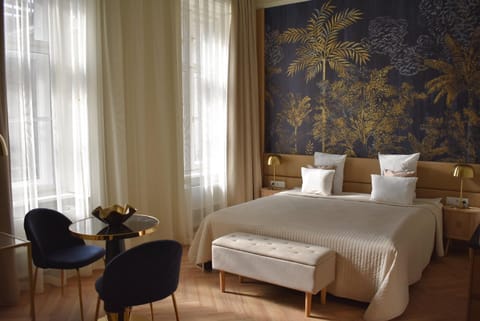
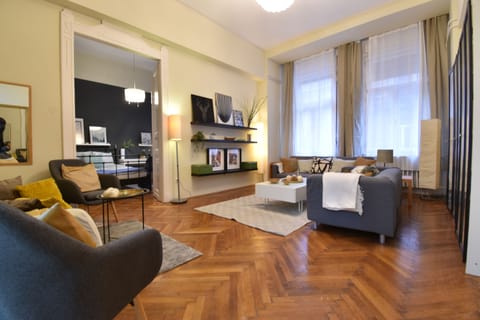
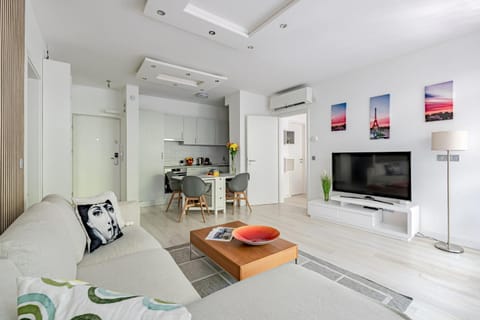
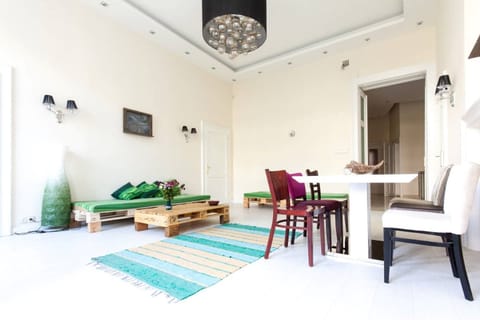
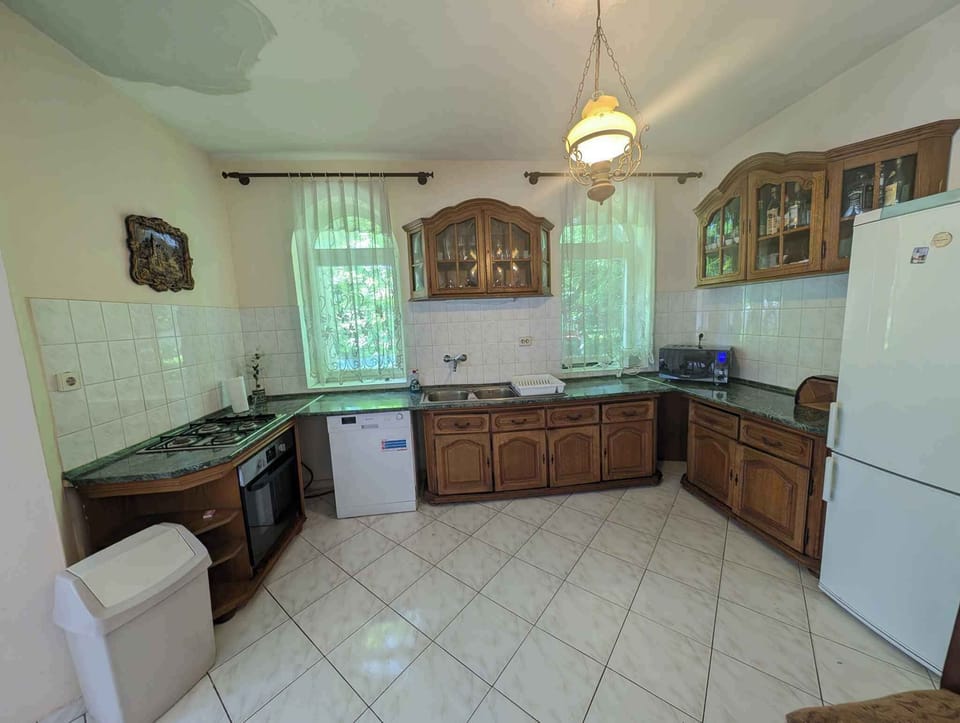
Lower floor: Eat-in kitchen with lounge, dinette and TV. You have access to the balcony. 2 bedrooms each with 1 double bed. American kitchen with dishwasher, gas stove (4 burners), oven, refrigerator (150 l, freezer), microwave, coffee machine and toaster. Bathroom with bathtub, shower and 1 washbasin. Separate toilet with 1 washbasin and WC.
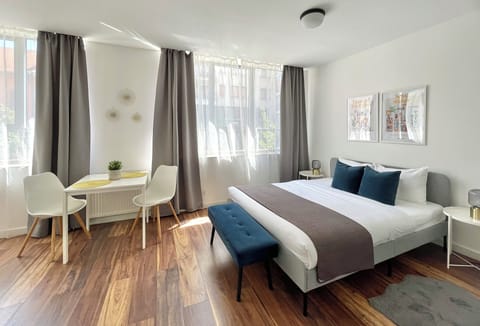
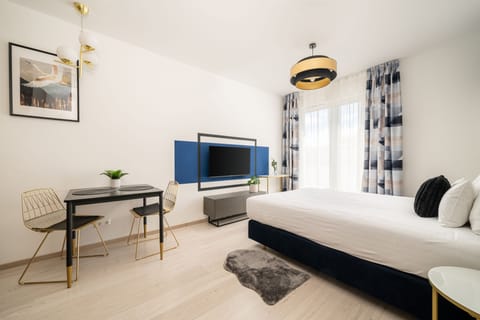
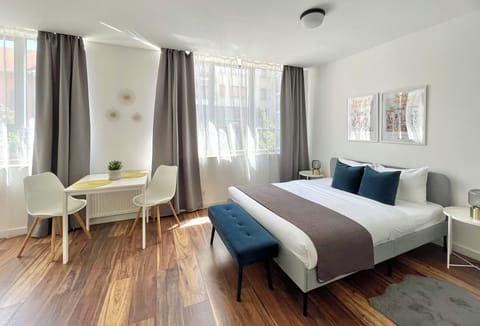
Upper floor: Bedroom with 1 double bed. 2 bedrooms each with 2 single beds. Bathroom with bathtub, 1 washbasin, WC and washing machine.
In addition, your holiday house is equipped with WLAN- internet access. TV or radio channel can be received per satellite. Programs in German and English
Location
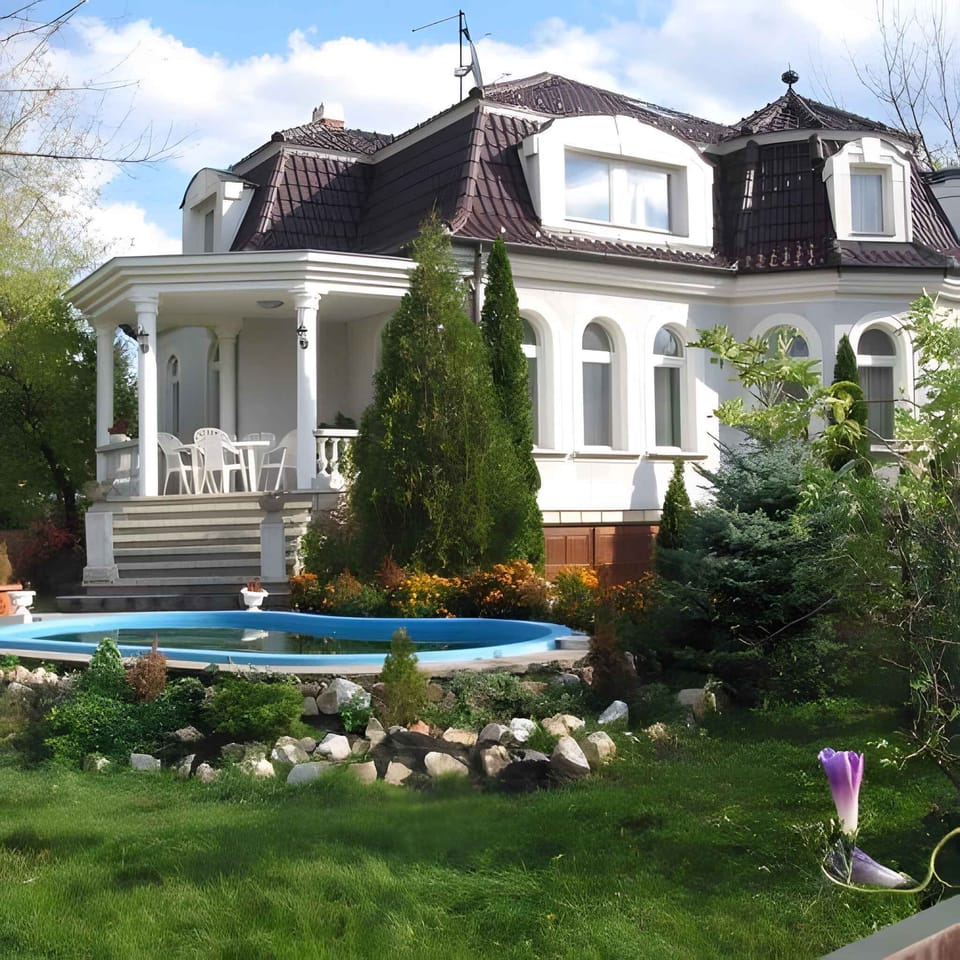
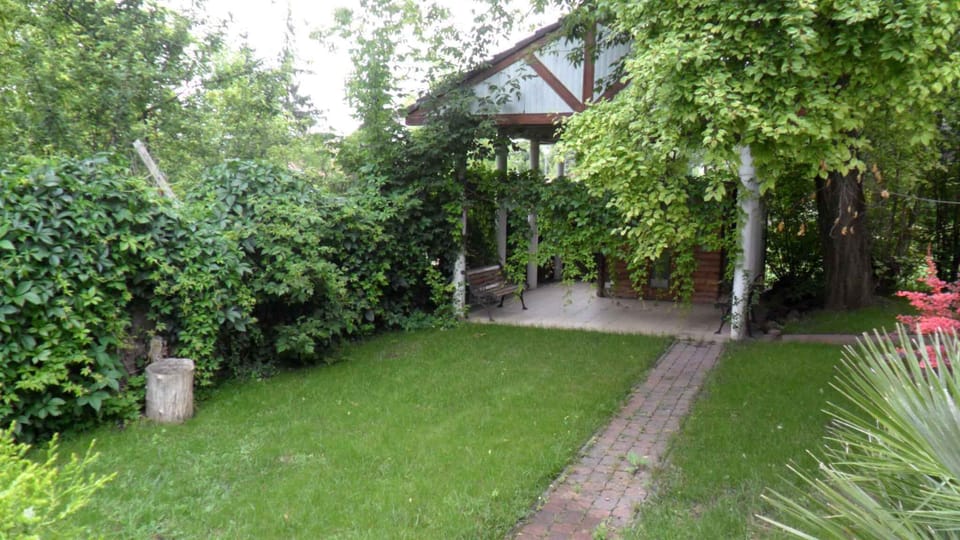
Gárdony. The holiday home is situated on a 900 sqm large, enclosed garden plot with lawn and shrubs, bordered by a fence. The landlord does not live in the house or on the property. Access is via a side road (paved). Parking (for 3 cars) on the property.
Special
Central heating. Internet access (Wi-Fi). Television reception via satellite. Broadcasts in German and English.
Pool
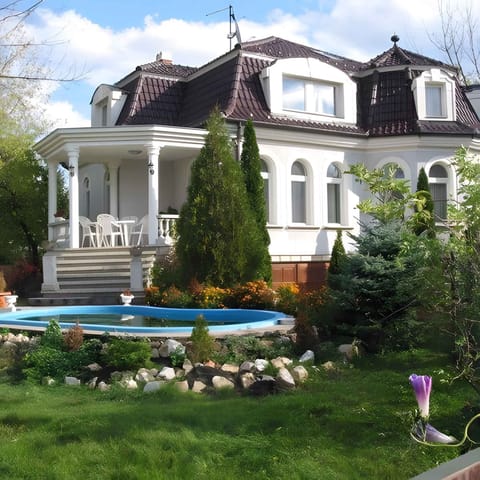
All pools are available for your exclusive use. Outdoor pool (operational from early June to late August, 3 m x 5 m, 1.5 m deep).
Wellness
Sauna.
Pets
not allowed.
Distances
Shopping 200 m, restaurant 400 m, town centre 300 m. Thermal bath, indoor swimming pool each 3 km in Agard. Train station in Gardony 1000 m. In summer: Lake Velence 600 m in Gárdony (beach 600 m in Gárdony with meadow). Gardony: Horse riding 2.6 km and fishing 600 m. Pebble beach and water sports 600 m.
Division
Holiday home, 2 floors, 6 rooms (of which 5 bedrooms), 210 sqm, a total of 10 beds.
Room
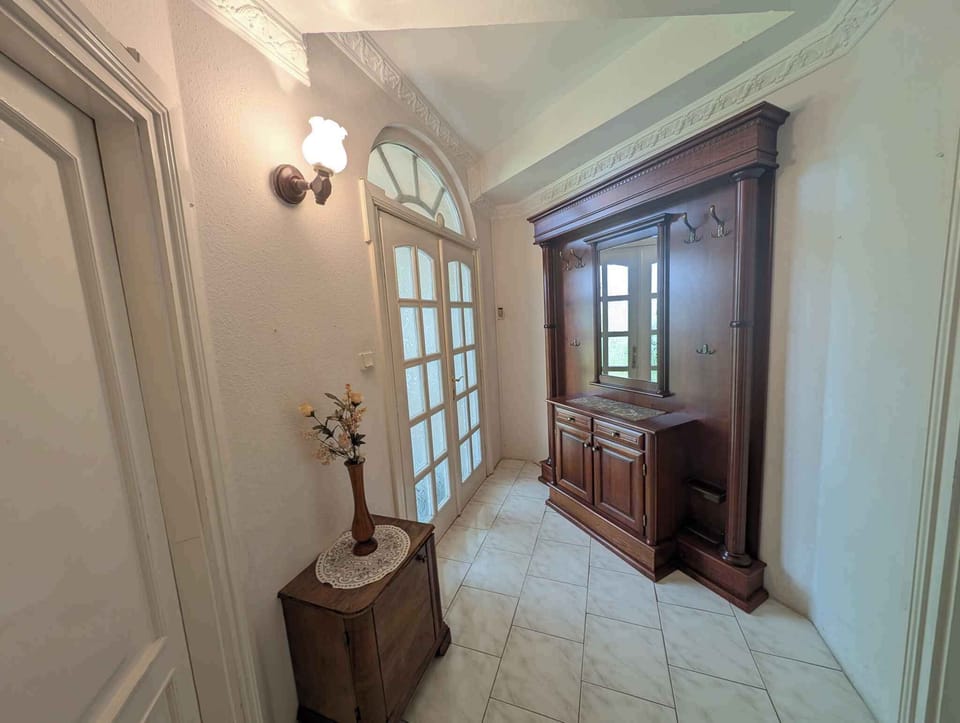
The entrance to your holiday home is on the ground floor, is covered, and leads directly into the hallway via 8 steps.
Basement: Living kitchen with sitting area, TV, dining area, and access to the balcony. 2 bedrooms each with 1 double bed. American kitchen with gas stove (4 burners), oven, dishwasher, refrigerator (150 l, freezer compartment), microwave, coffee machine, and toaster. Bathroom with bathtub, shower, and 1 washbasin. Separate WC with 1 washbasin and WC.
Upper floor: Bedroom with 1 double bed. 2 bedrooms each with 2 single beds. Bathroom with bathtub, washing machine, 1 washbasin, and WC.
Your holiday house
Your holiday house consists of 2 floors, 6 rooms (from which 5 bedrooms), is 210 sqm and can accommodate up to 10 persons. On colder days your holiday house can be heated with central heating. The entrance is covered and leads over 8 steps directly in the vestibule. The rooms are divided as follows:
Lower floor: Eat-in kitchen with lounge, dinette and TV. You have access to the balcony. 2 bedrooms each with 1 double bed. American kitchen with dishwasher, gas stove (4 burners), oven, refrigerator (150 l, freezer), microwave, coffee machine and toaster. Bathroom with bathtub, shower and 1 washbasin. Separate toilet with 1 washbasin and WC.
Upper floor: Bedroom with 1 double bed. 2 bedrooms each with 2 single beds. Bathroom with bathtub, 1 washbasin, WC and washing machine.
In addition, your holiday house is equipped with WLAN- internet access. TV or radio channel can be received per satellite. Programs in German and English
Location
Gárdony. The holiday home is situated on a 900 sqm large, enclosed garden plot with lawn and shrubs, bordered by a fence. The landlord does not live in the house or on the property. Access is via a side road (paved). Parking (for 3 cars) on the property.
Special
Central heating. Internet access (Wi-Fi). Television reception via satellite. Broadcasts in German and English.
Pool
All pools are available for your exclusive use. Outdoor pool (operational from early June to late August, 3 m x 5 m, 1.5 m deep).
Wellness
Sauna.
Pets
not allowed.
Distances
Shopping 200 m, restaurant 400 m, town centre 300 m. Thermal bath, indoor swimming pool each 3 km in Agard. Train station in Gardony 1000 m. In summer: Lake Velence 600 m in Gárdony (beach 600 m in Gárdony with meadow). Gardony: Horse riding 2.6 km and fishing 600 m. Pebble beach and water sports 600 m.
Division
Holiday home, 2 floors, 6 rooms (of which 5 bedrooms), 210 sqm, a total of 10 beds.
Room
The entrance to your holiday home is on the ground floor, is covered, and leads directly into the hallway via 8 steps.
Basement: Living kitchen with sitting area, TV, dining area, and access to the balcony. 2 bedrooms each with 1 double bed. American kitchen with gas stove (4 burners), oven, dishwasher, refrigerator (150 l, freezer compartment), microwave, coffee machine, and toaster. Bathroom with bathtub, shower, and 1 washbasin. Separate WC with 1 washbasin and WC.
Upper floor: Bedroom with 1 double bed. 2 bedrooms each with 2 single beds. Bathroom with bathtub, washing machine, 1 washbasin, and WC.
Amenities at Holiday home with pool and Wi-Fi
Non-smoking
Family friendly
Map of Hungary

Ratings and reviews
 Summary of reviews
The location of the house was great with easy access to shops, eateries, and a playground nearby, as well as a short drive to a sandy beach and shopping center.
6 / 10Average·Sep 2018
Gut gefallen hat uns die Lage des Hauses. Es waren nur wenige Minuten zu Fuß zu Spar und Penny, weitere ca 5 Gehminuten zum Seeufer mit Essensständen und Sandkasten.
Auch ein kleiner Spielplatz war sehr nahe.
In ca 10 Minuten mit dem Auto war man einem Sandstrand und in einem kleinen Einkaufszentrum.
$$$$

Don't miss out! Price and availability may change