
Chalet in British Columbia
20 guests · 6 bedrooms · 5 baths
Reasons to book
Top-tier experienceA high end property in this area
Book with confidenceWe partner with the top travel sites so you know you're getting a great deal on the perfect rental
Includes essentials and more
About this chalet rental
Summary:
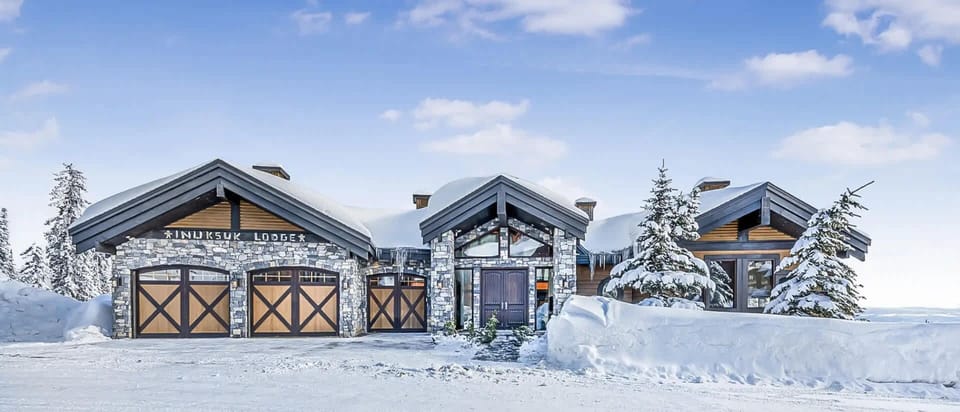
Some stays are just a place to sleep. The Inuksuk Lodge is something else entirely. Step off the slopes and through your back door - ski-in/ski-out on Millie's Mile, 4,800 sq/ft of timber and stone craftsmanship, a private hot tub with open mountain views, home theater, games room, and five bedrooms sleeping up to 20. The best version of a Big White trip.
The Space:
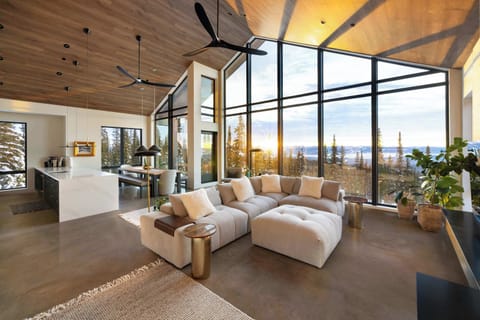
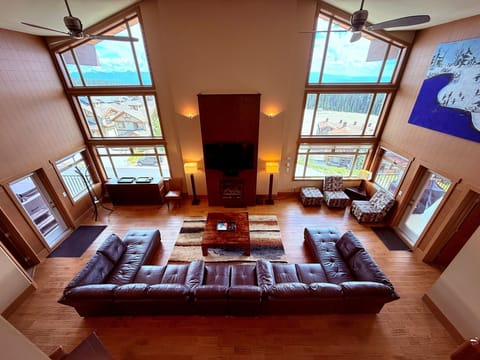
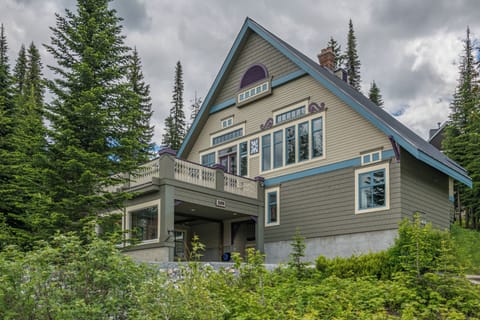
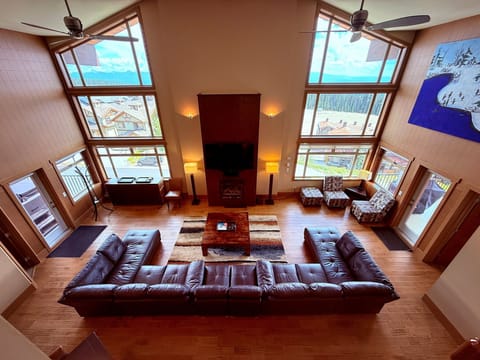
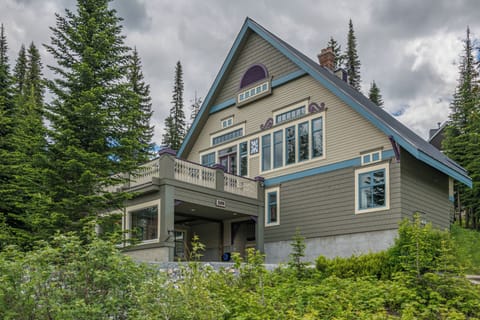
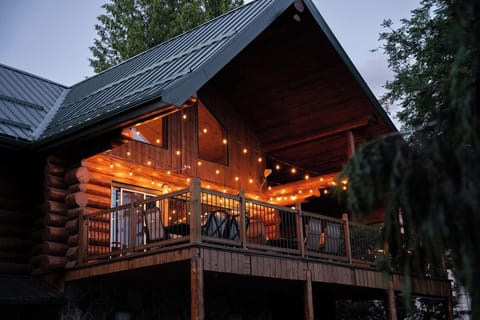
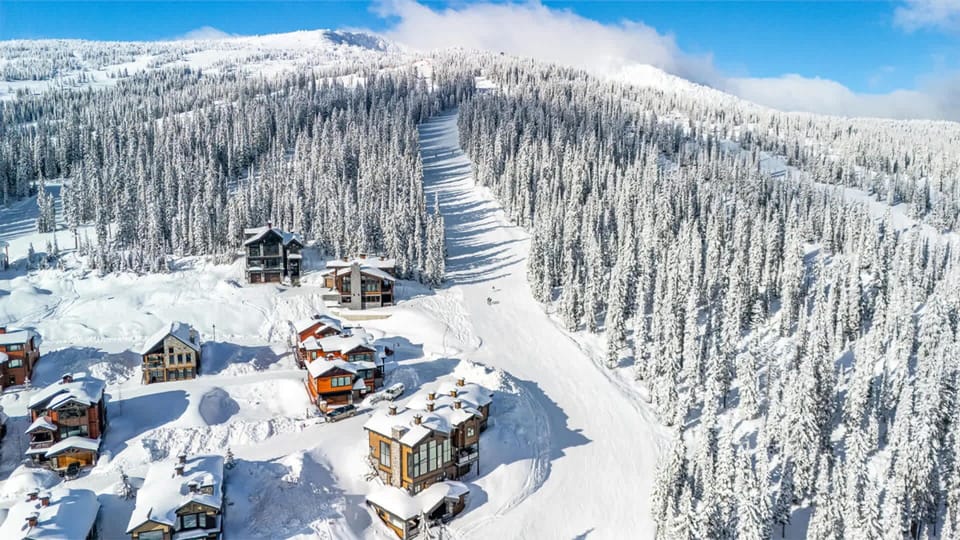
Set directly on Millie's Mile in Feathertop - one of Big White's most sought-after neighbourhoods - the Inuksuk Lodge is a 4,800 sq/ft, four-storey chalet built for groups who don't want to compromise. Ski out the back door, come home to a private hot tub, gather in a living room with 40-foot vaulted ceilings, and unwind in a private home theater or games room after a full day on the mountain.
The Lodge was awarded a Gold Tommie by the Canadian Home Builders' Association - the industry's highest honour for residential design and construction - and the craftsmanship shows in every detail, from the custom millwork to the integrated smart home system.
Sleeping up to 20 guests across five bedrooms, the Lodge offers the space, privacy, and amenities that make it the anchor property for a great trip - whether it's a family reunion, a corporate retreat, or an annual ski week with friends.
Key Features:
- Ski-In/Ski-Out: Direct access onto Millie's Mile from the back door
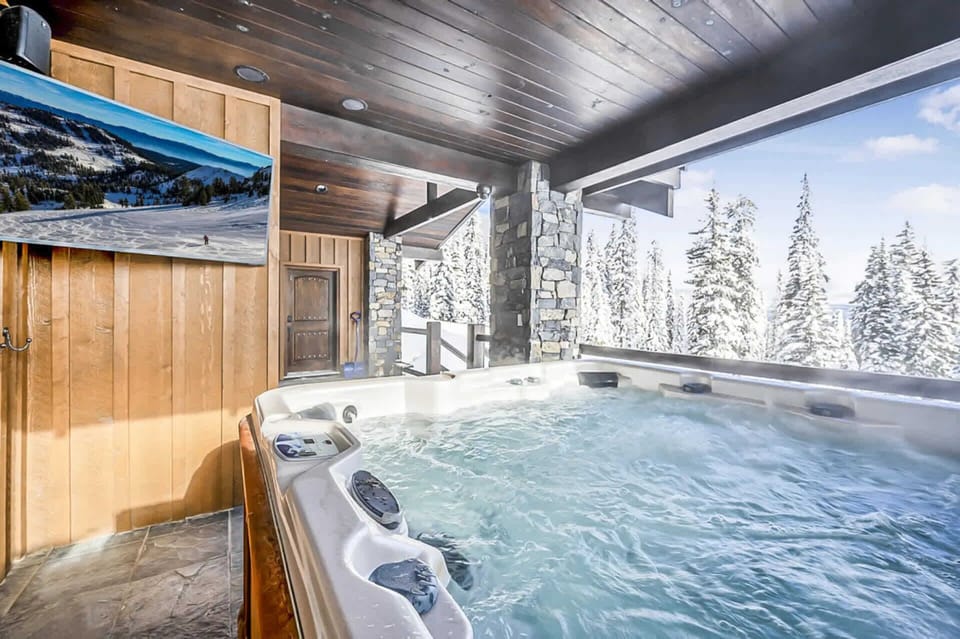
- Private Hot Tub: 7-person tub with mountain views, 50" TV, and outdoor sound system
- Home Theater: 7-person lounge, 8K projector, and 140" screen
- Games Room: Shuffleboard, ping-pong, 70" TV, and mini bar
- Living Room: 40-foot vaulted ceilings, pool table, bar area, 70" TV, and gas fireplace
- Smart Home: Control lighting, heating, blinds, audio/video, fireplaces, and security via wall-mounted tablets
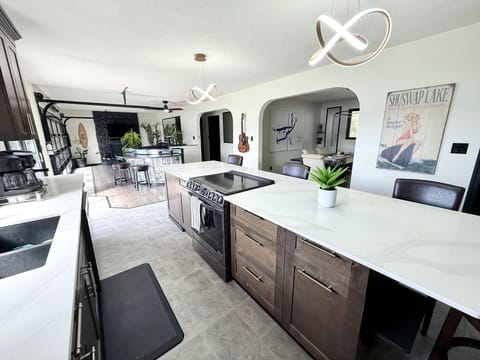
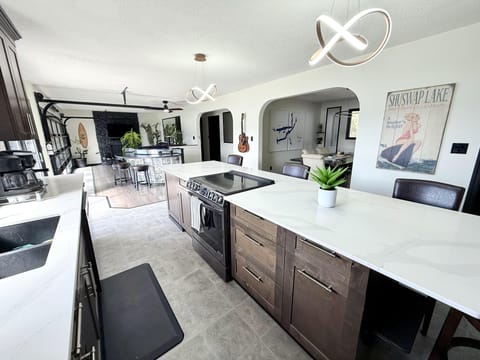
- Chef's Kitchen: Gas range, double oven, warming tray, large pantry, and second fridge
- Cedar Sauna: 2-person sauna on the lower level
- Ski Room: Dedicated locker, change room, and boot dryers at the back entrance
- Parking: 3-car garage plus additional surface parking for up to 6 vehicles total
Bedrooms & Sleeping Configuration:
- Sleeps up to 20 guests across five bedrooms plus additional sleeping space.
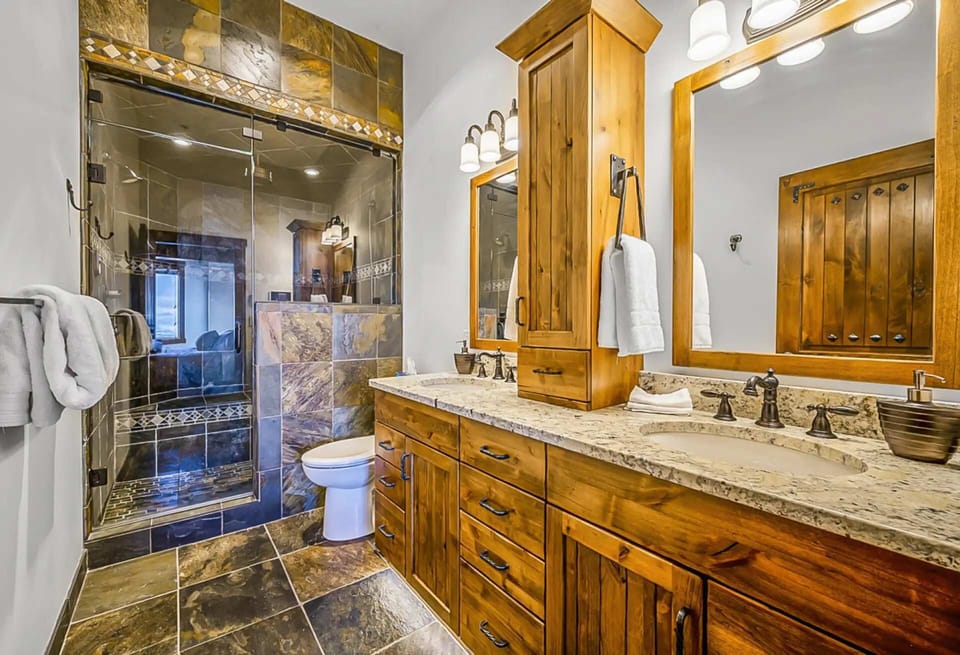
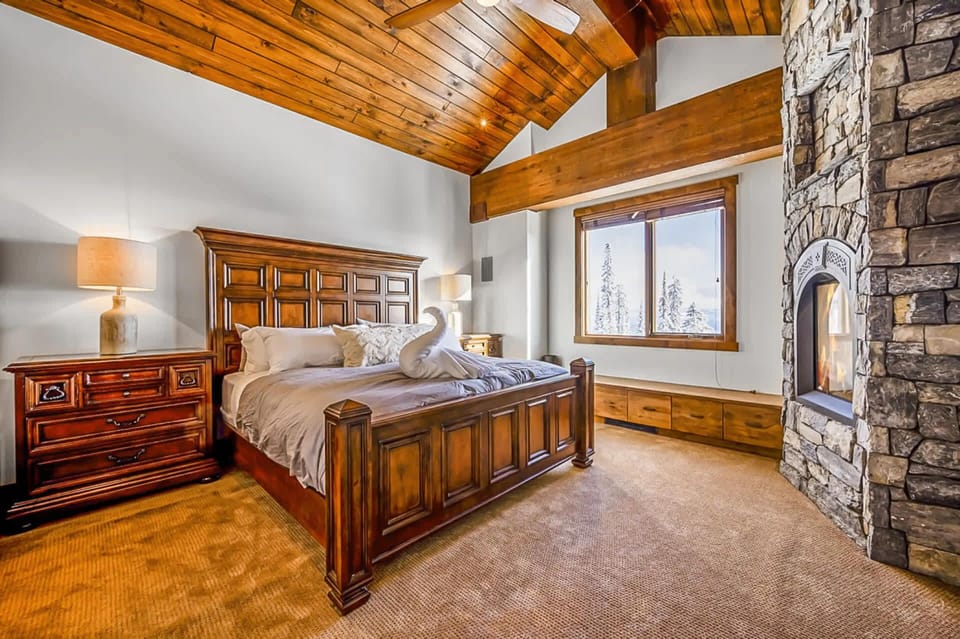
- Master Suite (Top/Entry Floor): King bed, walk-in closet, 70" TV. En suite with walk-in rainfall shower, steam shower, and mountain views.
- Bedroom 2 (Second Floor): King bed with private en suite.
- Bedroom 3 (Second Floor): King bed with gas fireplace.
- Bedroom 4 (Second Floor): Two queen/queen bunk beds and one twin/twin bunk - sleeps up to 10. 50" TV.
- Bedroom 5 (Lower Level): Queen bed, private and quiet.
- Additional Sleeping: Lower-level laundry room includes a double pull-out couch for overflow guests.
Entertainment:
- Private Home Theater: 7-person lounge seating, 8K projector, and a 140" screen. Pull up any streaming platform and settle in.
- Games Room: Shuffleboard table, ping-pong, 70" TV, and a mini bar with dishwasher - a natural landing spot after a day on the hill.
- Main Living Room: 40-foot vaulted ceilings, pool table, full bar area, 70" TV, and a gas fireplace.
- Private Hot Tub: 7-person hot tub on the lower patio with mountain views, 50" TV, and outdoor sound system.
- Cedar Sauna: 2-person cedar sauna with easy-to-use controls on the lower level.
Kitchen:
- Fully equipped for large groups - gas range, double oven, warming tray, large pantry with second fridge, slow cooker, and both drip and pod-style coffee makers. The main floor patio has a propane BBQ and fire table with seating for evenings outside.
- Consumables provided: toilet paper, paper towel, shampoo, conditioner, body soap, coffee, coffee filters, garbage bags, dish soap, hand soap, and laundry detergent, etc.
Ski Access:
- The Lodge sits directly on Millie's Mile: step out the back door, click in, and go. A dedicated ski locker, change room, and boot dryers are located at the back entrance.
- The Big White Village: Restaurants, shops, rentals, and Lara's Gondola - is a short walk away.
Parking:
- 3-car attached garage plus additional surface parking for up to 6 vehicles total.
Garage dimensions:
- Bay 1: 110" wide x 92" clearance x 19.5' deep
- Bay 2: 110" wide x 92" clearance x 25' deep
- Bay 3: 88" wide x 93" tall x 20' deep
- Full-size trucks and SUVs fit comfortably.
Summer at Big White:
- The Bullet Chair runs for sightseeing and mountain biking in summer - just a short pedal from the Lodge. The village stays open with hiking, dining, and events throughout the season.
Guest Access:
Guests have full access to the entire Lodge, all decks, the private hot tub, sauna, ski room, and garage.
The Neighborhood:
Feathertop is Big White's most prestigious address - a private, low-density neighbourhood of luxury chalets tucked into the mountainside above the Village Centre. The area sits between two runs, Sundance and Millie's Mile, giving residents natural slope-side access in both directions and effortless reach to two chairlifts and the iconic yellow gondola.
The Village Centre is a short walk away, with restaurants, bars, ski rentals, a grocery store, and everything else you need for a week on the mountain. Happy Valley - home to the tube park, ice skating, and Big White's après-ski scene - is a quick gondola ride down from the village.
Feathertop's combination of slope-side access, Monashee Mountain views, and proximity to the village makes it the most sought-after location on the mountain.
Getting Around:
Big White is a self-contained ski resort village - once you're here, you don't need a car. The slopes, village amenities, restaurants, and activities are all accessible on foot or on skis.
Getting to Big White:
- Kelowna International Airport (YLW) is approximately 56 km away - roughly a one-hour drive up the mountain. Car rental or a shuttle service from the airport is recommended.
- Direct flights into Kelowna are available from major Canadian cities as well as Los Angeles via Alaska Airlines, making the Lodge accessible for destination trips.
- If driving, the Lodge has parking for up to 5 vehicles including a 3-car heated garage - no scrambling for spots after a long drive up. The road to Big White is a mountain highway and can be steep and icy in winter - we strongly recommend a 4x4 or AWD vehicle with winter tires.
On the mountain, Big White typically operates a free resort shuttle throughout the village and surrounding neighbourhoods each season - we recommend confirming availability and routes closer to your arrival date.
Other Things to Note:
Parking notes:
There is free parking for 5 vehicles. 3 in the Garage and 2 on the driveway
Additional cars should park in the Happy Valley overflow parking lot at a cost of $20 per night or $100 per week. Permits must be purchased from Big White Central Mountain Check-In (winter only).
No street parking is permitted at Big White in winter.
Pre-arrival requirements (after booking):
Pre-Arrival Form – under 2 minutes
Guest Agreement & ID verification – completed through an OTA-approved third-party provider
Damage Protection:
Please note, as a software connected property management company, we require damage protection for all reservations to help keep operations running smoothly. You can choose between a smart damage waiver or a refundable security deposit.
Choose your protection option:
1) Smart Damage Waiver – covers accidental damage up to $3,000. No deposit hold required.
or
2) Refundable Security Deposit ($3,000) – temporary hold, automatically released within 7 days after checkout, subject to inspection.
Note: The waiver covers accidental damage only. It does not cover smoking, intentional damage, negligence, policy violations, pet issues, or unregistered guests. In these cases, related costs may be charged to you in accordance with the booking platform’s policies and our guest agreement.
Interaction with Guests:
The Inuksuk Lodge is professionally managed by DUVAL Property Management - a locally based, full-service property management company operating across Big White Ski Resort and the Okanagan. We're available before, during, and after your stay.
Questions? Reach out anytime.
Amenities at The Inuksuk Lodge | Slope-Side Luxury Chalet
Non-smoking
No pets allowed
Family friendly
Map of British Columbia

$$$$

Don't miss out! Price and availability may change