


Cottage in Hayle
6 guests · 3 bedrooms · 3 baths
Reasons to book
Top-tier experienceA high end property in this area
Book with confidenceWe partner with the top travel sites so you know you're getting a great deal on the perfect rental
Includes essentials and more
About this cottage rental
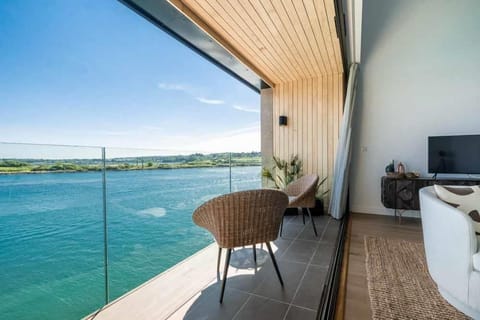
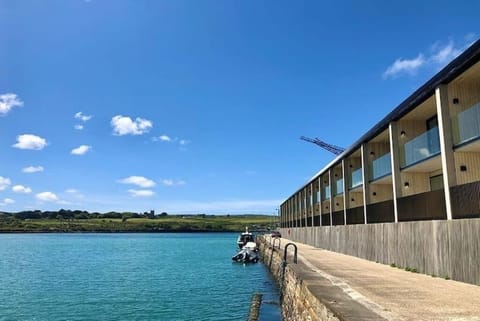
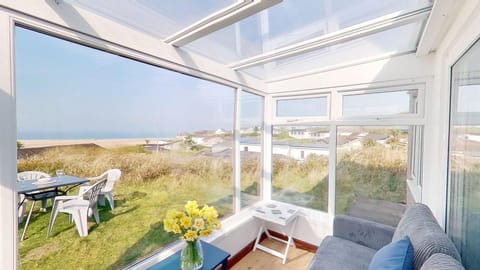
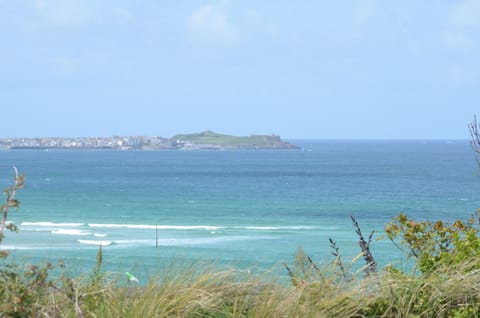
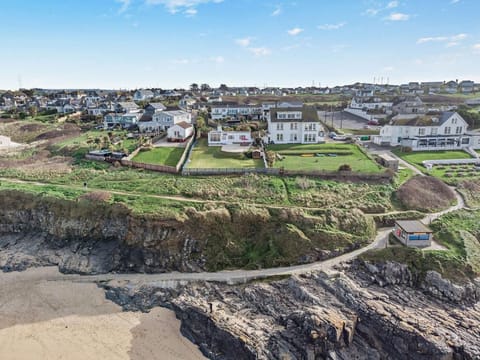
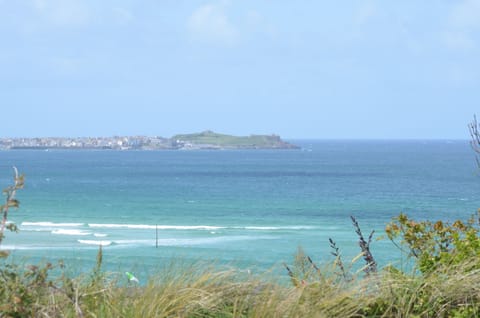
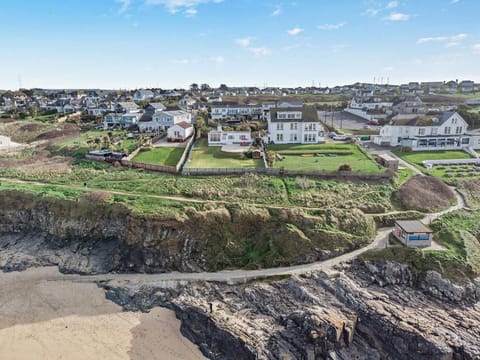
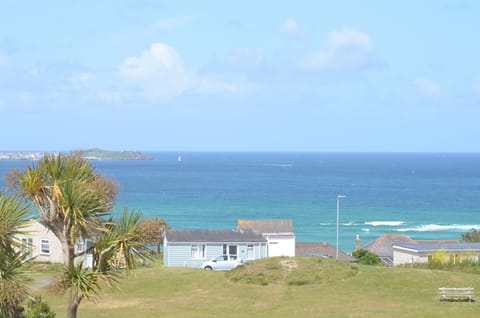
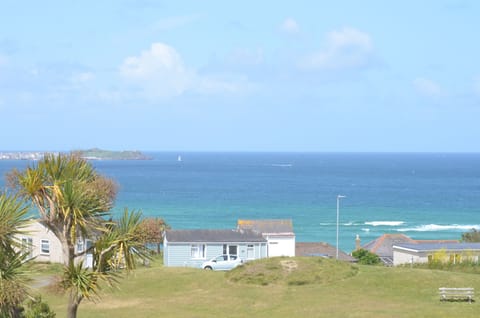
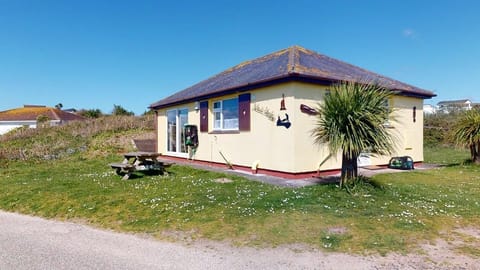
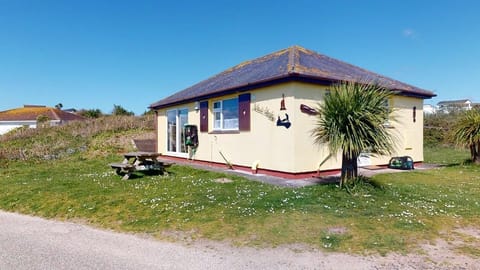
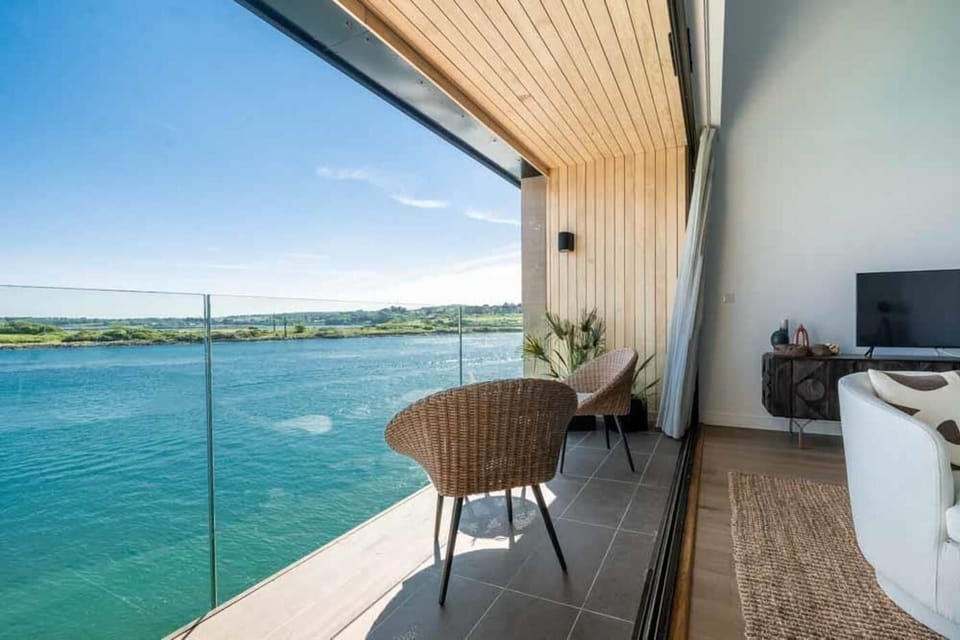
This three-storey house sits within a contemporary waterfront development on the banks of Hayle estuary in west Cornwall, with the tidal water directly below its balconies. With 3 miles of golden sand stretching from Hayle to Godrevy Point, it makes a strong base for families and groups of friends. Hayle Beach is 200 metres along the promenade, and the shore continues to Gwithian Beach – flat, open sand ideal for kite flying and horse riding. Further along the coast, Godrevy Lighthouse stands on its rocky outcrop, and the National Trust headland beyond sweeps around to Mutton Cove, home to a grey seal colony. Back in Hayle, the Saltings nature reserve is a prime spot for watching murmurations in spring and autumn. Carbis Bay and St Ives are reachable by scenic coastal train, the line tracing the cliffs above the water.
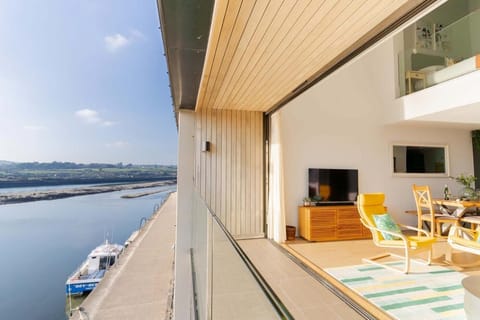
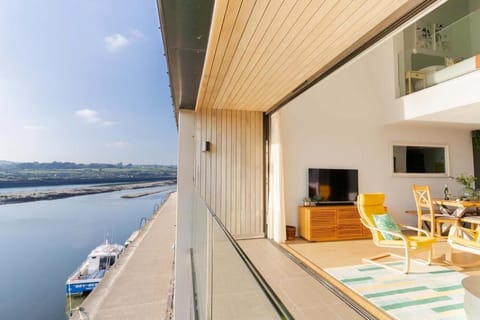
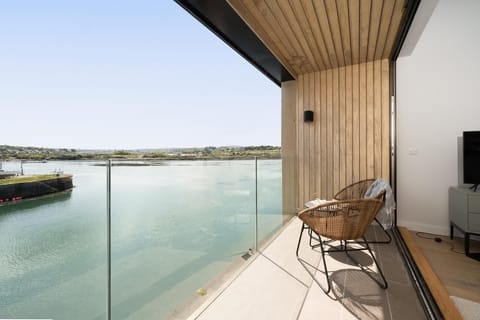
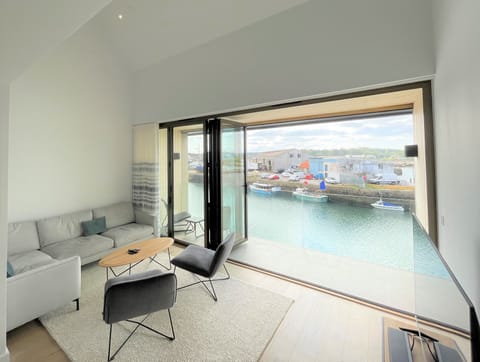
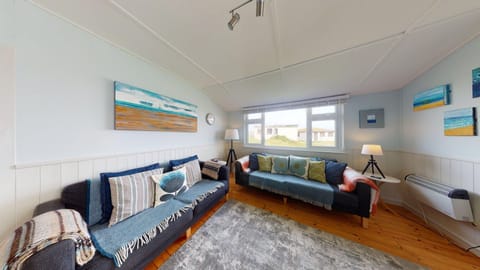
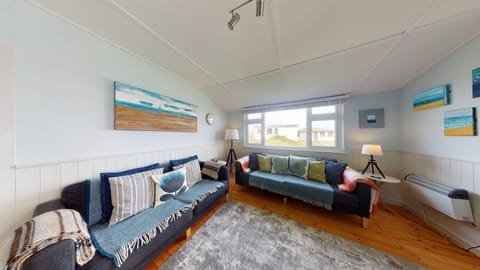
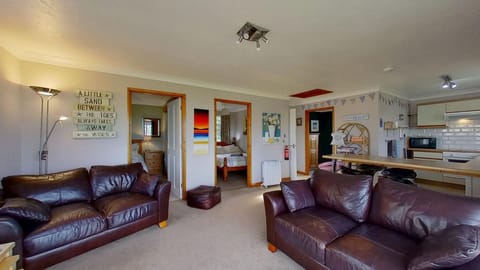
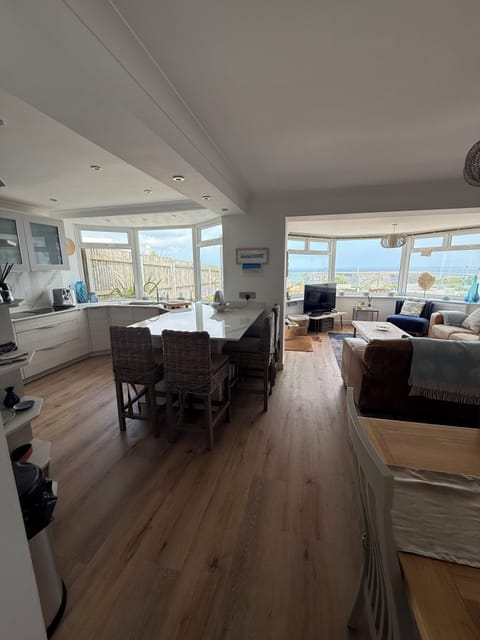
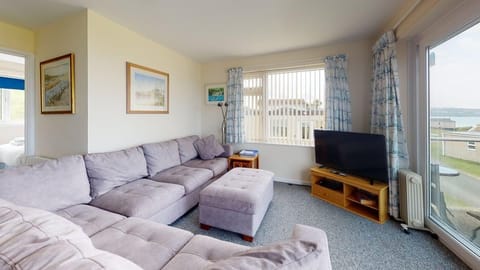
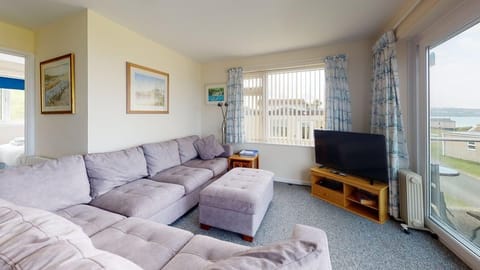
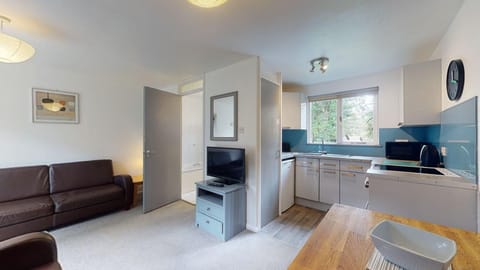
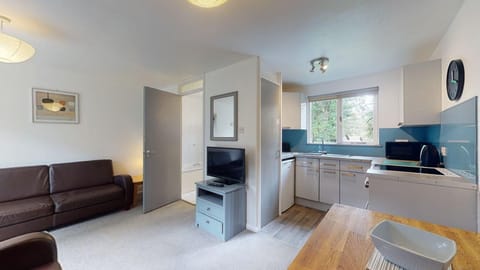
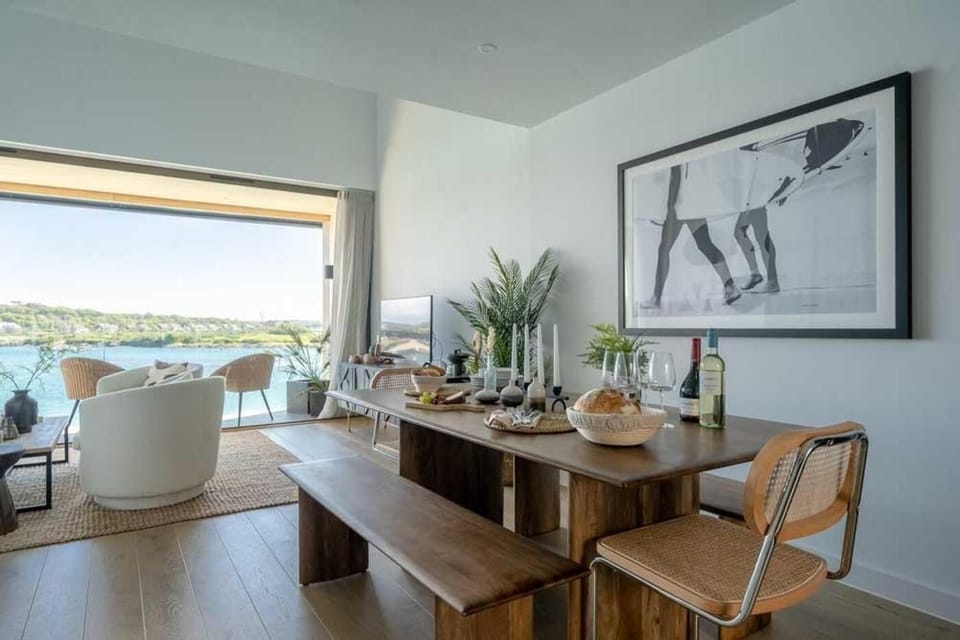
The open-plan living, kitchen, and dining space occupies the first floor, with interiors designed by Lydia Allen. A sitting area with a sofa and two chairs faces wall-to-wall glass sliding doors that fold back entirely, opening the room to a balcony directly over the estuary. The dining table seats six, and a kitchen island with three stools provides additional space. On the ground floor the larger bedroom has a super-king-size bed and glass sliding doors leading onto a private balcony above the water, with an en-suite shower room featuring a walk-in rainfall shower and WC. Next door, the second bedroom has two single beds and a hanging rail, and a family bathroom with a bath, shower over the bath, and WC serves this level. The master bedroom on the second floor (a mezzanine level overlooking the open plan living area) has a king-size bed, wardrobe, and dressing table, with an en-suite shower room with walk-in rainfall shower and WC.
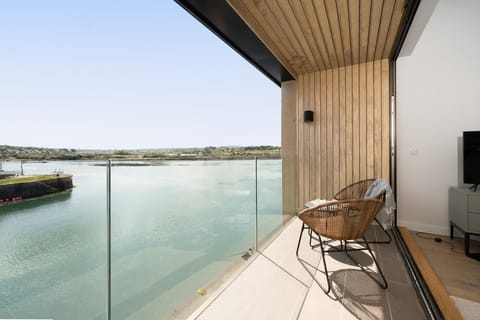
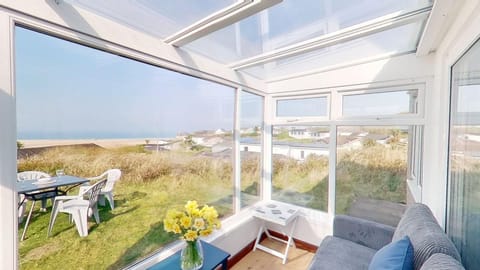
The ground-floor terrace has two chairs and a side table with views directly over the estuary, accessed from the ground-floor bedroom through the sliding glass doors. A second balcony on the first floor, also with seating for two, extends from the living area. Undercover storage is available for wetsuits and surfboards on the driveway. Private parking is available for one car.
House Rules
Additional information and rules
No dogs allowed
- 3 bedrooms – 1 super-king-size, 1 king-size, 2 singles
- 3 bathrooms – 1 family bathroom with bath, shower over the bath, and WC; 2 en-suite shower rooms, each with walk-in rainfall shower and WC
- Oven, induction hob, fridge/freezer, dishwasher, and coffee machine
- Travel cot and highchair available
- Smart TV in the living area
- Terrace on ground-floor and balcony on the first floor both with seating
- Estuary sits directly below the house
- Private parking at the front of the house for 1 car. Steps to the front door from the parking
- Hayle beach is 200 metres. Shops, cafes and restaurants are 750 metres
- Undercover storage shed for wetsuits and surfboards
- Master bedroom features an open mezzanine with glass balcony overlooking the living area – not suitable for young children
- Internal stairs across 3 storeys
- Please note Cannery Row is next to a building site. We have produced an update on the latest stage of work, please contact us for a copy. The pricing for this property has already been reduced to reflect this.
Additional information and rules
No dogs allowed
- 3 bedrooms – 1 super-king-size, 1 king-size, 2 singles
- 3 bathrooms – 1 family bathroom with bath, shower over the bath, and WC; 2 en-suite shower rooms, each with walk-in rainfall shower and WC
- Oven, induction hob, fridge/freezer, dishwasher, and coffee machine
- Travel cot and highchair available
- Smart TV in the living area
- Terrace on ground-floor and balcony on the first floor both with seating
- Estuary sits directly below the house
- Private parking at the front of the house for 1 car. Steps to the front door from the parking
- Hayle beach is 200 metres. Shops, cafes and restaurants are 750 metres
- Undercover storage shed for wetsuits and surfboards
- Master bedroom features an open mezzanine with glass balcony overlooking the living area – not suitable for young children
- Internal stairs across 3 storeys
- Please note Cannery Row is next to a building site. We have produced an update on the latest stage of work, please contact us for a copy. The pricing for this property has already been reduced to reflect this.
Host Terms & Conditions
The Travel Chapter Limited, trading as “holidaycottages·co·uk”, acts as agent for the property owner. Therefore, when you make a booking the contract is between you and the owner. Please note our terms and conditions will also apply when you make a booking. These can be found in the footer of our website, holidaycottages·co·uk.
Full travel and key collection instructions will be emailed directly to you upon receipt of full payment.
The open-plan living, kitchen, and dining space occupies the first floor, with interiors designed by Lydia Allen. A sitting area with a sofa and two chairs faces wall-to-wall glass sliding doors that fold back entirely, opening the room to a balcony directly over the estuary. The dining table seats six, and a kitchen island with three stools provides additional space. On the ground floor the larger bedroom has a super-king-size bed and glass sliding doors leading onto a private balcony above the water, with an en-suite shower room featuring a walk-in rainfall shower and WC. Next door, the second bedroom has two single beds and a hanging rail, and a family bathroom with a bath, shower over the bath, and WC serves this level. The master bedroom on the second floor (a mezzanine level overlooking the open plan living area) has a king-size bed, wardrobe, and dressing table, with an en-suite shower room with walk-in rainfall shower and WC.
The ground-floor terrace has two chairs and a side table with views directly over the estuary, accessed from the ground-floor bedroom through the sliding glass doors. A second balcony on the first floor, also with seating for two, extends from the living area. Undercover storage is available for wetsuits and surfboards on the driveway. Private parking is available for one car.
House Rules
Additional information and rules
No dogs allowed
- 3 bedrooms – 1 super-king-size, 1 king-size, 2 singles
- 3 bathrooms – 1 family bathroom with bath, shower over the bath, and WC; 2 en-suite shower rooms, each with walk-in rainfall shower and WC
- Oven, induction hob, fridge/freezer, dishwasher, and coffee machine
- Travel cot and highchair available
- Smart TV in the living area
- Terrace on ground-floor and balcony on the first floor both with seating
- Estuary sits directly below the house
- Private parking at the front of the house for 1 car. Steps to the front door from the parking
- Hayle beach is 200 metres. Shops, cafes and restaurants are 750 metres
- Undercover storage shed for wetsuits and surfboards
- Master bedroom features an open mezzanine with glass balcony overlooking the living area – not suitable for young children
- Internal stairs across 3 storeys
- Please note Cannery Row is next to a building site. We have produced an update on the latest stage of work, please contact us for a copy. The pricing for this property has already been reduced to reflect this.
Additional information and rules
No dogs allowed
- 3 bedrooms – 1 super-king-size, 1 king-size, 2 singles
- 3 bathrooms – 1 family bathroom with bath, shower over the bath, and WC; 2 en-suite shower rooms, each with walk-in rainfall shower and WC
- Oven, induction hob, fridge/freezer, dishwasher, and coffee machine
- Travel cot and highchair available
- Smart TV in the living area
- Terrace on ground-floor and balcony on the first floor both with seating
- Estuary sits directly below the house
- Private parking at the front of the house for 1 car. Steps to the front door from the parking
- Hayle beach is 200 metres. Shops, cafes and restaurants are 750 metres
- Undercover storage shed for wetsuits and surfboards
- Master bedroom features an open mezzanine with glass balcony overlooking the living area – not suitable for young children
- Internal stairs across 3 storeys
- Please note Cannery Row is next to a building site. We have produced an update on the latest stage of work, please contact us for a copy. The pricing for this property has already been reduced to reflect this.
Host Terms & Conditions
The Travel Chapter Limited, trading as “holidaycottages·co·uk”, acts as agent for the property owner. Therefore, when you make a booking the contract is between you and the owner. Please note our terms and conditions will also apply when you make a booking. These can be found in the footer of our website, holidaycottages·co·uk.
Full travel and key collection instructions will be emailed directly to you upon receipt of full payment.
Amenities at 3 Bed in Hayle (oc-b584309)
Non-smoking
No pets allowed
Family friendly
Map of Hayle

$$$$

Don't miss out! Price and availability may change