Cottage in England
8 guests · 4 bedrooms · 3 baths
Reasons to book
Top-tier experienceA high end property in this area
Book with confidenceWe partner with the top travel sites so you know you're getting a great deal on the perfect rental
Includes essentials and more
About this cottage rental
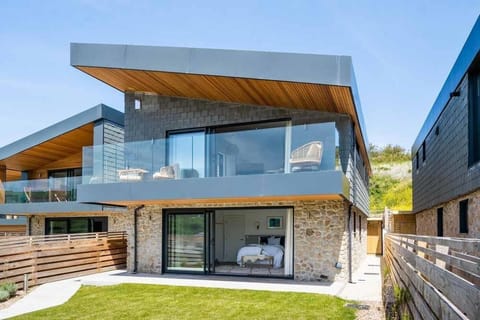
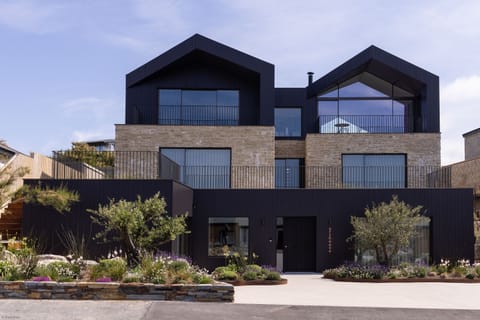
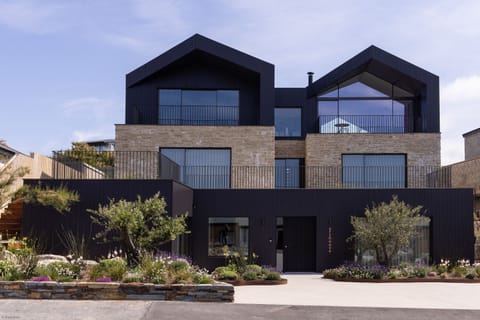
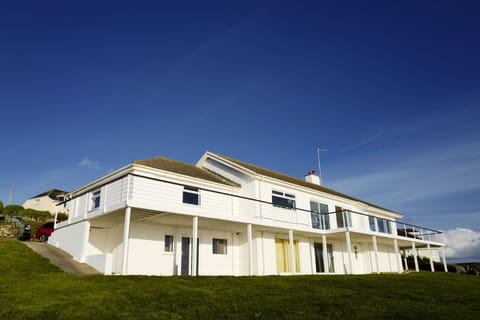
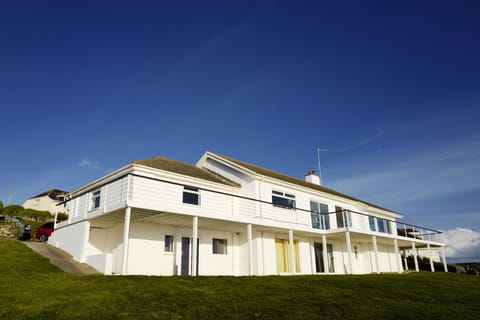
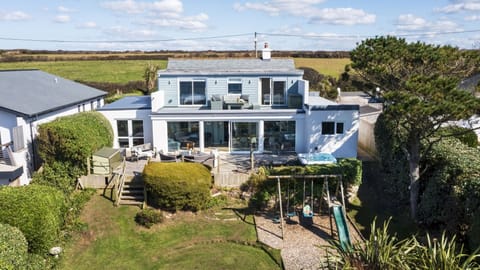
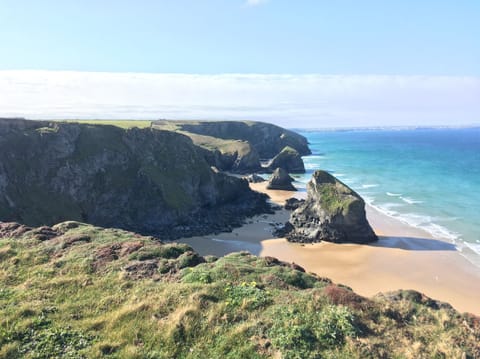
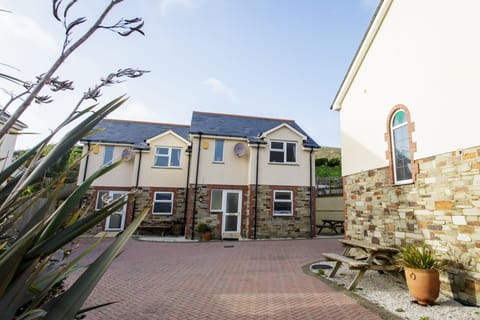
This contemporary four-bedroom detached house stands on a private lane overlooking a valley, 100 metres from Mawgan Porth Beach on Cornwall's north coast. Ideal for families and groups after a surf-and-sand holiday, the beach is a broad stretch of white sand backed by a headland, with a river trickling across the shore for children to paddle in. The beach is dog friendly all year round. A surf school on the beachfront offers lessons, while seasonal crazy golf and a pitch and putt course sit beside a historic Iron Age site above the village. The South West Coast Path passes through Mawgan Porth, heading to Watergate Bay (2 miles) in one direction and dramatic Bedruthan Steps in the other, where striking coastal panoramas open up along the clifftops. Padstow (10 miles), with its harbour and independent shops, lies further along the coast.
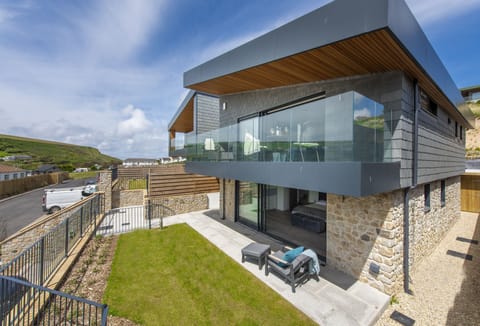
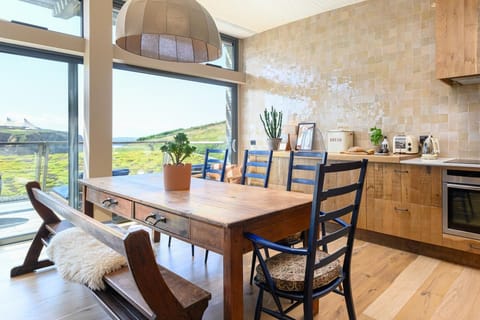
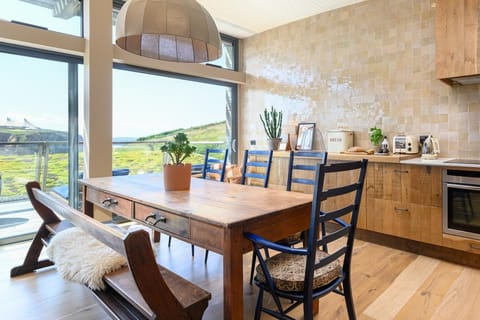
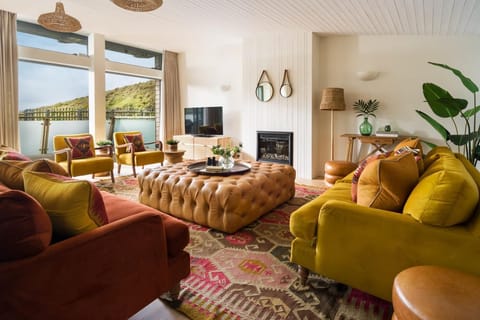
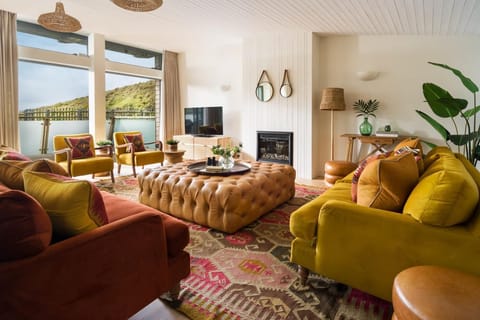
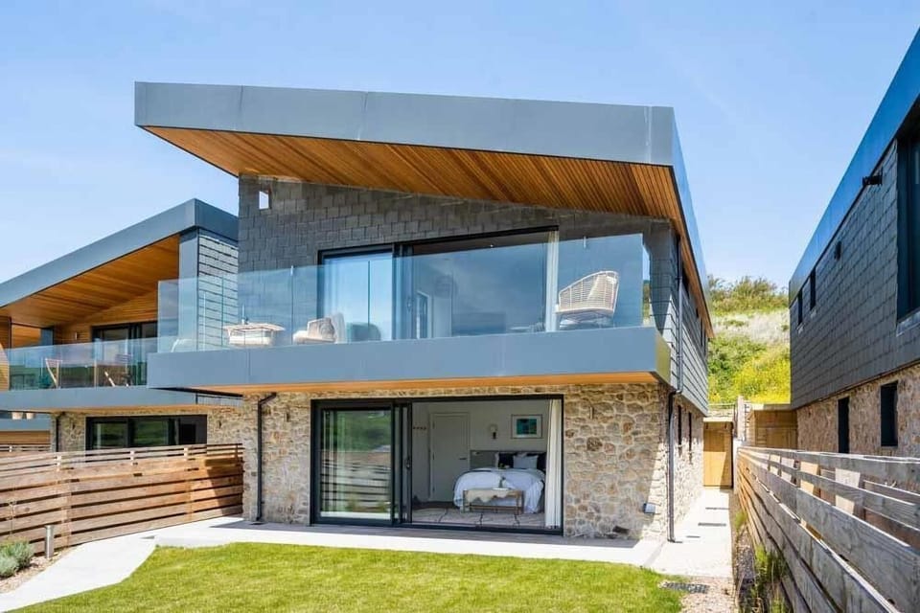
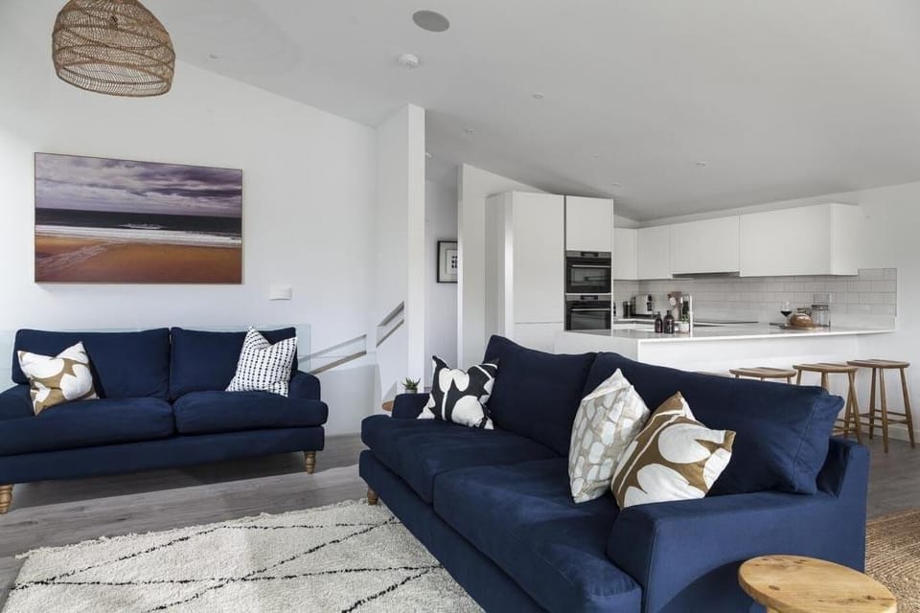
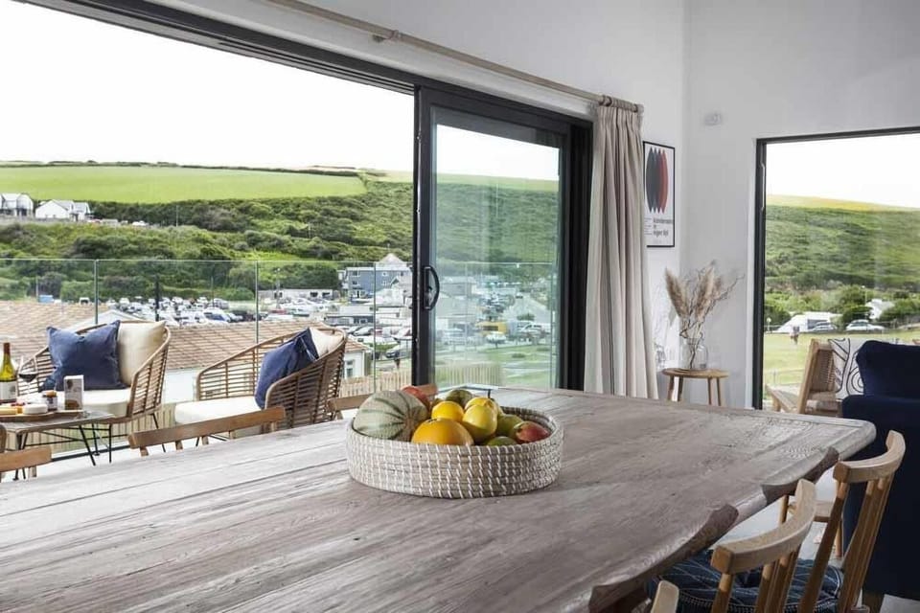
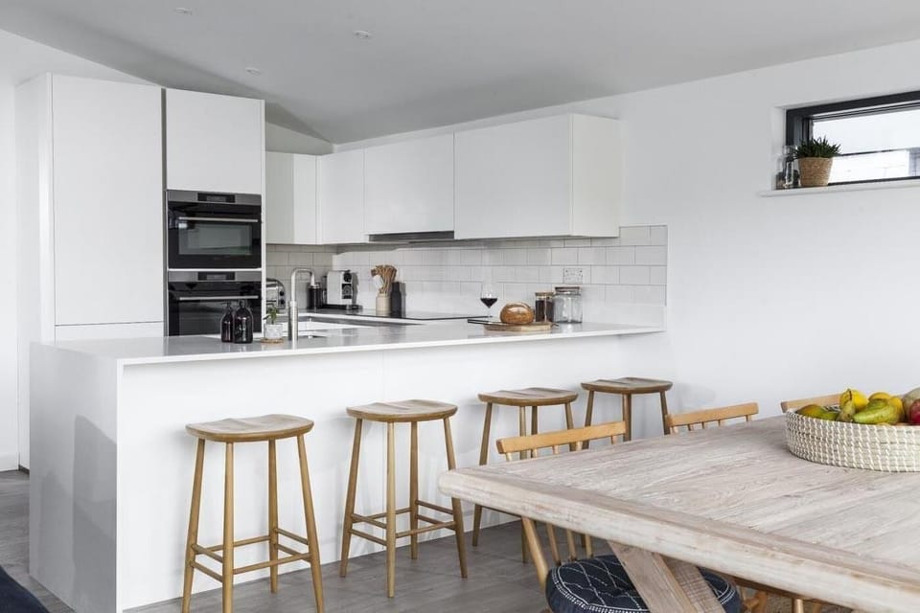
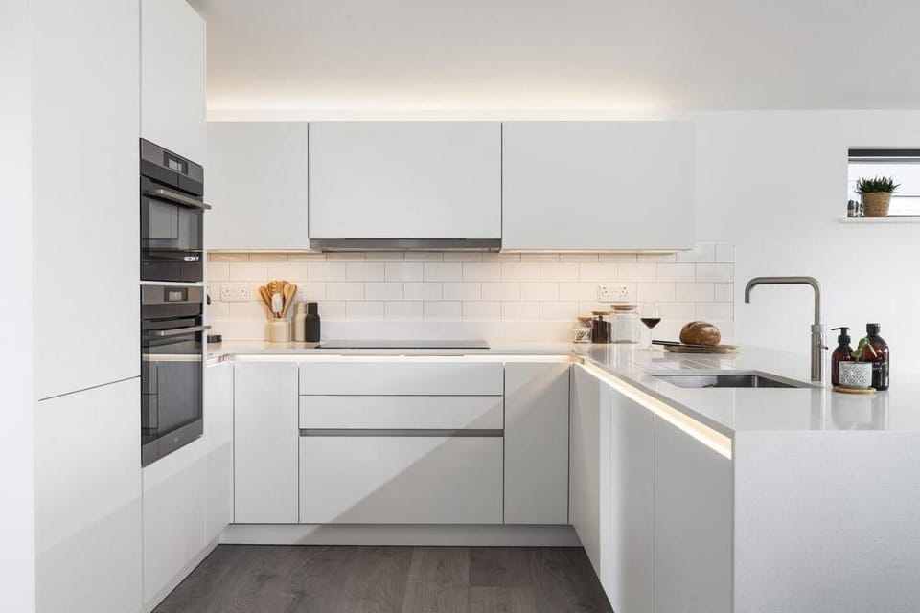
This split-level house has its open-plan living, dining, and kitchen space on the first floor, with high vaulted ceilings and large glass sliding doors opening onto a south-facing balcony. Two sofas and a chair are grouped around a wood burner, with a TV for quieter evenings. The dining area seats eight, and the kitchen area has four barstools along a counter. A staircase leads down to the ground floor, where all four bedrooms are arranged. The master bedroom has a super-king-size zip and link bed and triple sliding doors opening out to the garden, with an en-suite shower room with a walk-in rainfall shower and WC. A second king-size bedroom has an en-suite shower room with a walk-in rainfall shower and WC. The third bedroom has a super-king-size zip-and-link bed that can be configured as a twin, while the fourth bedroom is also a twin. The family bathroom on this level has a bath with a shower over the bath and a WC. There are steps leading up to the front door of the property.
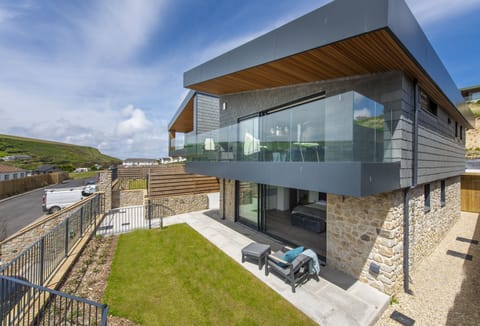
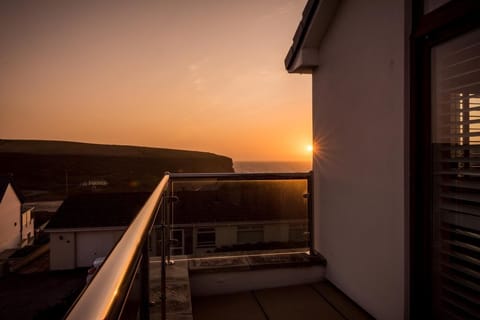
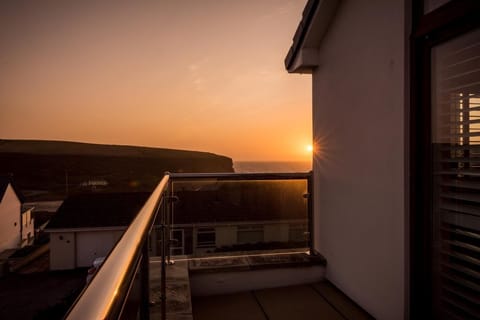
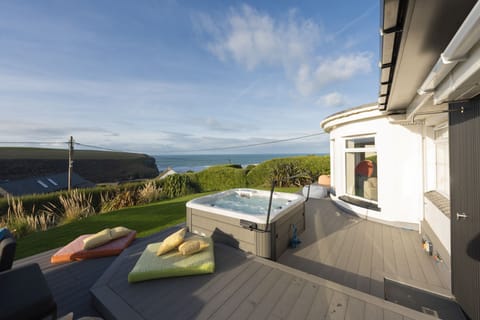
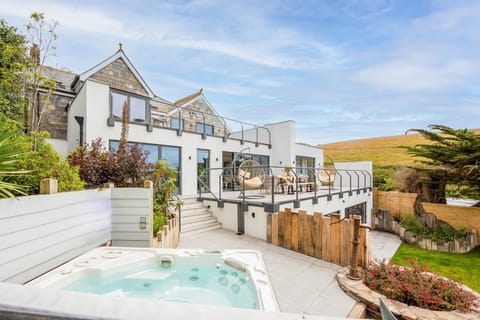
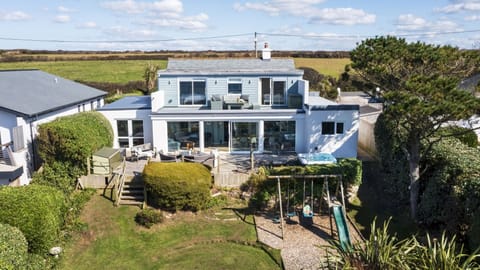
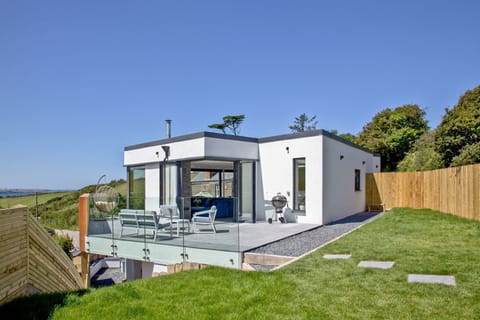
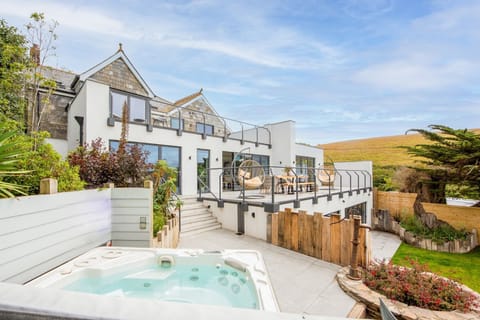
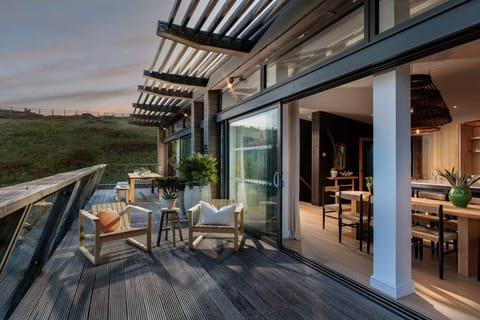
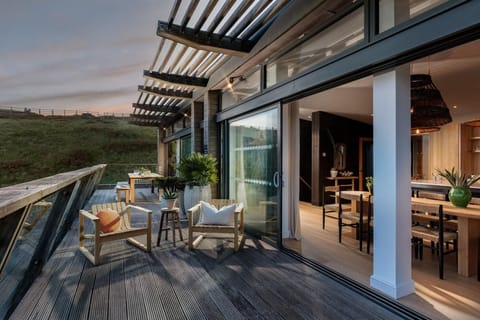
The first-floor balcony, furnished with chairs and a coffee table, looks out across the headland. At the back of the house, a raised terrace has an oval table seating eight for al fresco dining. The front lawn offers views across the valley, with direct access from the master bedroom through the triple sliding doors. An outside hot shower and wetsuit hanging space are provided beneath the shed roof for rinsing off after a day on the sand. External steps lead up to the property entrance. Private parking is available for two cars. There is an electric charging point for cars.
House Rules
Additional information and rules
No dogs allowed
- 4 bedrooms – 1 super-king-size zip-and-link (can be arranged as a twin on request), 2 king-size, 1 twin
- 3 bathrooms – 1 family bathroom with shower over the bath and WC, 2 en-suite shower rooms with walk-in rainfall shower and WC
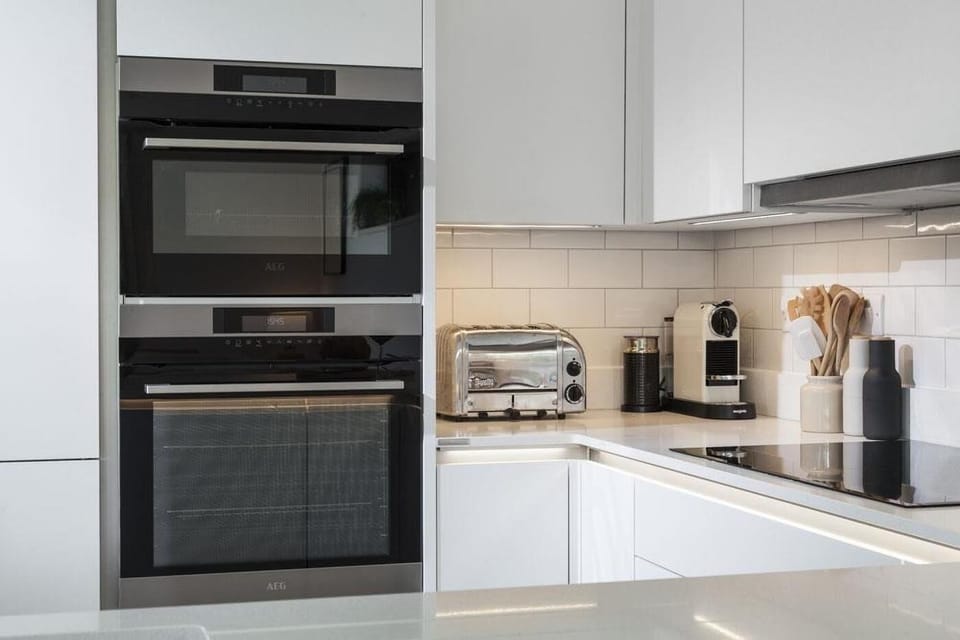
- Double electric oven, hob, microwave, fridge/freezer, dishwasher, and Nespresso coffee machine
- Utility area with washing machine and tumble dryer
- Wood burner
- TV in the living area
- Front lawn with valley views
- Raised terrace with oval table and 8 chairs at the rear
- First-floor south-facing balcony with seating and glimpse of sea views
- Private parking for 2 cars
- Shop, pub, restaurant, and beach 100 metres
- Vintage surfboard wall decor is ornamental and must not be removed or used
- Steps up to the front entrance
Additional information and rules
No dogs allowed
- 4 bedrooms – 1 super-king-size zip-and-link (can be arranged as a twin on request), 2 king-size, 1 twin
- 3 bathrooms – 1 family bathroom with shower over the bath and WC, 2 en-suite shower rooms with walk-in rainfall shower and WC
- Double electric oven, hob, microwave, fridge/freezer, dishwasher, and Nespresso coffee machine
- Utility area with washing machine and tumble dryer
- Wood burner
- TV in the living area
- Front lawn with valley views
- Raised terrace with oval table and 8 chairs at the rear
- First-floor south-facing balcony with seating and glimpse of sea views
- Private parking for 2 cars
- Shop, pub, restaurant, and beach 100 metres
- Vintage surfboard wall decor is ornamental and must not be removed or used
- Steps up to the front entrance
Host Terms & Conditions
The Travel Chapter Limited, trading as “holidaycottages·co·uk”, acts as agent for the property owner. Therefore, when you make a booking the contract is between you and the owner. Please note our terms and conditions will also apply when you make a booking. These can be found in the footer of our website, holidaycottages·co·uk.
Full travel and key collection instructions will be emailed directly to you upon receipt of full payment.
This split-level house has its open-plan living, dining, and kitchen space on the first floor, with high vaulted ceilings and large glass sliding doors opening onto a south-facing balcony. Two sofas and a chair are grouped around a wood burner, with a TV for quieter evenings. The dining area seats eight, and the kitchen area has four barstools along a counter. A staircase leads down to the ground floor, where all four bedrooms are arranged. The master bedroom has a super-king-size zip and link bed and triple sliding doors opening out to the garden, with an en-suite shower room with a walk-in rainfall shower and WC. A second king-size bedroom has an en-suite shower room with a walk-in rainfall shower and WC. The third bedroom has a super-king-size zip-and-link bed that can be configured as a twin, while the fourth bedroom is also a twin. The family bathroom on this level has a bath with a shower over the bath and a WC. There are steps leading up to the front door of the property.
The first-floor balcony, furnished with chairs and a coffee table, looks out across the headland. At the back of the house, a raised terrace has an oval table seating eight for al fresco dining. The front lawn offers views across the valley, with direct access from the master bedroom through the triple sliding doors. An outside hot shower and wetsuit hanging space are provided beneath the shed roof for rinsing off after a day on the sand. External steps lead up to the property entrance. Private parking is available for two cars. There is an electric charging point for cars.
House Rules
Additional information and rules
No dogs allowed
- 4 bedrooms – 1 super-king-size zip-and-link (can be arranged as a twin on request), 2 king-size, 1 twin
- 3 bathrooms – 1 family bathroom with shower over the bath and WC, 2 en-suite shower rooms with walk-in rainfall shower and WC
- Double electric oven, hob, microwave, fridge/freezer, dishwasher, and Nespresso coffee machine
- Utility area with washing machine and tumble dryer
- Wood burner
- TV in the living area
- Front lawn with valley views
- Raised terrace with oval table and 8 chairs at the rear
- First-floor south-facing balcony with seating and glimpse of sea views
- Private parking for 2 cars
- Shop, pub, restaurant, and beach 100 metres
- Vintage surfboard wall decor is ornamental and must not be removed or used
- Steps up to the front entrance
Additional information and rules
No dogs allowed
- 4 bedrooms – 1 super-king-size zip-and-link (can be arranged as a twin on request), 2 king-size, 1 twin
- 3 bathrooms – 1 family bathroom with shower over the bath and WC, 2 en-suite shower rooms with walk-in rainfall shower and WC
- Double electric oven, hob, microwave, fridge/freezer, dishwasher, and Nespresso coffee machine
- Utility area with washing machine and tumble dryer
- Wood burner
- TV in the living area
- Front lawn with valley views
- Raised terrace with oval table and 8 chairs at the rear
- First-floor south-facing balcony with seating and glimpse of sea views
- Private parking for 2 cars
- Shop, pub, restaurant, and beach 100 metres
- Vintage surfboard wall decor is ornamental and must not be removed or used
- Steps up to the front entrance
Host Terms & Conditions
The Travel Chapter Limited, trading as “holidaycottages·co·uk”, acts as agent for the property owner. Therefore, when you make a booking the contract is between you and the owner. Please note our terms and conditions will also apply when you make a booking. These can be found in the footer of our website, holidaycottages·co·uk.
Full travel and key collection instructions will be emailed directly to you upon receipt of full payment.
Amenities at 4 Bed in Mawgan Porth (oc-b584268)
Non-smoking
No pets allowed
Family friendly
Map of England

$$$$

Don't miss out! Price and availability may change