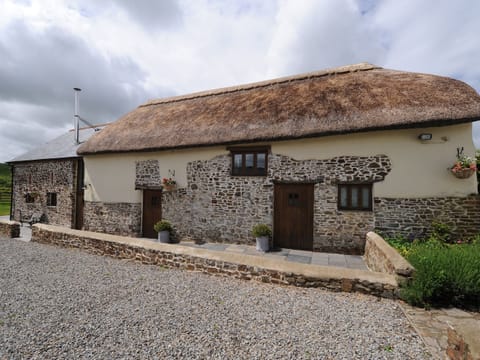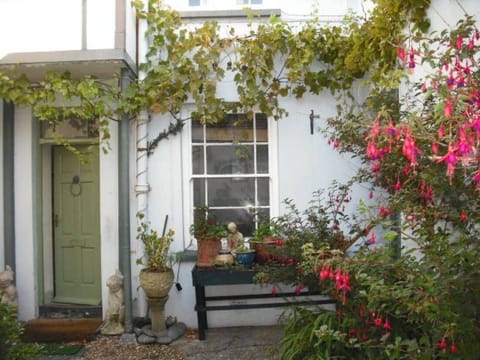


Cottage in North Devon District
8 guests · 4 bedrooms · 3 baths
Reasons to book
Great for petsBring all your friends and family, even the furry ones
Top-tier experienceA high end property in this area
Book with confidenceWe partner with the top travel sites so you know you're getting a great deal on the perfect rental
About this cottage rental
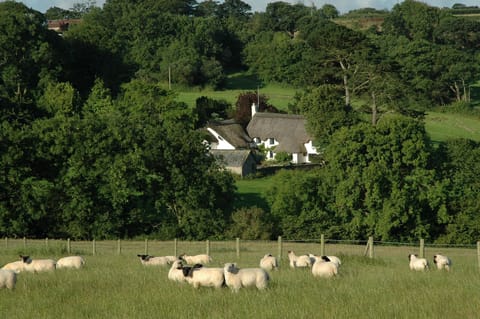
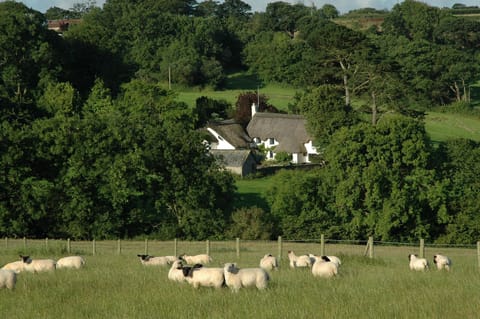
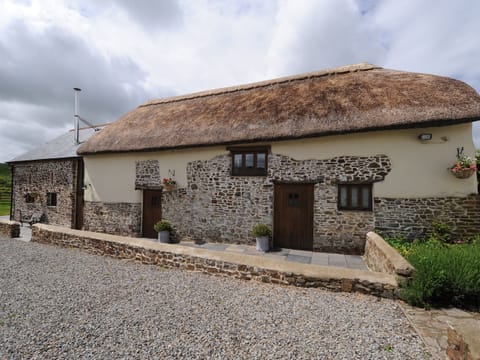
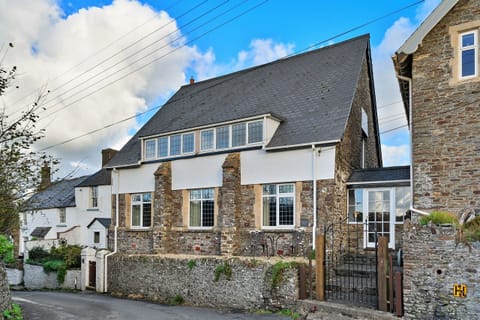
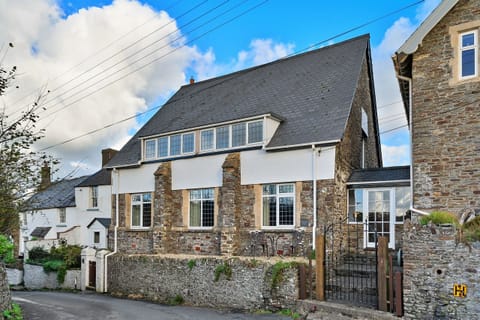
This stylish south-facing cottage in beautiful North Devon is a wonderful base for families, friends and couples looking to spend quality time together. Set within the picturesque riverside village of Weare Giffard, the property enjoys a peaceful hillside position with lovely surroundings and a genuine home-from-home feel. The village itself has a traditional green, children’s playground, river fishing and a welcoming pub (500 metres). Keen walkers and cyclists can access the much-loved Tarka Trail 3 miles away, following scenic stretches through wooded valleys, riverside landscapes and former railway routes. At the bustling market town of Bideford (5.5 miles) you can hire bikes, explore independent shops and treat yourself to some food out. For days beside the sea, head to golden sands of Westward Ho! or Instow, both within 9 miles. Further afield, check out the timeless charm of Clovelly (17 miles) and take breathtaking cliff-top walks around Hartland (19 miles).
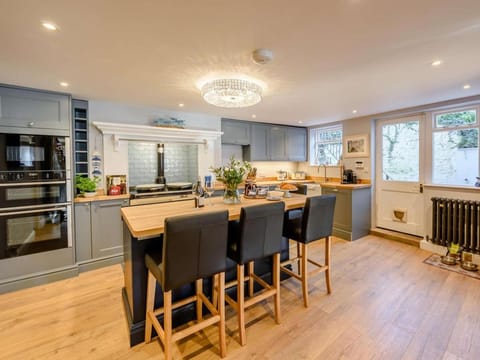
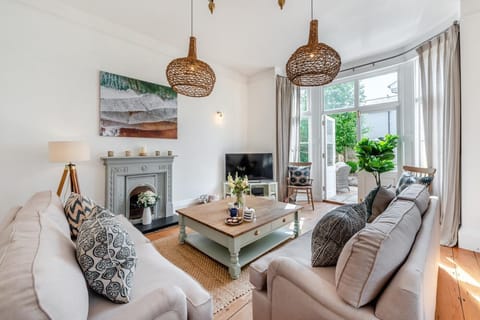
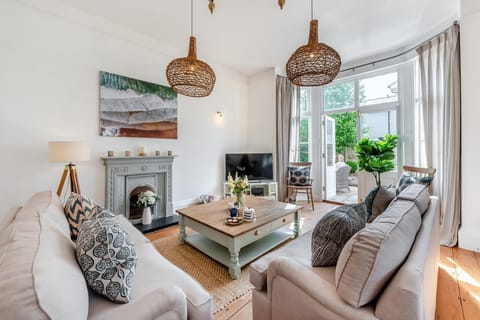
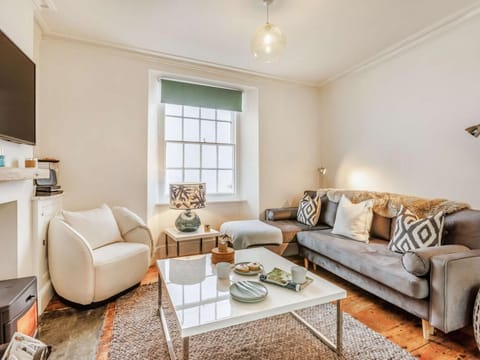
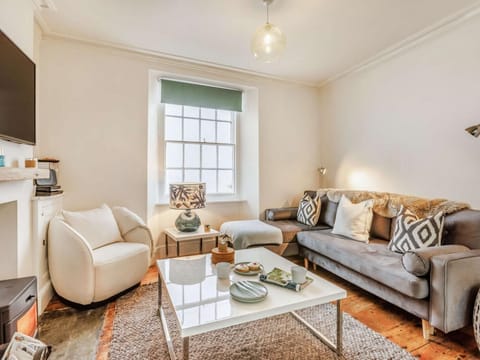
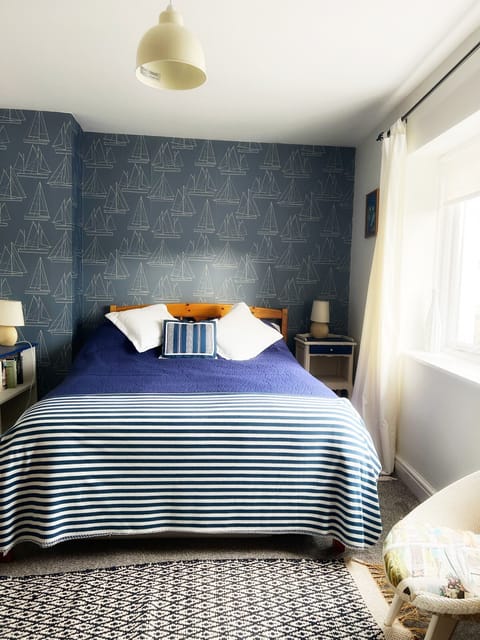
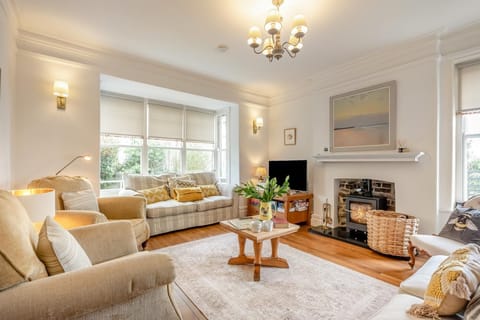
The ground floor of this spacious home has a stylish kitchen/diner where you can sit down for breakfasts and evening meals at the large dining table. An ornamental wood burner within the fireplace adds character and a traditional touch. Beyond here, gather with fellow guests in the first of two lounges, which has comfy seating, a large sofa, a Smart TV, Bluetooth music system and a selection of board games. Also on the ground floor is a bedroom with a king size bed – useful for guests with limited mobility. This room has access to a Jack-and-Jill shower room with WC. A short flight of steps leads down to a second lounge on the lower ground floor, where two generous sofas surround a wood burner (this one is functional). Upstairs, there are three further king-size bedrooms – all well presented - one having high ceilings, exposed beams and an en-suite bathroom, and another has an en-suite shower room and French doors opening out onto the terrace.
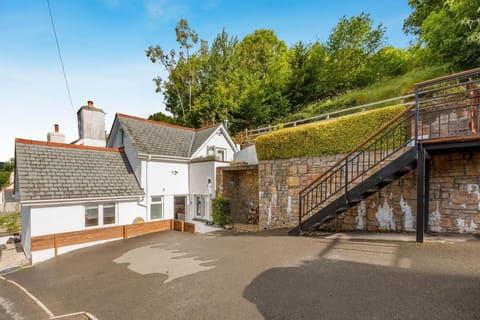
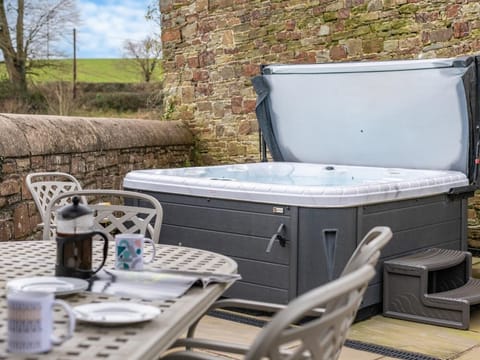
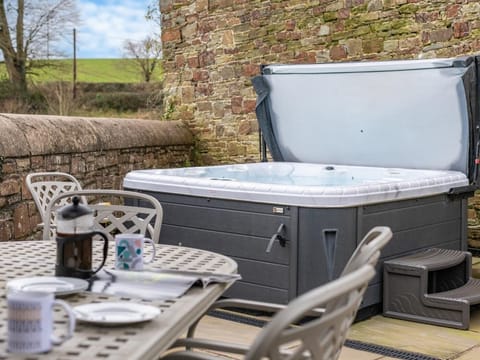
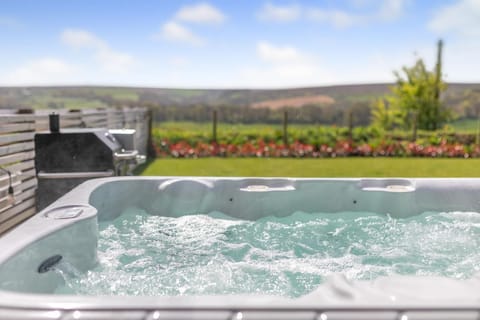
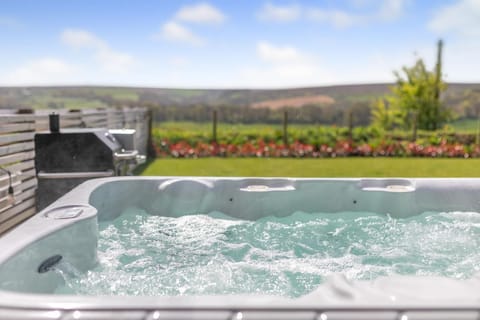
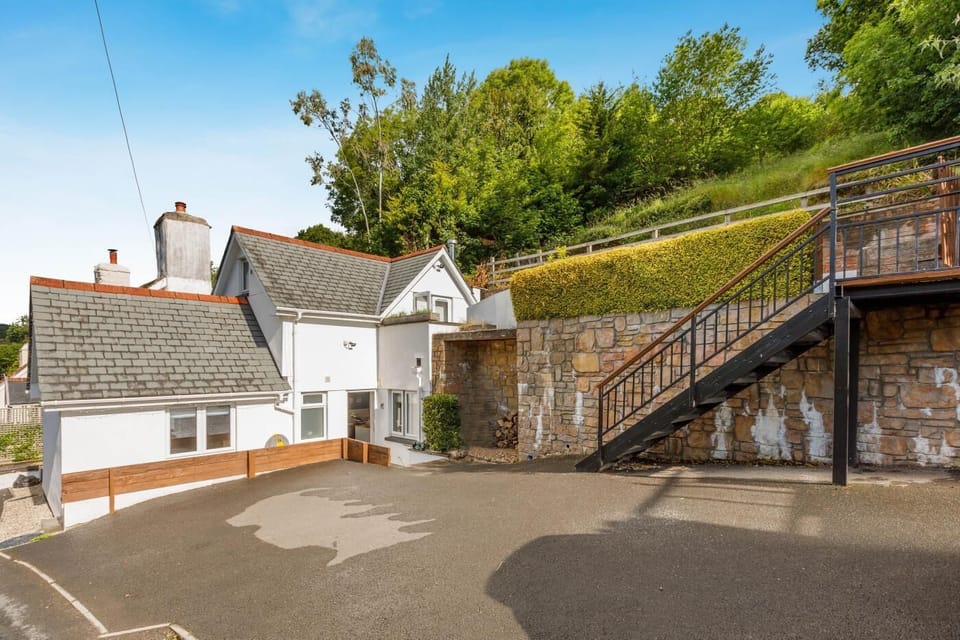
Outside, you can make the most of the enclosed, elevated terraced patio on sunny days and balmy evenings. It’s accessible via steps from the front of the property, and also from one of the first-floor bedrooms, and has far-reaching views across the river and valley. The garden furniture makes it ideal for al fresco dining, while the south-facing position creates a real suntrap. There’s space on the private driveway to park up to three cars.
House Rules
Additional information and rules
1 dog allowed per booking. Please enquire if you wish to bring more than 1 dog
- 4 bedrooms – 4 king-size
- 3 bathrooms – 1 Jack-and-Jill shower room with WC, 1 en-suite bathroom with WC, 1 en-suite shower room with WC
- Electric oven, gas hob, microwave, dishwasher, coffee machine, American-style fridge/freezer and washing machine
- Wood burner (first basket of logs supplied)
- Smart TVs in both lounges, Bluetooth music system in ground-floor lounge
- Board games provided
- Elevated terraced patio with river views, and garden furniture
- Private off-road parking for 3 cars
- Pub 500 metres, shop 3 miles, beach 8 miles
- Please note: there are steps leading up to the patio
Additional information and rules
1 dog allowed per booking. Please enquire if you wish to bring more than 1 dog
- 4 bedrooms – 4 king-size
- 3 bathrooms – 1 Jack-and-Jill shower room with WC, 1 en-suite bathroom with WC, 1 en-suite shower room with WC
- Electric oven, gas hob, microwave, dishwasher, coffee machine, American-style fridge/freezer and washing machine
- Wood burner (first basket of logs supplied)
- Smart TVs in both lounges, Bluetooth music system in ground-floor lounge
- Board games provided
- Elevated terraced patio with river views, and garden furniture
- Private off-road parking for 3 cars
- Pub 500 metres, shop 3 miles, beach 8 miles
- Please note: there are steps leading up to the patio
Host Terms & Conditions
The Travel Chapter Limited, trading as “holidaycottages·co·uk”, acts as agent for the property owner. Therefore, when you make a booking the contract is between you and the owner. Please note our terms and conditions will also apply when you make a booking. These can be found in the footer of our website, holidaycottages·co·uk.
Full travel and key collection instructions will be emailed directly to you upon receipt of full payment.
The ground floor of this spacious home has a stylish kitchen/diner where you can sit down for breakfasts and evening meals at the large dining table. An ornamental wood burner within the fireplace adds character and a traditional touch. Beyond here, gather with fellow guests in the first of two lounges, which has comfy seating, a large sofa, a Smart TV, Bluetooth music system and a selection of board games. Also on the ground floor is a bedroom with a king size bed – useful for guests with limited mobility. This room has access to a Jack-and-Jill shower room with WC. A short flight of steps leads down to a second lounge on the lower ground floor, where two generous sofas surround a wood burner (this one is functional). Upstairs, there are three further king-size bedrooms – all well presented - one having high ceilings, exposed beams and an en-suite bathroom, and another has an en-suite shower room and French doors opening out onto the terrace.
Outside, you can make the most of the enclosed, elevated terraced patio on sunny days and balmy evenings. It’s accessible via steps from the front of the property, and also from one of the first-floor bedrooms, and has far-reaching views across the river and valley. The garden furniture makes it ideal for al fresco dining, while the south-facing position creates a real suntrap. There’s space on the private driveway to park up to three cars.
House Rules
Additional information and rules
1 dog allowed per booking. Please enquire if you wish to bring more than 1 dog
- 4 bedrooms – 4 king-size
- 3 bathrooms – 1 Jack-and-Jill shower room with WC, 1 en-suite bathroom with WC, 1 en-suite shower room with WC
- Electric oven, gas hob, microwave, dishwasher, coffee machine, American-style fridge/freezer and washing machine
- Wood burner (first basket of logs supplied)
- Smart TVs in both lounges, Bluetooth music system in ground-floor lounge
- Board games provided
- Elevated terraced patio with river views, and garden furniture
- Private off-road parking for 3 cars
- Pub 500 metres, shop 3 miles, beach 8 miles
- Please note: there are steps leading up to the patio
Additional information and rules
1 dog allowed per booking. Please enquire if you wish to bring more than 1 dog
- 4 bedrooms – 4 king-size
- 3 bathrooms – 1 Jack-and-Jill shower room with WC, 1 en-suite bathroom with WC, 1 en-suite shower room with WC
- Electric oven, gas hob, microwave, dishwasher, coffee machine, American-style fridge/freezer and washing machine
- Wood burner (first basket of logs supplied)
- Smart TVs in both lounges, Bluetooth music system in ground-floor lounge
- Board games provided
- Elevated terraced patio with river views, and garden furniture
- Private off-road parking for 3 cars
- Pub 500 metres, shop 3 miles, beach 8 miles
- Please note: there are steps leading up to the patio
Host Terms & Conditions
The Travel Chapter Limited, trading as “holidaycottages·co·uk”, acts as agent for the property owner. Therefore, when you make a booking the contract is between you and the owner. Please note our terms and conditions will also apply when you make a booking. These can be found in the footer of our website, holidaycottages·co·uk.
Full travel and key collection instructions will be emailed directly to you upon receipt of full payment.
Amenities at 4 Bed in Weare Giffard (oc-w44710)
Non-smoking
Pets allowed
Family friendly
Map of North Devon District

$$$$

Don't miss out! Price and availability may change